Skip the navigation and jump to this page's content.

1905 Norfolk Street Windsor, Ontario

PROPERTY INFO

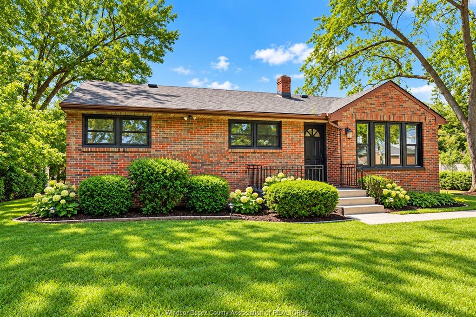
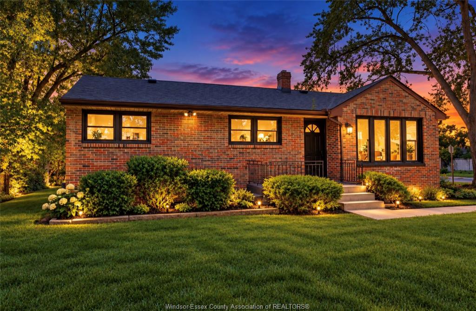
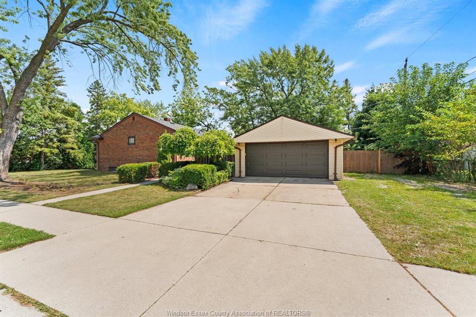
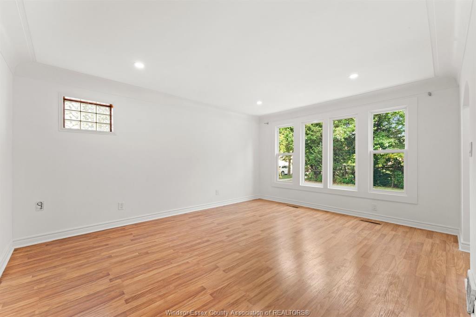
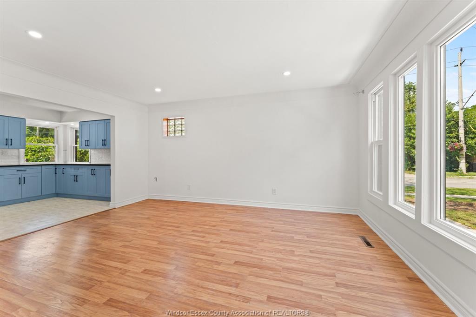
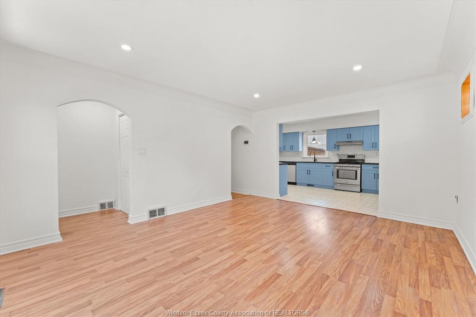
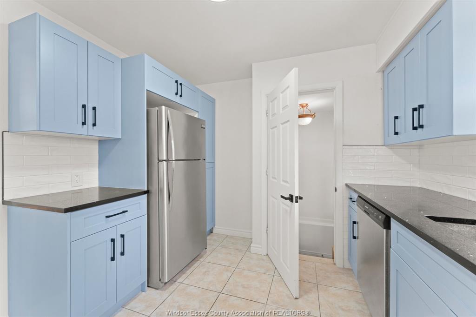
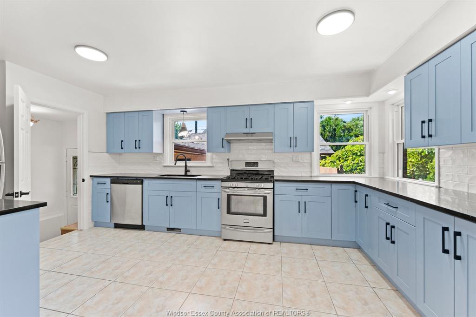
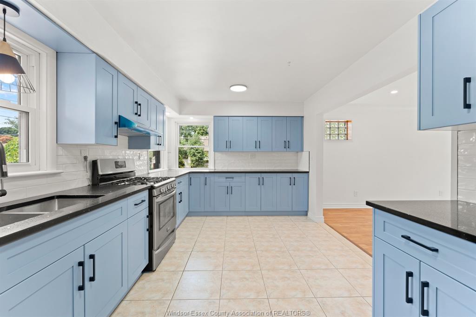
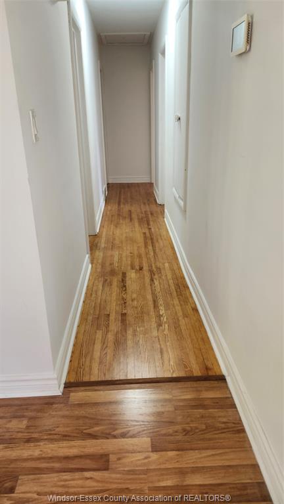
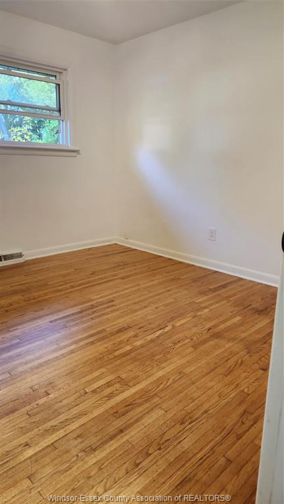
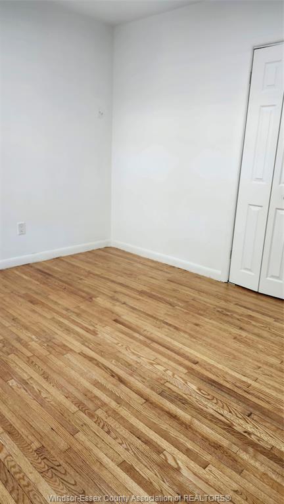
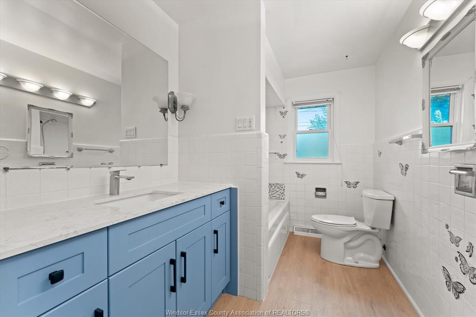
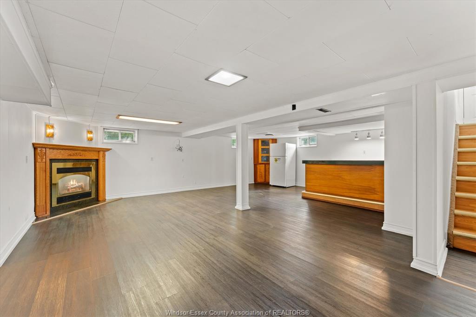
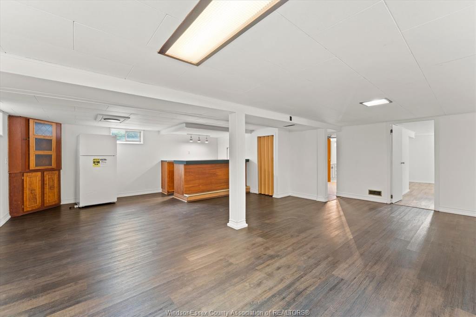
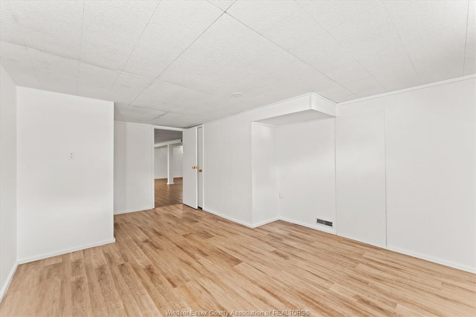
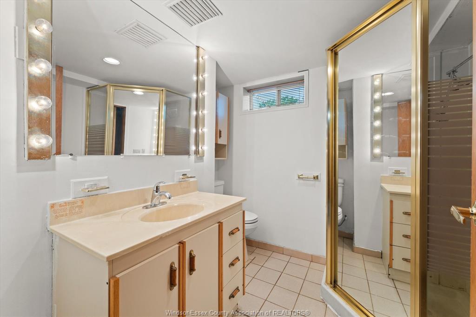
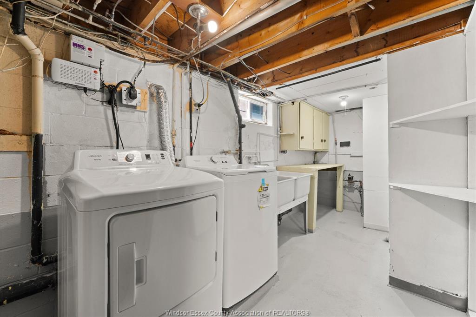
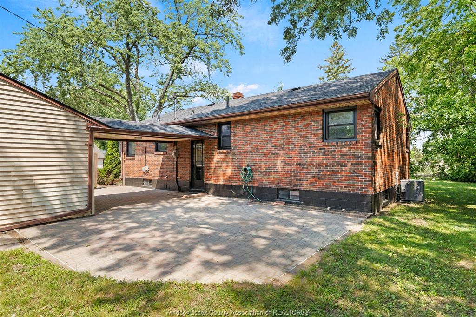
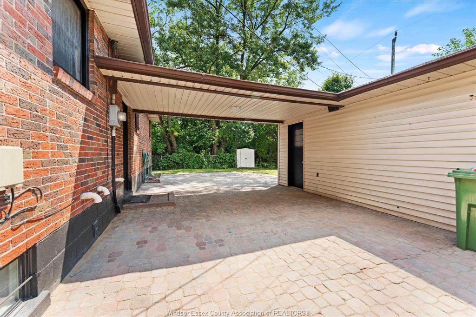
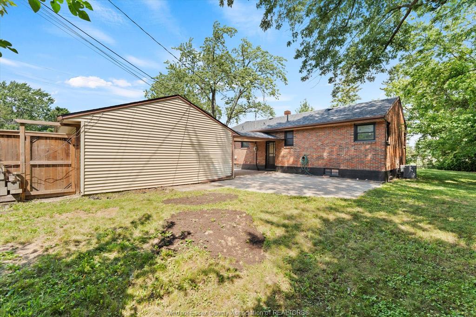
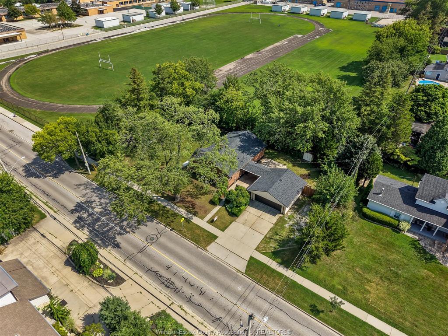
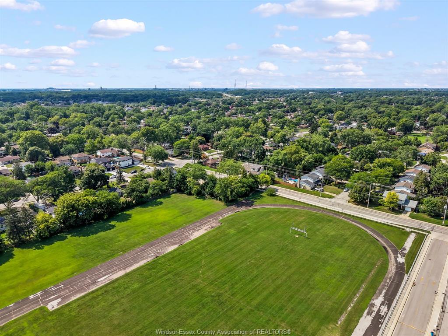
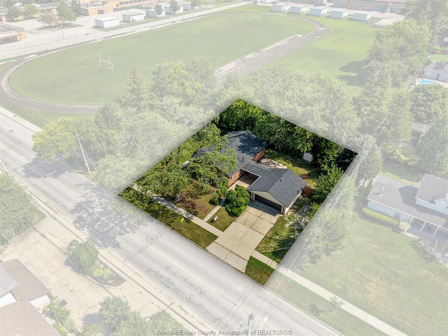
South Windsor Brick Ranch on an Oversized Lot — Major 2026 Updates! Discover exceptional space and versatility at 1905 Norfolk Street. Set on an impressive approximately 80 × 147 ft lot, this detached brick ranch offers 3+1 bedrooms, 2 full bathrooms, a double detached garage and a beautiful treed backyard. Inside, enjoy a bright, spacious living and dining area and a brand-new 2026 kitchen with stylish blue cabinetry, generous counter space and plenty of natural light. Every bedroom features hardwood floors, adding warmth and timeless appeal throughout the home. The finished lower level offers a large recreation room, gas fireplace, bar, additional bedroom, full bathroom and abundant storage. Major 2026 improvements include a new roof, living room windows, basement waterproofing and fresh paint, with recent flooring repairs also completed. Outside, the expansive yard and paved patio offer plenty of room to relax and entertain. Conveniently located near Glenwood Public School, Vincent Massey Secondary School, St. Clair College, shopping and amenities. A spacious South Windsor property with substantial recent upgrades and room to make it your own. Book your private showing! Taking offers as they come, seller has the right to accept or decline any offer, including pre-emptive. Buyer to confirm legal size and boundaries of the property at their own expense prior to closing.

PROPERTY SPECS

Price $589,900
City Windsor, Ontario
Bed / Bath 4 / 2 Full
Address 1905 NORFOLK Street
Listing ID 26026600
Style Bungalow, Ranch
Construction Brick
Roof Asphalt Shingle
Flooring Ceramic or Porcelain, Hardwood or Engineered Hrwd, Laminate
Type Residential
Status For Sale

EXTENDED FEATURES

Attachment Style Detached Subtype Bungalow, Ranch Indoor Features Energy Efficient, Pantry, Walk-In Closet Outdoor Features Other, See Remarks, Storage Shed, Walking Trails Nearby, Workshop Inclusions 2 FRIDGES, STOVE, WASHER, DRYER, DISHWASHER Driveway Concrete Drive, Finished Drive, Front Drive Parking Double Garage, Detached Garage Amenities Fenced Yard, Landscaped, Playground Nearby, Shopping Nearby Ownership Freehold Rental Equipment Hot Water Tank Appliances 2 Fridges, Dishwasher, Dryer, Stove, Washer Basement Full Basement Development Finished Foundation Block Heating / Cooling Forced Air Heating Fuel Natural Gas Hot Water Tank Electric Utility Water Municipal Water Sewer Sanitary Fireplace Electric Direct Vent Date Listed Oct 28, 2026 Days on Market 3

Grocery Stores
Schools
Banks
Restaurants
Health
Parks
Entertainment
Transit
Fire Station
Police


REQUEST MORE INFORMATION

Loading...