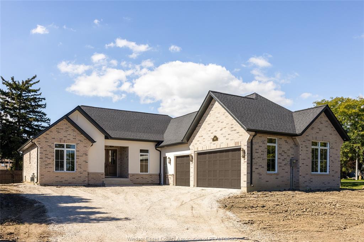
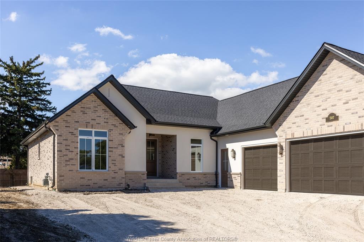
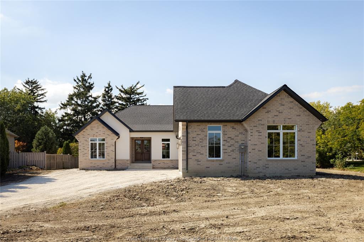
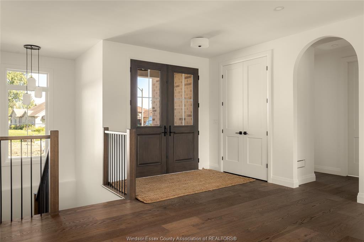
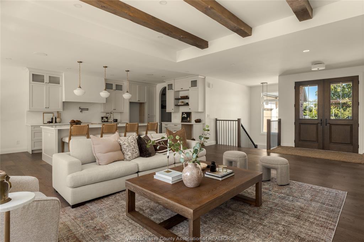
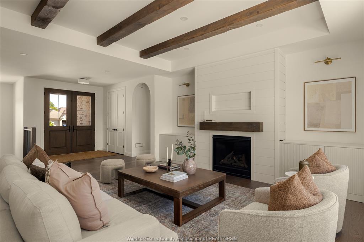
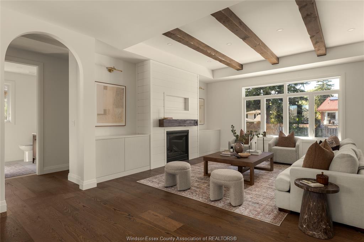
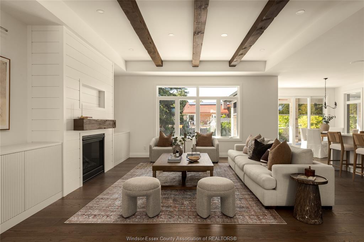
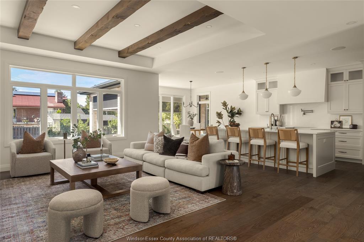
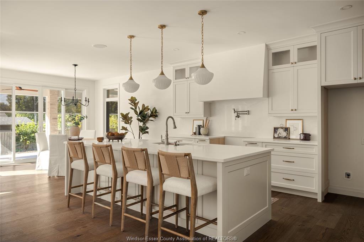
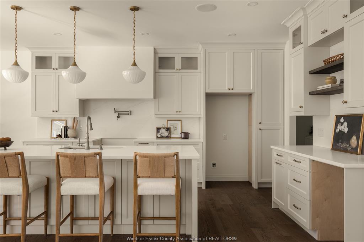
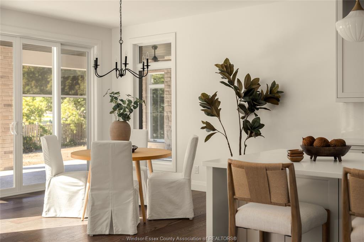
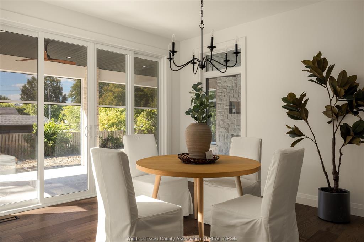
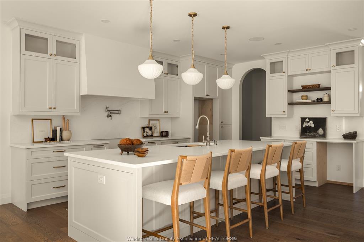
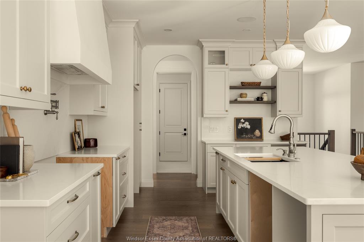
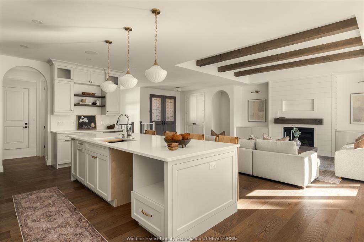
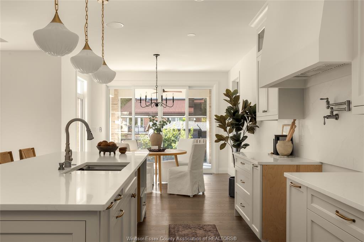
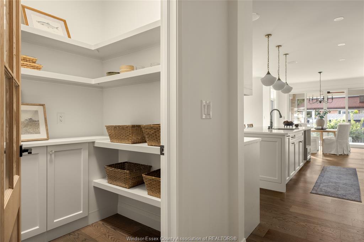
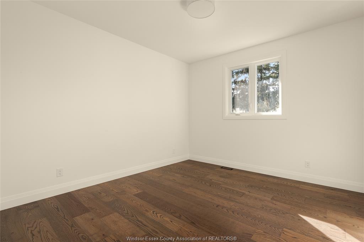
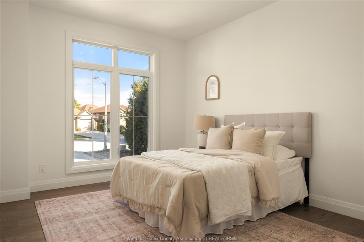
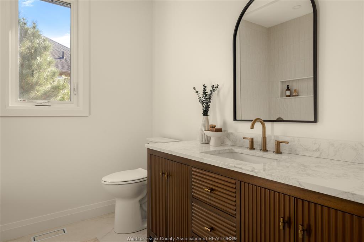
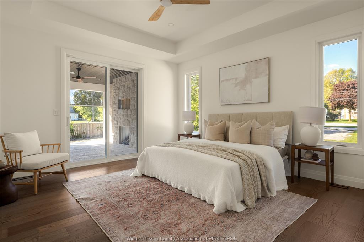
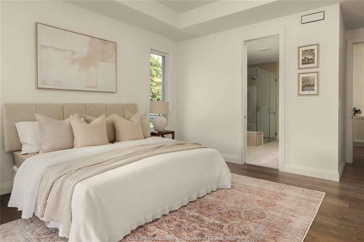
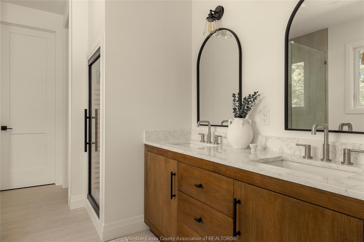
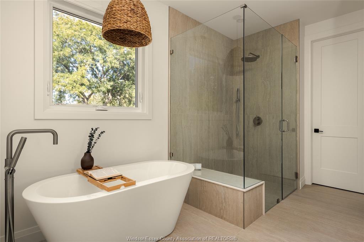
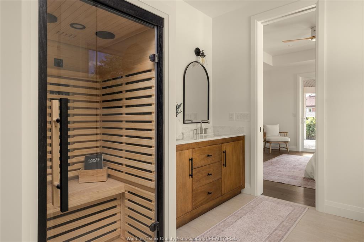
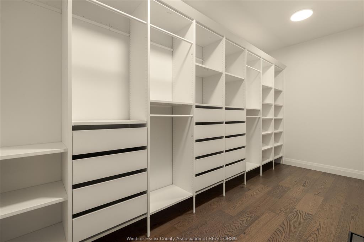
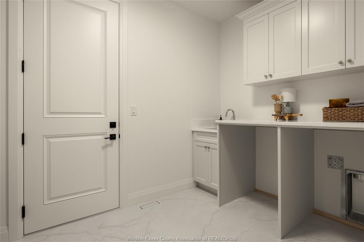
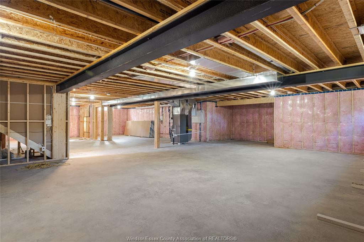
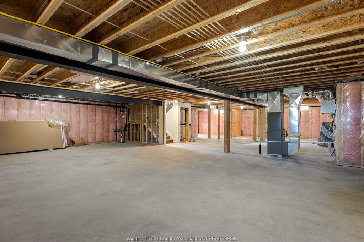
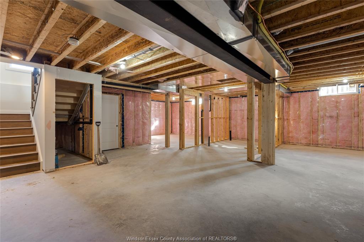
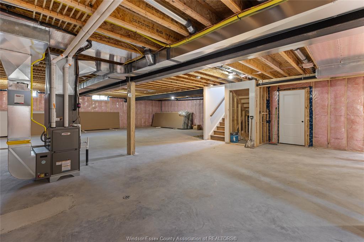
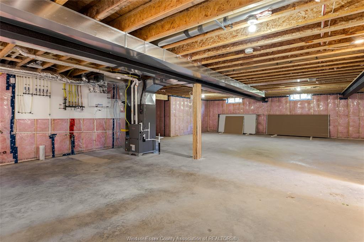
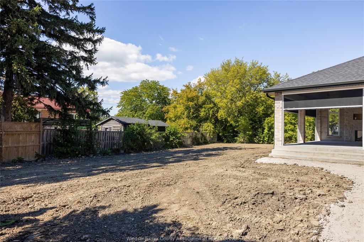
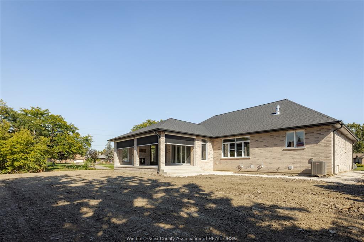
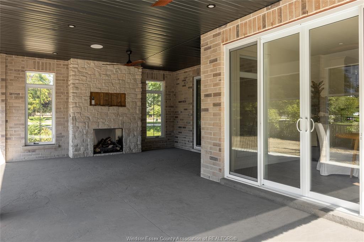
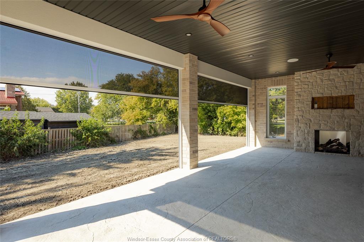
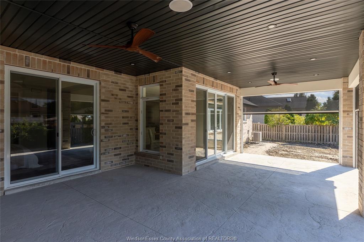
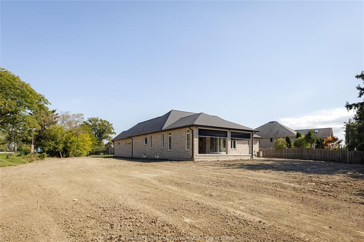
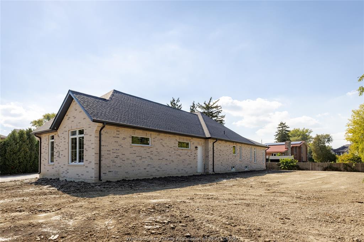
Welcome to this stunning new-build ranch by Petvin Homes, offering just under 2,500 sqft of beautifully designed, open-concept living on almost half an acre in a prime location. A spacious foyer leads into the main living area, featuring striking wood beams, a gas fireplace and built-in cabinetry. The kitchen is a chef’s dream, complete with a convenient walk-in pantry and seamless flow into the dining and living spaces. The thoughtfully designed split-bedroom layout offers a private primary suite with a spa-like ensuite featuring a sauna and oversized walk-in closet, while two additional bedrooms and a full bath are located on the opposite side of the home. Main floor laundry adds the finishing touch to a layout that offers everything you could want in a ranch home. Step outside to the large covered back porch overlooking the generous lot, backing onto the Ganatchio Trail and Riverside Drive. Additional features include a triple-car garage, quiet cul-de-sac location and an unfinished basement with a roughed-in bathroom, ready for your finishing touches.
PROPERTY SPECS
Price $1,449,900
City Windsor, Ontario
Bed / Bath 3 / 2 Full
Address 507 MCTAGUE COURT
Listing ID 26024014
Square Footage 2387
Style Bungalow, Ranch
Construction Brick, Concrete/Stucco
Roof Asphalt Shingle
Flooring Ceramic or Porcelain, Hardwood or Engineered Hrwd
Type Residential
Status For Sale
EXTENDED FEATURES
Attachment StyleDetachedSubtypeBungalow, RanchApprox. Square Footage2387Acreage0.413Indoor FeaturesEnergy Efficient, Walk-in PantryOutdoor FeaturesCovered Porch, Walking Trails NearbyDrivewayDouble Width Or More Drive, Front DriveParkingTriple Garage, Inside EntryAmenitiesCul-De-Sac, Playground Nearby, Shopping NearbyOwnershipFreeholdRental EquipmentHot Water TankBasementFullBasement DevelopmentUnfinishedFoundationConcreteHeating / CoolingCentral Air Conditioning, Forced Air, FurnaceHeating FuelNatural GasHot Water TankGasUtility WaterMunicipal WaterSewerSanitaryFireplaceGas Direct VentDate ListedOct 1, 2026Days on Market31