PROPERTY INFO
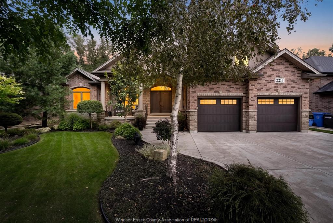
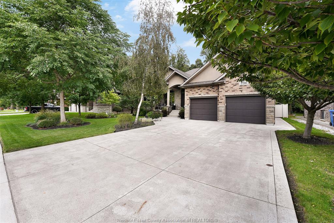
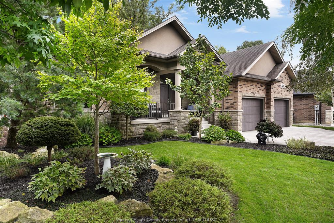
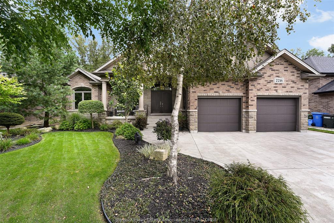
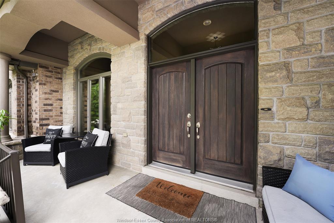
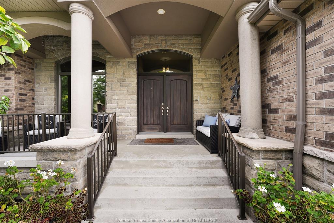
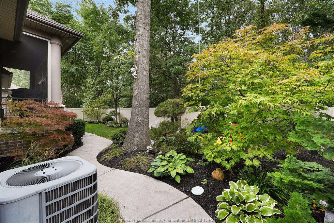
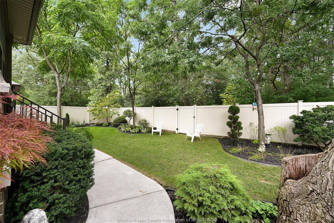
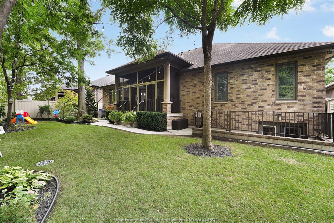
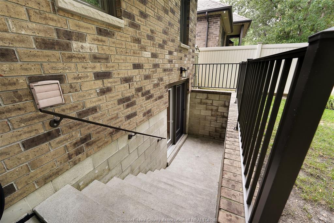
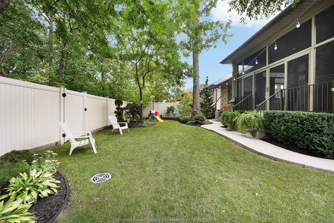
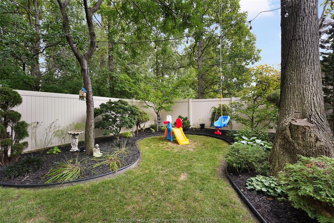
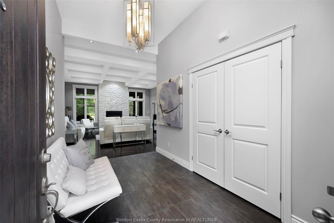
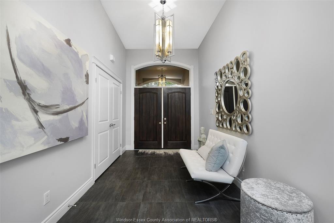
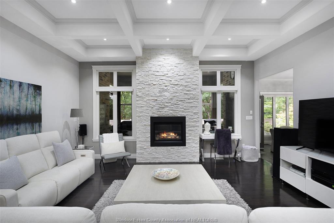
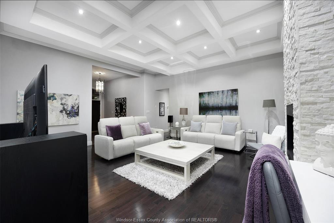
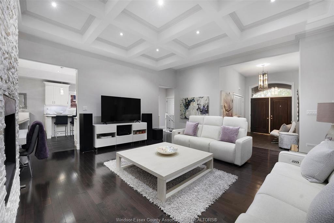
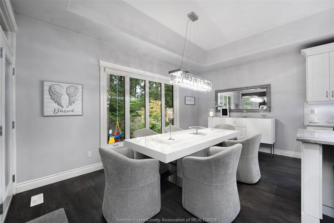
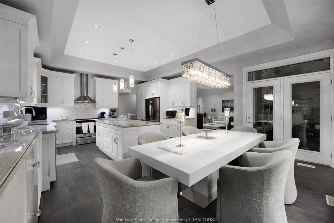
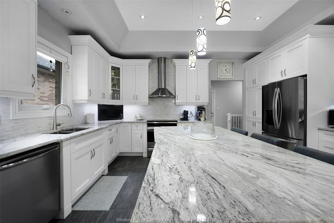
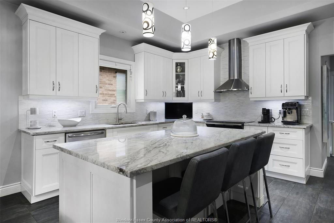
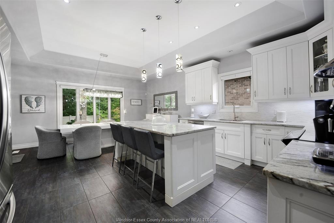
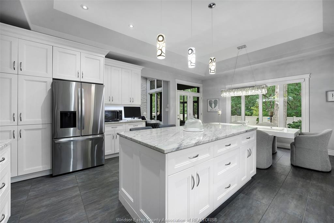
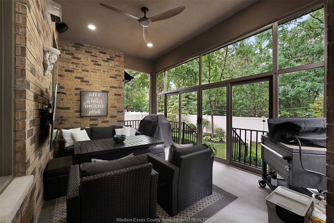
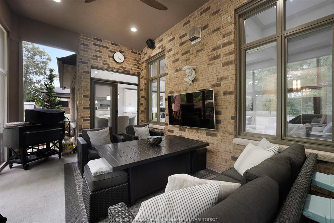
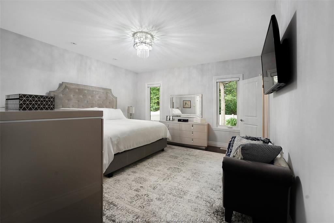
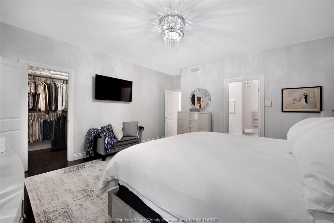
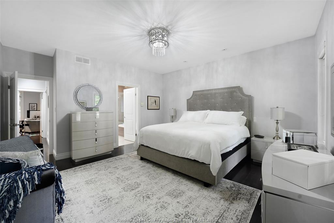
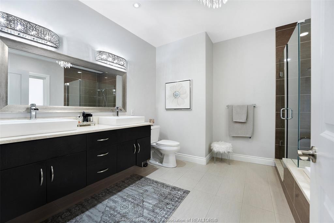
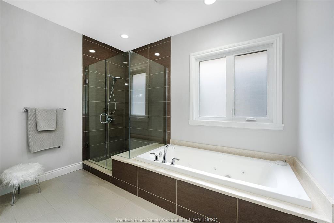
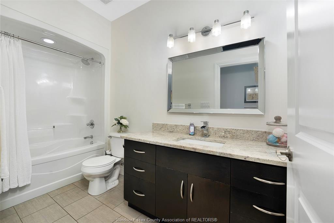
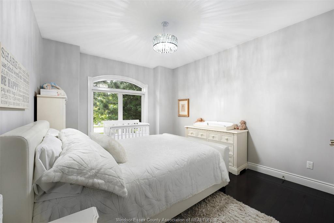
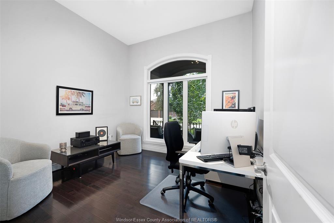
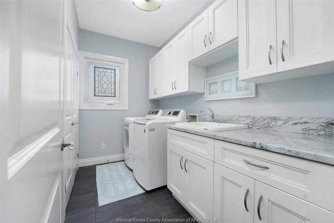
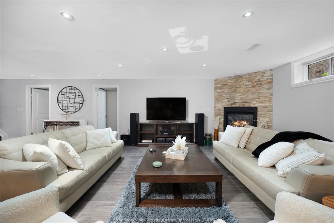
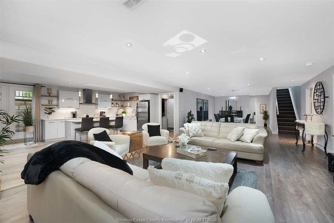
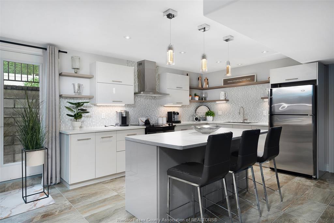
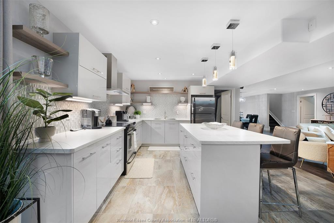
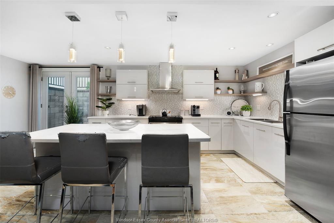
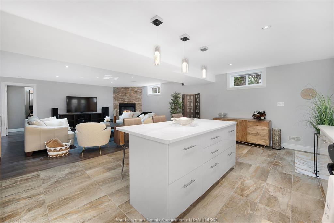
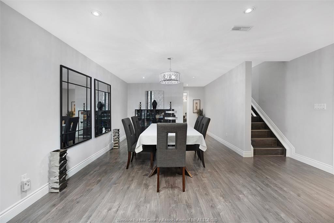
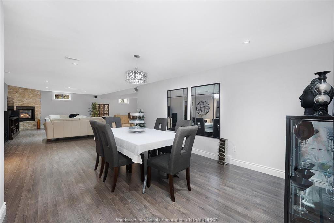
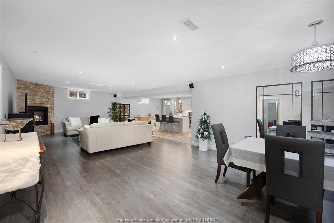
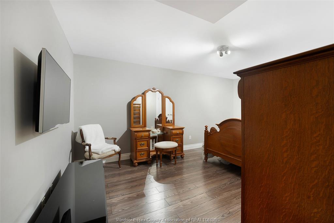
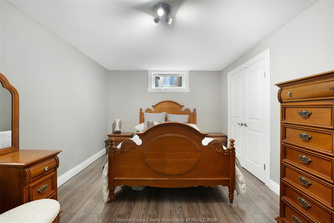
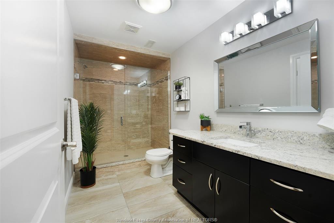
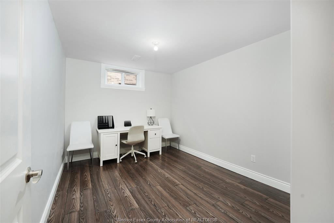
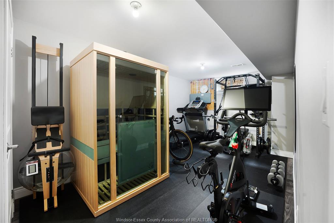
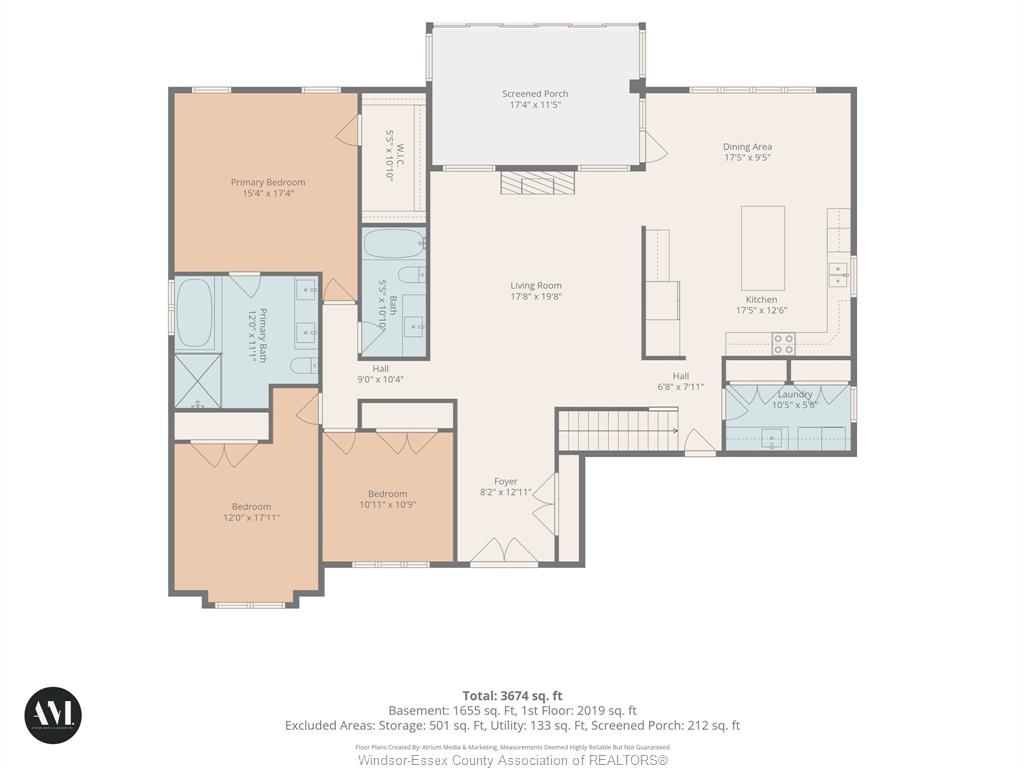
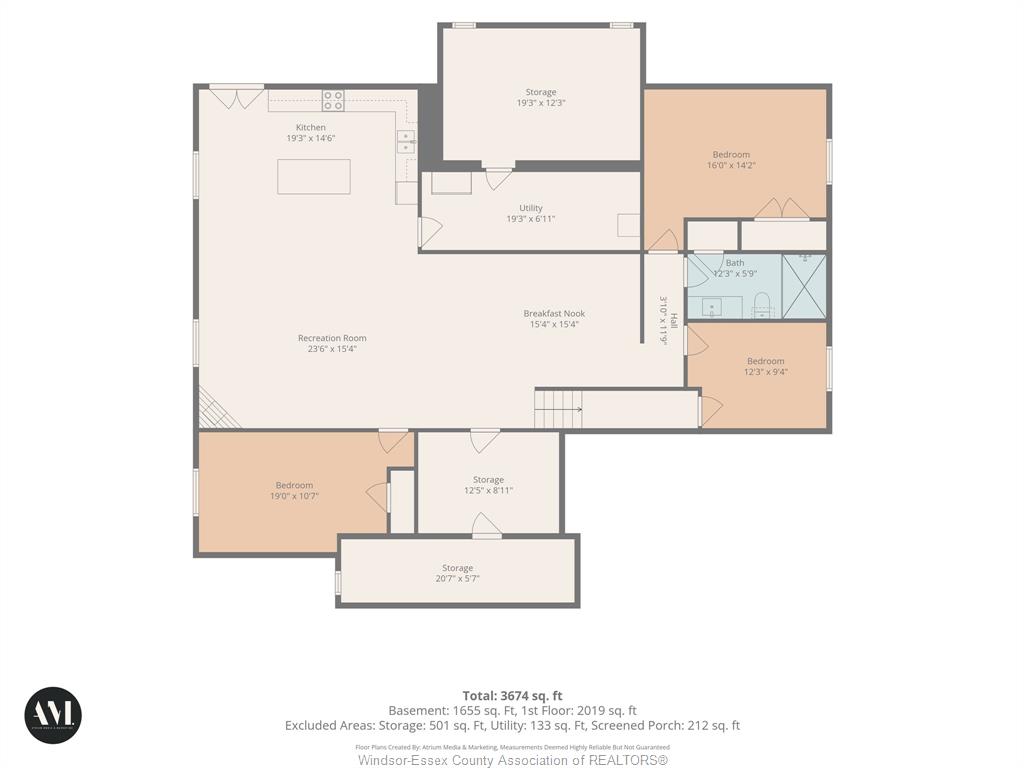
Welcome to this immaculate, move-in-ready stone, brick and stucco ranch offering 2064 square feet of stunning main-floor living space, plus a finished lower level offering an additional 1655 sq. ft of living space. From the moment you step into the spacious foyer, you are greeted by a breathtaking open-concept floor plan designed for modern living. The inviting living room serves as the heart of the main floor, showcasing an ornate crate ceiling and a cozy gas fireplace. Culinary enthusiasts will love the open-concept kitchen w/ granite countertops & spacious dining area, perfect for entertaining. The main level hosts three generously sized bedrooms and two full baths, including a primary retreat complete with a beautiful four-piece ensuite. Convenient main-floor laundry rounds out this level, ensuring a seamless daily routine. The finished lower level is a true standout feature, boasting a complete, self-contained living area with a grade entrance. This lower level includes a second kitchen, a large family room with its own gas fireplace, three additional bedrooms, a three-piece bath, and plenty of storage/utility space. This versatile layout is perfect for multi-generational living, a mother-in-law suite, or potential rental income. Step outside to find an outdoor oasis with no rear neighbours, beautifully landscaped, fenced yard and a two-car attached garage. The highlight of the backyard is a fantastic three-season screened-in patio area, allowing you to relax and overlook your private rear yard in comfort. This home truly requires absolutely nothing to be done except moving in and enjoying.
PROPERTY SPECS
Price $929,900
City Windsor, Ontario
Bed / Bath 6 / 3 Full
Address 2216 ROXBOROUGH
Listing ID 26023510
Square Footage 2064
Style Ranch
Construction Aluminum/Vinyl, Brick, Concrete/Stucco
Roof Asphalt Shingle
Flooring Ceramic or Porcelain, Hardwood or Engineered Hrwd, Laminate
Type Residential
Status For Sale
EXTENDED FEATURES
Attachment Style
Detached Subtype
Ranch Approx. Square Footage
2064 Indoor Features
2nd Kitchen, Alarm System, Central Vacuum - R/I, Grade Entrance, In-Law Suite, Walk-In Closet Outdoor Features
Covered Porch, TV Antenna Inclusions
ALARM SYSTEM, CAMERA SYSTEM W/RECEIVER, FREE TO AIR ANTENA IN ATTIC Driveway
Double Width Or More Drive, Finished Drive, Front Drive Parking
Double Garage, Attached Garage, Automatic Garage Door Opener Amenities
Fenced Yard, Landscaped, Patio(s), Shopping Nearby Ownership
Freehold Rental Equipment
Hot Water Tank Appliances
2 Fridges, 2 Stoves, Dishwasher Basement
Full Basement Development
Finished Foundation
Concrete Heating / Cooling
Central Air Conditioning, Forced Air Heating Fuel
Natural Gas Hot Water Tank
Gas Utility Water
Municipal Water Sewer
Sanitary Fireplace
Gas Direct Vent Date Listed
Sep 23, 2026 Days on Market
1