Skip the navigation and jump to this page's content.

1941 Blue Heron Drive Windsor, Ontario

$564,500
2 Beds
  3 Full
Virtual Your  Download
Listing Brochure  

PROPERTY INFO

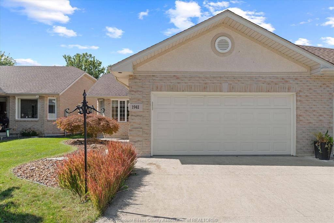
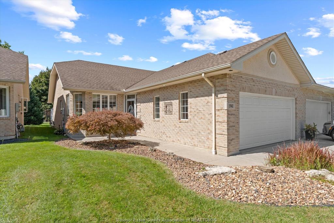
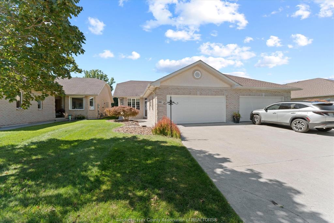
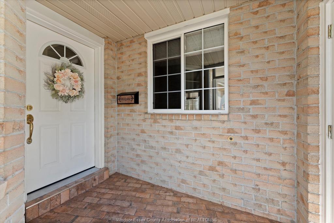
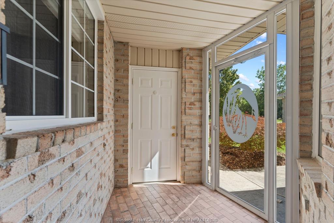
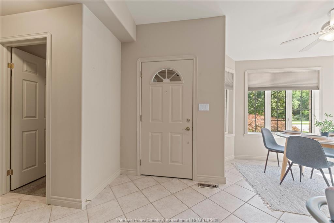
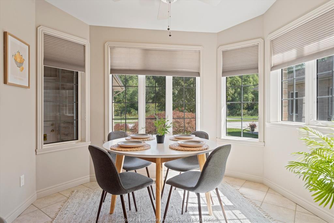
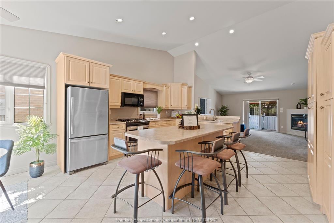
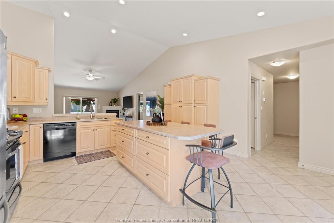
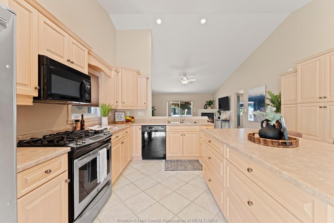
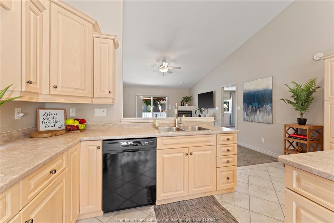
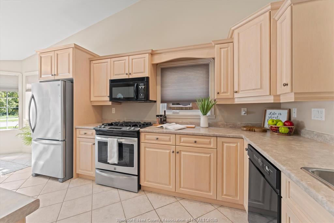
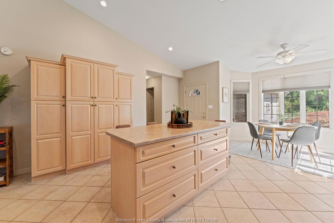
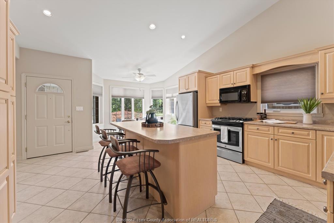
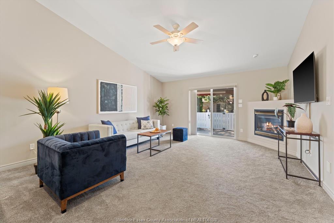
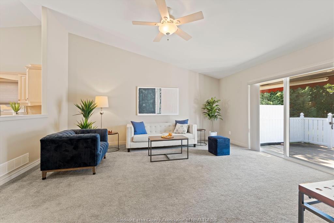
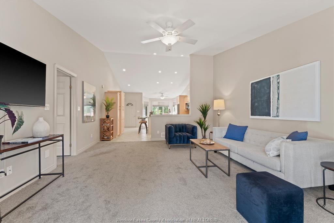
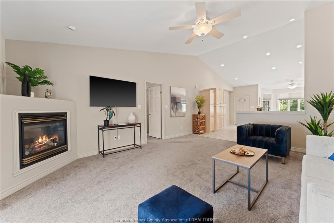
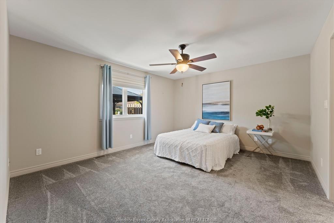
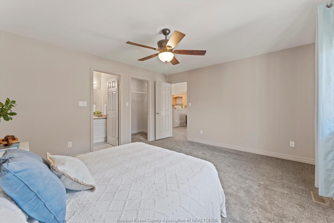
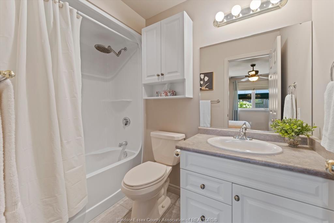
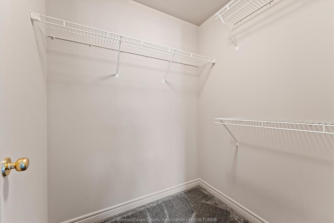
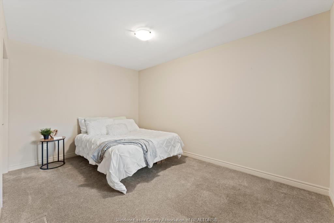
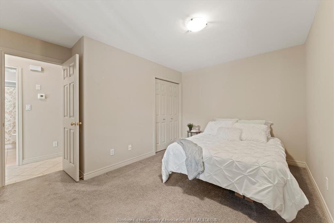
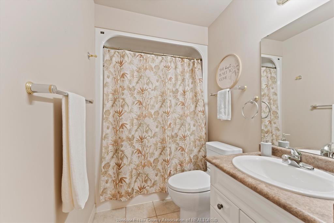
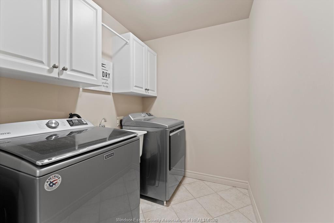
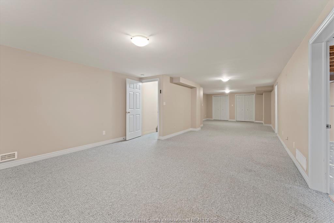
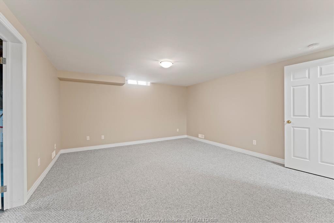
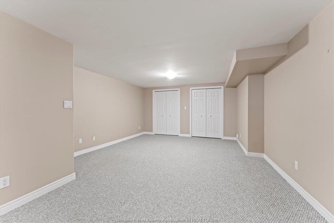
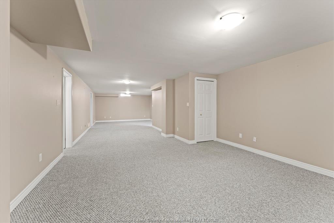
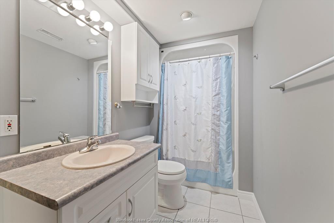
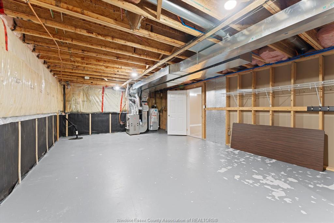
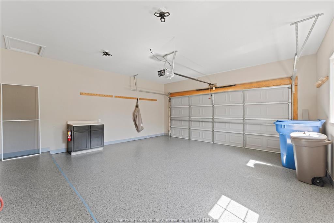
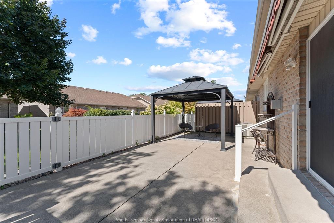
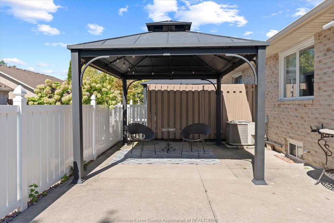
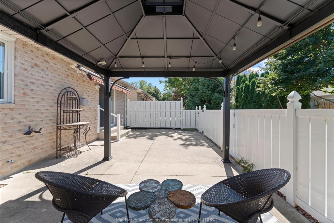
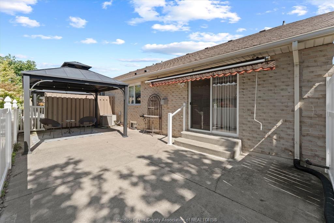
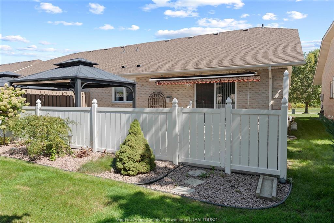
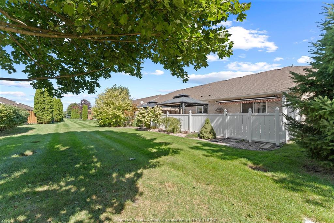
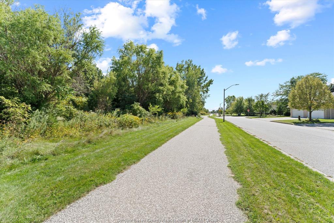
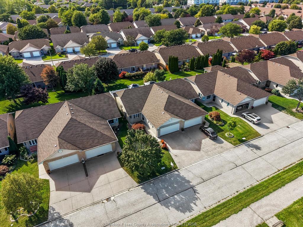
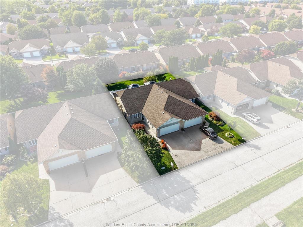
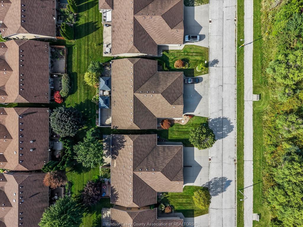
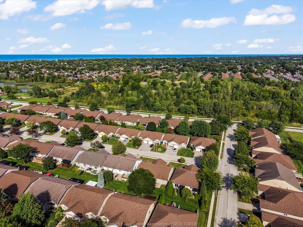
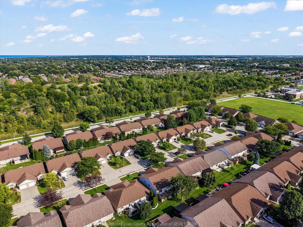
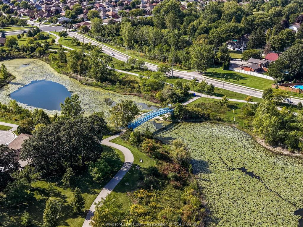
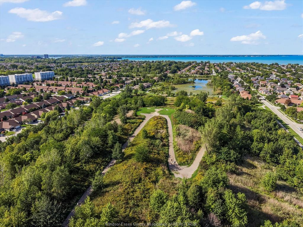
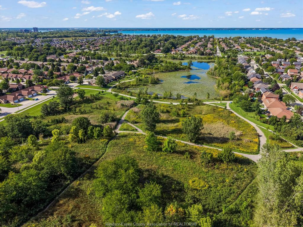
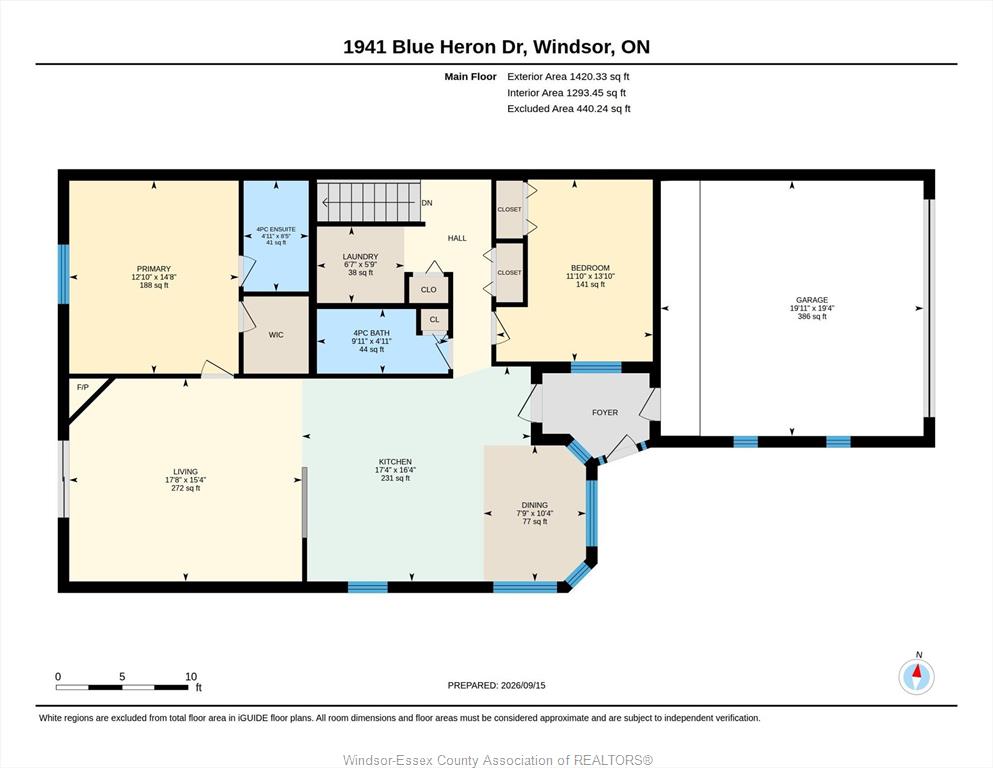
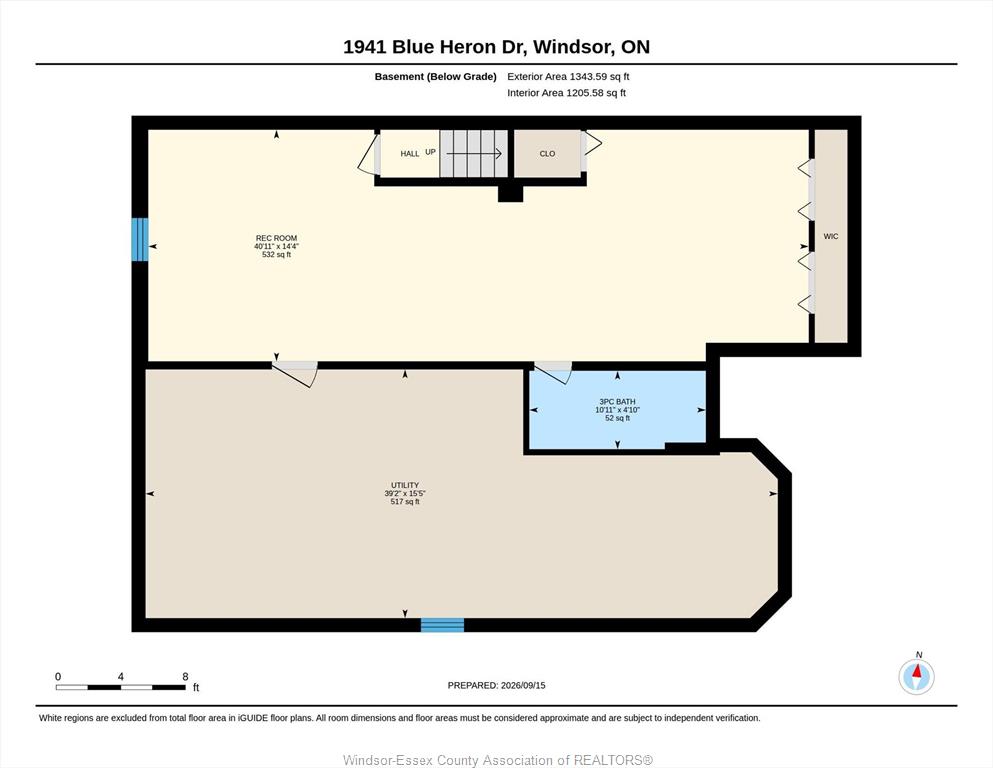
PEACEFUL 1 FLOOR LIVING AWAITS! Located directly across from the tranquil Blue Heron Pond and beautiful nature trails, this 1,343 sq. ft. semi-detached home offers comfortable, low-maintenance living in a picturesque setting. This thoughtfully designed home offers an open-concept layout with vaulted ceilings, creating a bright and spacious feel throughout. The large kitchen provides plenty of workspace, huge island w/ seating and upgraded additional cabinetry for exceptional storage. Bright dining nook surrounded by windows. Huge living room w/ cozy fireplace and view of rear yard. Spacious primary suite complete with a walk-in closet and private ensuite bathroom. Nice sized 2nd bedroom and 2nd bathroom on the main. Enjoy the convenience of main-floor laundry. Finished basement w/ large family room, den area w/ plenty of closet space, 3rd full bathroom and tons of storage. Step outside to the vinyl-fenced rear patio, featuring a gazebo that creates a private and inviting space to relax or entertain. The 2 car finished garage adds even more value with a durable epoxy floor. Enclosed vestibule into the house. This is a wonderful opportunity to enjoy peaceful surroundings while remaining close to everyday amenities! This home has been very well maintained and is move-in ready. Call for your personal showing today!

PROPERTY SPECS

Price $564,500
City Windsor, Ontario
Bed / Bath 2 / 3 Full
Address 1941 Blue Heron Drive
Listing ID 26022590
Square Footage 1343
Style Ranch, Townhouse
Construction Brick
Roof Asphalt Shingle
Flooring Carpeted, Ceramic or Porcelain
Type Residential
Status For Sale

EXTENDED FEATURES

Attachment Style Semi-Detached Subtype Ranch, Townhouse Approx. Square Footage 1343 Acreage 0.000 Indoor Features Walk-In Closet Outdoor Features Covered Porch, Walking Trails Nearby Inclusions Fridge, stove, washer, dryer, dishwasher, tv bracket, outdoor plant stand, party table, bar stools Driveway Double Width Or More Drive, Finished Drive, Paved Drive Parking Double Garage, Attached Garage, Automatic Garage Door Opener Amenities Landscaped, Patio(s), Shopping Nearby Ownership Freehold Rental Equipment Hot Water Tank Appliances Dishwasher, Dryer, Refrigerator, Stove, Washer Basement Full Basement Development Finished Foundation Concrete Heating / Cooling Central Air Conditioning, Forced Air, Furnace Heating Fuel Natural Gas Hot Water Tank Gas Utility Water Municipal Water Sewer Sanitary Fireplace Gas Direct Vent Date Listed Sep 15, 2026 Days on Market 1

Grocery Stores
Schools
Banks
Restaurants
Health
Parks
Entertainment
Transit
Fire Station
Police


REQUEST MORE INFORMATION

Loading...