Skip the navigation and jump to this page's content.

2457 Turner Windsor, Ontario

$399,900
2 Beds
  1 Full / 1 Half
Virtual Your  Download
Listing Brochure  

PROPERTY INFO

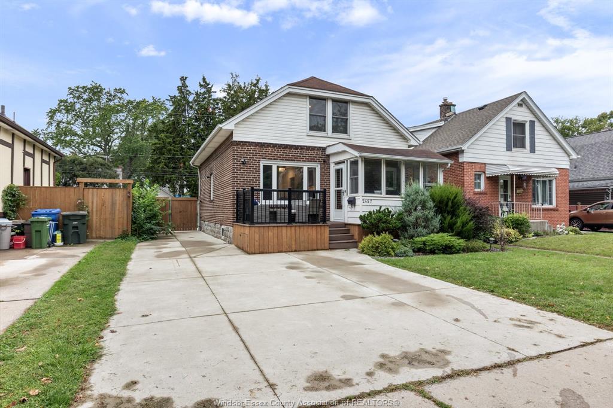
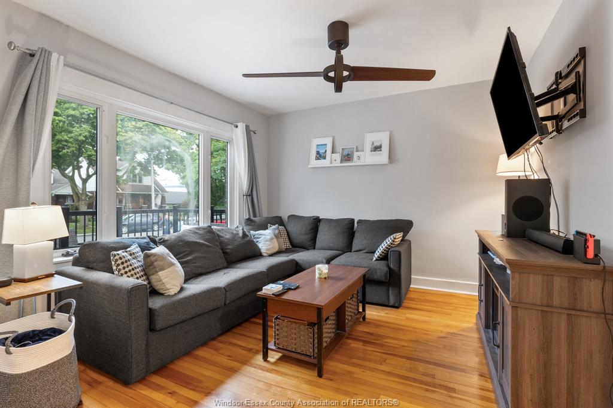
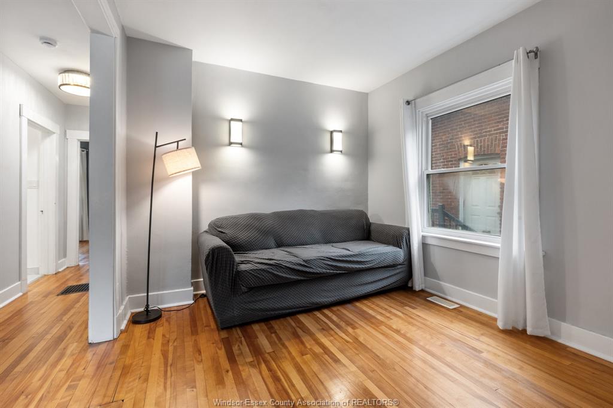
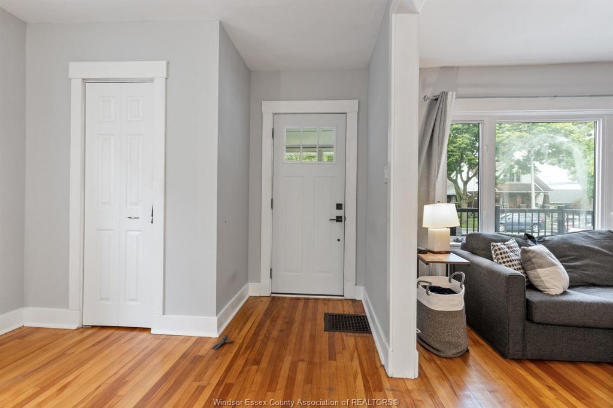
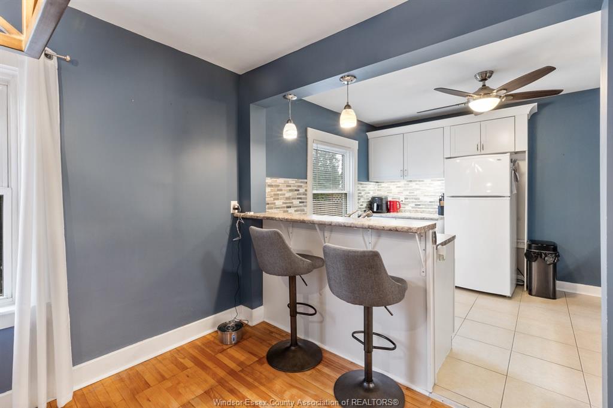
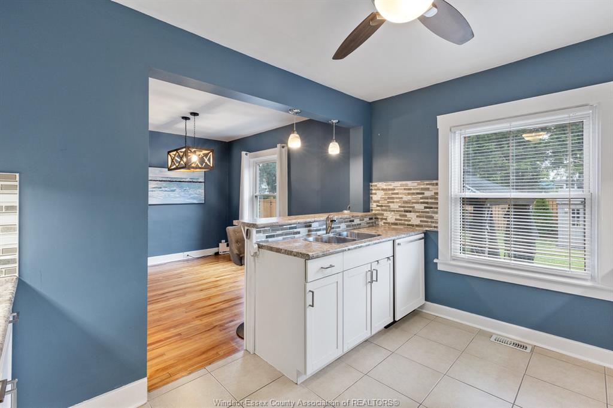
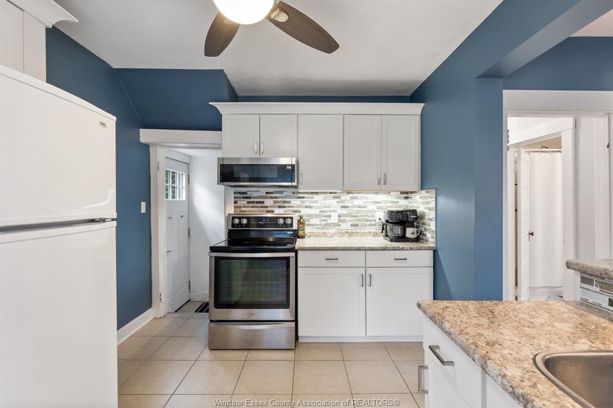
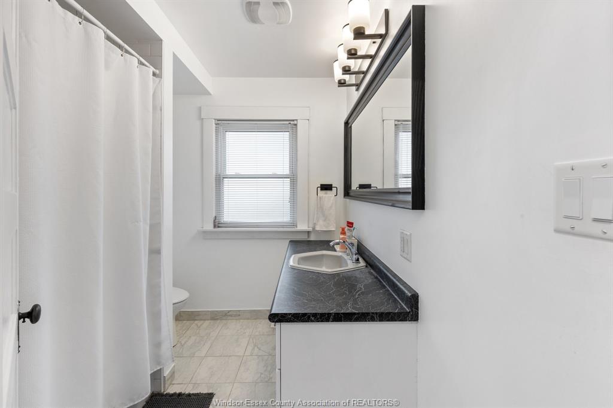
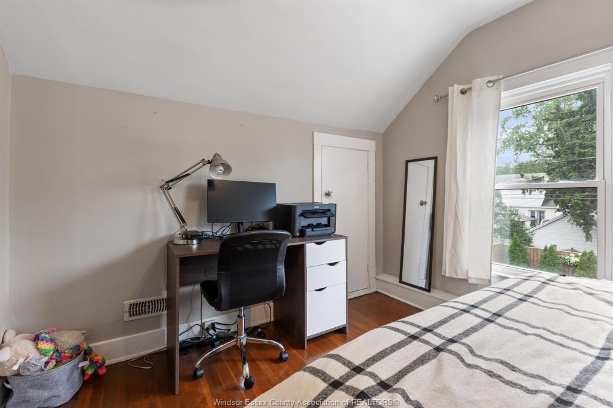
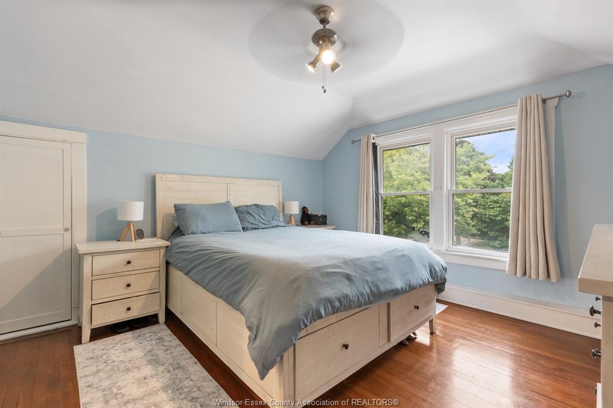
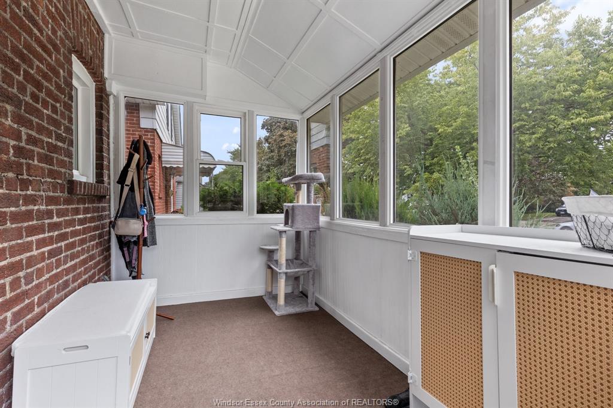
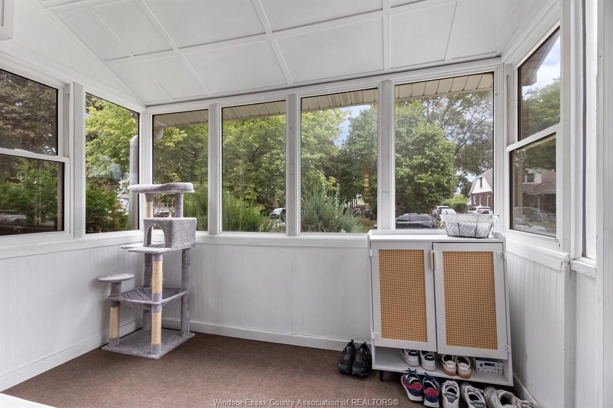
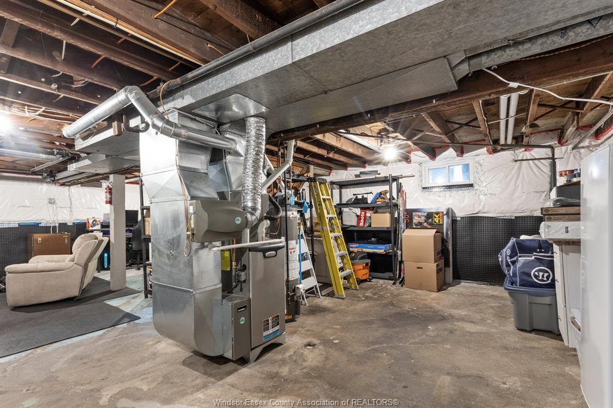
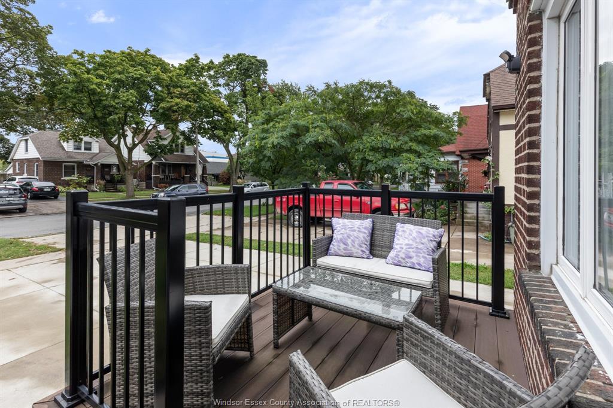
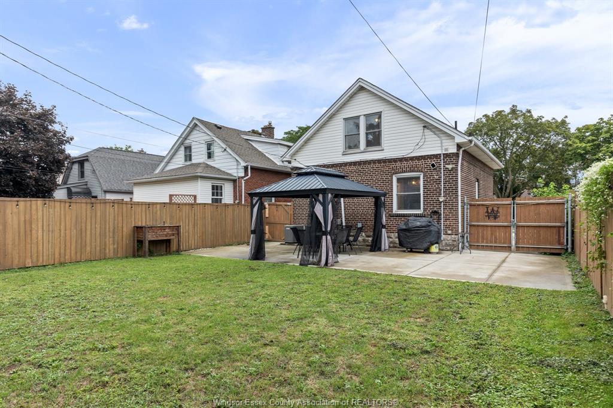
South Walkerville is proud to present 2457 Turner! This beautifully maintained 1.5-storey home offers the perfect blend of classic character and thoughtful modern updates. The attractive brick and white-sided exterior is complemented by a composite front porch, an extended driveway, patio, and wraparound sidewalk that enhance both curb appeal and everyday convenience. Enter through a bright sunroom that makes the perfect spot to enjoy your morning coffee or settle in with a good book. Step inside to 1,325 sq ft of bright, comfortable living space with hardwood floors throughout much of the home. The spacious living room opens to large windows that flood the area with natural light. The fully renovated kitchen (2020) is a standout, showcasing white cabinetry, granite counters, a stylish tile backsplash, stainless appliances, and ample workspace—ideal for everyday cooking and entertaining. The main floor also has a well-appointed four-piece bathroom with a modern vanity and fixtures. Upstairs you will find two welcoming bedrooms as well as a two-piece bathroom. The unfinished basement is waterproofed and insulated, offering plenty of storage or future living space. The quiet backyard offers the perfect space to relax and entertain on the large concrete patio under a covered gazebo, fully enclosed by a privacy fence. A storage shed and landscaped yard complete this private outdoor retreat. This turnkey 1.5-storey home is ready for you to move in and enjoy low-maintenance living with recent improvements that provide lasting peace of mind. Don’t miss this opportunity! Call today for a list of the updates

PROPERTY SPECS

Price $399,900
City Windsor, Ontario
Bed / Bath 2 / 1 Full, 1 Half
Address 2457 TURNER
Listing ID 26022150
Square Footage 1325
Style 1 1/2 Storey
Construction Aluminum/Vinyl, Brick
Roof Asphalt Shingle
Flooring Ceramic or Porcelain, Hardwood or Engineered Hrwd
Type Residential
Status For Sale

EXTENDED FEATURES

Subtype 1 1/2 Storey Approx. Square Footage 1325 Outdoor Features Storage Shed, Walking Trails Nearby Inclusions Pergola, Fridge and Stove, Washer and Dryer, Microwave Range Hood Combo, Dishwasher Driveway Concrete Drive, Front Drive Parking None Amenities Fenced Yard, Landscaped, Patio(s), Playground Nearby, Shopping Nearby, Treed Lot Ownership Freehold Rental Equipment Hot Water Tank (Owned) Appliances Dishwasher, Dryer, Microwave Range Hood Combo, Refrigerator, Stove, Washer Basement Full Basement Development Unfinished Foundation Concrete Heating / Cooling Central Air Conditioning, Fully Air Conditioned, Furnace Heating Fuel Natural Gas Hot Water Tank Gas Utility Water Municipal Water Sewer Sanitary Date Listed Sep 10, 2026 Days on Market 7

Grocery Stores
Schools
Banks
Restaurants
Health
Parks
Entertainment
Transit
Fire Station
Police


REQUEST MORE INFORMATION

Loading...