PROPERTY INFO
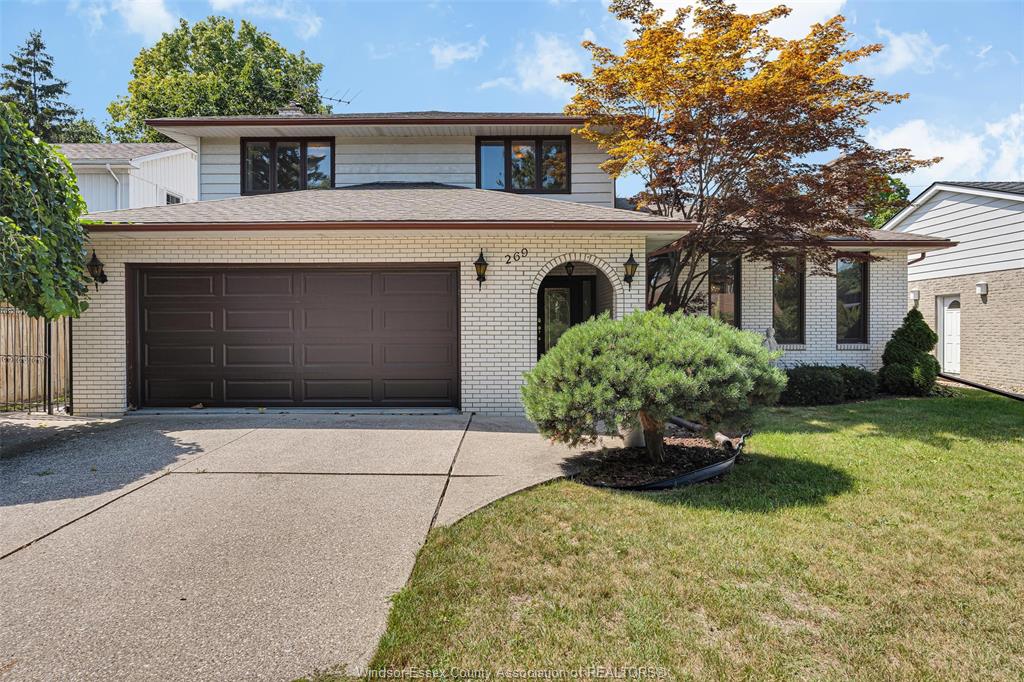
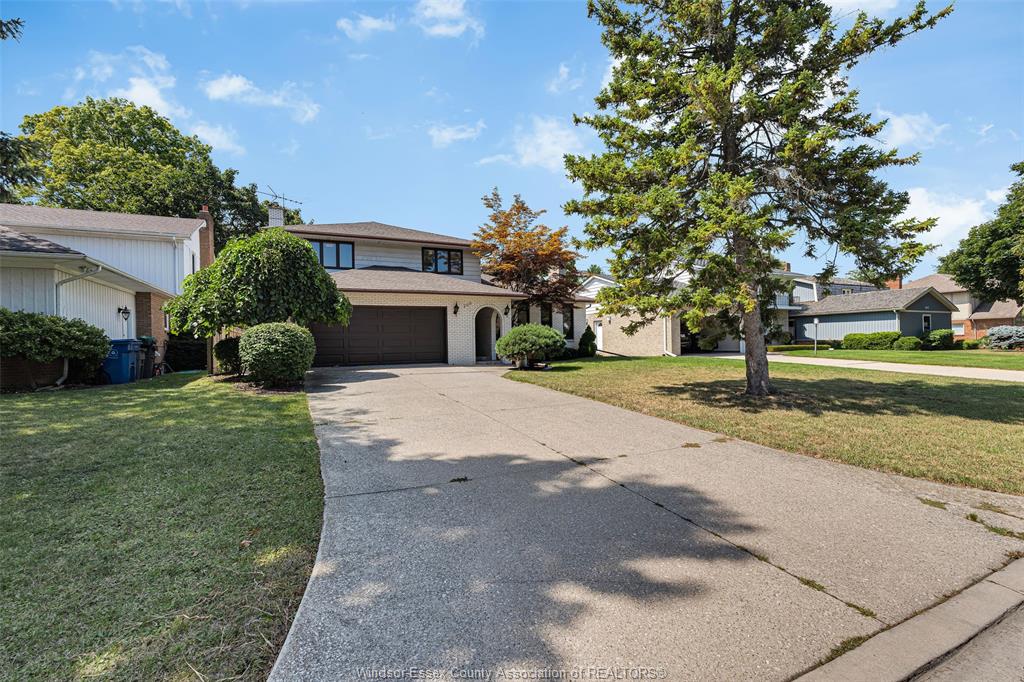
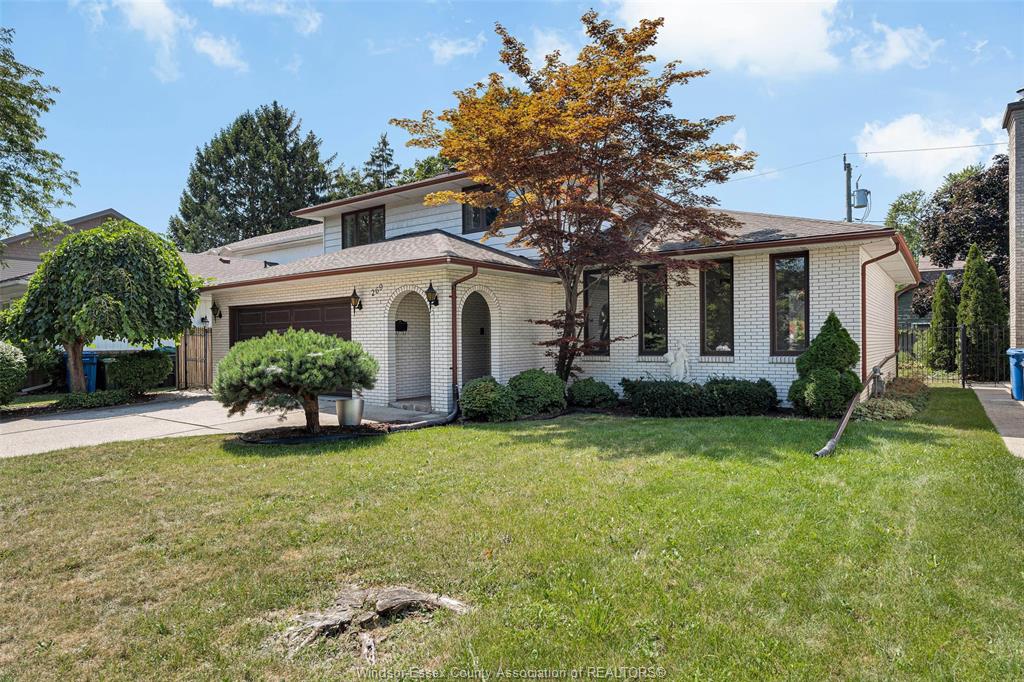
Discover refined living in this 4-bdrm, 2-stry family home, set on an exclusive cul-de-sac in the highly sought-after Riverside area. This
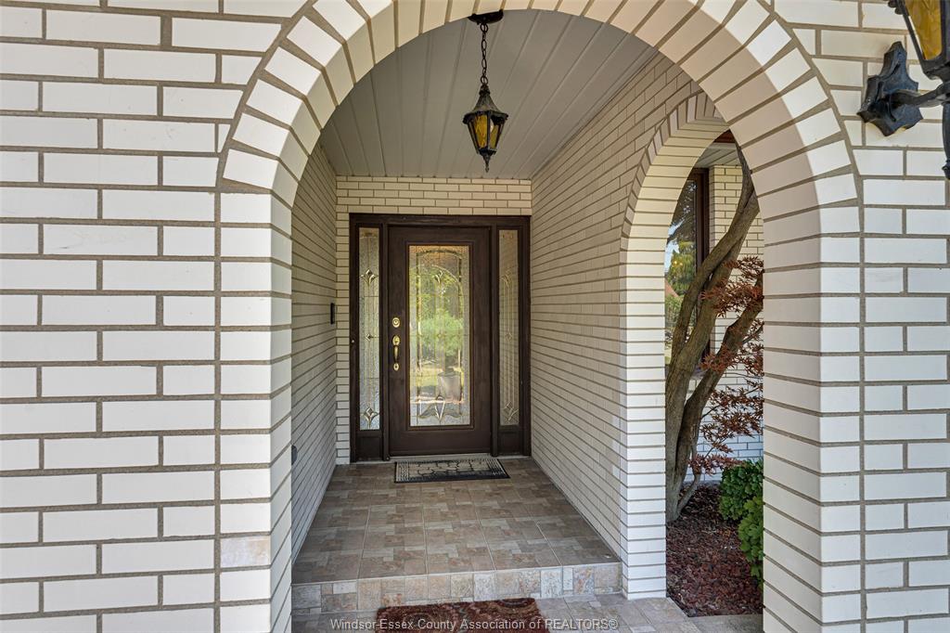
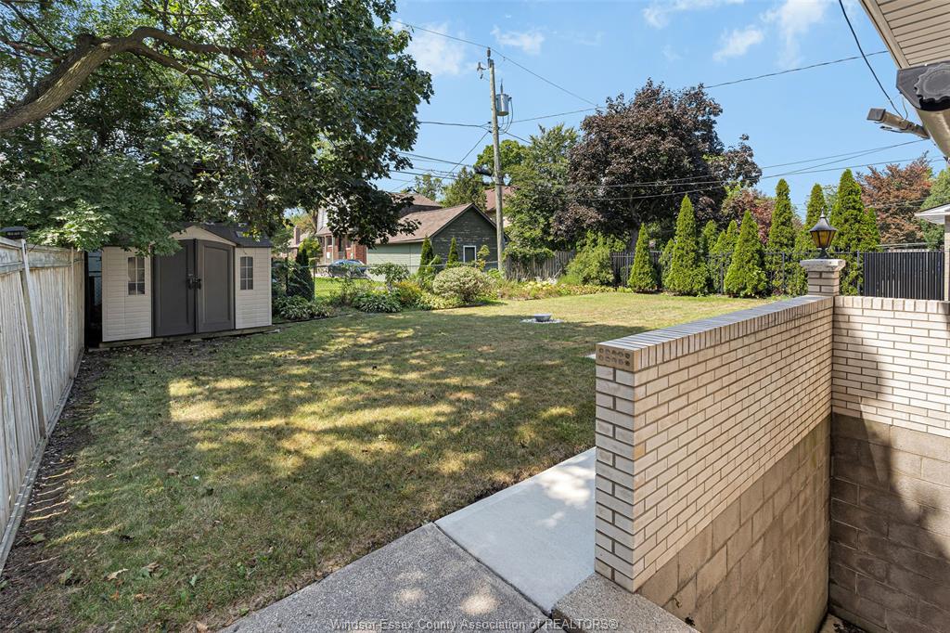
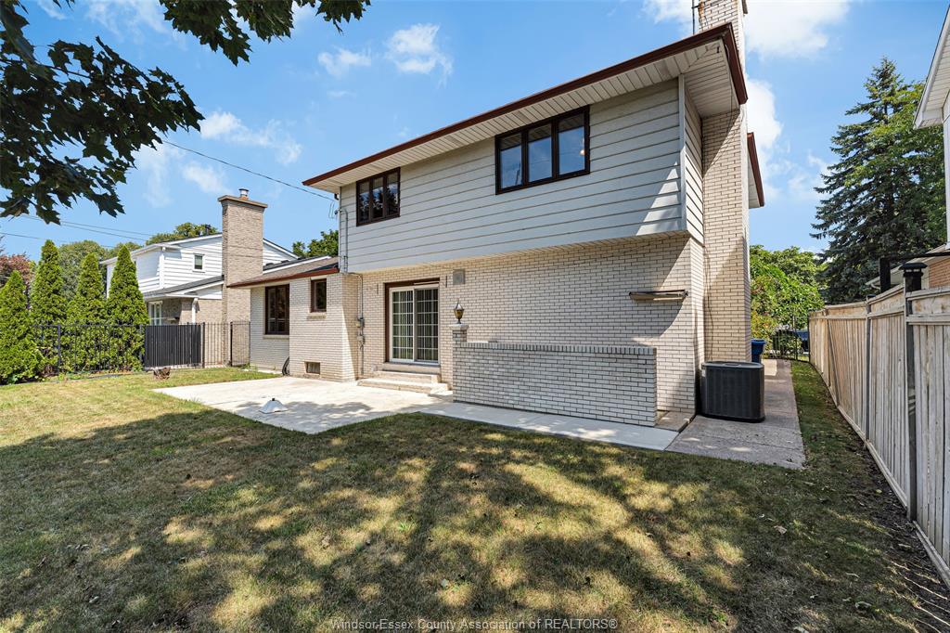
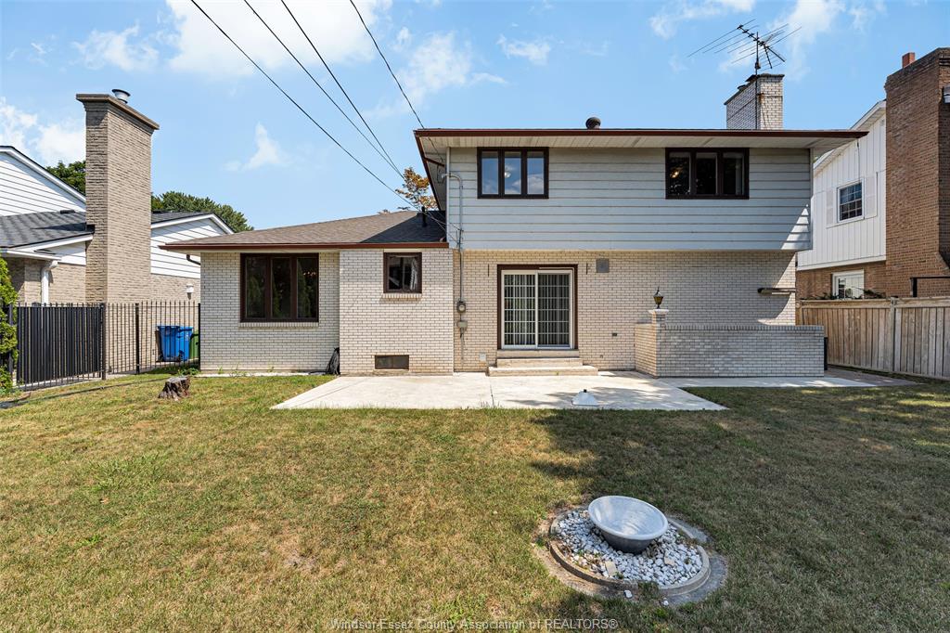
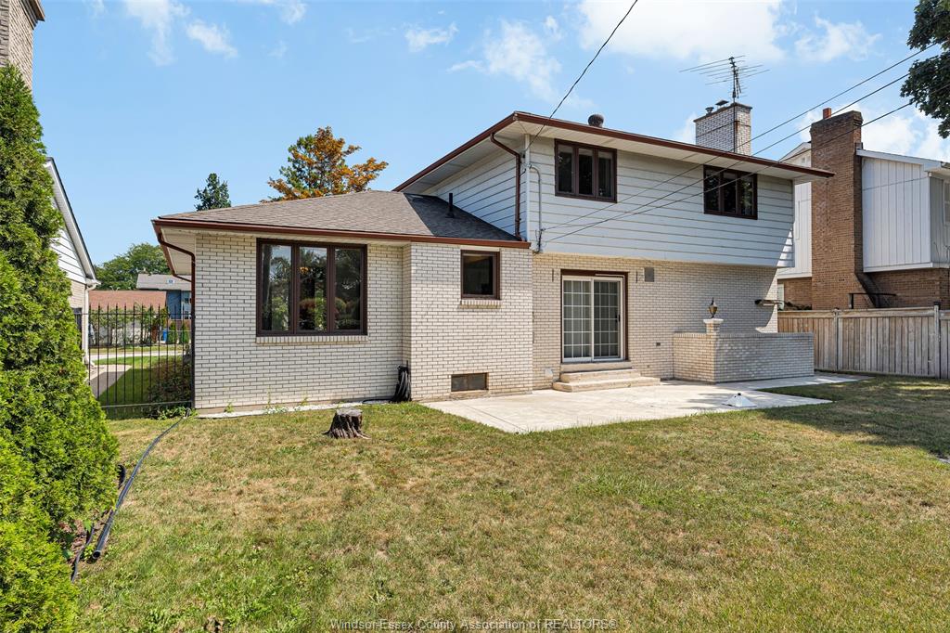
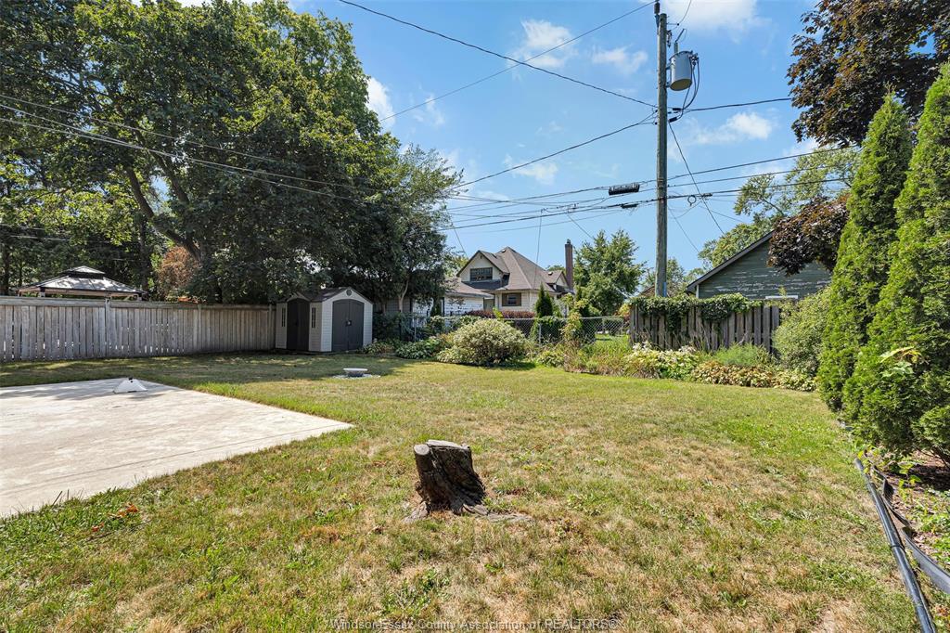
residence combines traditional charm with a functional layout, featuring a 2-car attached garage, covered porch & a spacious, fully fenced lot.
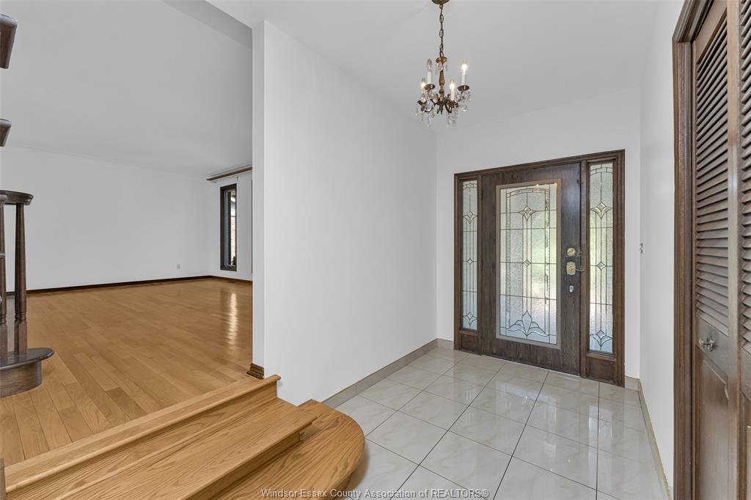
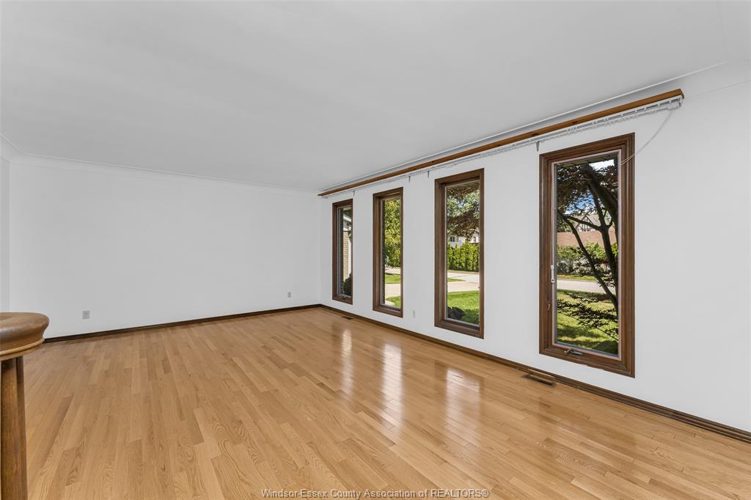
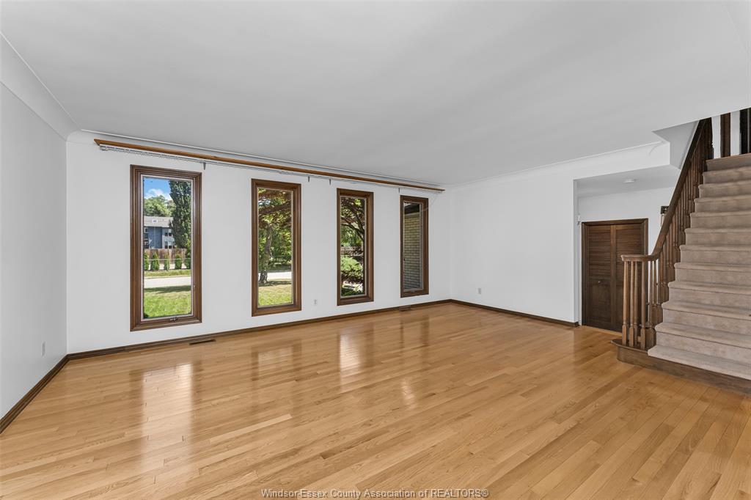
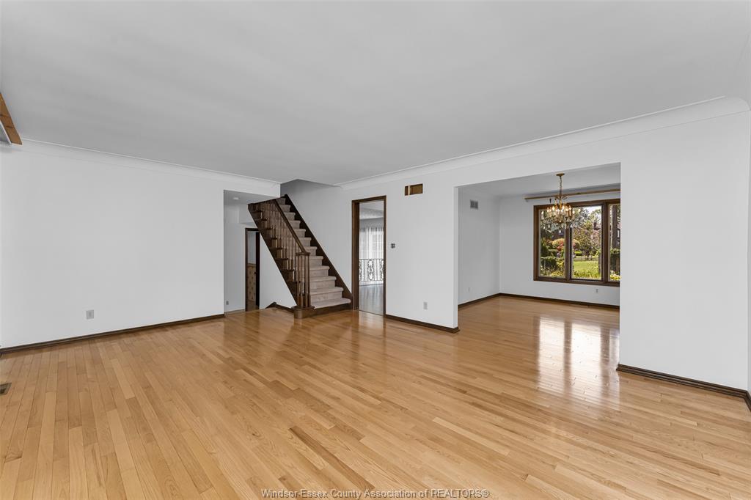
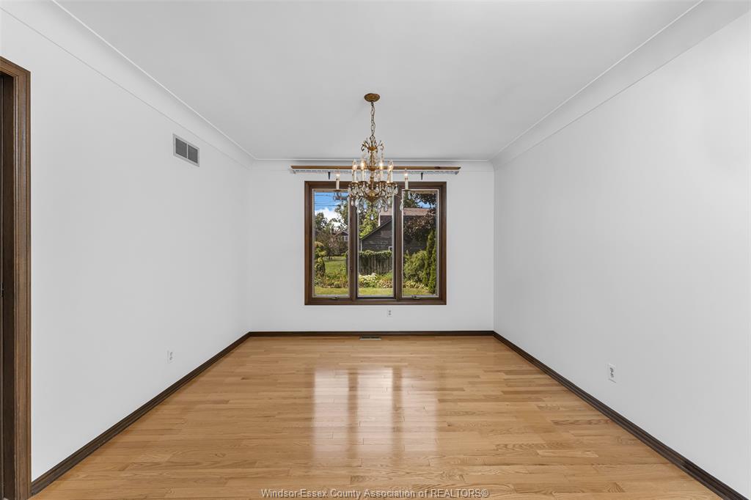
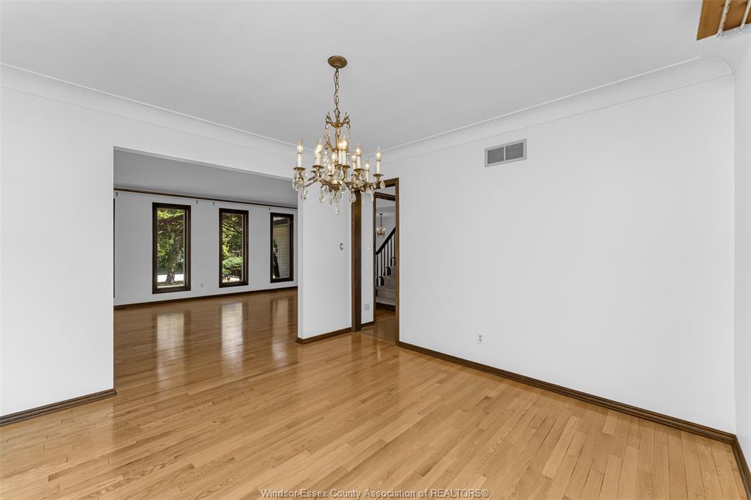
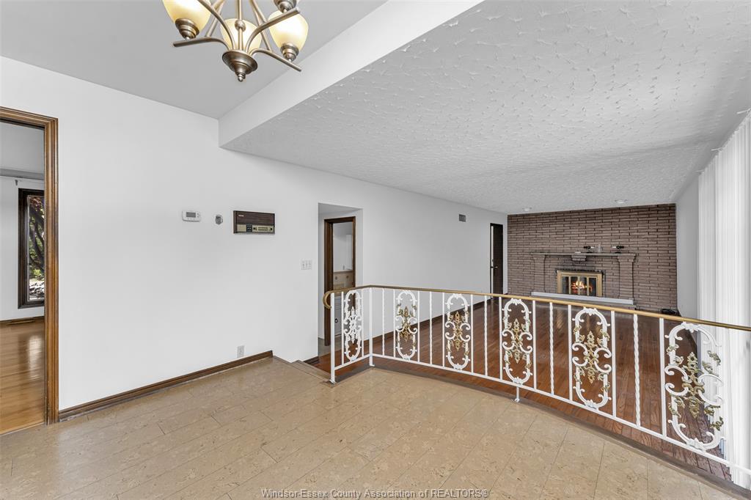
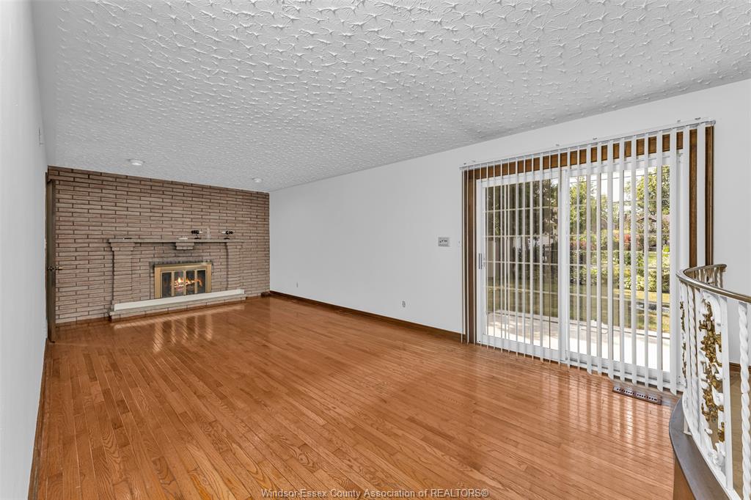
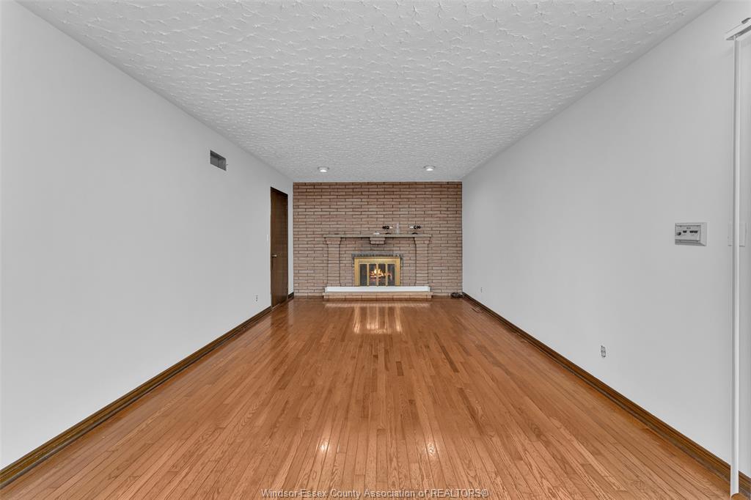
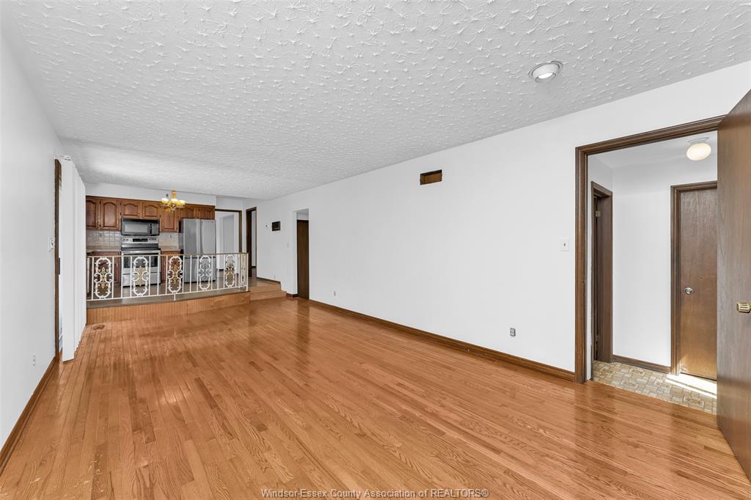
The main floor boasts hardwood floors, an inviting living room with a natural fireplace, and a formal dining room. The heart of the home is the
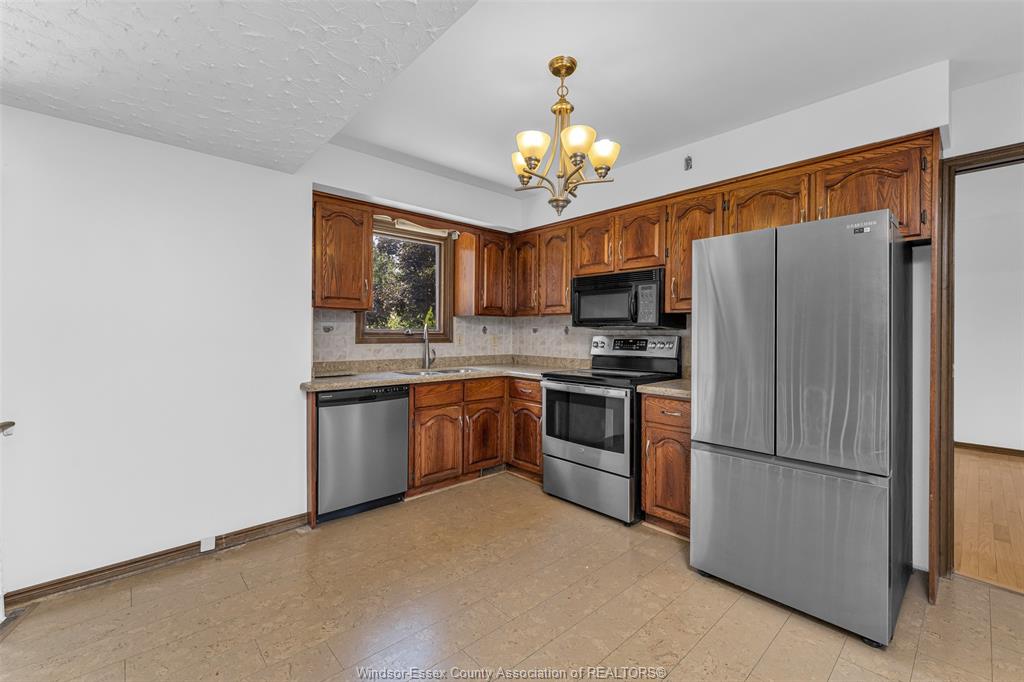
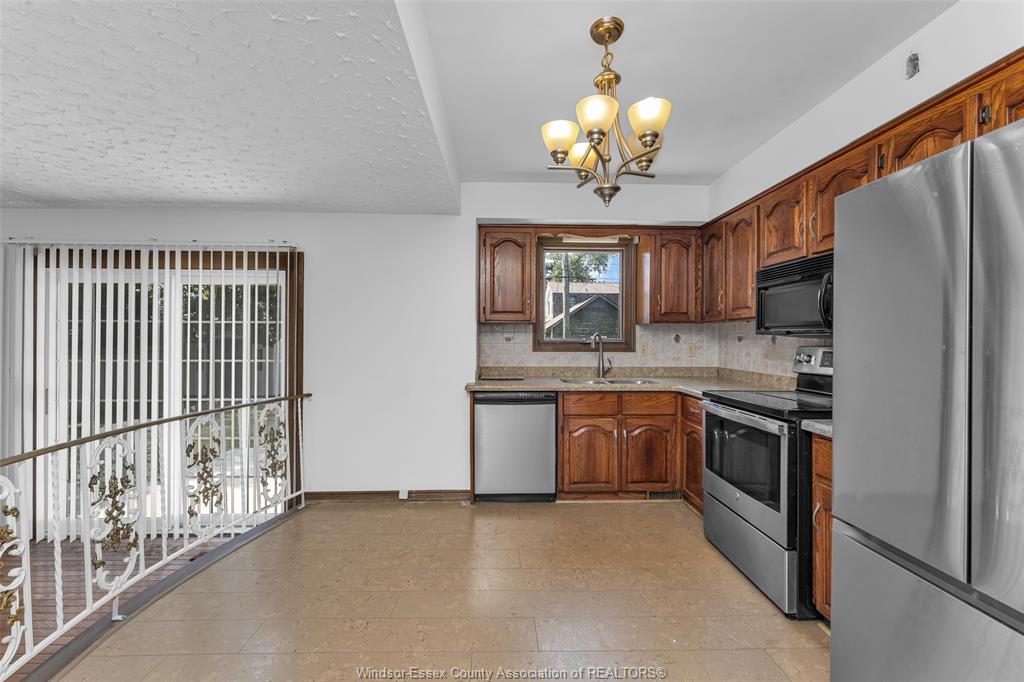
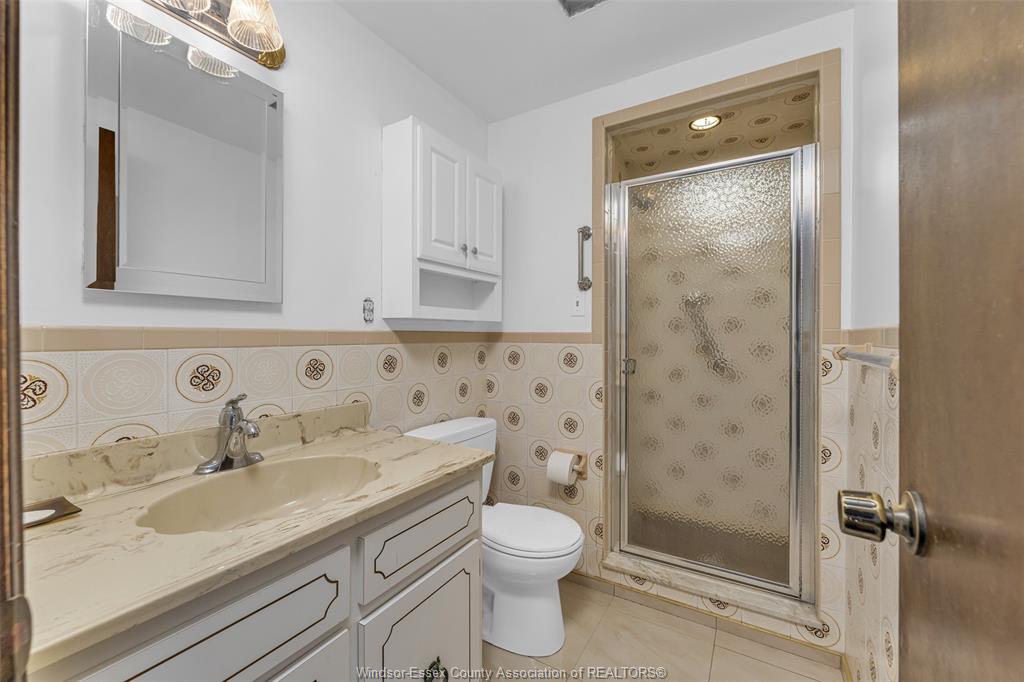
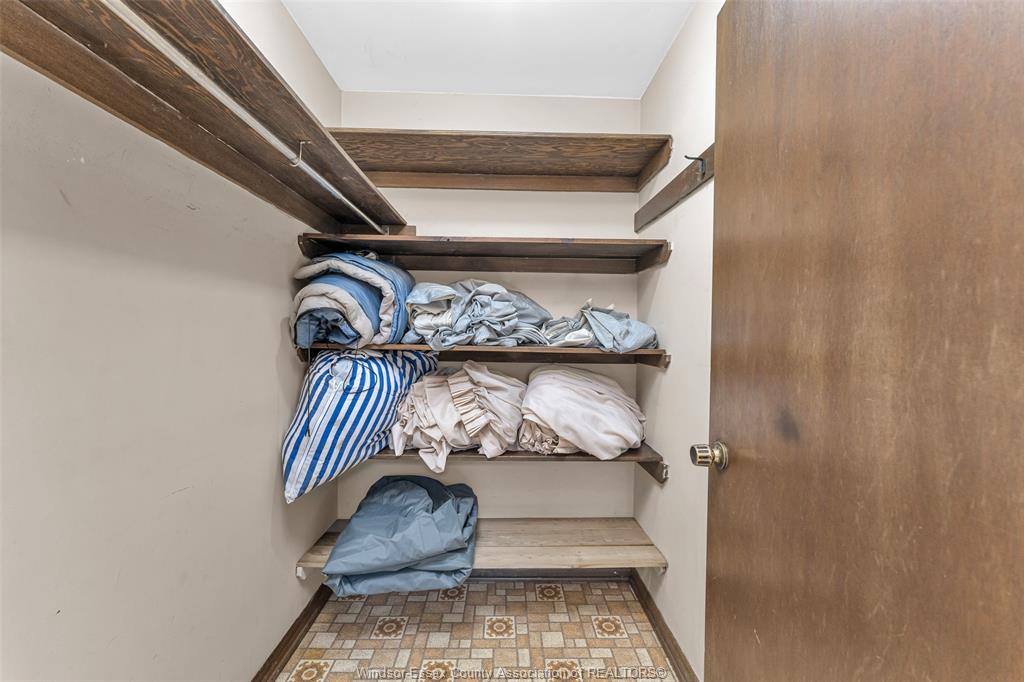
open-concept kitchen with an eating area that flows into the family room. For added convenience, a 3-pc bath and a practical pantry/mudroom
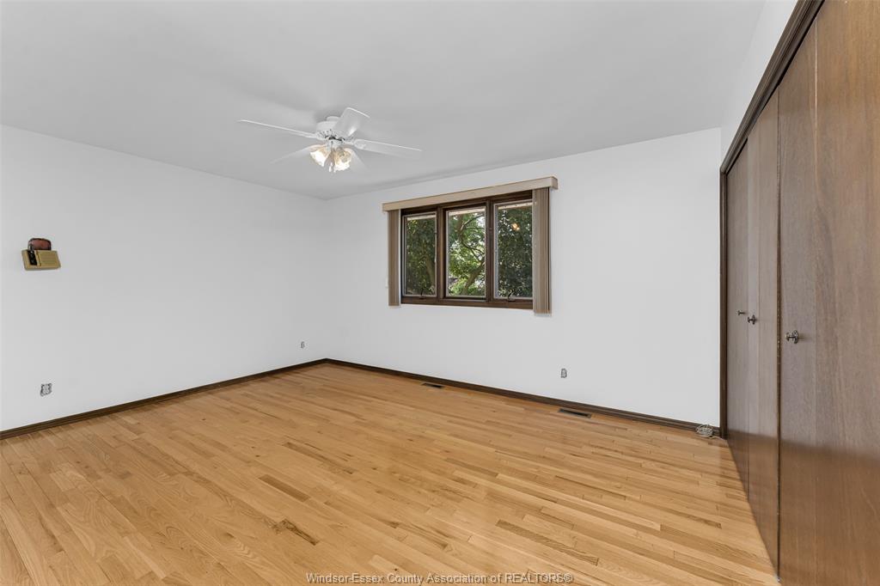
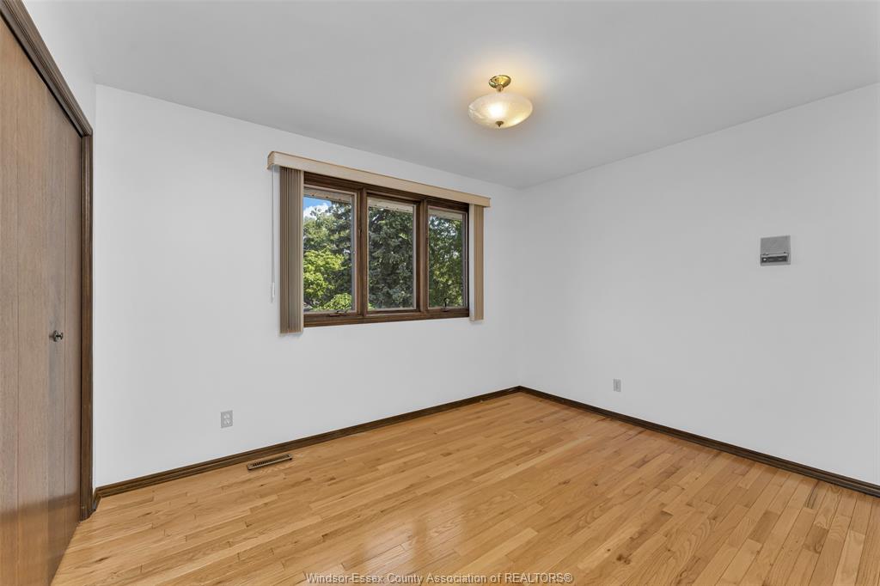
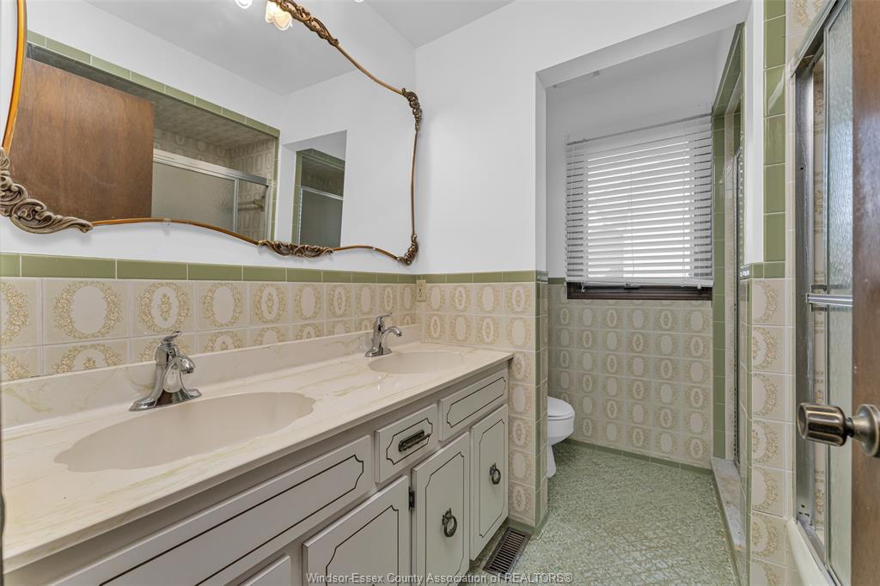
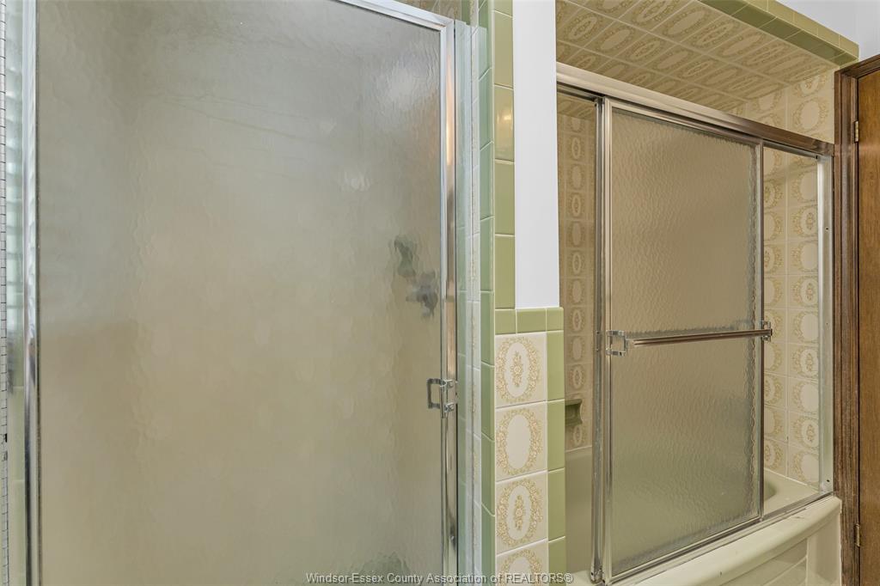
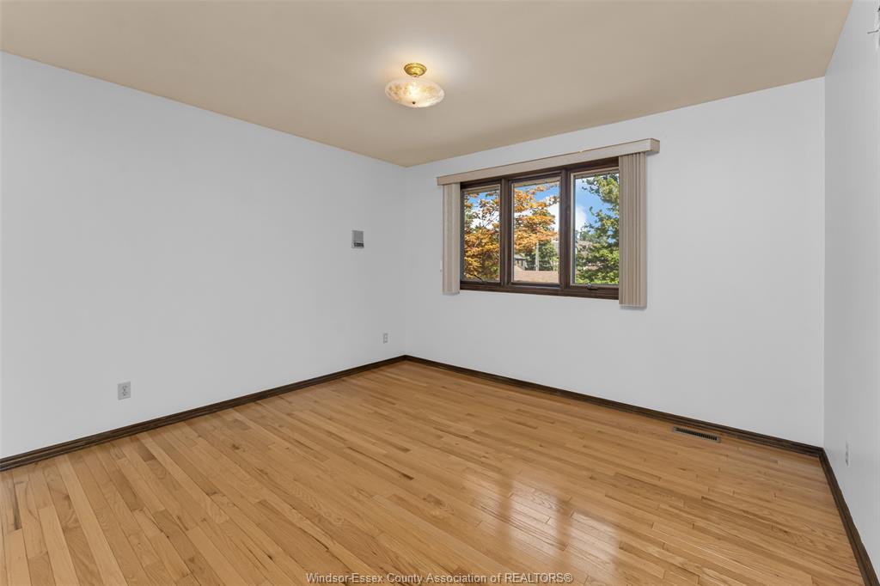
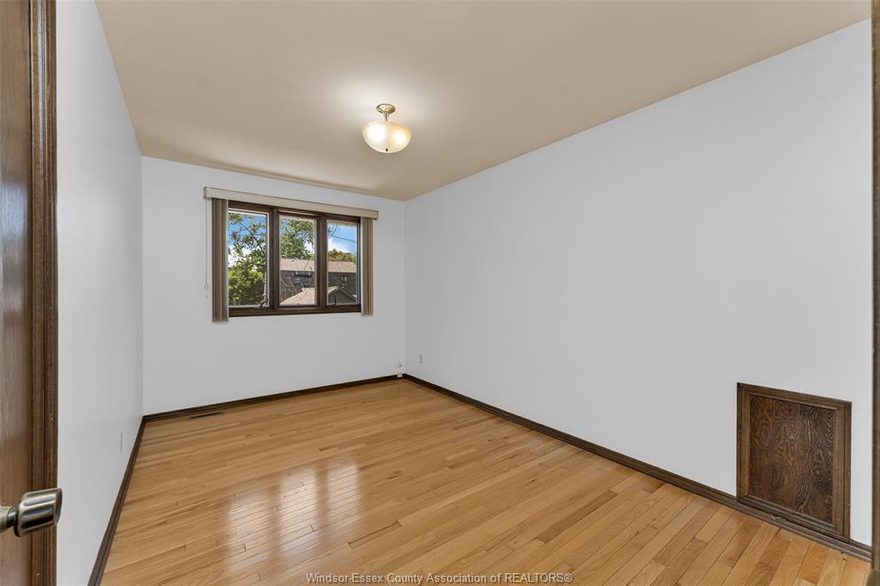
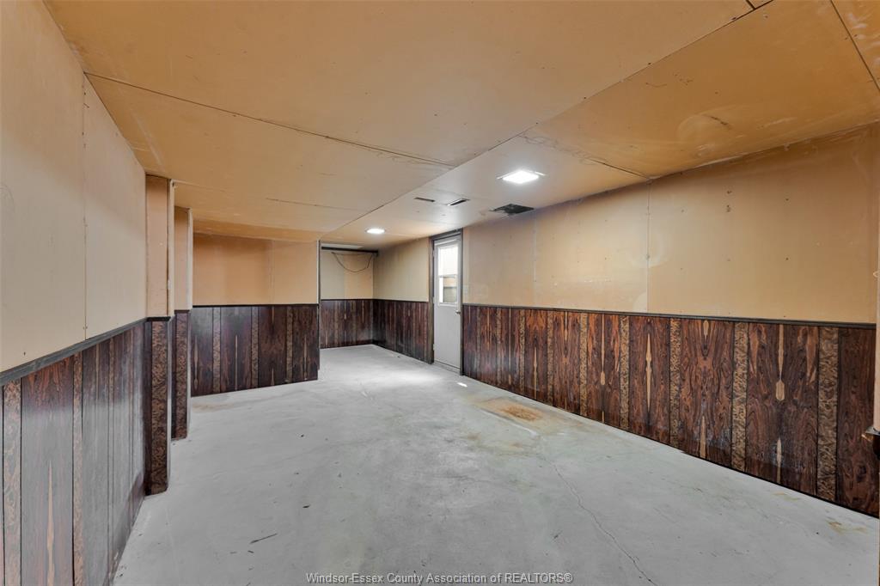
are located right off the garage entrance. Upstairs, find 4 generous bdrms with hardwood flooring, & 6-pc bath. The partially finished lower
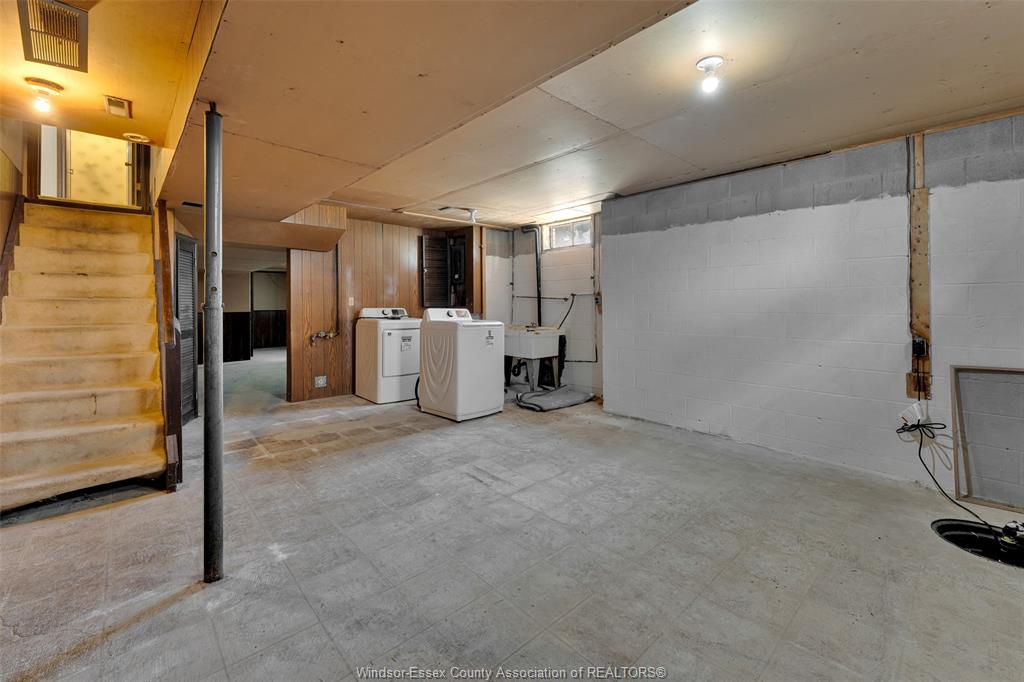
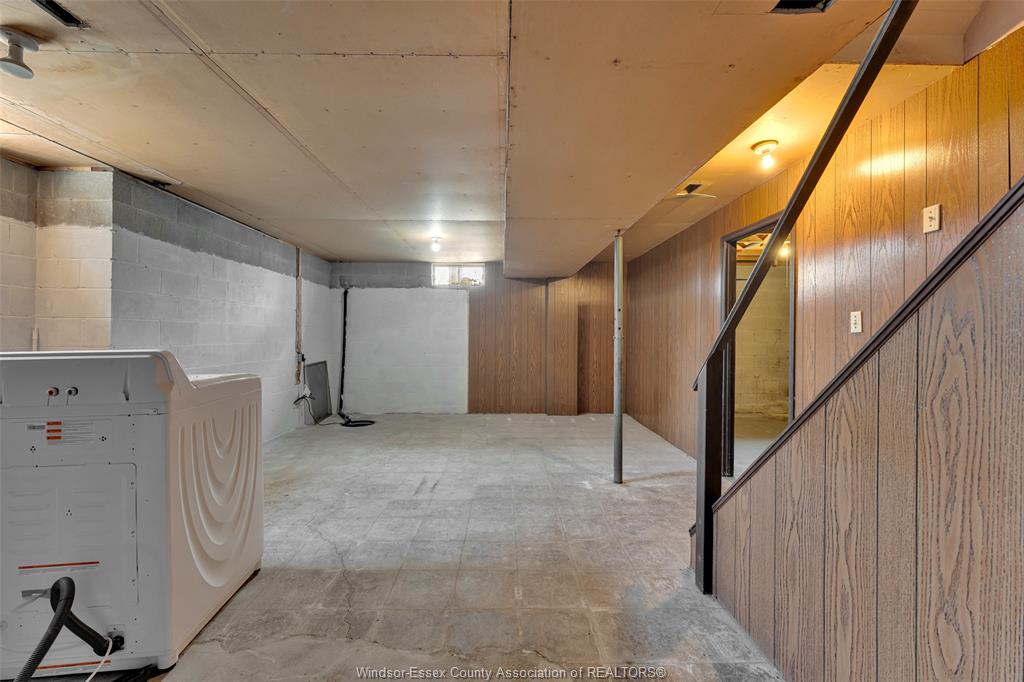
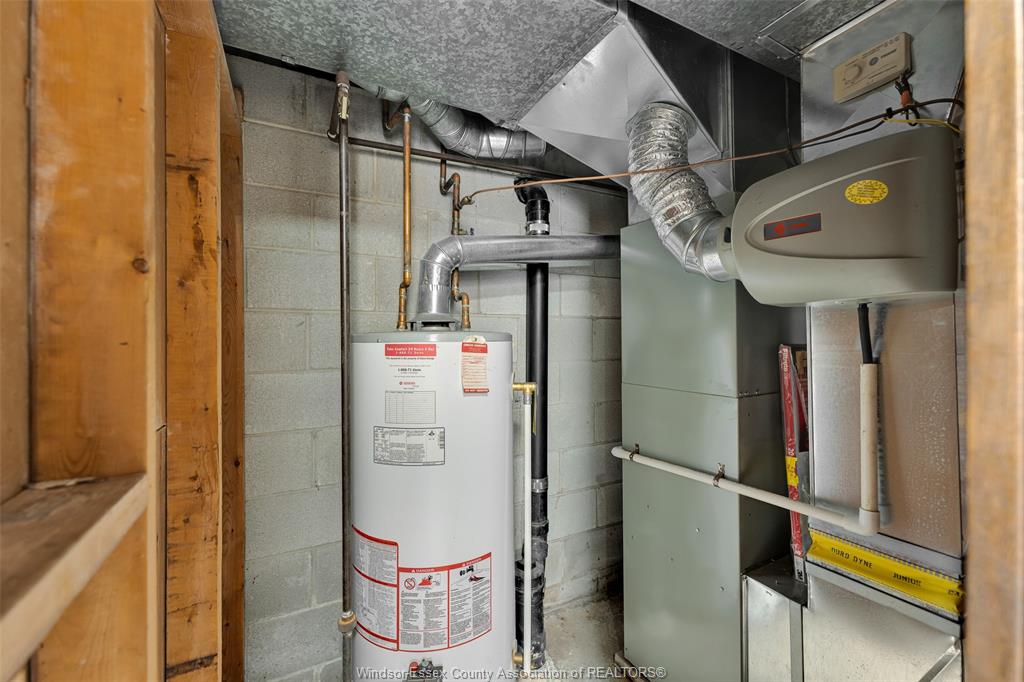
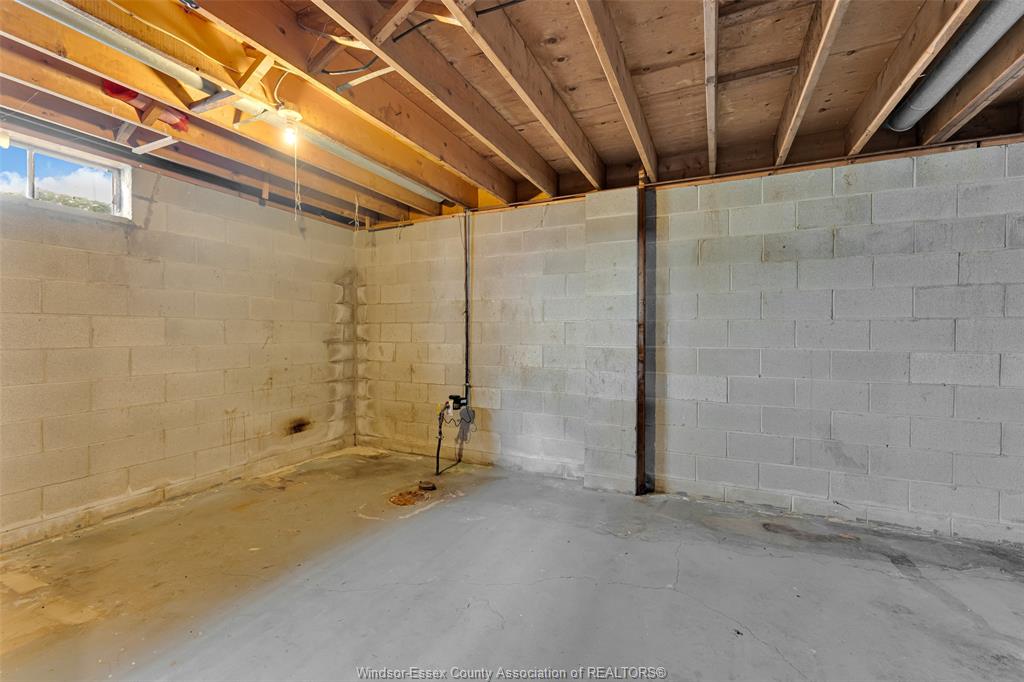
level offers a laundry area and a coveted grade entrance leading directly to the rear yard. Ideally located near top-tier schools and parks, this
home is perfect for growing families. Home is being sold "AS IS", Sellers are making no representations or warranties as to condition of home.
PROPERTY SPECS
Price $569,900
City Windsor, Ontario
Bed / Bath 4 / 2 Full
Address 269 ORCHARD GROVE
Listing ID 26021772
Style 2 Storey
Construction Aluminum/Vinyl, Brick
Roof Asphalt Shingle
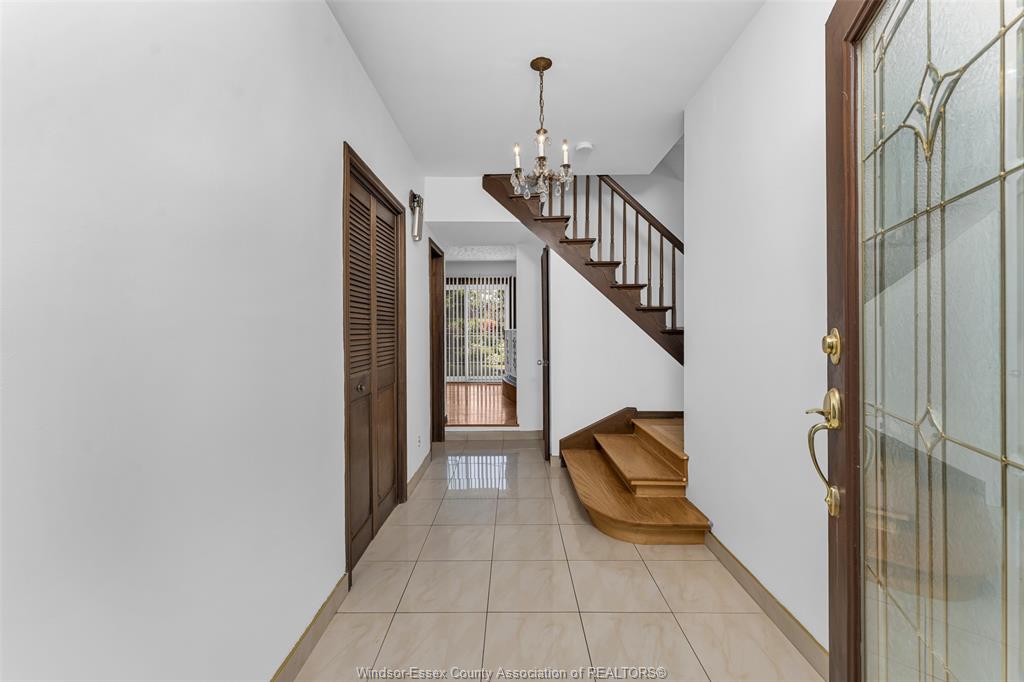
Flooring Ceramic or Porcelain, Hardwood or Engineered Hrwd
Type Residential
Status For Sale
EXTENDED FEATURES
Attachment Style
Detached Subtype
2 Storey Indoor Features
Grade Entrance, Pantry Driveway
Double Width Or More Drive, Finished Drive, Front Drive Parking
Double Garage, Attached Garage, Automatic Garage Door Opener Amenities
Cul-De-Sac, Fenced Yard, Landscaped, Patio(s), Shopping Nearby Ownership
Freehold Rental Equipment
Hot Water Tank Basement
Full Basement Development
Partially Finished Foundation
Block Heating / Cooling
Central Air Conditioning, Forced Air Heating Fuel
Natural Gas Hot Water Tank
Gas Utility Water
Municipal Water Sewer
Sanitary Fireplace
Wood Conventional (Natural) Date Listed
Sep 8, 2026 Days on Market
8