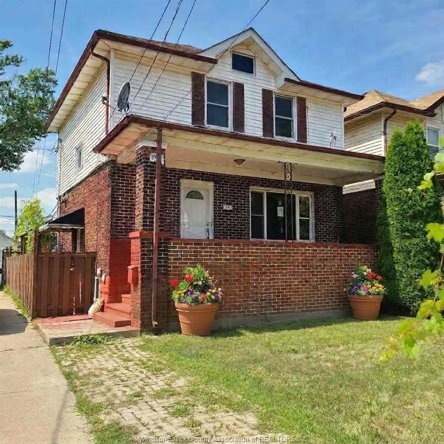
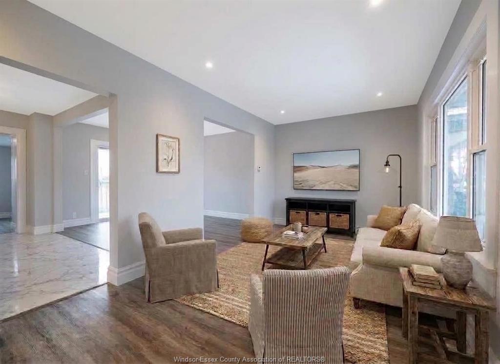
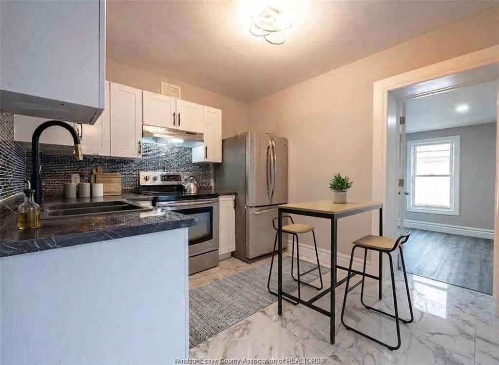
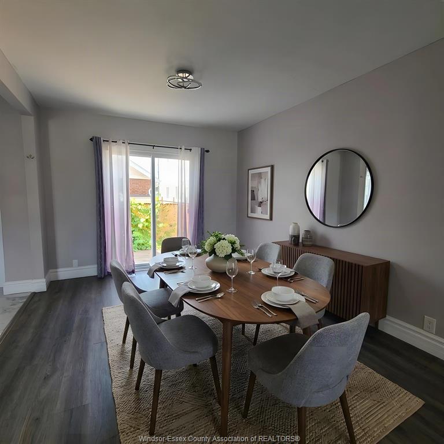
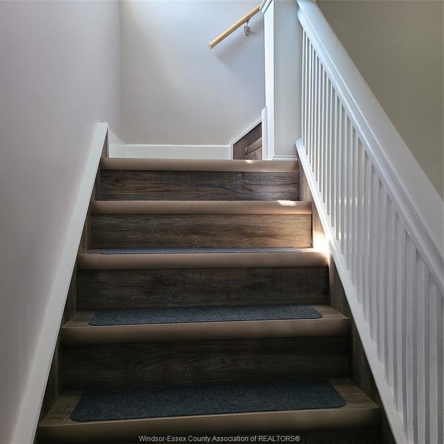
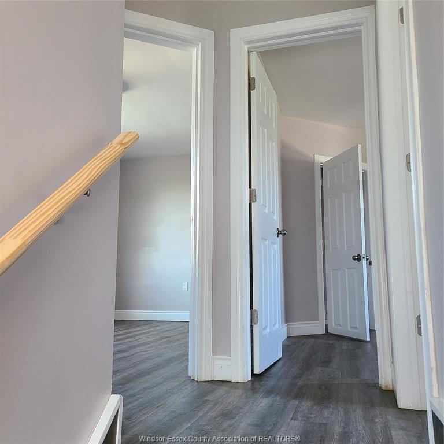
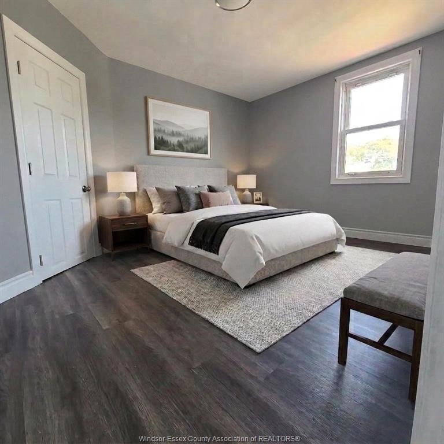
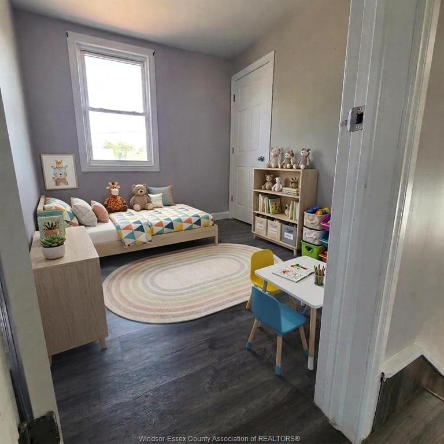
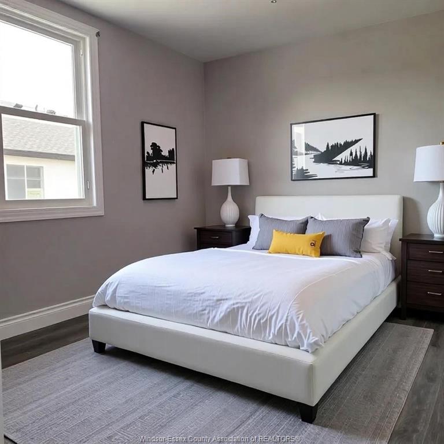
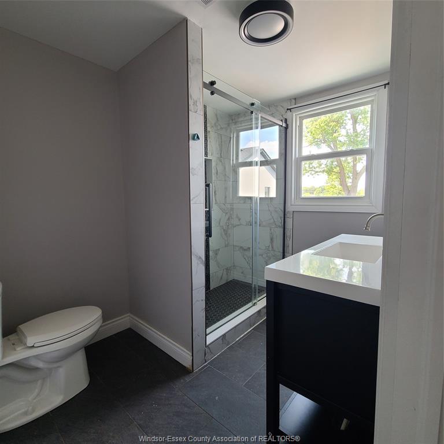
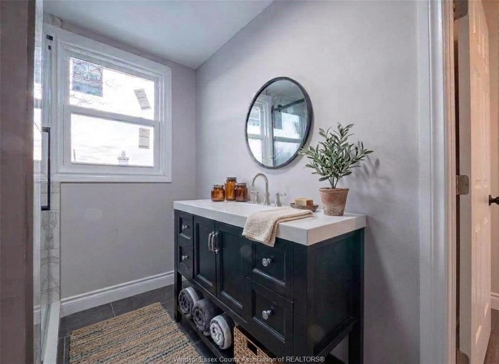
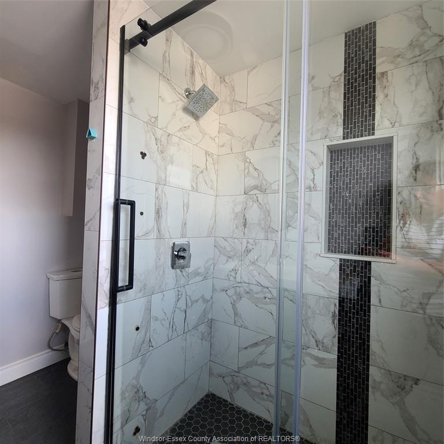
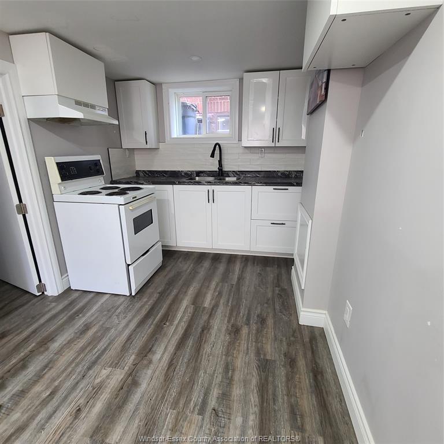
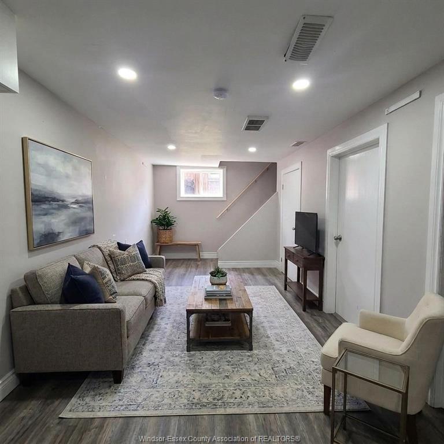
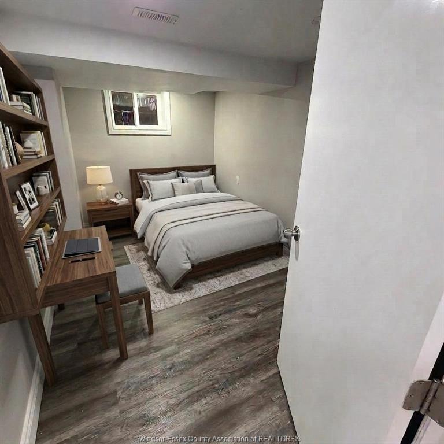
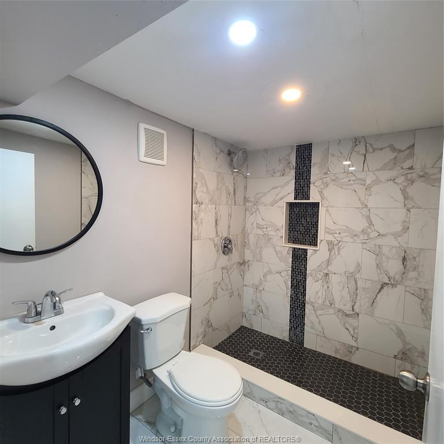
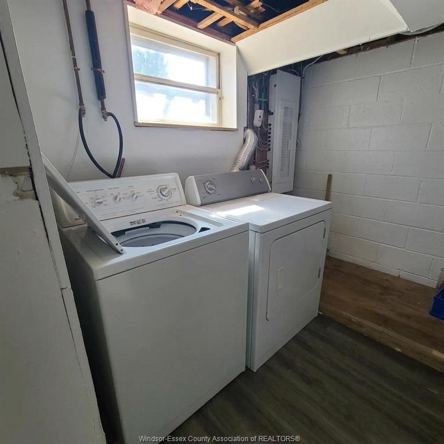
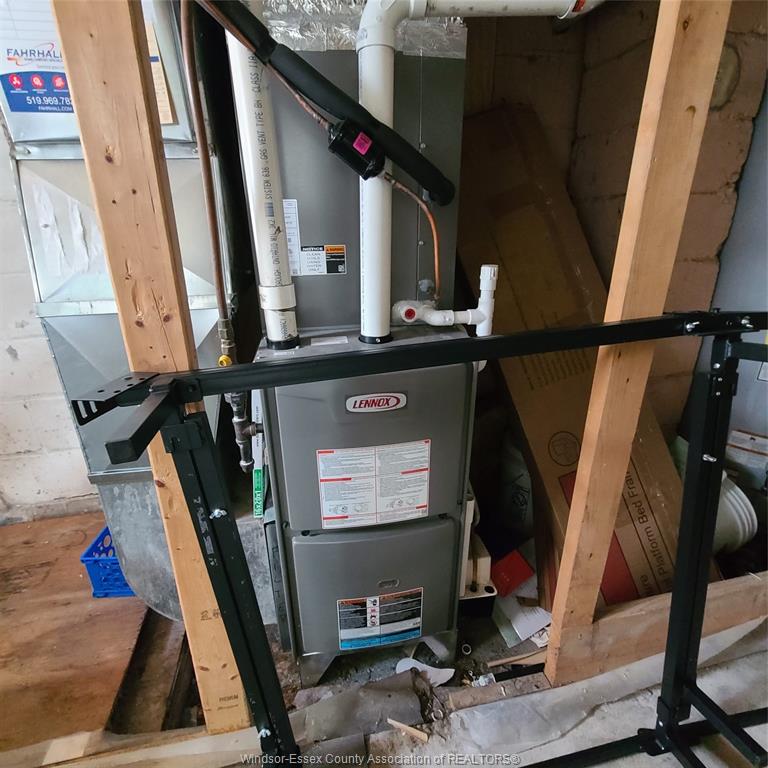
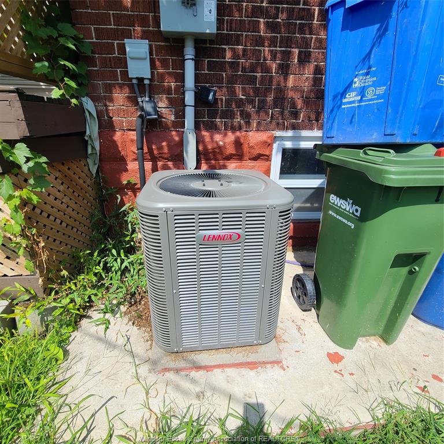
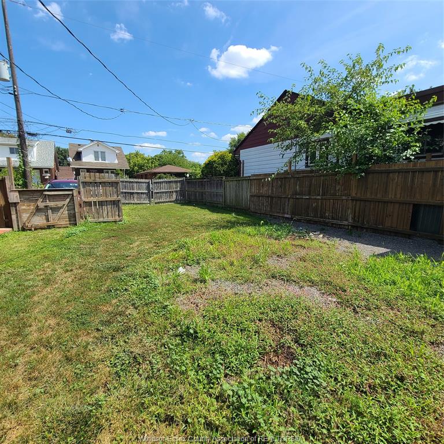
This newly renovated property offers exceptional versatility just minutes from the waterfront, retail, new bridge or tunnel. Bright living rm features large windows overlooking the spacious covered front porch, creating an inviting main living space with plenty of natural light. Separate dining room features a patio door to the rear deck and the renovated kitchen is finished w/porcelain tile, granite counters & a laundry rough-in for added convenience. Main-floor office off the kitchen serves as an excellent work-from-home space or an optional fourth bedroom or can be modified to create a designated laundry/storage/mudroom. The upper level offers 3 generous bedrooms & a fully renovated 3-pc bath. The finished basement, is accessible by a separate side door entrance allowing for an income generating unit or in-law suite featuring: updated kitchen, bedroom, living room, 3 pc bath & laundry/storage room. Additional features include a private driveway, fenced yard & 2yr old furnace and central air conditioning unit.
PROPERTY SPECS
Price $419,900
City Windsor, Ontario
Bed / Bath 4 / 2 Full
Address 1165 Elm Avenue
Listing ID 26021537
Square Footage 1164
Style 2 Storey
Construction Aluminum/Vinyl, Brick
Roof Asphalt Shingle
Flooring Ceramic or Porcelain, Laminate
Type Residential
Status For Sale
EXTENDED FEATURES
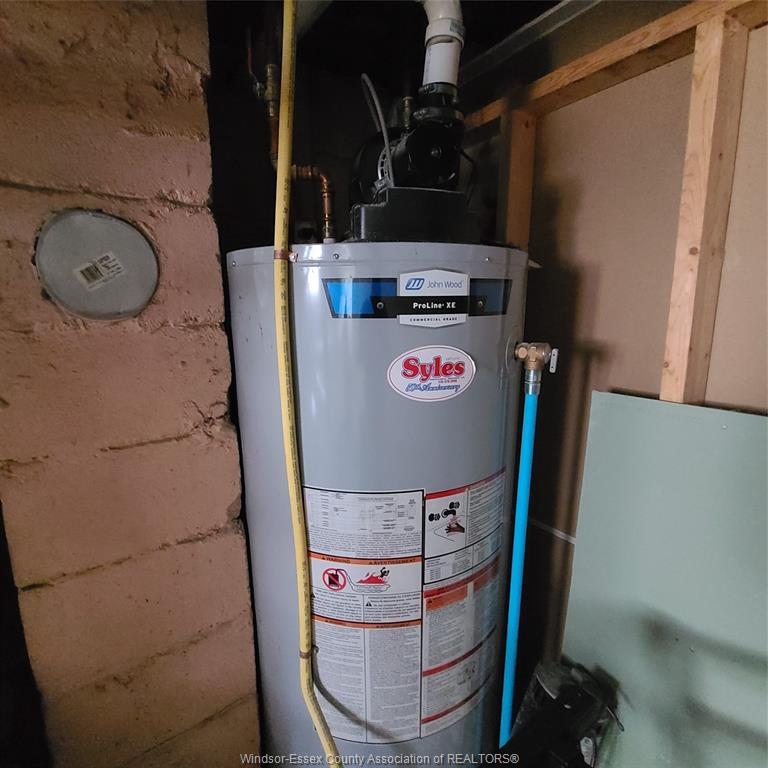
Attachment StyleDetachedSubtype2 StoreyApprox. Square Footage1164Indoor Features2nd Kitchen, In-Law SuiteOutdoor FeaturesCovered PorchDrivewayConcrete Drive, Finished Drive, Side DriveParkingNoneAmenitiesShopping Nearby, Sundeck, Treed LotOwnershipFreeholdRental EquipmentHot Water TankBasementFullBasement DevelopmentFinishedFoundationBlockHeating / CoolingCentral Air Conditioning, Forced Air, FurnaceHeating FuelNatural GasHot Water TankGasUtility WaterMunicipal WaterSewerSanitaryDate ListedSep 8, 2026Days on Market8