Skip the navigation and jump to this page's content.

5125 Riverside Drive Unit# 204 Windsor, Ontario

$514,500
2 Beds
  1 Full / 1 Half
 Download
Listing Brochure  

PROPERTY INFO

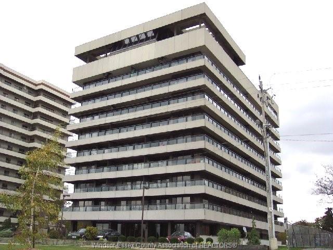
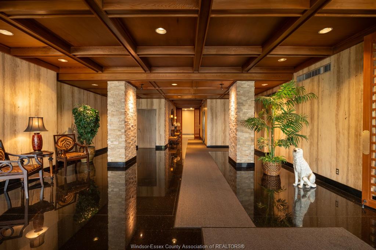
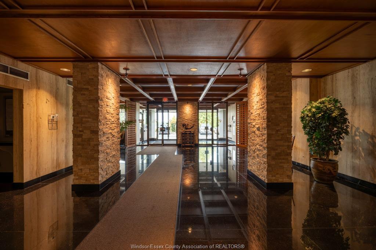
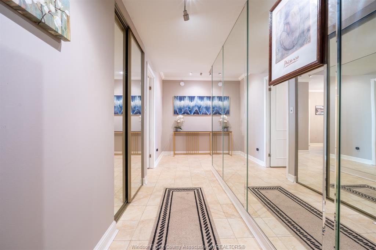
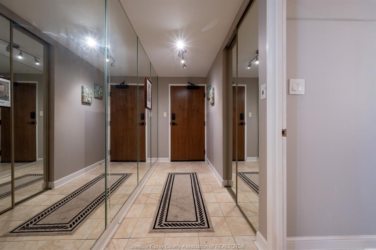
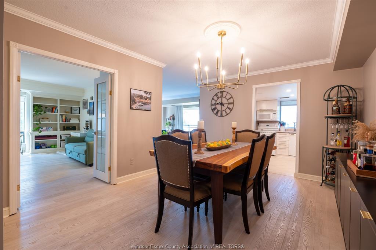
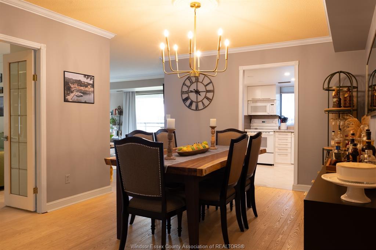
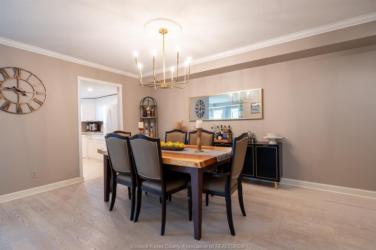
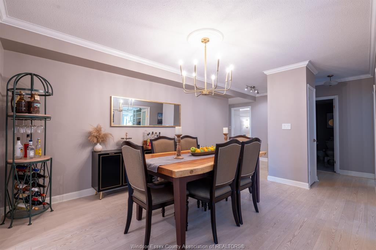
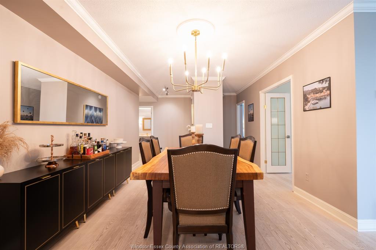
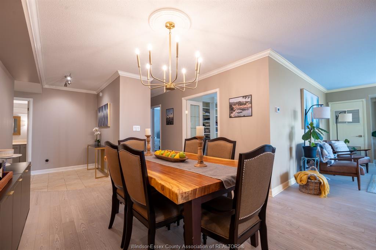
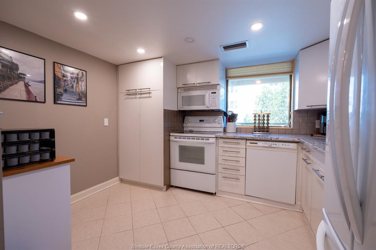
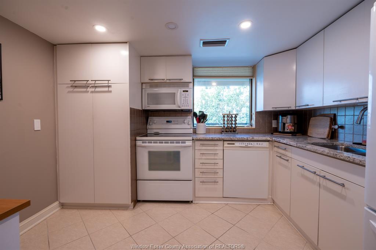
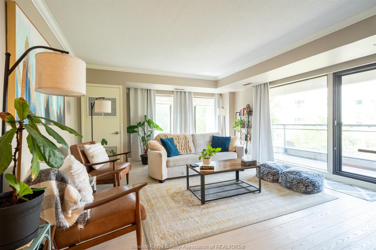
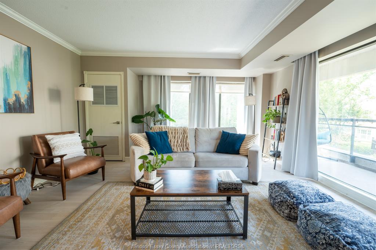
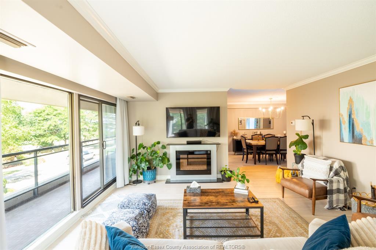
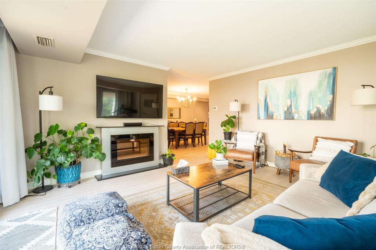
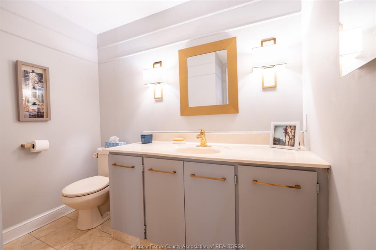
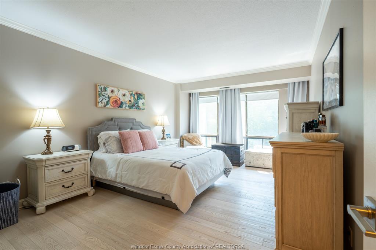
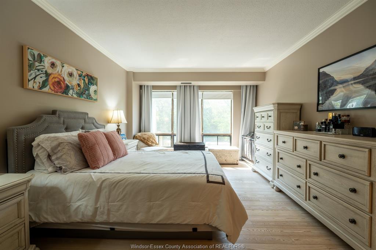
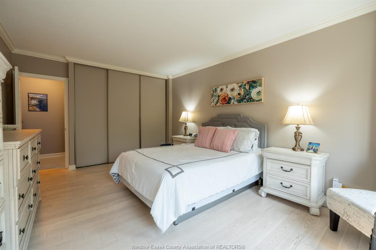
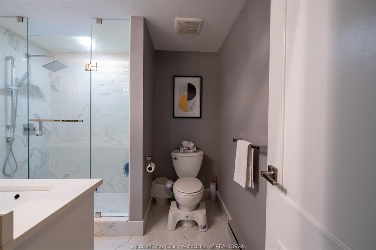
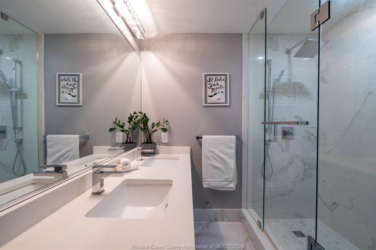
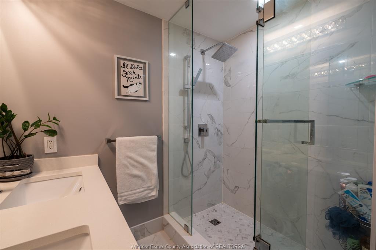
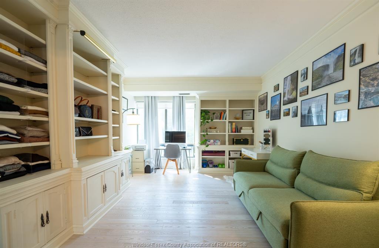
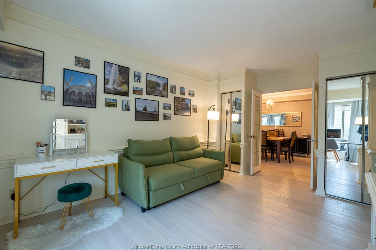
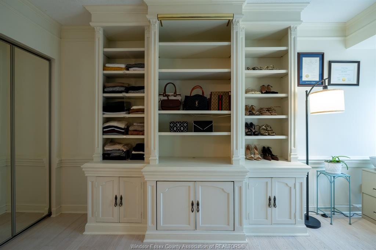
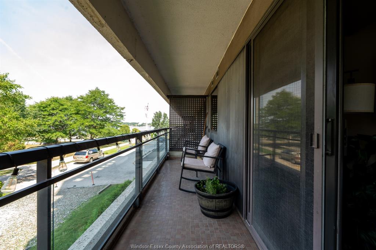
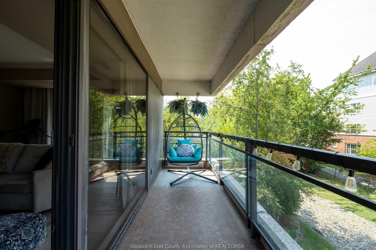
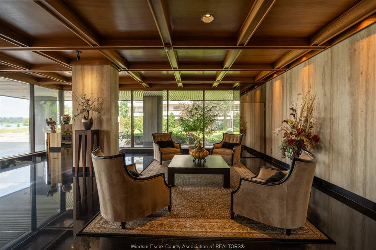
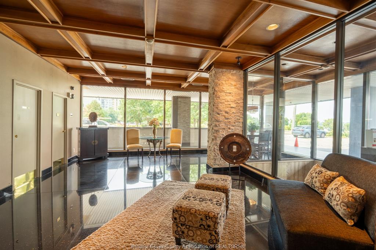
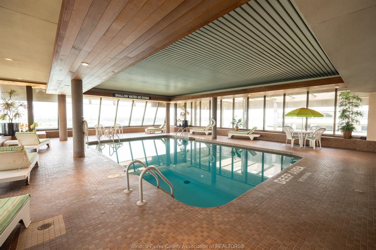
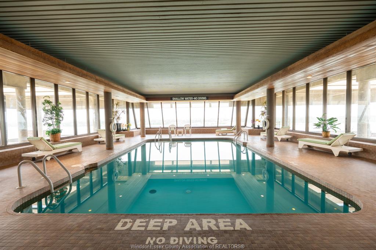
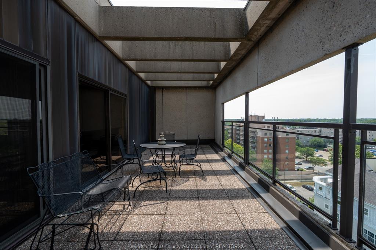
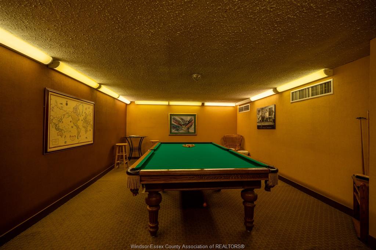
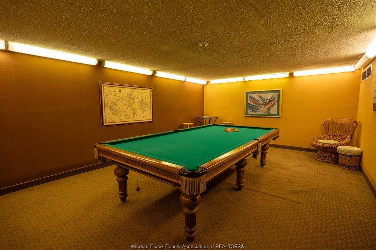
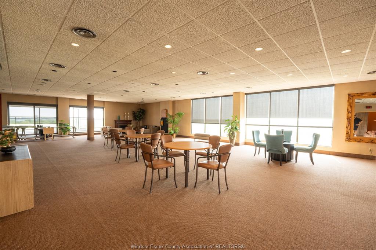
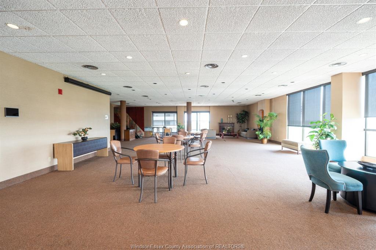
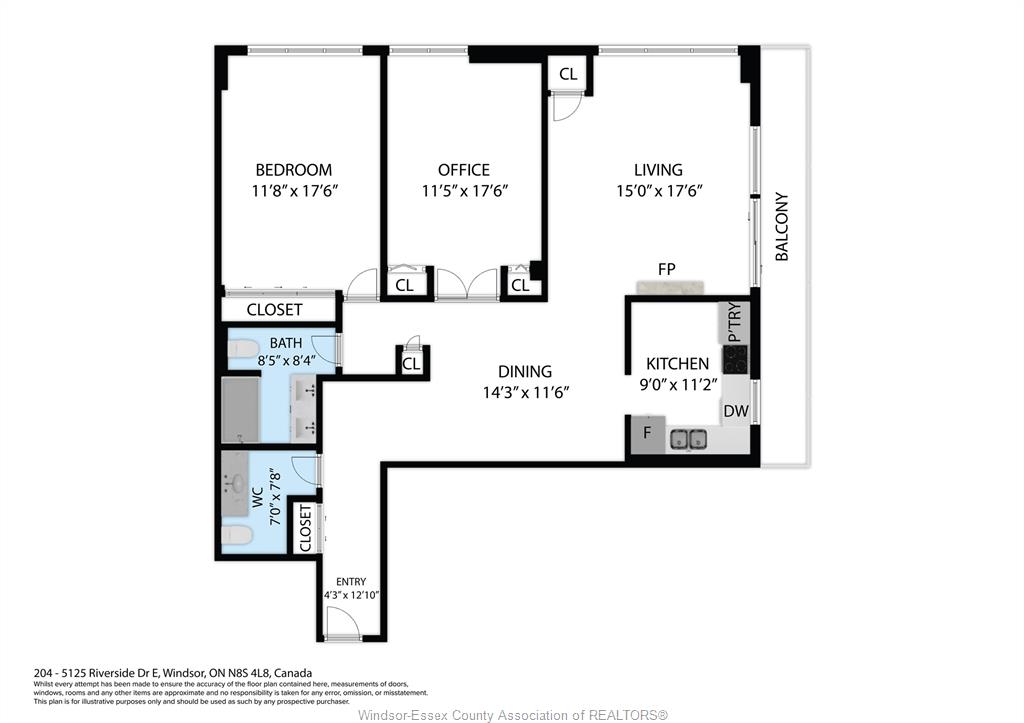
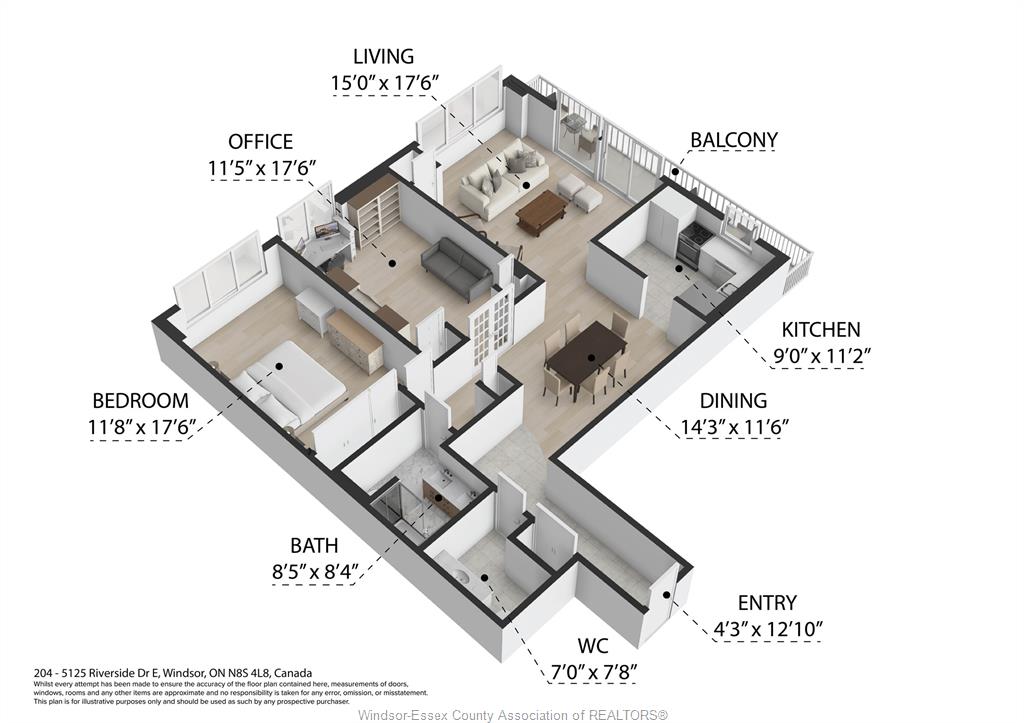
Welcome to Canterbury Place at 5125 Riverside Drive East, where generous living space, river views and a strong amenity package come together in this spacious 2-bedroom, 1.5-bath condo. Offering approximately 1,381 sq. ft., this well-maintained suite features a large living room with electric fireplace and direct access to an approximately 30-foot balcony with northwest views toward the Detroit River. A separate dining area provides plenty of room for entertaining, while the kitchen offers granite countertops and abundant cabinetry. Both bedrooms are generously sized, including a spacious primary with floor-to-ceiling closet storage, while the second bedroom features extensive custom built-in shelving and cabinetry, making it well suited as a bedroom, office or flex space. The main bathroom includes an updated glass-enclosed tile shower, while crown moulding and neutral finishes carry throughout the unit. A new HVAC system was installed in 2025. Shared laundry is conveniently located on each floor, with just seven units sharing the second-floor laundry room. Residents also enjoy an indoor pool, exercise centre, party room, billiards room and recently updated common areas. An excellent opportunity to enjoy substantial living space, a large balcony and a desirable Riverside Drive location.

PROPERTY SPECS

Price $514,500
City Windsor, Ontario
Bed / Bath 2 / 1 Full, 1 Half
Address 5125 Riverside Drive Unit# 204
Listing ID 26021483
Square Footage 1381
Construction Concrete
Flooring Ceramic or Porcelain, Hardwood or Engineered Hrwd
Type Condominium
Status For Sale

EXTENDED FEATURES

Subtype Apartment Hi-Rise (4Stys & Up) Type of Unit Apartment High Rise (4 Stys & Up) Approx. Square Footage 1381 Indoor Features Dishwasher, Fridge & Stove, Microwave Outdoor Features One Balcony Inclusions Caretaker, Exterior Maintenance, Ground Maintenance, Insurance, Property Management, Recreational Facilities, Water Parking Secured Parking, Underground Amenities Adult Oriented, Shopping Nearby Ownership Condominium Rental Equipment None Building Amenities Car Wash, Elevator, Exercise Centre, Indoor Pool, Party Room, Sauna, Security/Concierge Basement Development Common Foundation Concrete Heating / Cooling Central Air Conditioning, Forced Air, Furnace Heating Fuel Electric Hot Water Tank Electric Utility Water Municipal Water Sewer Sanitary Fireplace Electric Free Stand Metal Date Listed Sep 2, 2026 Days on Market 14

Grocery Stores
Schools
Banks
Restaurants
Health
Parks
Entertainment
Transit
Fire Station
Police


REQUEST MORE INFORMATION

Loading...