Skip the navigation and jump to this page's content.

1441 Stoneybrook Crescent Unit# Upper Windsor, Ontario

PROPERTY INFO

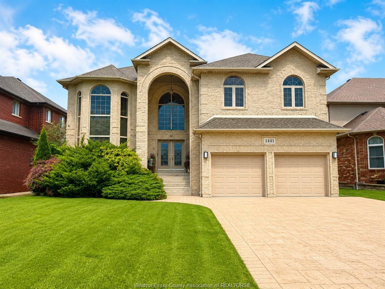
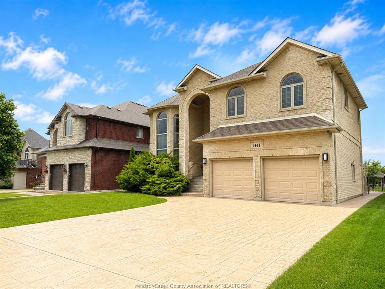
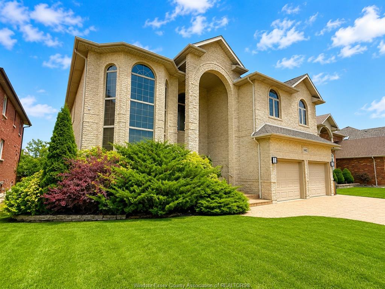
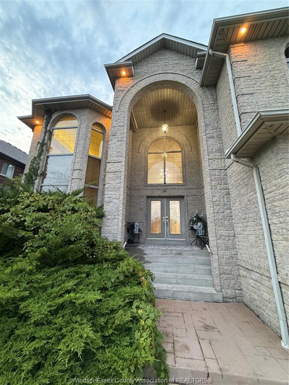
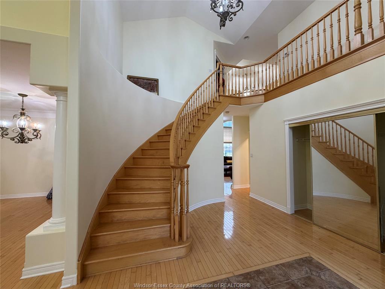
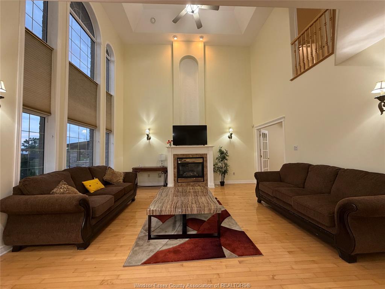
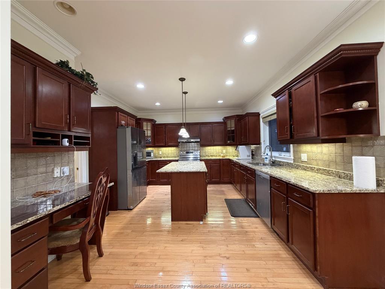
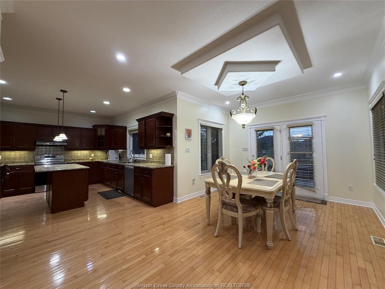
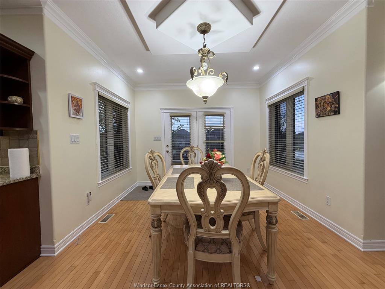
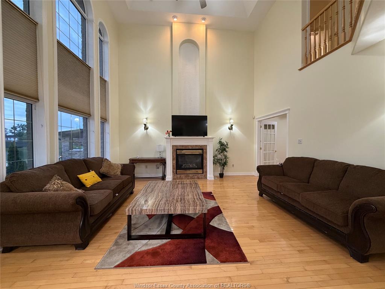
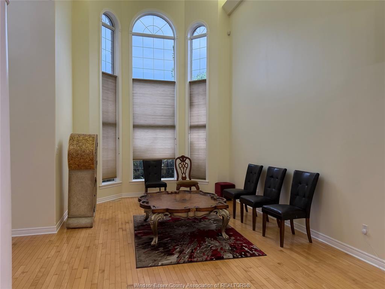
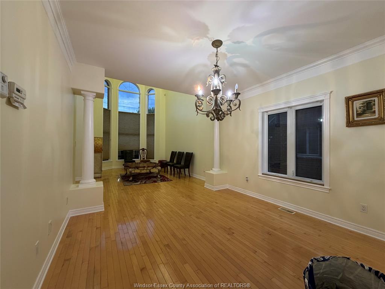
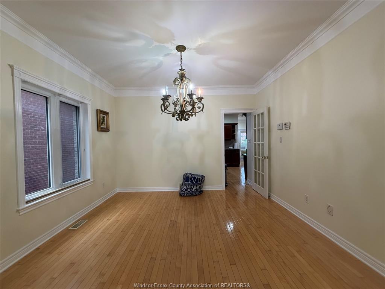
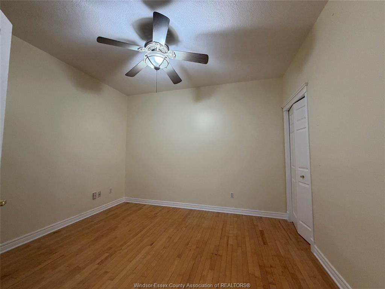
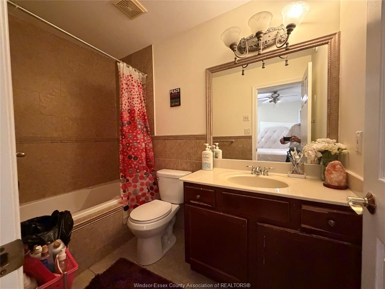
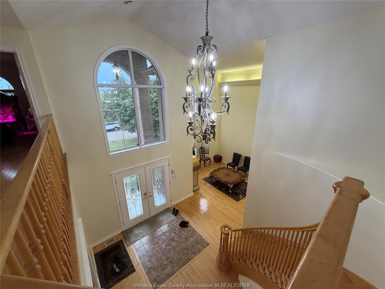
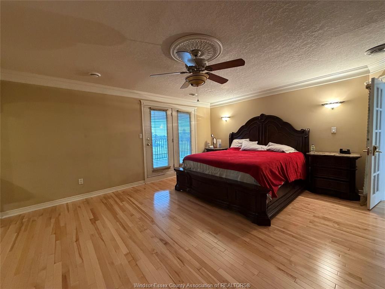
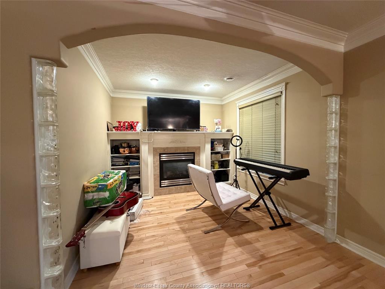
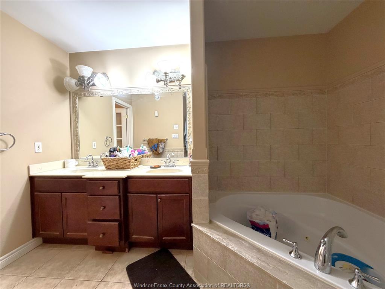
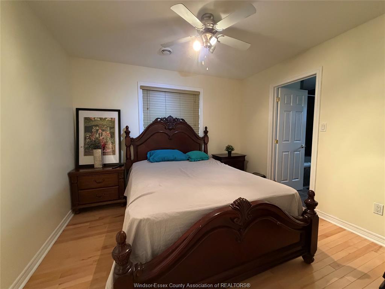
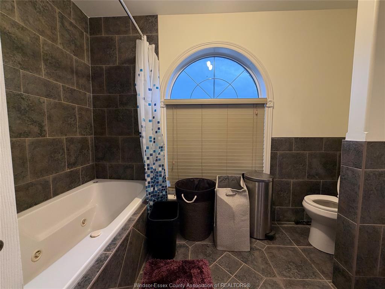
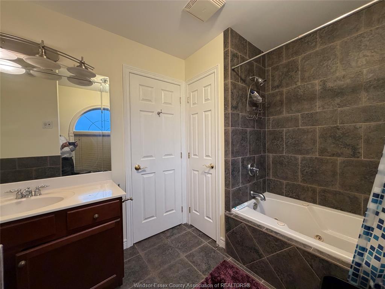
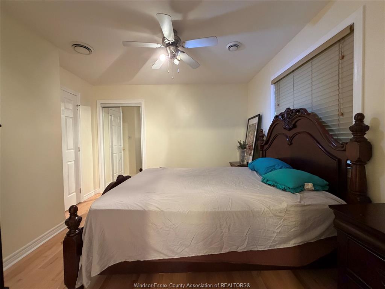
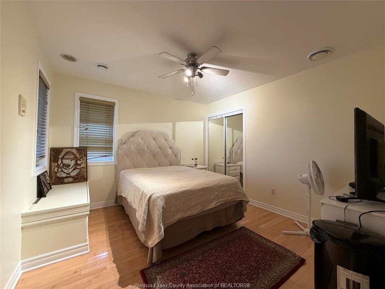
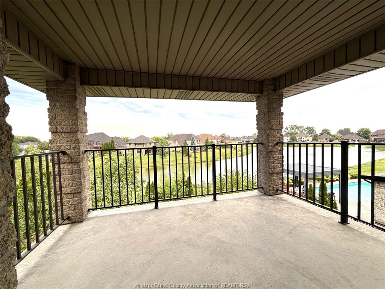
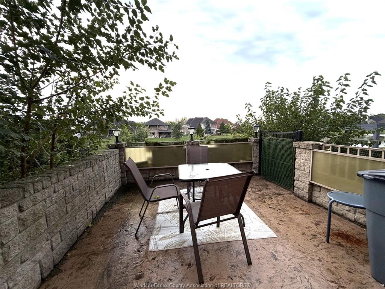
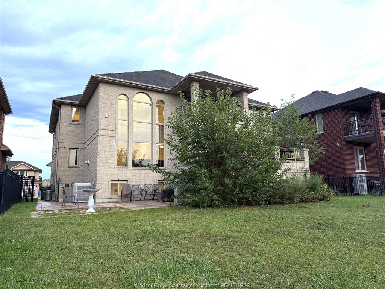
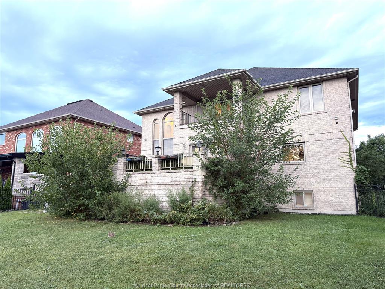
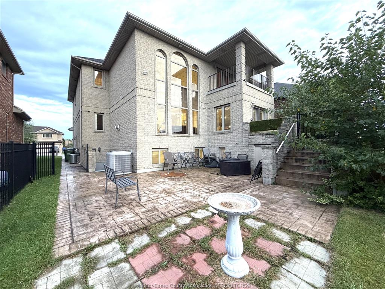
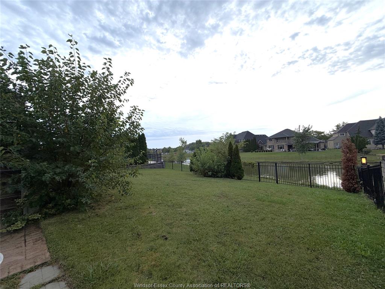
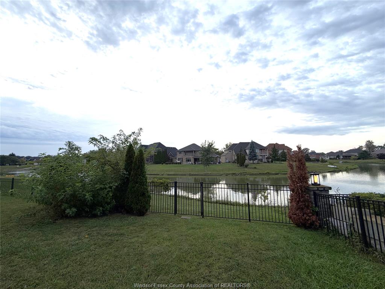
WELCOME TO THIS SPACIOUS CUSTOM BUILT, 2 STOREY HOME UPPER LEVEL FOR LEASE, IN HIGHLY DERSIRABLE SOUTHWOOD LAKES. THE GRAND FOYER WELCOMES YOU W/VAULTED CEILINGS, LRG BRIGHT WNDWS TO TAKE IN THE BEAUTIFUL LAKE VIEWS, FORMAL LIV & DIN RM, KITCHEN W/ISLAND & EATING AREA OPEN TO FAM RM W/1 OF 3 FIREPLACES, LRG PATIO TO ENJOY THE YARD & VIEW. LRG BDRMS, 5 BDRMS, 4 FULL BATHS, APPROX 3,500 SQ FT. MASTER W/FIREPLACE & SITTING RM & BALCONY. ALL BDRMS HAVE OWN BATH.GREAT FAMILY HOME.CLOSE TO HIGH RANK SCHOOLS, MALL/COSTCO/MAJOR STORES, PARKS/WALKING TRAILS, HIGHWAY 401, ST CLAIR COLLEGE, UNI. OF WINDSOR, USA BORDER/BRIDGE/TUNNEL AND MUCH MORE. CALL L/S FOR PRIVATE SHOWING

PROPERTY SPECS

Lease $3,700
City Windsor, Ontario
Bed / Bath 5 / 4 Full
Address 1441 STONEYBROOK Crescent Unit# UPPER
Listing ID 26021268
Style 2 Storey
Construction Brick, Stone
Roof Asphalt Shingle
Flooring Ceramic or Porcelain, Hardwood or Engineered Hrwd
Type Residential
Status For Lease

EXTENDED FEATURES

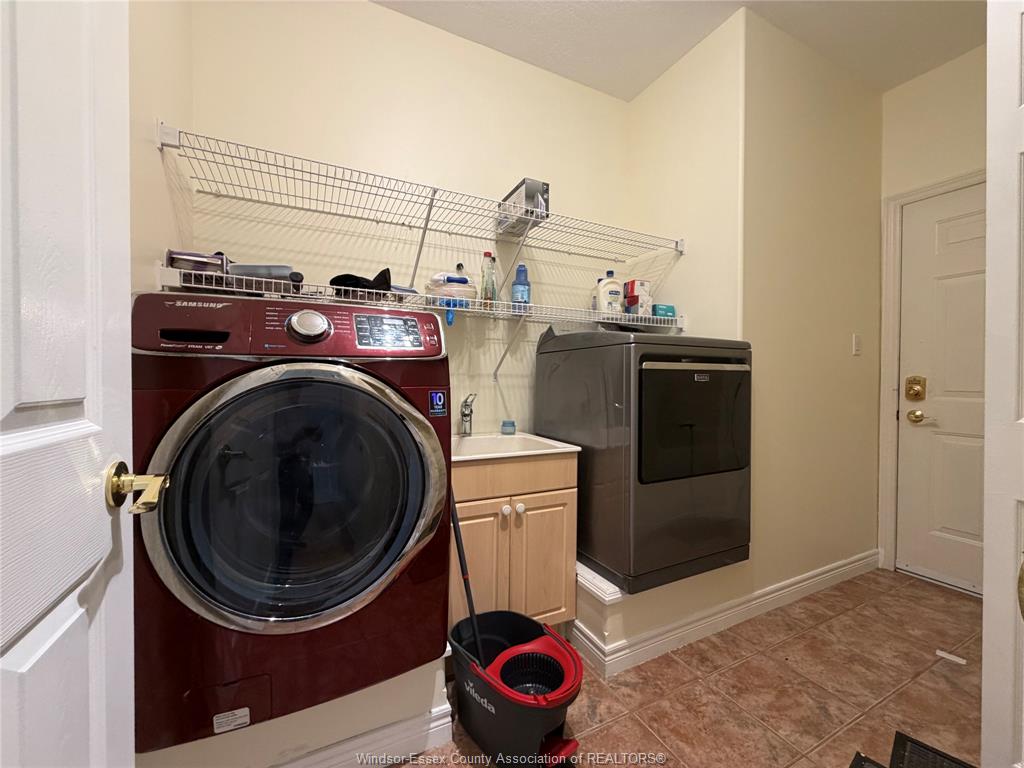
Attachment Style Detached Subtype 2 Storey Indoor Features 2nd Kitchen, In-Law Suite, Pantry, Walk-In Closet Outdoor Features Covered Porch, Walking Trails Nearby Driveway Finished Drive, Front Drive Parking Double Garage, Inside Entry Amenities Fenced Yard, Landscaped, Patio(s), Playground Nearby, Shopping Nearby, Sundeck Ownership Freehold Rental Equipment Air Conditioner, Furnace, Hot Water Tank Appliances Dishwasher, Dryer, Garburator, Microwave Range Hood Combo, Refrigerator, Stove, Washer Basement Full Basement Development Finished Foundation Concrete Heating / Cooling Central Air Conditioning, Forced Air, Furnace Heating Fuel Natural Gas Hot Water Tank Gas Utility Water Municipal Water Sewer Sanitary Fireplace Gas Insert Date Listed Sep 1, 2026 Days on Market 15

Grocery Stores
Schools
Banks
Restaurants
Health
Parks
Entertainment
Transit
Fire Station
Police


REQUEST MORE INFORMATION

Loading...