Skip the navigation and jump to this page's content.

2175 Wyandotte Street Unit# 301 Windsor, Ontario

$819,900
3 Beds
  2 Full / 1 Half
Virtual Your  Download
Listing Brochure  

PROPERTY INFO

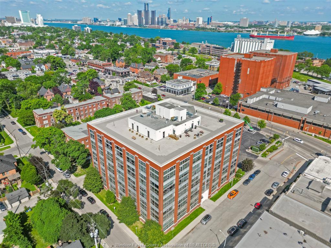
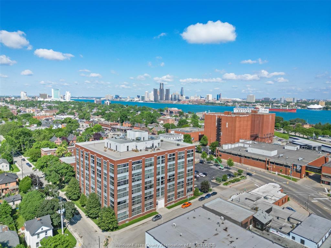
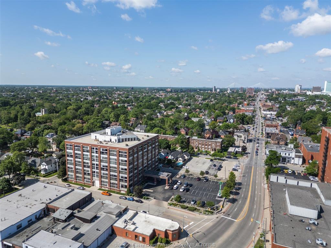
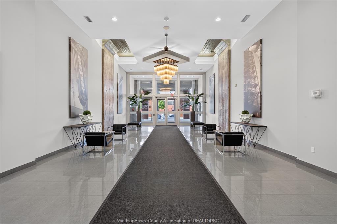
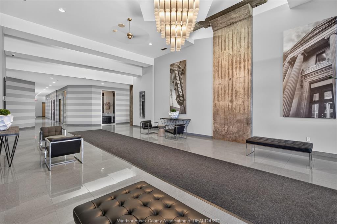
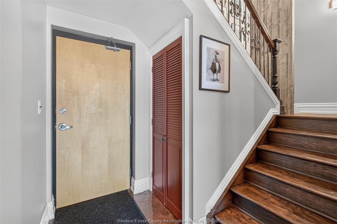
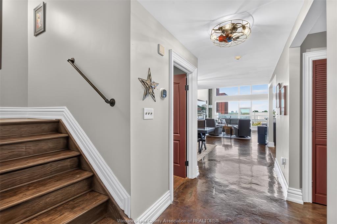
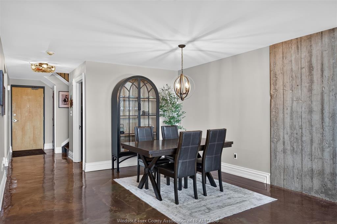
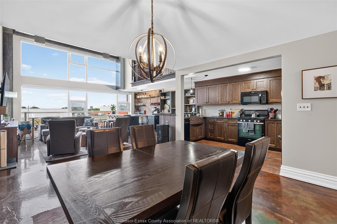
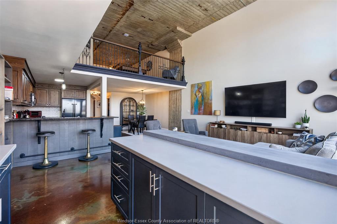
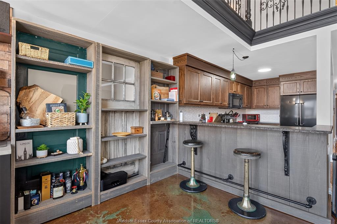
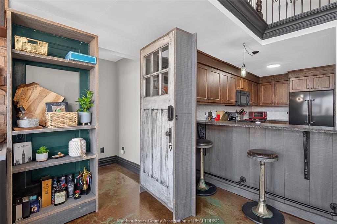
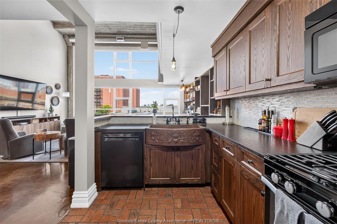
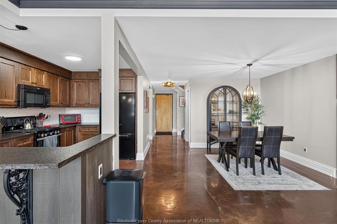
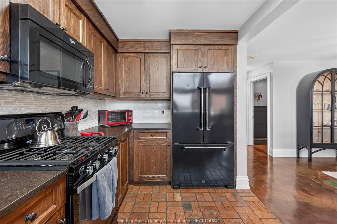
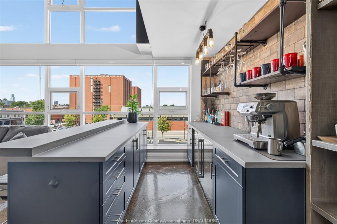
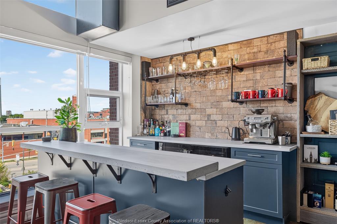
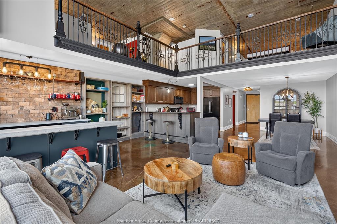
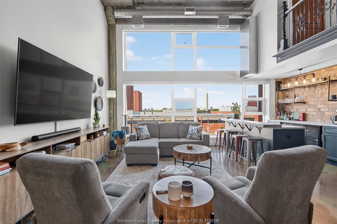
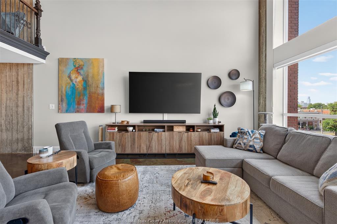
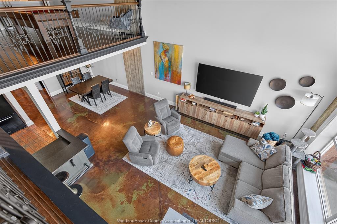
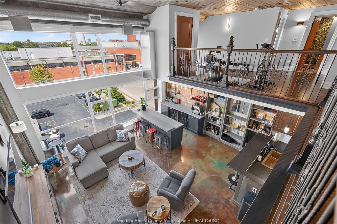
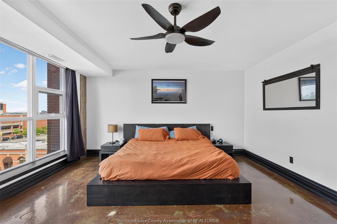
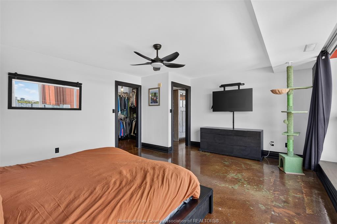
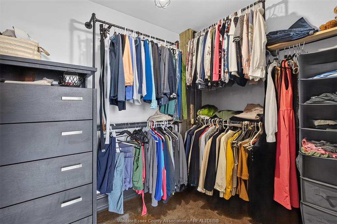
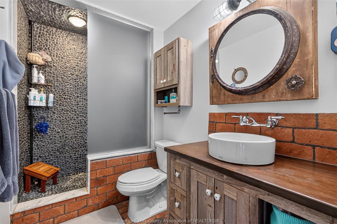
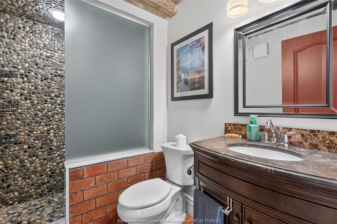
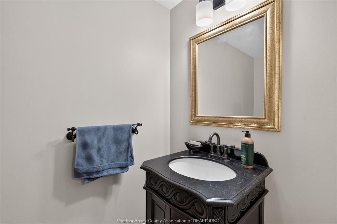
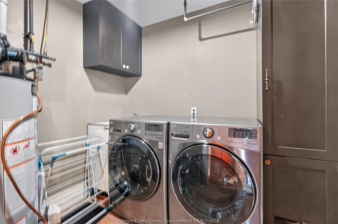
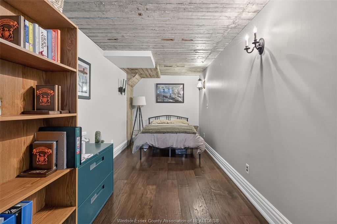
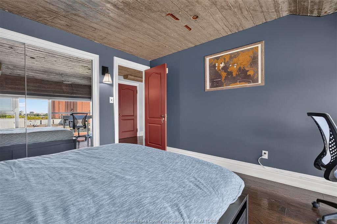
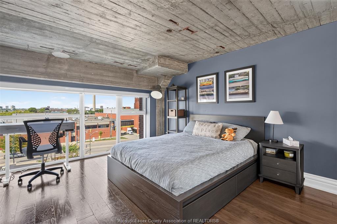
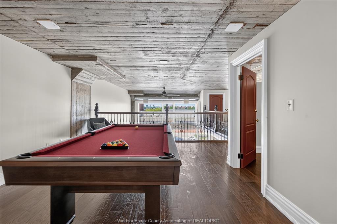
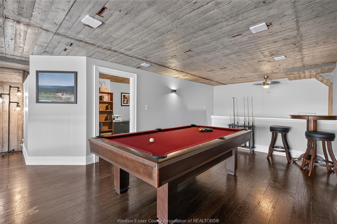
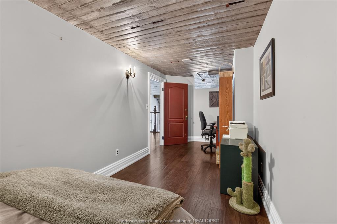
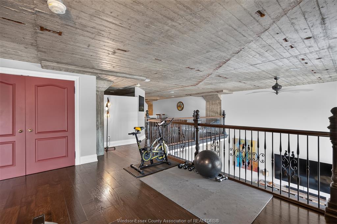
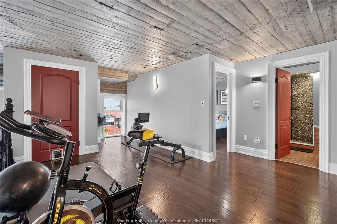
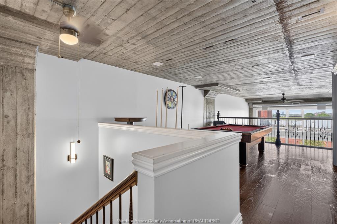
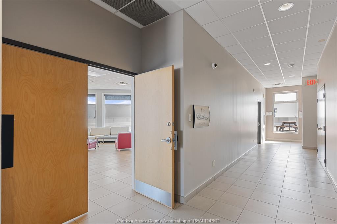
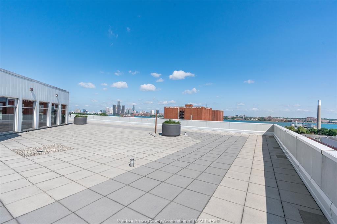
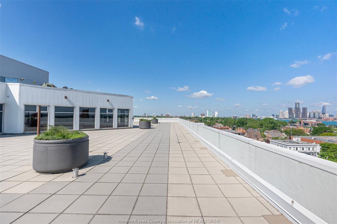
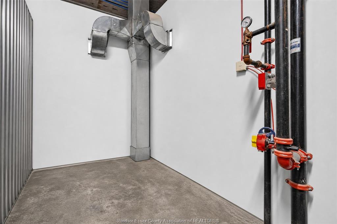
Experience urban luxury at its finest in this spectacular 3-bedroom, 3-bathroom industrial chic condo. Soar into luxury with breathtaking 17-foot floor-to-ceiling windows, that flood the entire main living space with natural light.Featuring 3 bedrooms and 2.5 baths. Marvel at the stunning contrast of exposed brick and sleek concrete accents that give this condo its true loft character. Never stress about parking with one secure underground parking space and one highly convenient spot right on the main deck.Unmatched convenience with your private storage locker located on the same floor as your unit, no long elevator trips required to access your seasonal gear.Walk out your door directly into Windsor's premier culinary district, packed with trendy microbreweries, artisanal coffee shops, boutique shopping, and award-winning restaurants. Seller willing to pay out all rental contracts prior to closing, furnace, air conditioner and hot water tank. Status certificate is available.

PROPERTY SPECS

Price $819,900
City Windsor, Ontario
Bed / Bath 3 / 2 Full, 1 Half
Address 2175 Wyandotte Street Unit# 301
Listing ID 26021097
Square Footage 2900
Construction Brick
Roof Tar & Gravel
Flooring Ceramic or Porcelain, Hardwood or Engineered Hrwd, Other, See Remarks
Type Condominium
Status For Sale

EXTENDED FEATURES

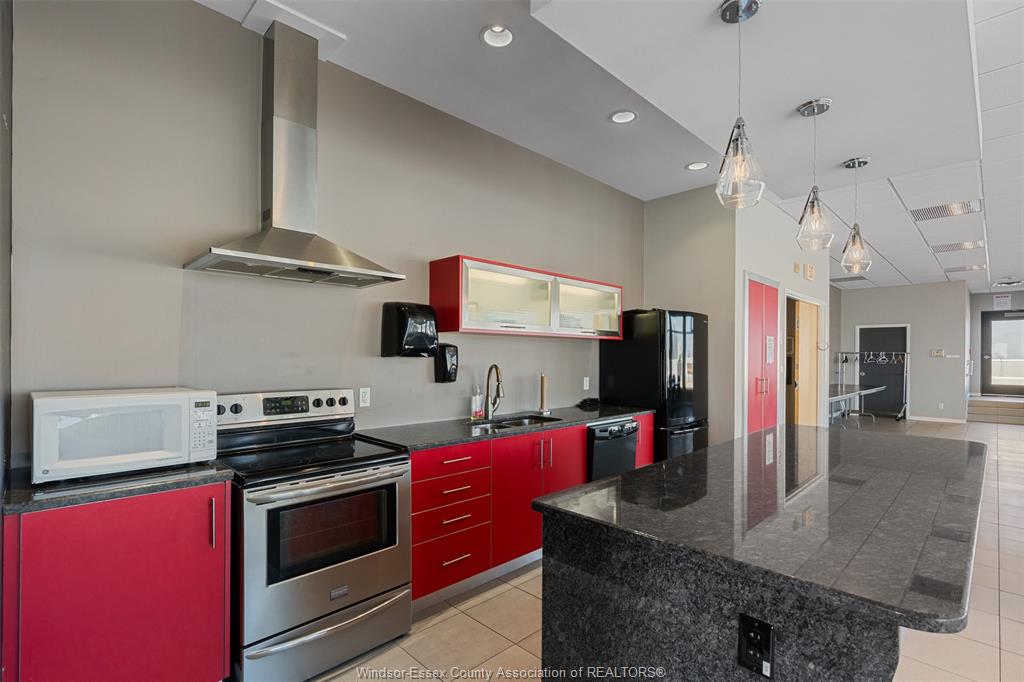
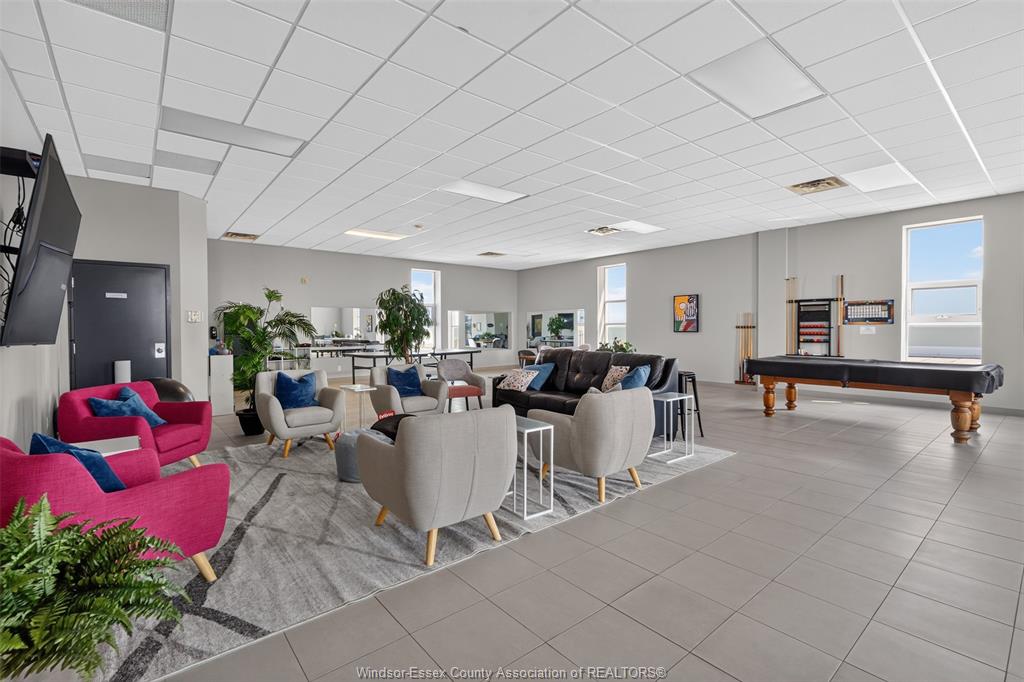
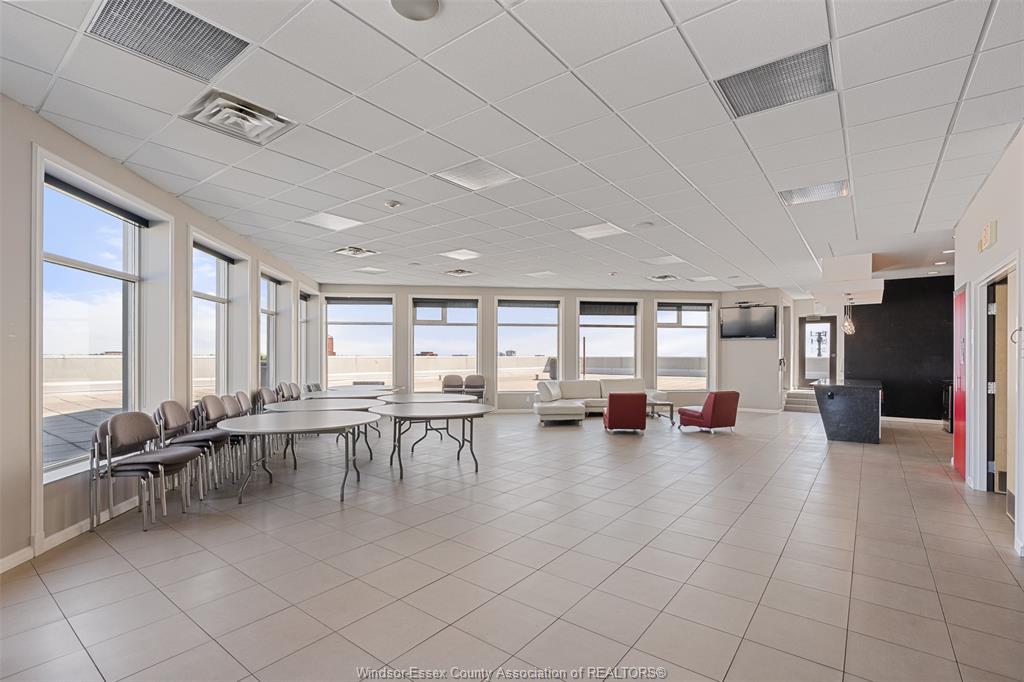
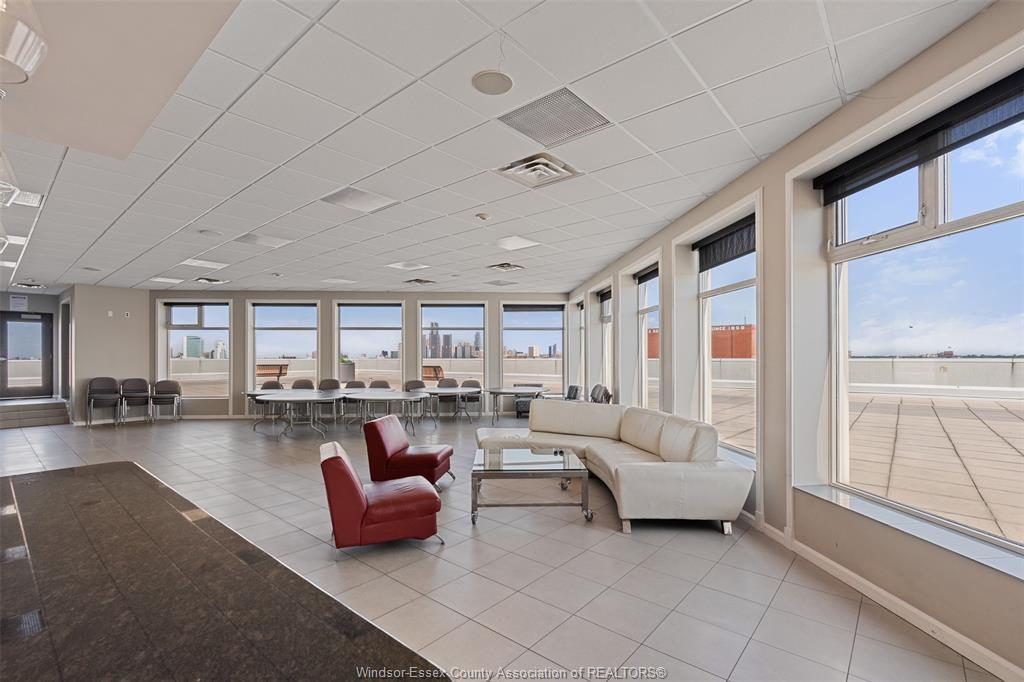
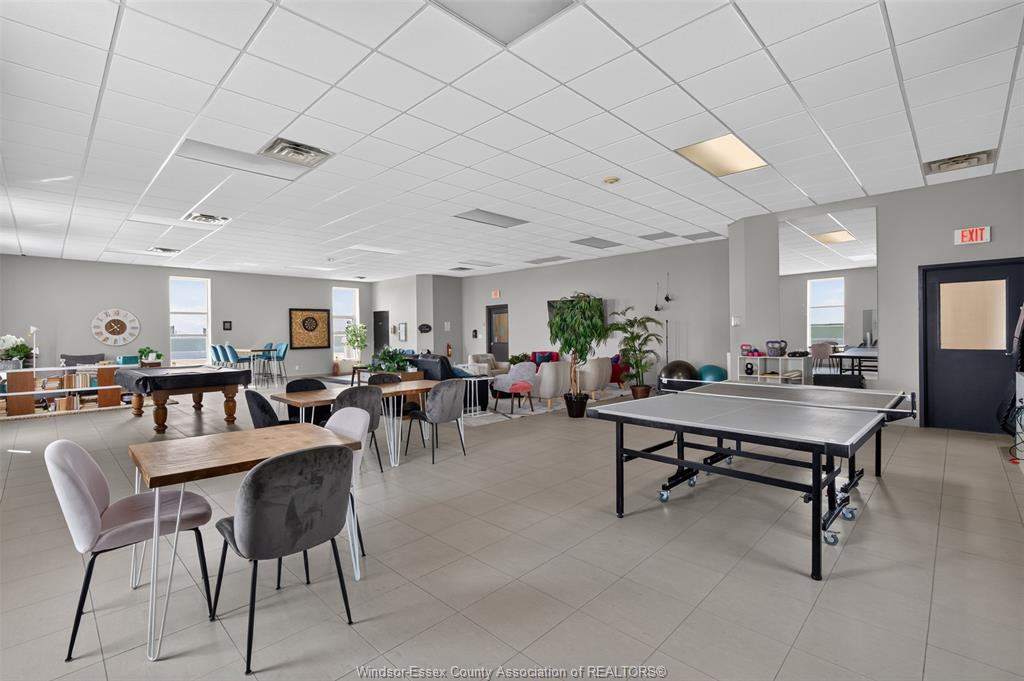
Subtype Apartment Hi-Rise (4Stys & Up) Type of Unit Apartment High Rise (4 Stys & Up) Approx. Square Footage 2900 Acreage 0.000 Indoor Features Dishwasher, Washer, Dryer, Fridge & Stove Inclusions Washer, Dryer, Fridge, Stove Dishwasher, Exterior Maintenance, Ground Maintenance, Property Management, Recreational Facilities Parking Other, See Remarks, Underground Amenities Shopping Nearby Ownership Condominium Rental Equipment Air Conditioner, Furnace, Hot Water Tank Building Amenities Accessibility, Car Wash, Elevator, Exercise Centre, Party Room Basement Development None Foundation Concrete Heating / Cooling Central Air Conditioning, Forced Air, Furnace Heating Fuel Natural Gas Hot Water Tank Gas Utility Water Municipal Water Sewer Sanitary Date Listed Aug 31, 2026 Days on Market 14

Grocery Stores
Schools
Banks
Restaurants
Health
Parks
Entertainment
Transit
Fire Station
Police


REQUEST MORE INFORMATION

Loading...