Skip the navigation and jump to this page's content.

4580 Howard Avenue Windsor, Ontario

$799,000
4 Beds
  3 Full / 1 Half
Virtual Your  Download
Listing Brochure  

PROPERTY INFO

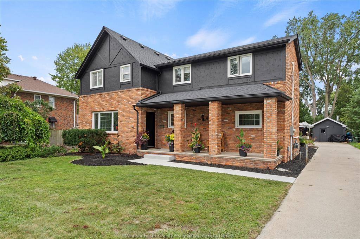
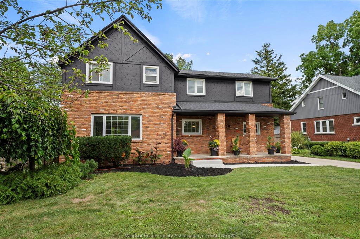
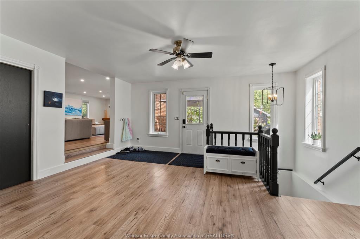
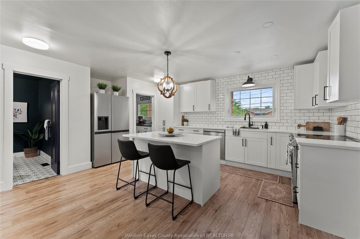
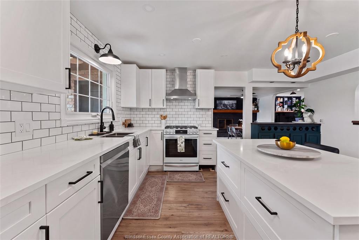
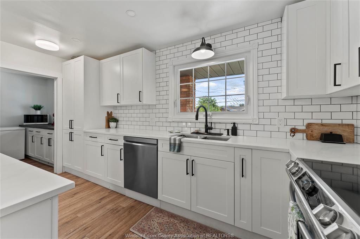
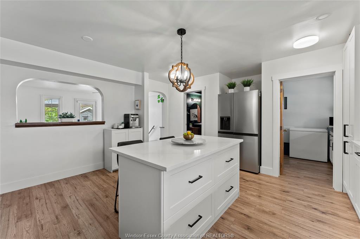
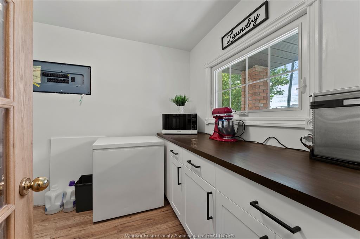
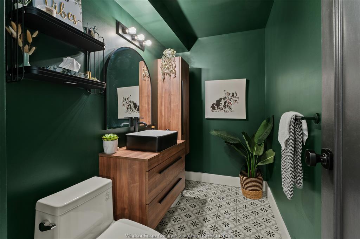
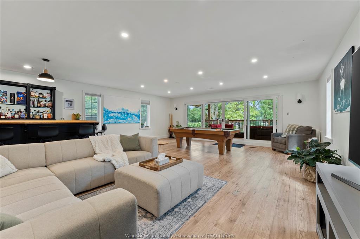
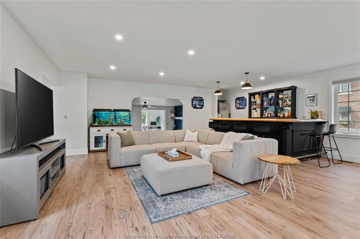
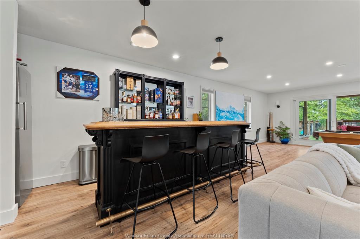
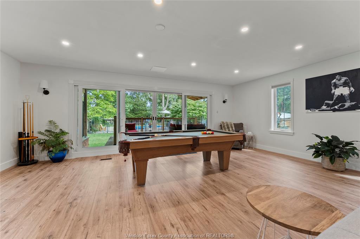
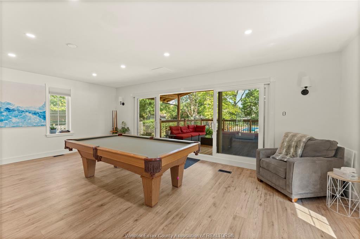
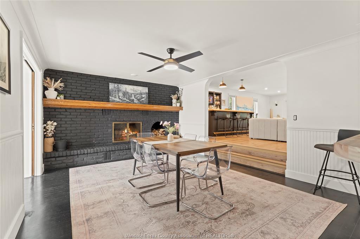
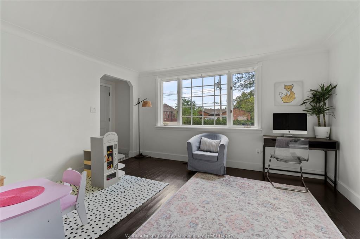
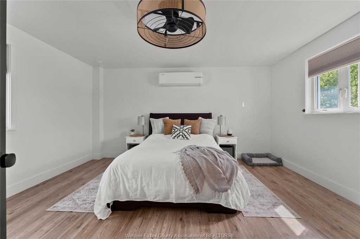
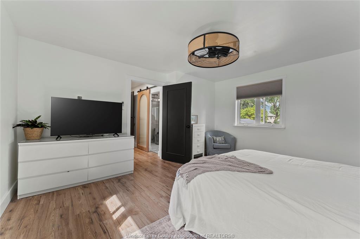
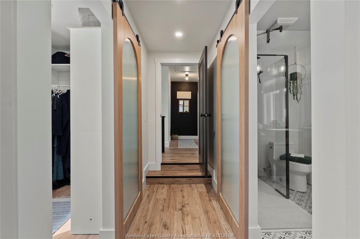
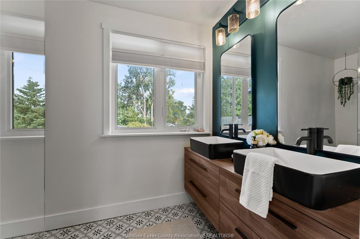
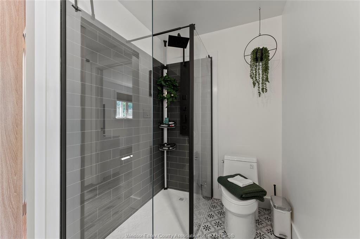
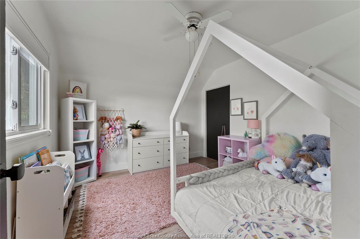
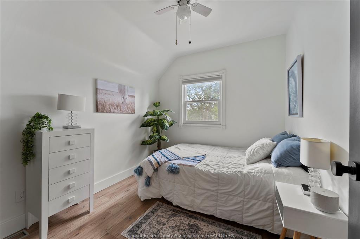
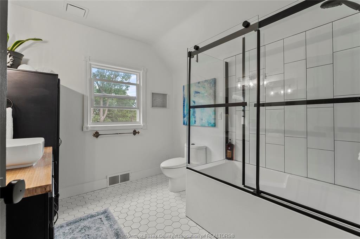
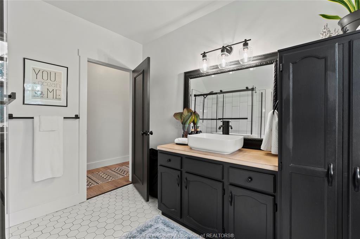
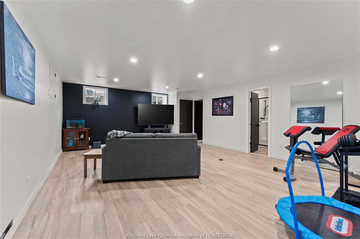
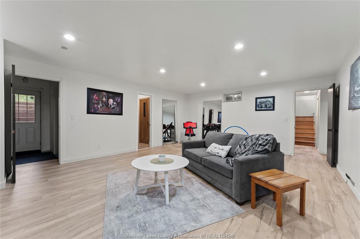
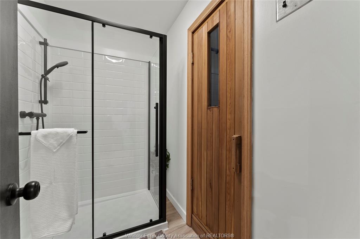
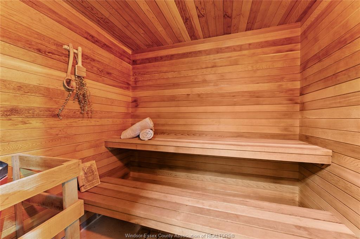
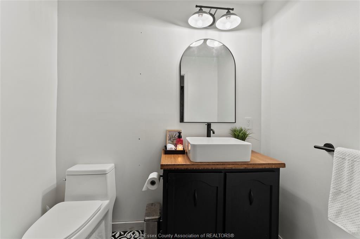
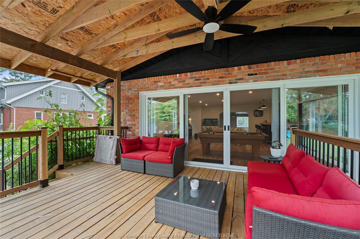
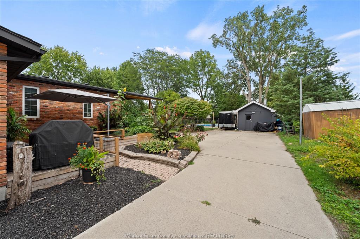
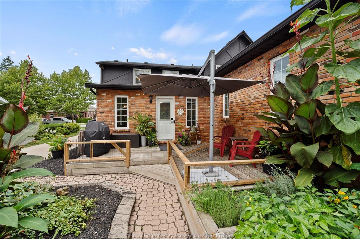
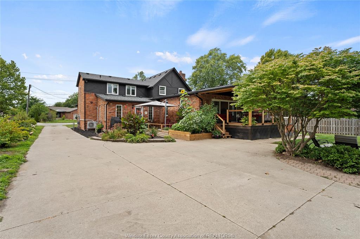
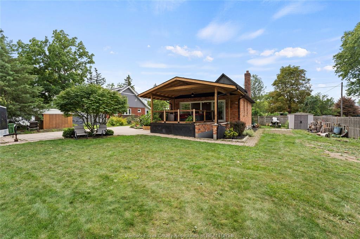
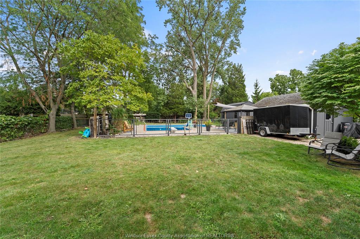
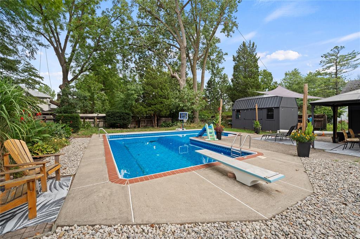
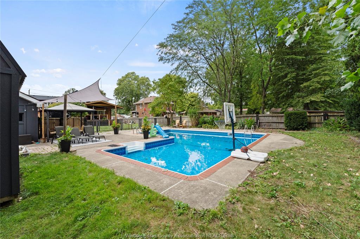
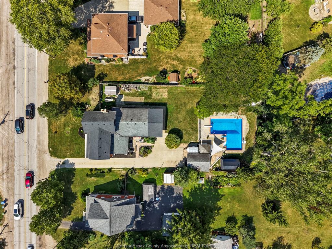
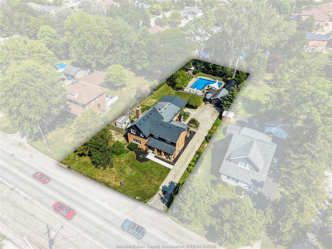
Welcome to 4580 Howard Avenue, where timeless character meets modern luxury! Built in 1902, this beautifully renovated two storey Tudor style home offers the perfect blend of history, charm, and contemporary updates, all situated on a large oversized lot in a prime South Windsor location. Featuring 3+1 bedrooms, 3.5 bathrooms including your own primary retreat with walk-in closet and ensuite, this impressive home has been thoughtfully updated from top to bottom while preserving its classic appeal. The spacious main floor layout is ideal for both everyday living and entertaining, complete with a beautiful kitchen featuring a large centre island and walk-in pantry, a spacious family room with stylish wet bar, large oversized sliding doors leading out to your convenient covered deck overlooking the expansive backyard, a den area perfect for a home office or reading space, and lastly a formal dinning room highlighted by a cozy wood burning fireplace. The finished lower level with a full-bath, private sauna and grade entrance can be utilized as a 4th bedroom, in-law suite, or a wellness area offering added versatility and opportunity. From there step outside to your own backyard oasis featuring a large heated in-ground pool with separate pool house, storage shed/work shop, you'll also find plenty of green space to enjoy and entertain with family and friends. Close to top-rated schools, shopping, restaurants, parks, and major commuter routes, don't miss this rare opportunity to own a one of a kind home that combines elegance, functionality, and exceptional outdoor living!

PROPERTY SPECS

Price $799,000
City Windsor, Ontario
Bed / Bath 4 / 3 Full, 1 Half
Address 4580 Howard Avenue
Listing ID 26018596
Style 2 Storey
Construction Brick, Concrete/Stucco
Flooring Ceramic or Porcelain, Cushion or Lino or Vinyl, Hardwood or Engineered Hrwd
Type Residential
Status For Sale

EXTENDED FEATURES

Attachment Style Detached Subtype 2 Storey Indoor Features Energy Efficient, Grade Entrance, Sauna, Walk-In Closet, Walk-in Pantry, Wet Bar Outdoor Features Covered Porch, Storage Shed, Walking Trails Nearby, Workshop Inclusions DISHWASHER, DRYER, STOVE, WASHER, REFRIGERATOR Driveway Concrete Drive, Side Drive, Single Drive Parking None Amenities Fenced Yard, Landscaped, Patio(s), Playground Nearby, Shopping Nearby, Treed Lot Ownership Freehold Rental Equipment None Appliances Dishwasher, Dryer, Refrigerator, Stove, Washer Basement Full Basement Development Finished Foundation Concrete Heating / Cooling Central Air Conditioning, Forced Air, Furnace Heating Fuel Natural Gas Hot Water Tank Gas Utility Water Municipal Water Sewer Sanitary Fireplace Wood Conventional (Natural) Date Listed Aug 26, 2026 Days on Market 22

Open House(s):

WHEN TYPE  
Sunday, September 20, 2026 1:00 PM - 3:00 PM
Grocery Stores
Schools
Banks
Restaurants
Health
Parks
Entertainment
Transit
Fire Station
Police


REQUEST MORE INFORMATION

Loading...