Skip the navigation and jump to this page's content.

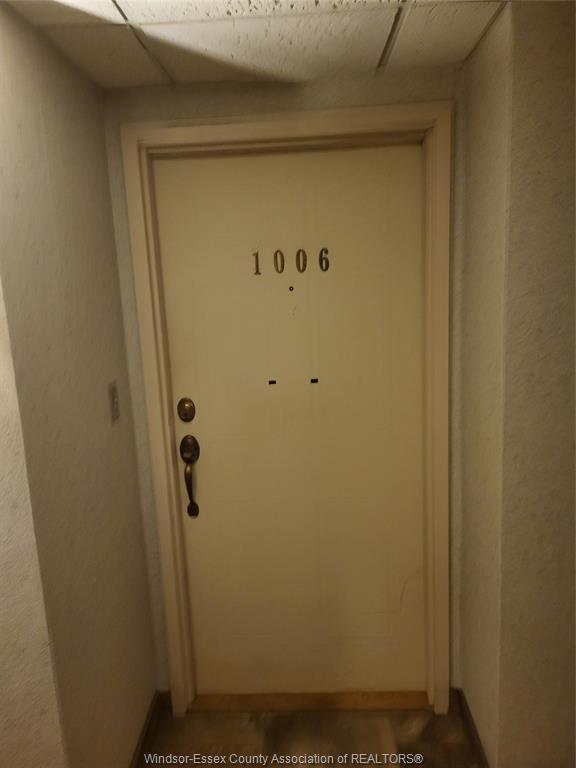
3601 Riverside Drive Unit# 1006 Windsor, Ontario

PROPERTY INFO

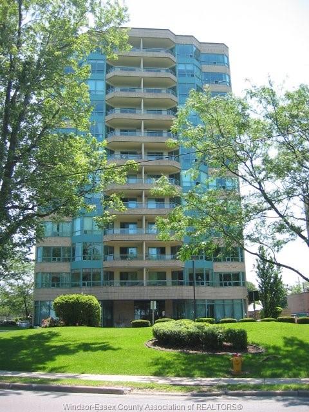
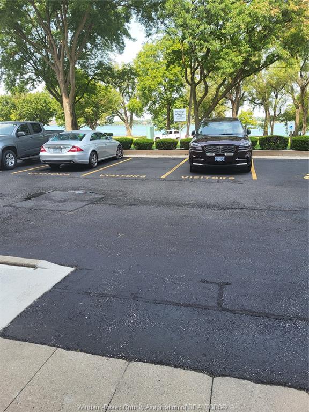
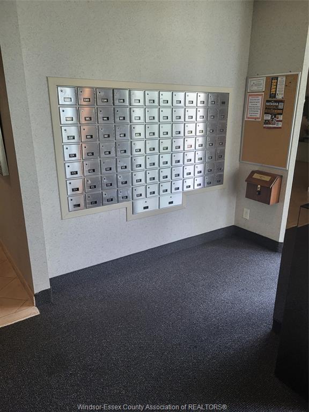
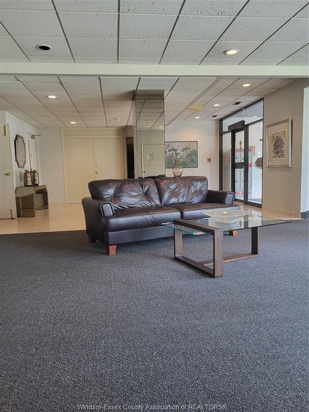
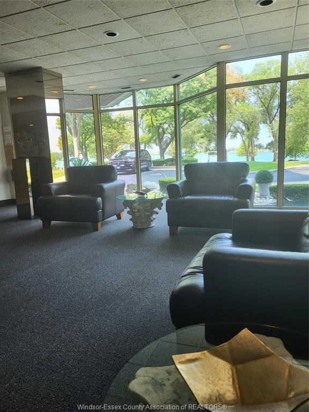
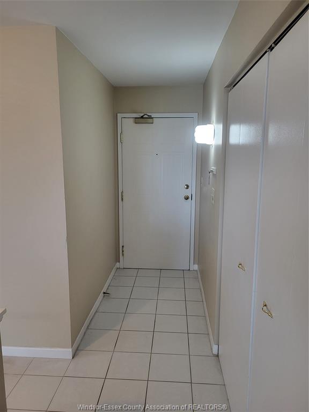
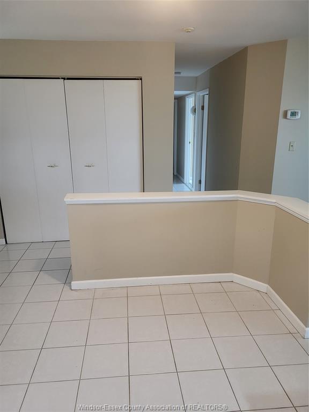
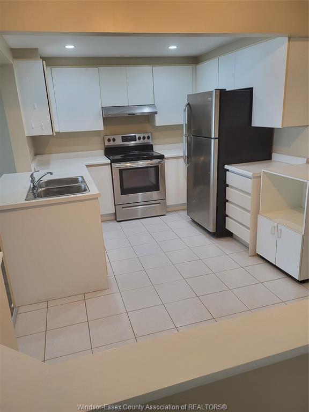
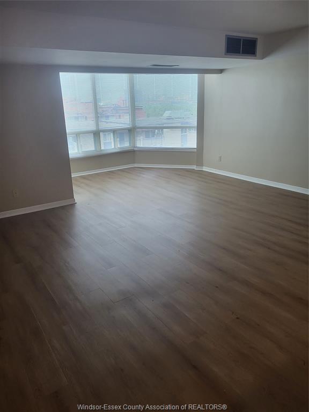
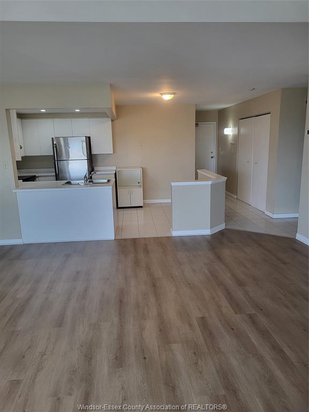
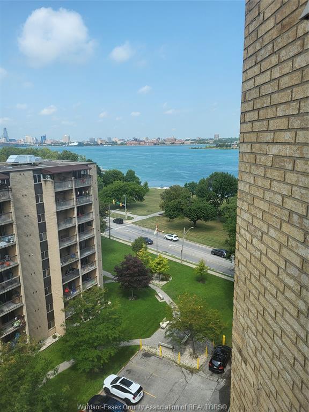
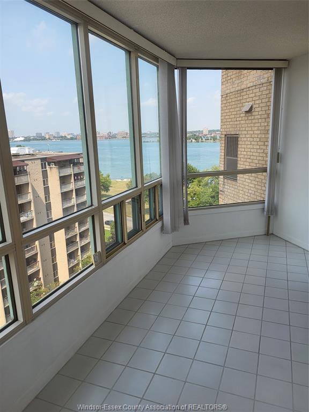
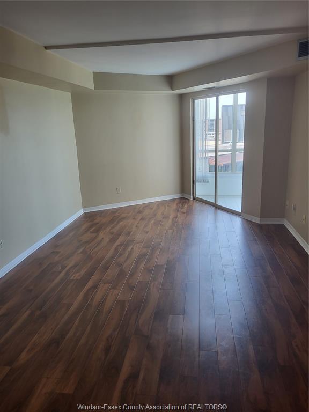
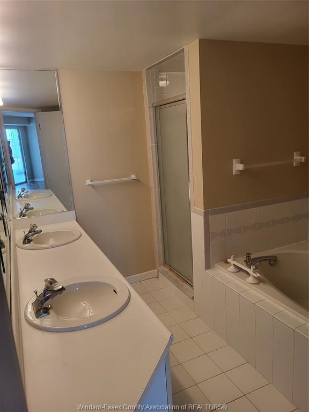
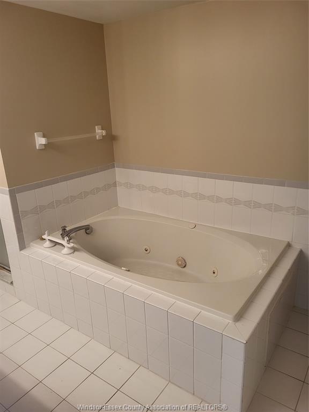
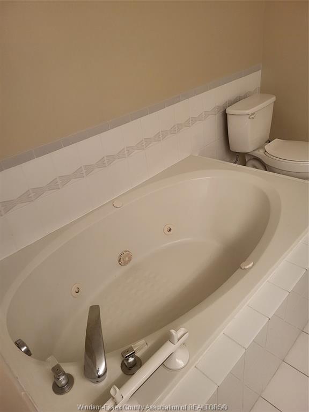
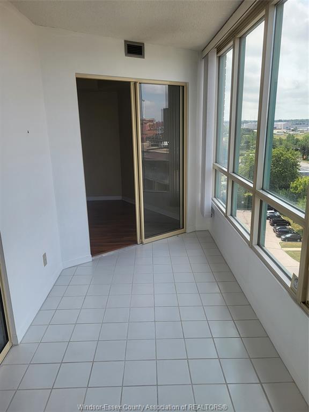
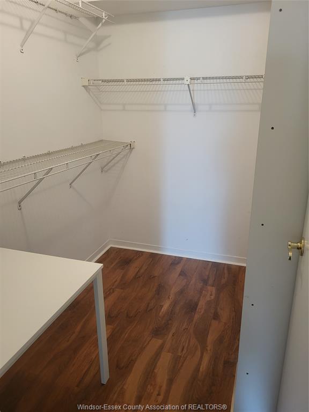
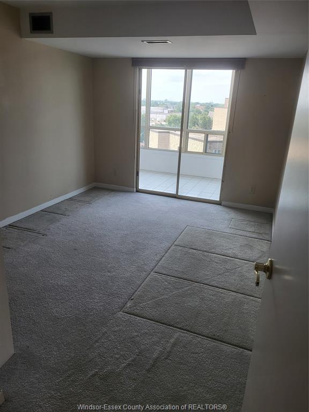
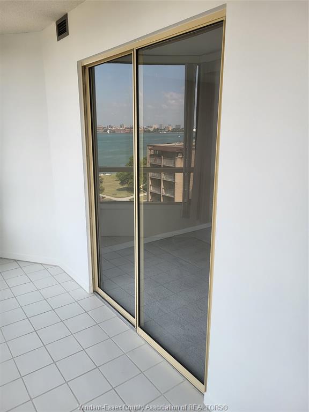
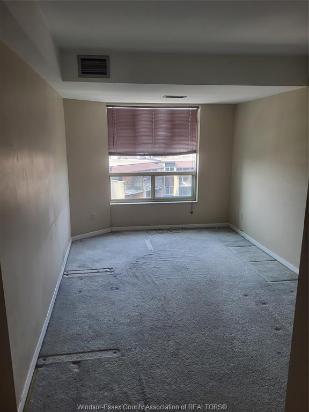
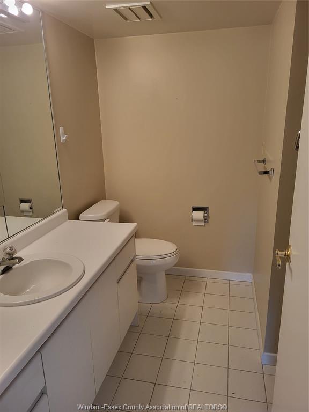
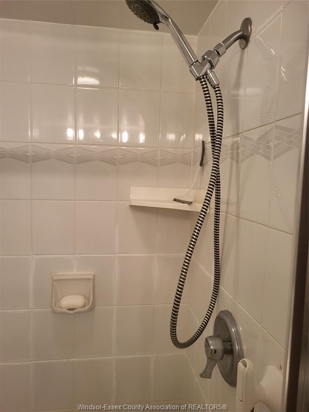
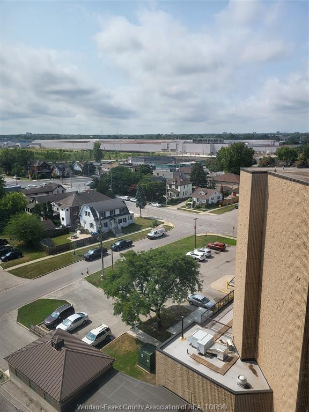
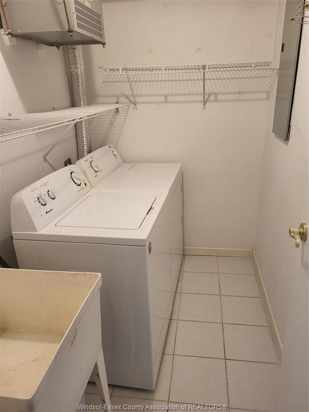
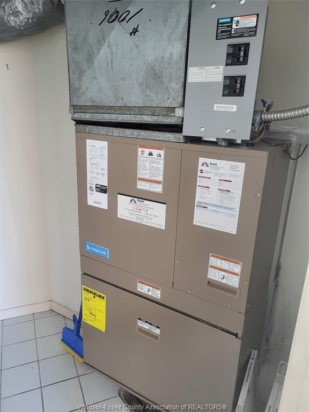
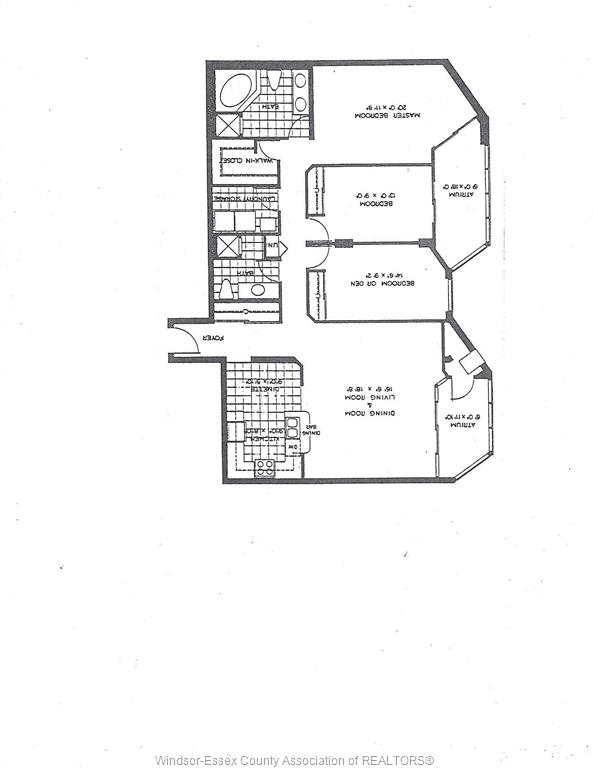
You already know the impressive reputation the Riverside Summit House condo building enjoys. Here is your chance to secure one of the penthouse units on the 10th floor. Featuring a huge 1600 S.F. layout with 3 bedrooms (yes I said 3 bedrooms) 2 baths and a River view to enjoy the Detroit City and Ambassador Bridge sunsets each night from your 2 Atriums. Open concept design with some new vinyl flooring, abundance wall space to display your prized prints, new S/S. dishwasher, open eat in kitchen with pot lights, appliances. Main bedroom 12'x20' features a 5- piece en-suite bath with roman soaking tub, shower stall and double sink vanity, walk-in closet and access to the Atrium. An extra guest bath and in-suite laundry, 2 car parking (unheard of here) with car wash ads to your convenience. Important upgrade was a new HVAC system March 2023 @ $13,500.00. Call me to dial in your next condo adventure across from Alexander Park, with heated indoor pool, saunas, billiards, gym, party room and front and rear guest parking.

PROPERTY SPECS

Price $699,900
City Windsor, Ontario
Bed / Bath 3 / 2 Full
Address 3601 RIVERSIDE Drive Unit# 1006
Listing ID 26020825
Square Footage 1600
Construction Brick
Roof Tar & Gravel
Flooring Carpeted, Ceramic or Porcelain, Cushion or Lino or Vinyl
Type Condominium
Status For Sale

EXTENDED FEATURES

Subtype Apartment Hi-Rise (4Stys & Up) Type of Unit Apartment High Rise (4 Stys & Up) Approx. Square Footage 1600 Indoor Features Atrium / Sunroom, Dishwasher, Fridge & Stove, Microwave, Storage Locker, Walk-In Closet, Washer & Dryer Inclusions Caretaker, Exterior Maintenance, Ground Maintenance, Property Management, Recreational Facilities, Water Parking Garage, Secured Parking, Underground Amenities Adult Oriented, Landscaped, Waterfront Ownership Condominium Rental Equipment None Building Amenities Cable TV, Car Wash, Elevator, Exercise Centre, Indoor Pool, Party Room, Recreational Centre, Sauna Basement Development None Foundation Concrete Heating / Cooling Central Air Conditioning, Forced Air, Furnace Heating Fuel Electric Hot Water Tank Gas Utility Water Municipal Water Sewer Sanitary, Storm Date Listed Aug 25, 2026 Days on Market 21

Grocery Stores
Schools
Banks
Restaurants
Health
Parks
Entertainment
Transit
Fire Station
Police


REQUEST MORE INFORMATION

Loading...