Skip the navigation and jump to this page's content.

1089 Prado Place Windsor, Ontario

$589,900
3 Beds
  2 Full
Virtual Your  Download
Listing Brochure  

PROPERTY INFO

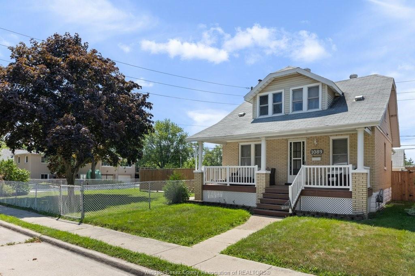
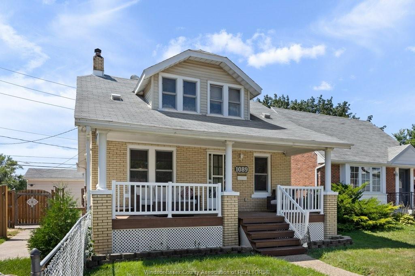
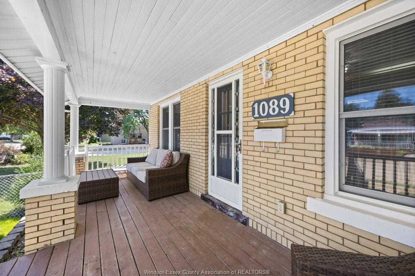
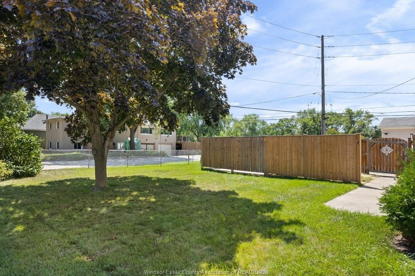
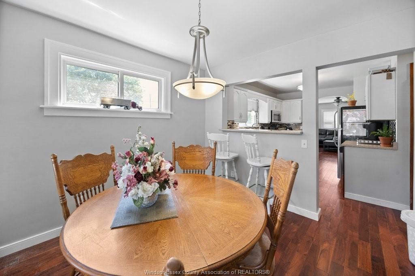
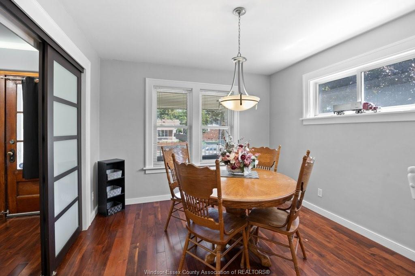
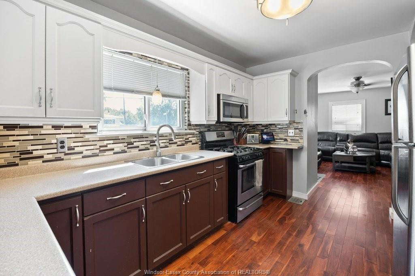
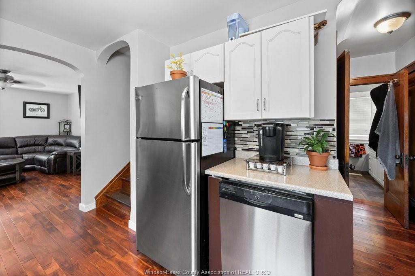
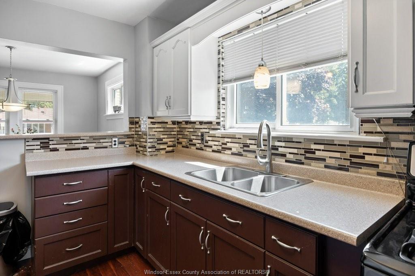
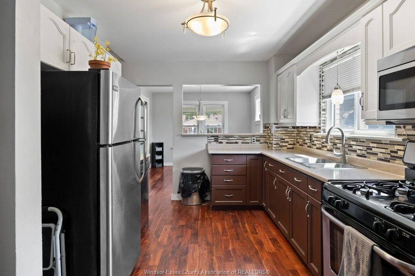
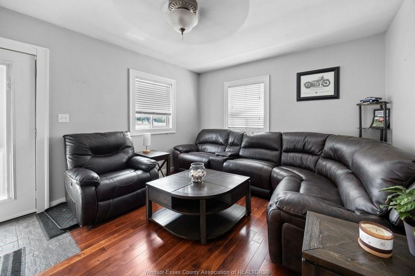
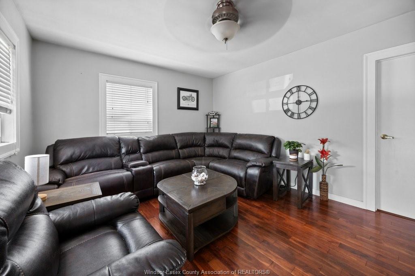
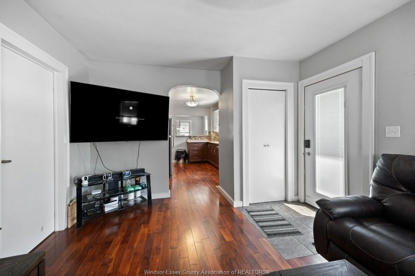
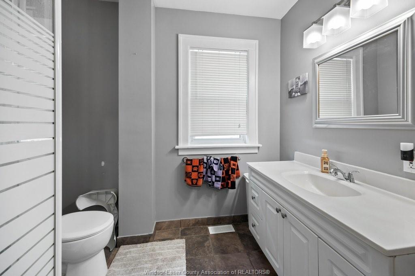
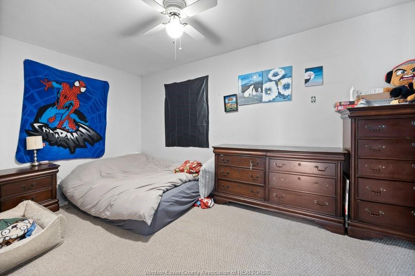
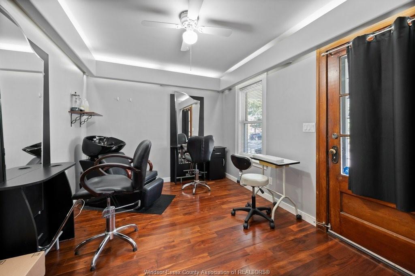
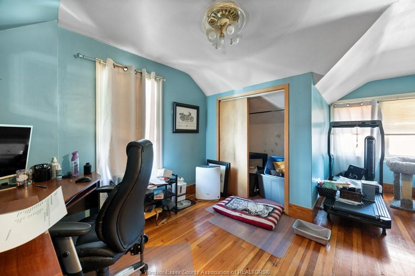
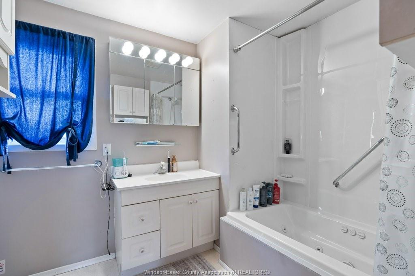
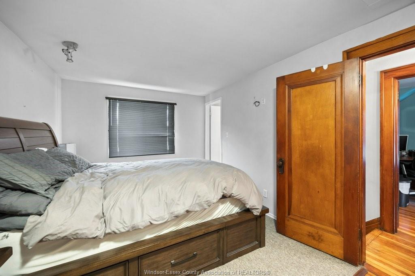
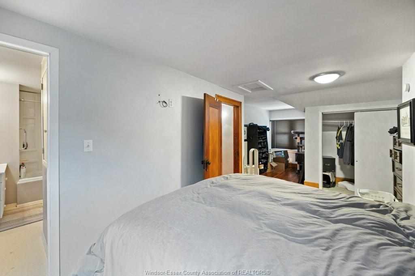
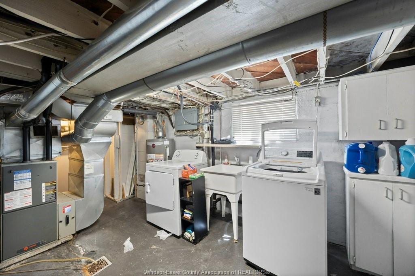
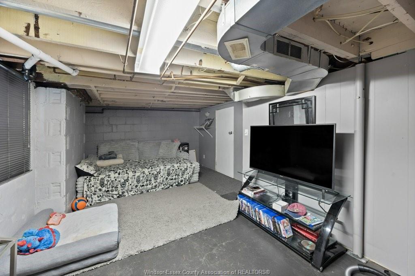
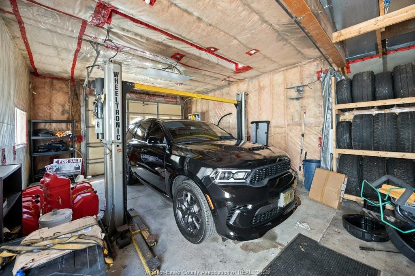
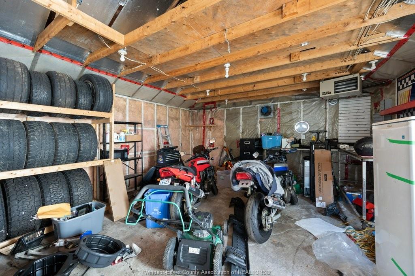
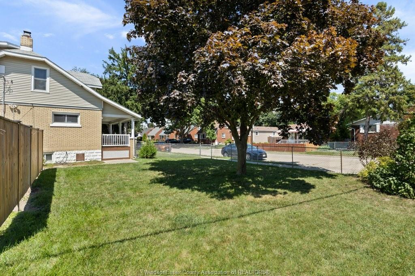
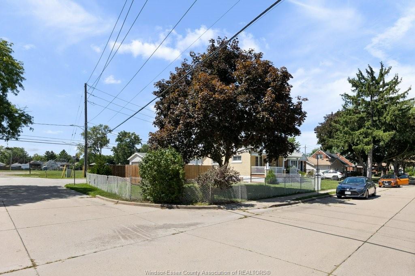
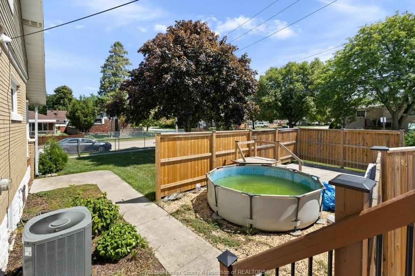
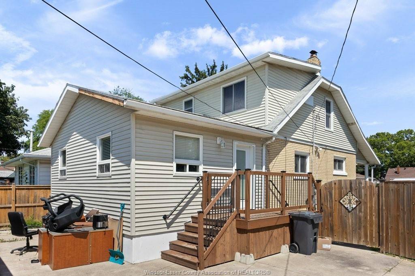
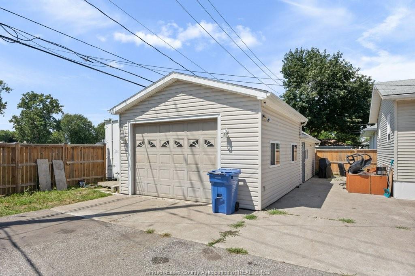
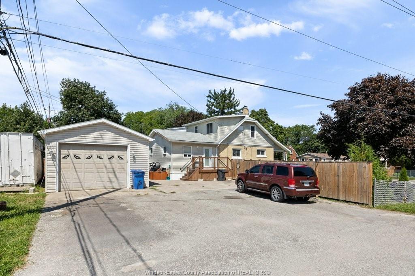
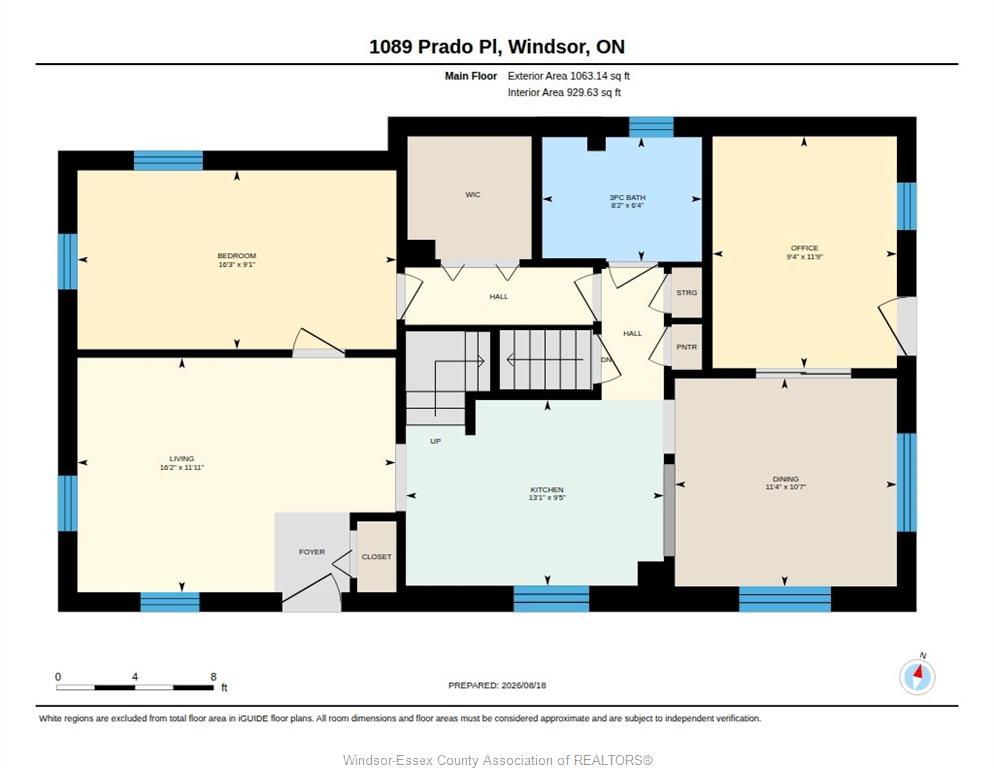
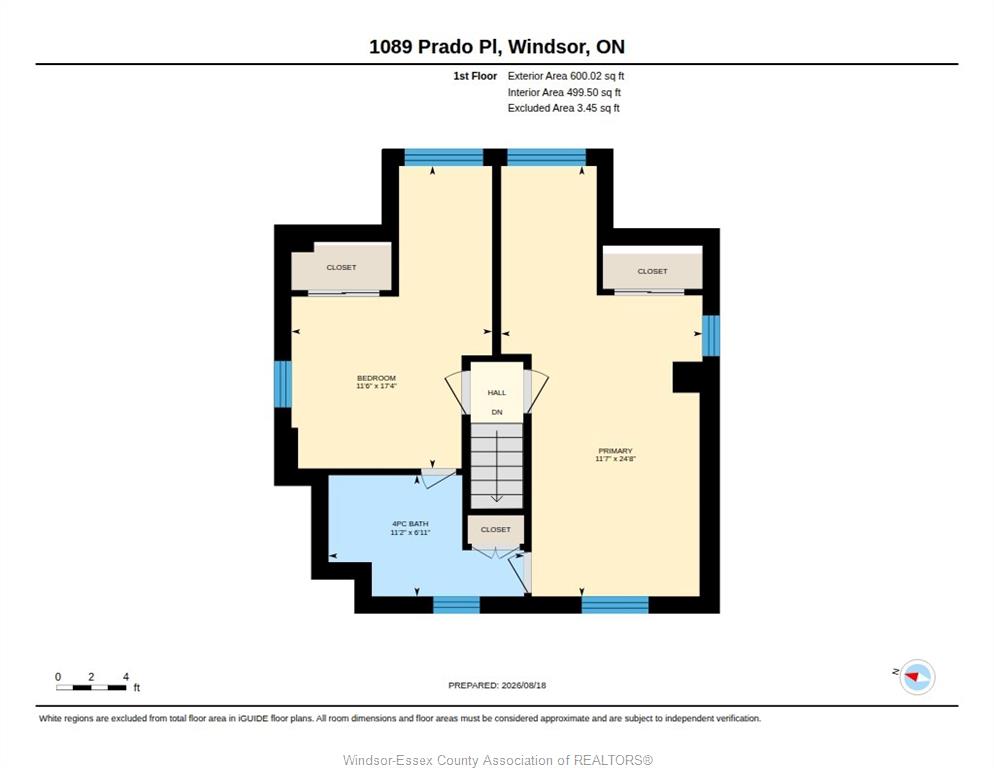
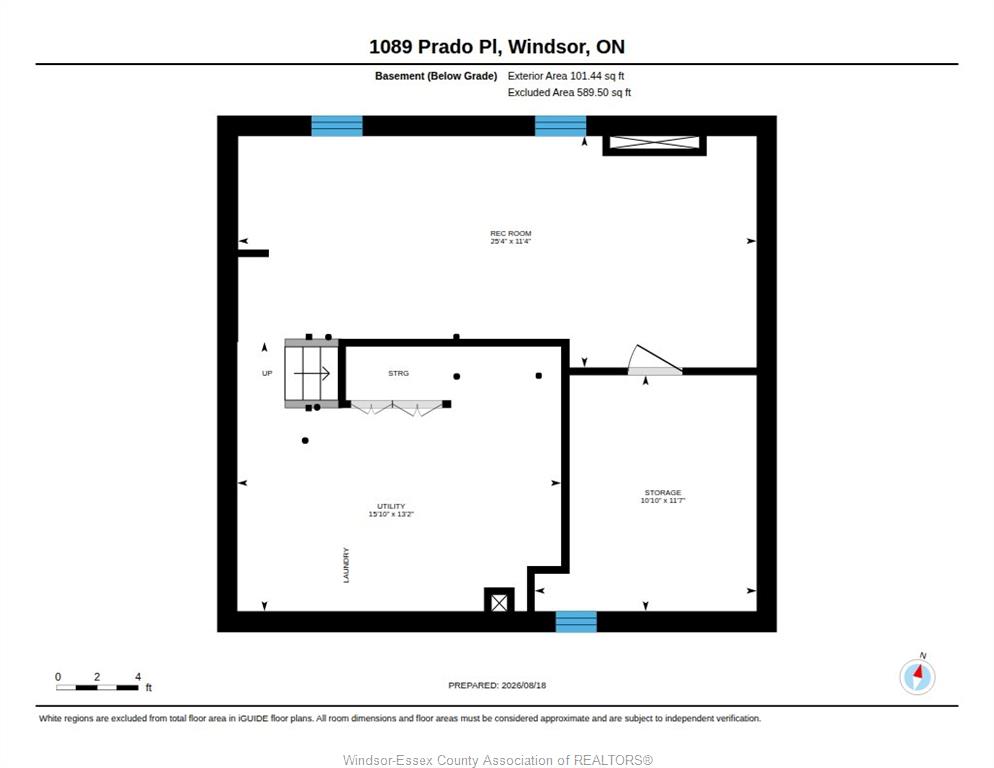
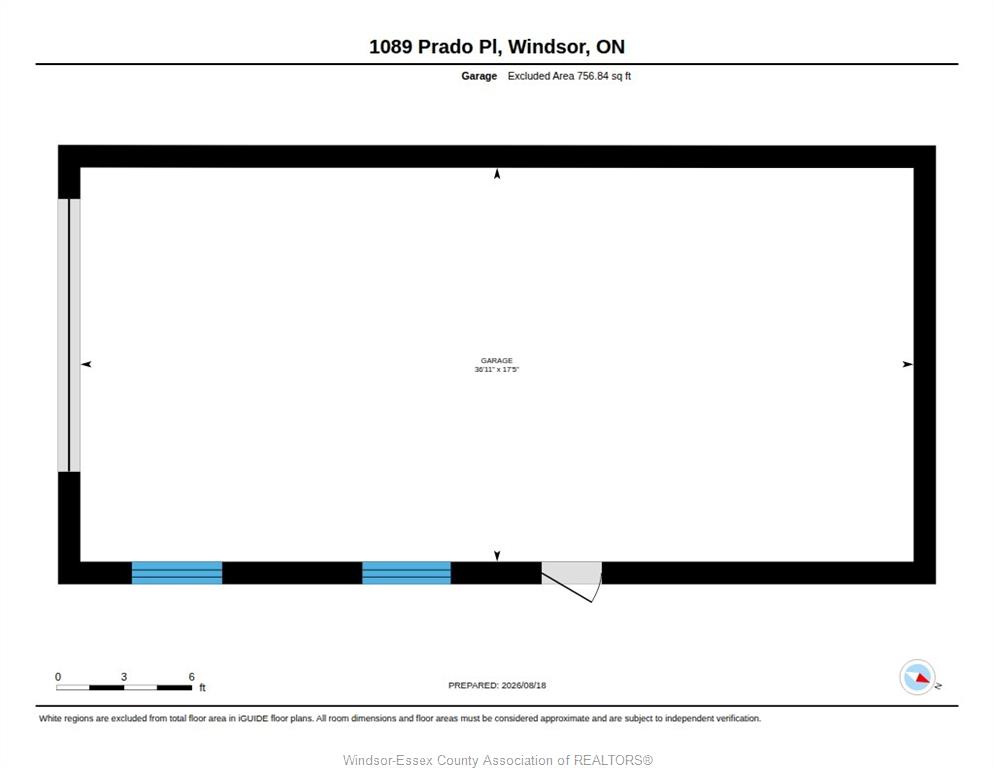
A must to view this home is loaded with character! Hardwood floors, trim, doors, cove ceilings, archways gives it that charm you are looking for. 3 large bedrooms. First bedroom on main floor with walk in closet, 3 piece walk in shower and 2 huge bedrooms with shared jack and jill up and unique areas in bedrooms for desk or dressing areas ( new born suite)Main floor has a formal dining, spacious kitchen with breakfast bar. Formal living room, plus a den or parlour currently with a hair salon set up with front door access from your covered porch area, ideal for an extra income or flex area. large corner lot with loads of parking and 18 x 38 detached heated workshop with 8000lb car hoist. Plus a sea can with hydro for extra storage. Private patio and courtyard area fenced for your kids/pets. ( 1546 SQ FT PLUS BASEMENT) Home backs onto quiet Thompson Park. Shingles, furnace and AC approximately 11 years old. Call us to view today!

PROPERTY SPECS

Price $589,900
City Windsor, Ontario
Bed / Bath 3 / 2 Full
Address 1089 PRADO Place
Listing ID 26020566
Square Footage 1546
Style 1 3/4 Storey
Construction Aluminum/Vinyl, Brick
Roof Asphalt Shingle
Flooring Carpeted, Ceramic or Porcelain, Hardwood or Engineered Hrwd, Laminate
Type Residential
Status For Sale

EXTENDED FEATURES

Attachment Style Detached Subtype 1 3/4 Storey Approx. Square Footage 1546 Acreage 0.124 Indoor Features Walk-In Closet Outdoor Features Covered Porch, Storage Shed, Walking Trails Nearby, Workshop Inclusions FRIDGE STOVE WASHER DRYER DISHWASHER MICROWAVE RANGEHOOD 8000 LB LIFT IN GARAGE SEA CAN STORAGE WITH HYDRO Driveway Double Width Or More Drive, Finished Drive, Paved Drive, Side Drive Parking Double Garage, Detached Garage, Heated Garage Amenities Fenced Yard, Landscaped, Patio(s), Shopping Nearby, Sundeck Ownership Freehold Rental Equipment Hot Water Tank Waterfront Waterfront Nearby Appliances Dishwasher, Dryer, Microwave Range Hood Combo, Refrigerator, Stove, Washer Basement Full Basement Development Partially Finished Foundation Block Heating / Cooling Central Air Conditioning, Forced Air, Furnace Heating Fuel Natural Gas Hot Water Tank Gas Utility Water Municipal Water Sewer Sanitary Date Listed Aug 21, 2026 Days on Market 26

Grocery Stores
Schools
Banks
Restaurants
Health
Parks
Entertainment
Transit
Fire Station
Police


REQUEST MORE INFORMATION

Loading...