Skip the navigation and jump to this page's content.

5325 Riverside Drive Windsor, Ontario

$1,289,900
4 Beds
  3 Full / 2 Half
Virtual Your  Download
Listing Brochure  

PROPERTY INFO

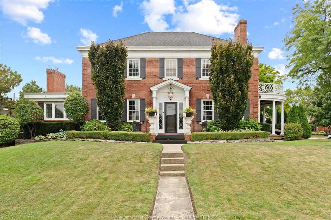
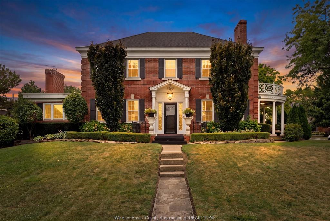
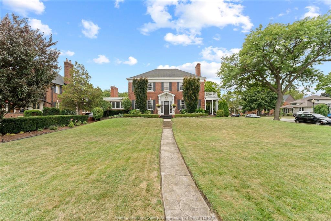
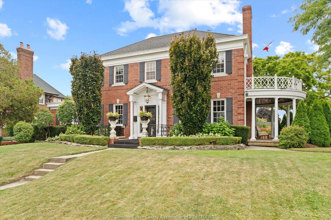
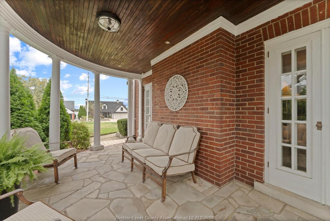
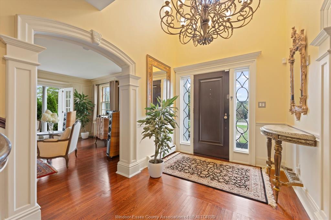
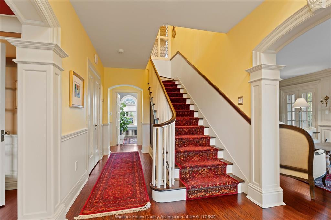
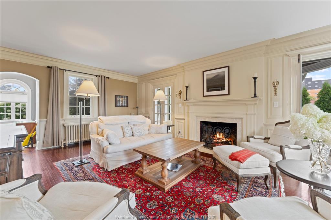
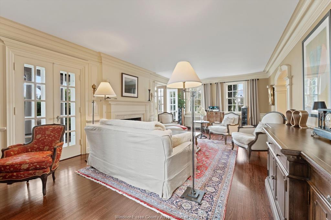
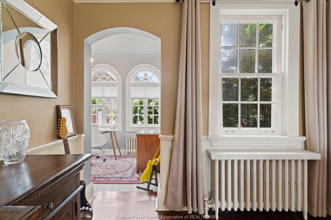
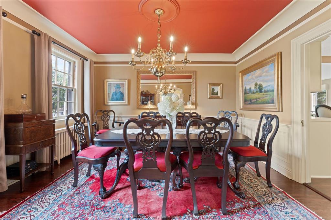
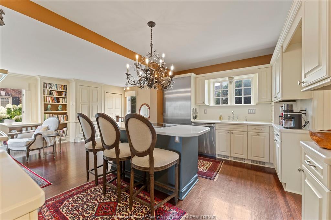
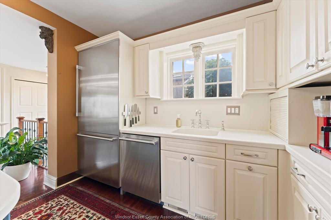
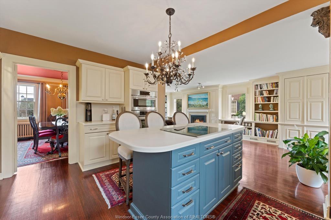

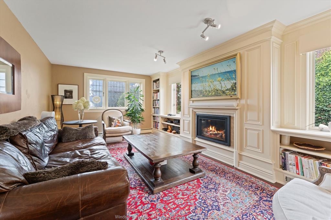
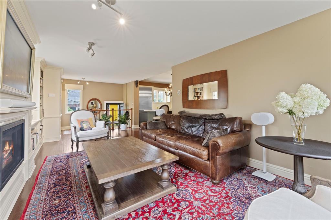
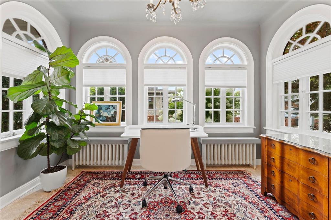
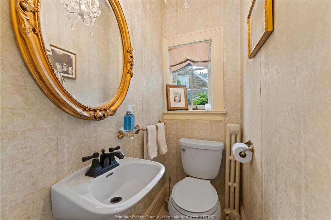
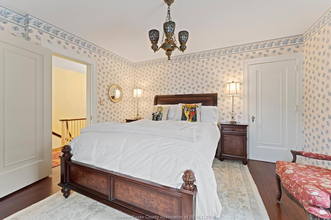
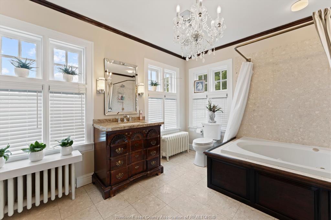
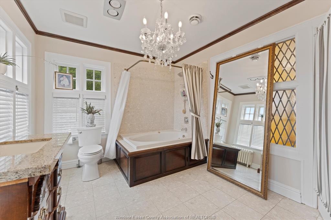
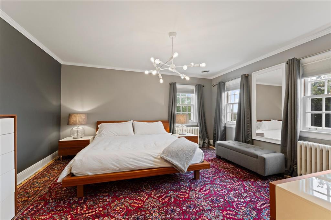
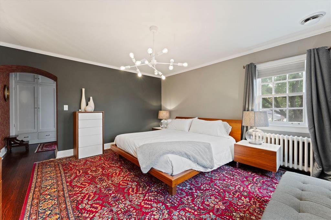
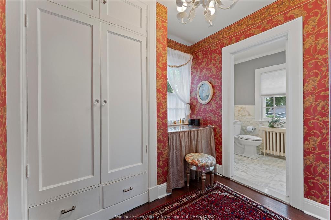
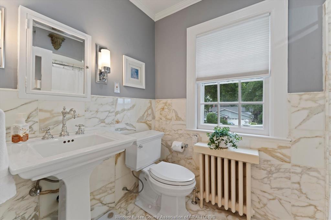
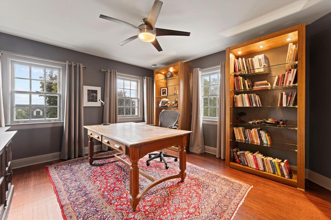
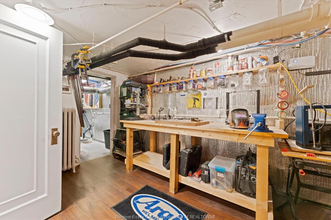
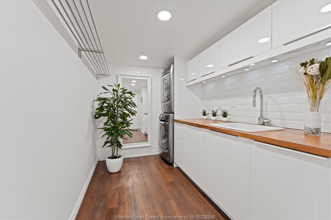
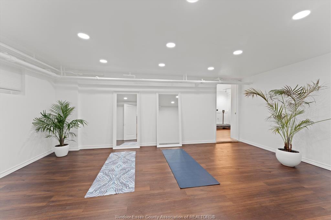
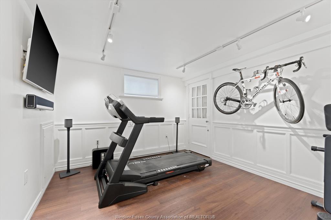
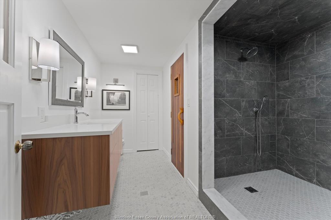
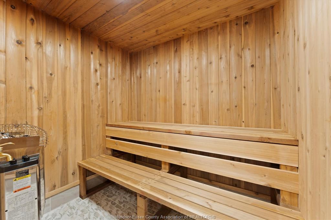
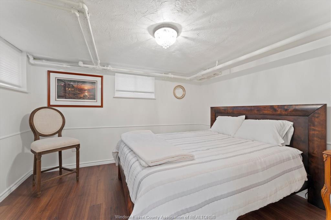
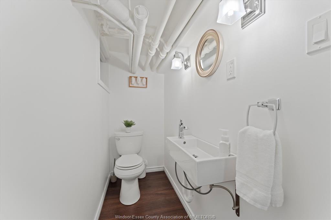
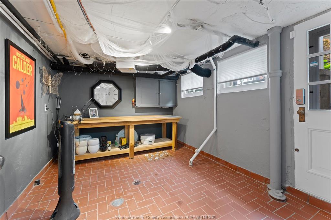
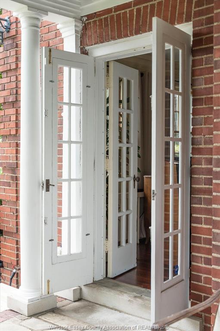
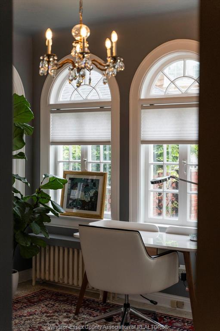
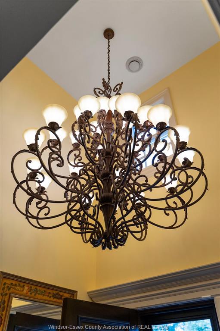
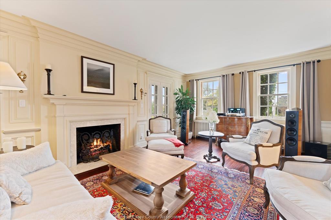
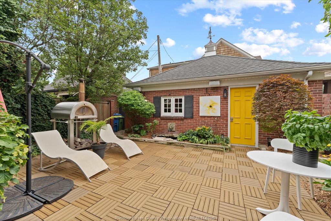
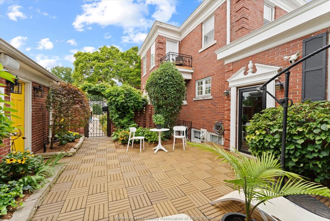
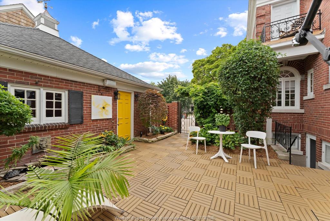
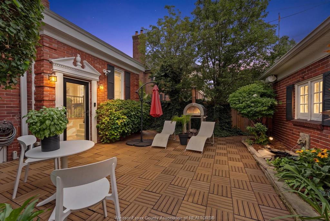
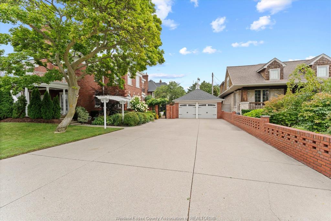
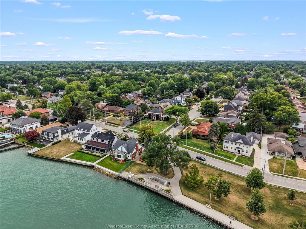
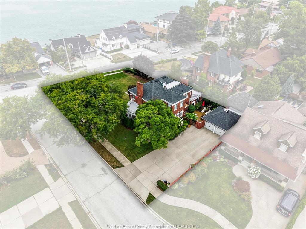
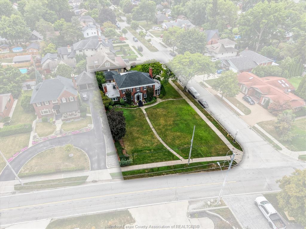
The Janisse-Schade House is a distinguished example of Colonial Revival architecture, built in 1928, and recognized for its designated heritage status and cultural heritage value. This historic property is ideally situated across from Coventry Gardens riverfront and is part of the golden mile, with a 5-minute drive to Walkerville and a 5-minute walk to the Riverside Shopping District. The exterior showcases special architectural significance, featuring a meticulously maintained full brick façade, 6-over-6 windows, decorative balustrades, and custom millwork. Outdoor amenities include a private courtyard with parquet decking, a detached 2-car garage, and a side drive that accommodates up to six cars. Inside, the main floor offers a charming living room with a gas fireplace, a formal dining room, a family room with built-ins, and a chef's kitchen equipped with Thermador and Bosch appliances, all centered around an inviting island. A study with six transom windows and a half bath round out this level. The upper level includes a spacious primary bedroom complete with a 4-piece ensuite featuring a Jacuzzi, two additional bedrooms, and a bathroom with a private balcony. The fully finished lower level features a fourth bedroom, a workout room, a serene zen/yoga studio, a luxury sauna, a laundry room with an additional 2-piece bath, and a gardener's or mud room with tile floors and direct access to the rear yard. This prominent and impeccably maintained historic home beautifully balances timeless charm with modern technology, creating a unique lifestyle for those who appreciate elegance and comfort without compromising on contemporary conveniences. For a comprehensive list of features, please refer to the document section.

PROPERTY SPECS

Price $1,289,900
City Windsor, Ontario
Bed / Bath 4 / 3 Full, 2 Half
Address 5325 RIVERSIDE Drive
Listing ID 26020341
Square Footage 2740
Style 2 Storey
Construction Brick
Flooring Ceramic or Porcelain, Hardwood or Engineered Hrwd, Laminate
Type Residential
Status For Sale

EXTENDED FEATURES

Attachment Style Detached Subtype 2 Storey Approx. Square Footage 2740 Indoor Features Alarm System, C/Vac Attachments, Grade Entrance, Sauna, Walk-In Closet Outdoor Features Balcony, Covered Porch, Storage Shed, Underground Sprinkler System, Walking Trails Nearby Inclusions Thermador oversized fridge w WiFi controls, Thermador dishwasher, Bosch built-in oven, Bosch built-in convection microwave, washer, dryer. Driveway Concrete Drive, Double Width Or More Drive, Side Drive Parking Double Garage, Detached Garage Amenities Fenced Yard, Landscaped, Patio(s), Playground Nearby, Shopping Nearby, Treed Lot Ownership Freehold Rental Equipment None Appliances Dishwasher, Dryer, Microwave, Refrigerator, Stove, Washer Basement Full Basement Development Finished Foundation Block Heating / Cooling Boiler, Central Air Conditioning, Radiator Heating Fuel Natural Gas Hot Water Tank Gas Utility Water Municipal Water Sewer Sanitary, Storm Fireplace Gas Date Listed Aug 20, 2026 Days on Market 27

Grocery Stores
Schools
Banks
Restaurants
Health
Parks
Entertainment
Transit
Fire Station
Police


REQUEST MORE INFORMATION

Loading...