PROPERTY INFO
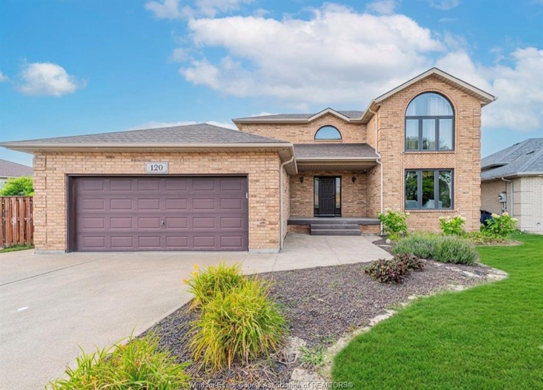
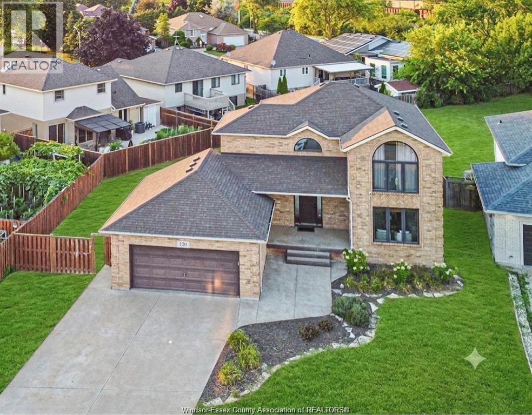
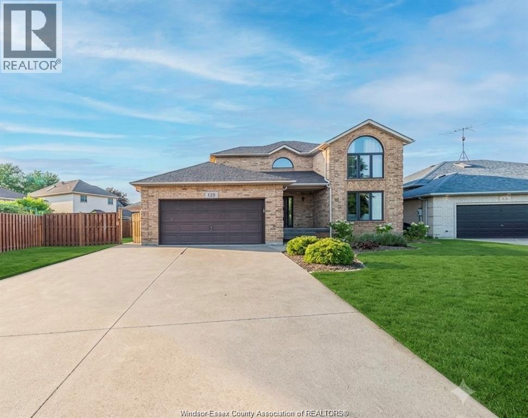
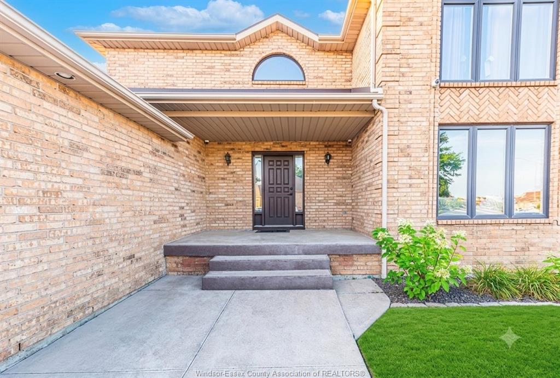
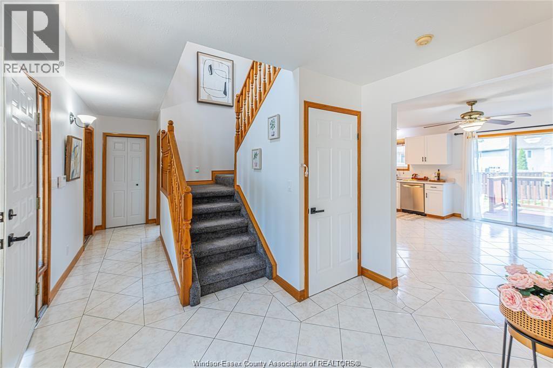
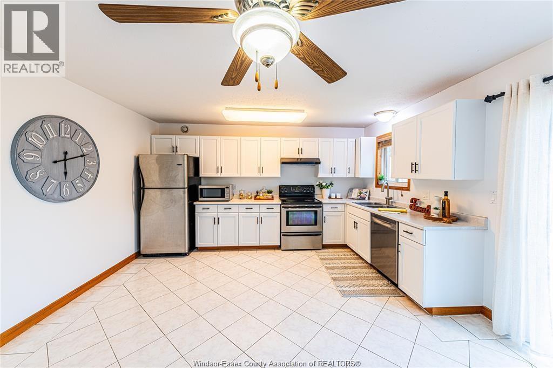
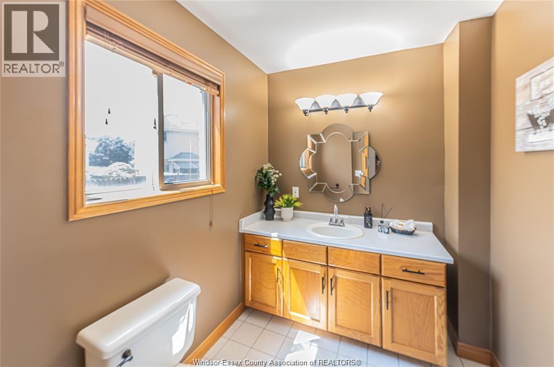
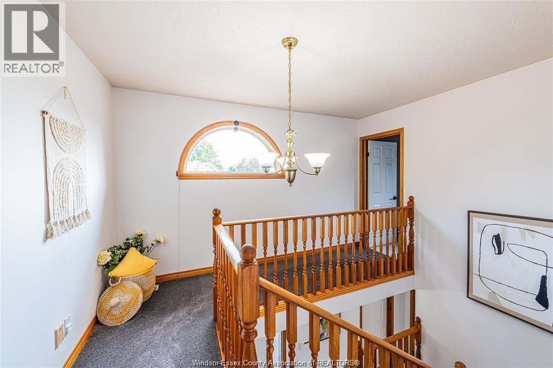
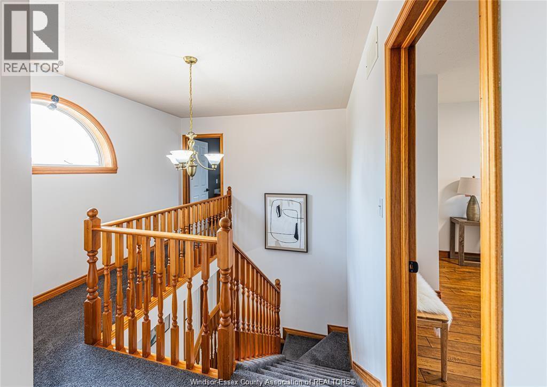
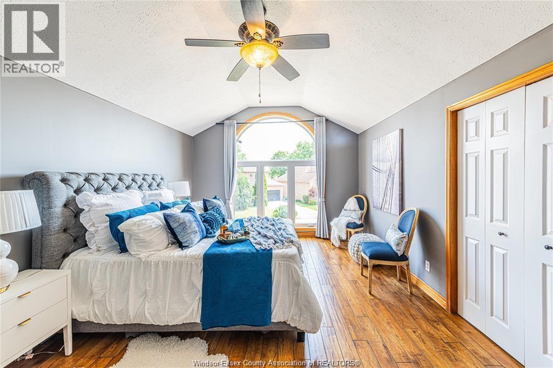
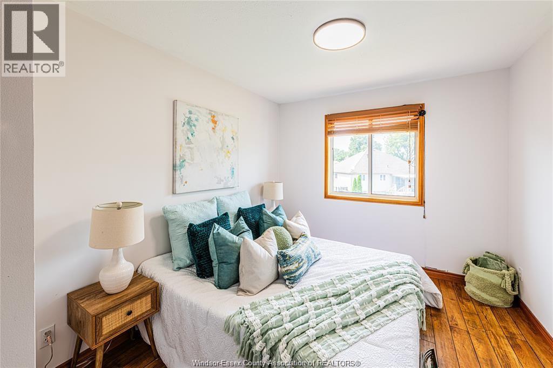
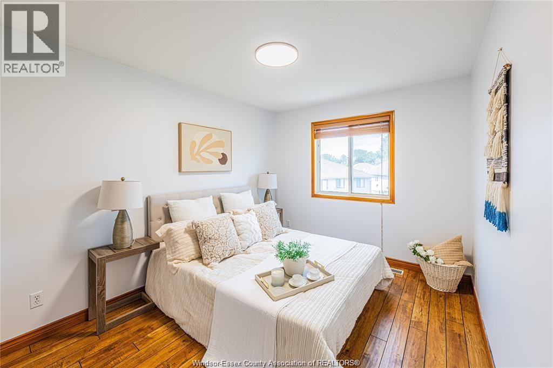
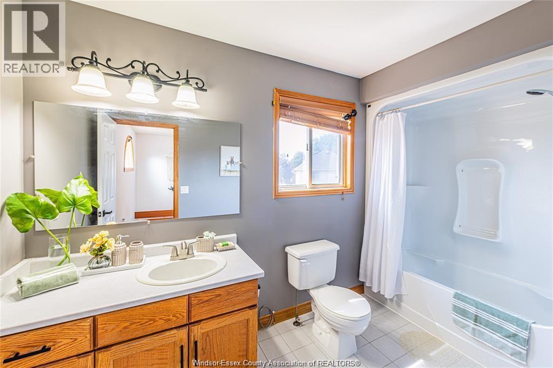
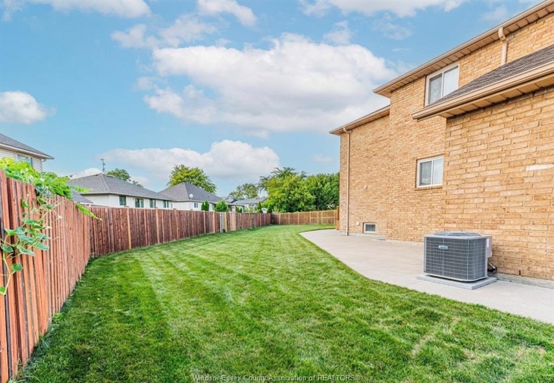
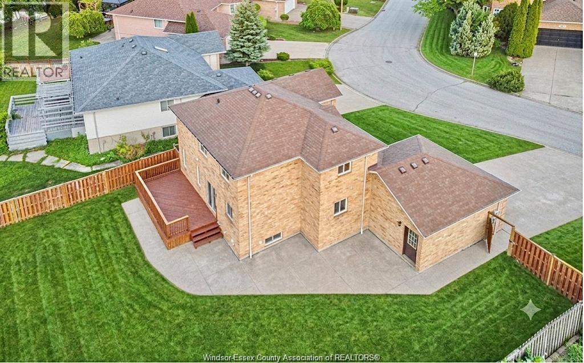
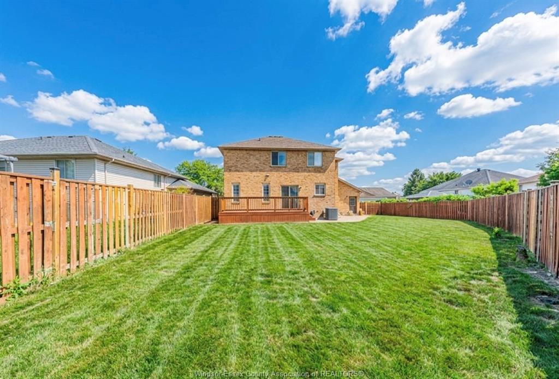
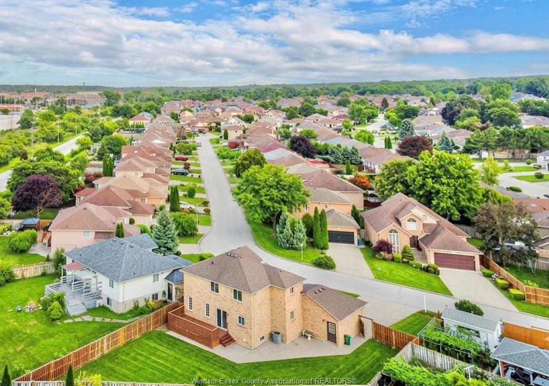
**PRIME SOUTH WINDSOR LOCATION!** Impeccably maintained full brick 2-storey on a premium pie-shaped lot with an impressive extra-wide frontage. Offering 3+1
bedrooms, 2.5 baths, and a fully finished basement.
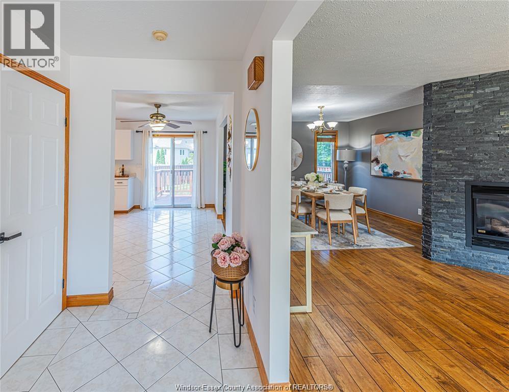
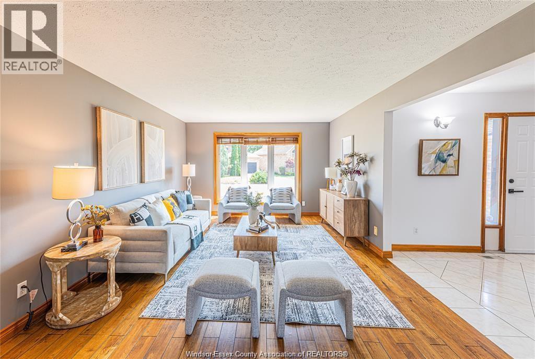
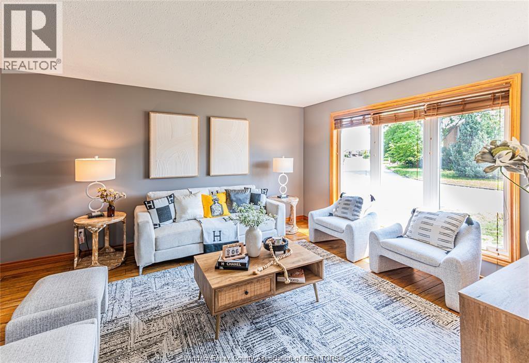
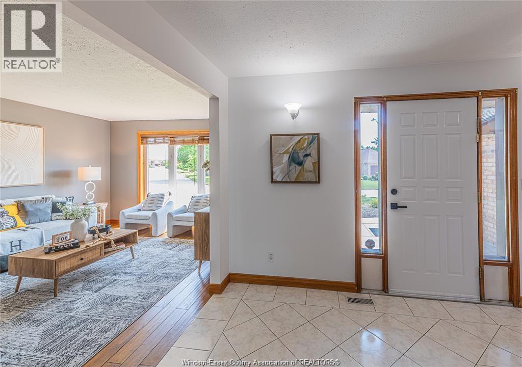
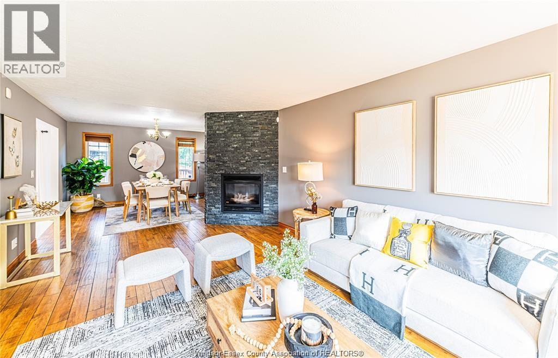
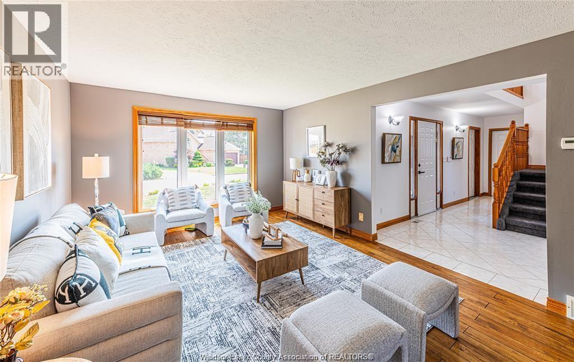
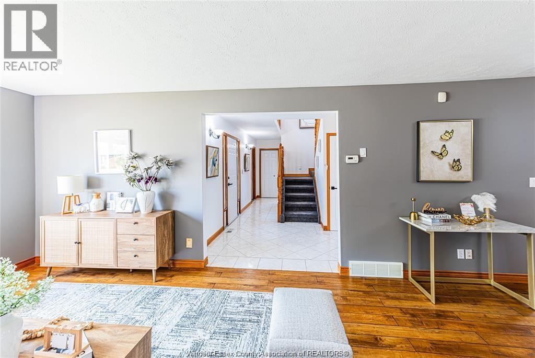
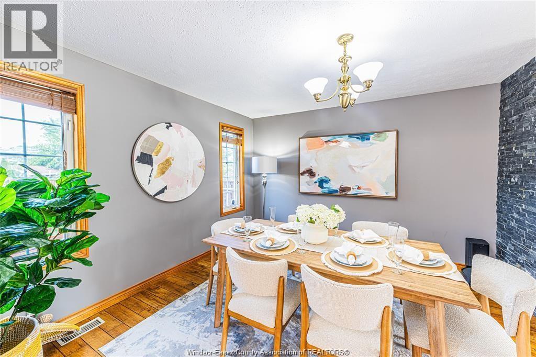
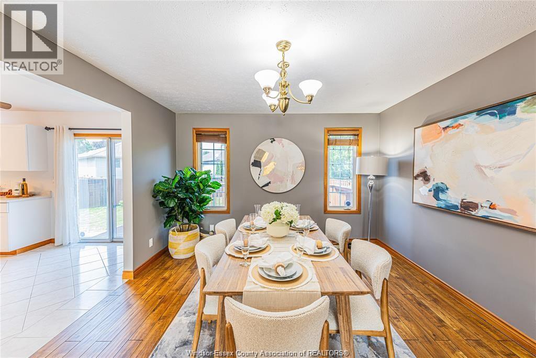
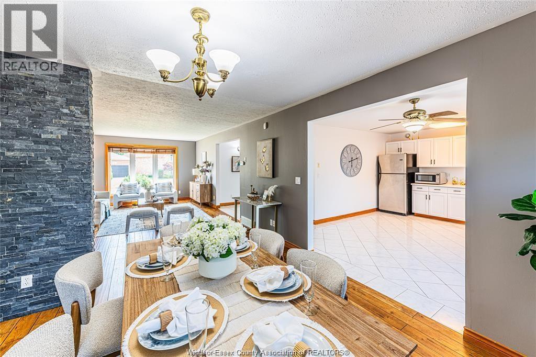
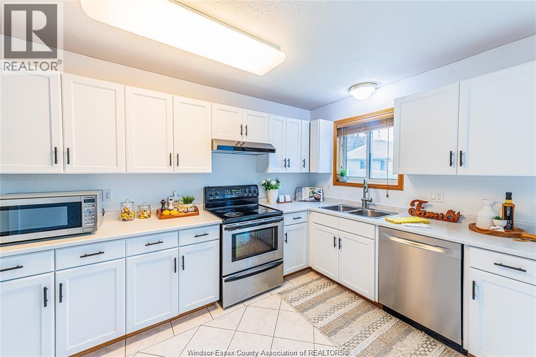
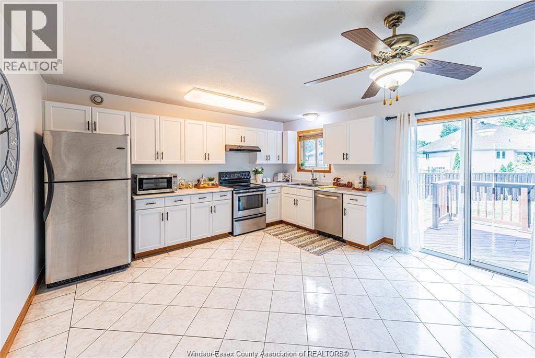
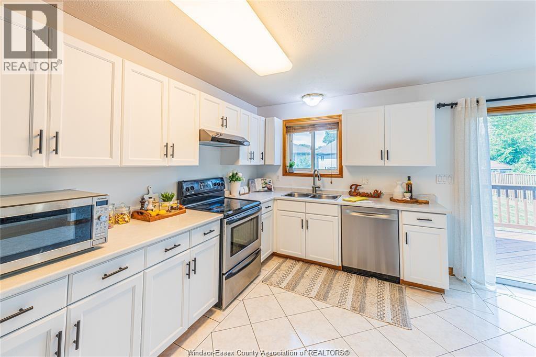
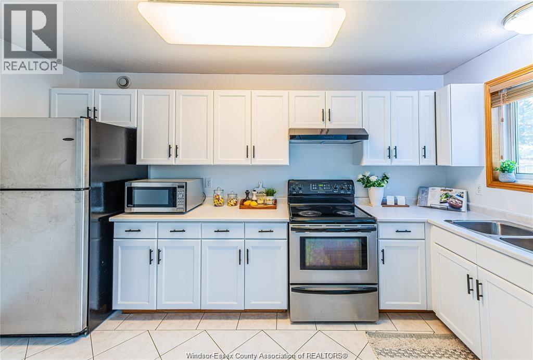
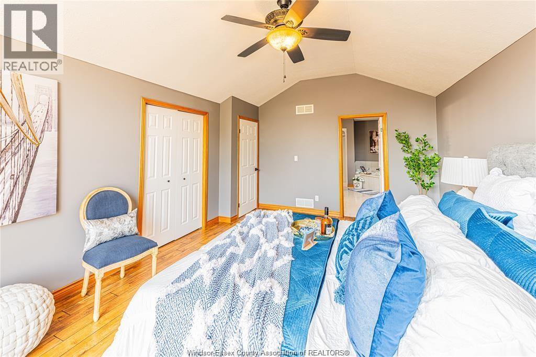
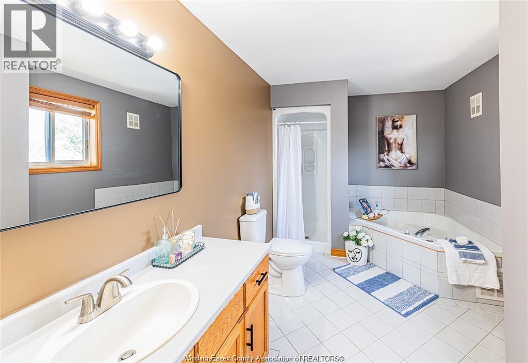
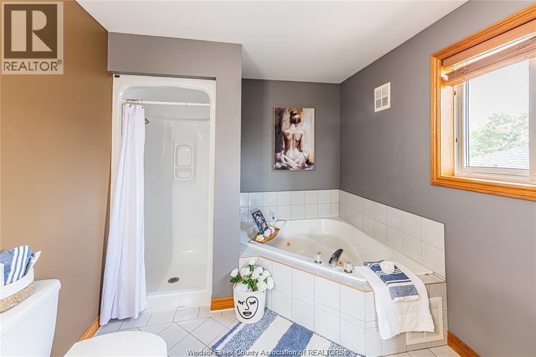
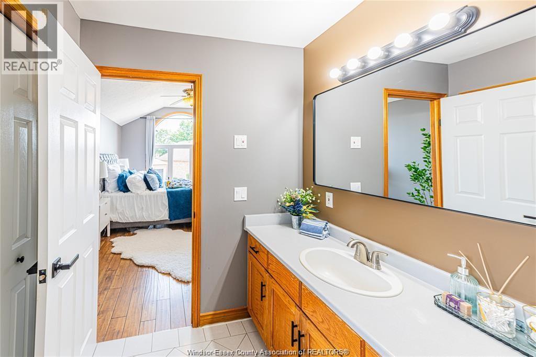
Main floor features a formal living room with cultured stone gas fireplace, formal dining room, and spacious oak eat-in kitchen. The primary suite offers a
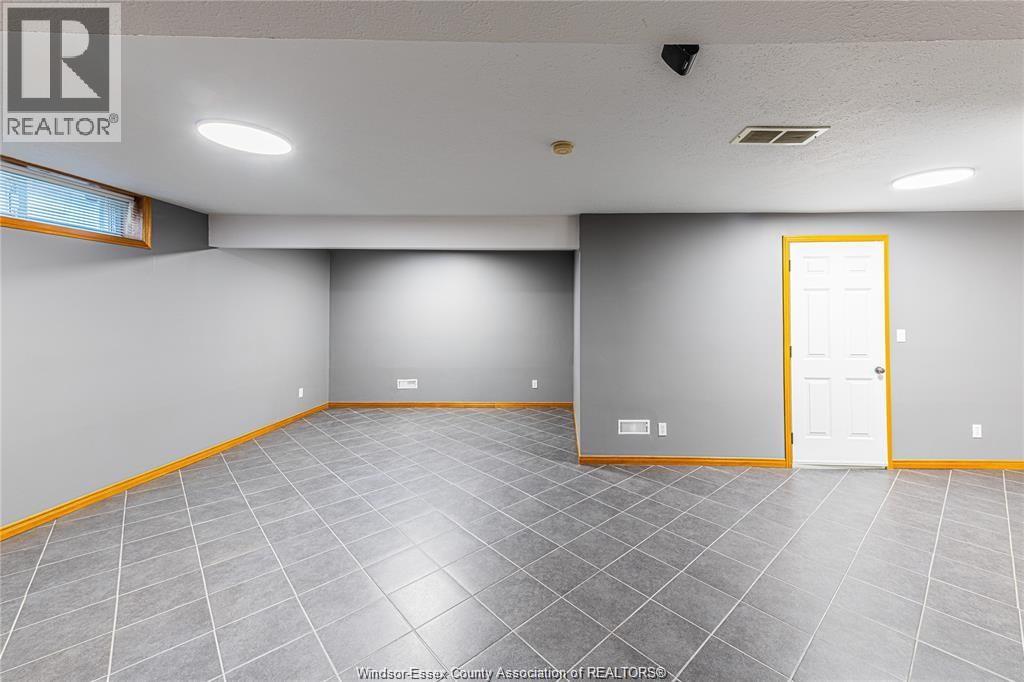
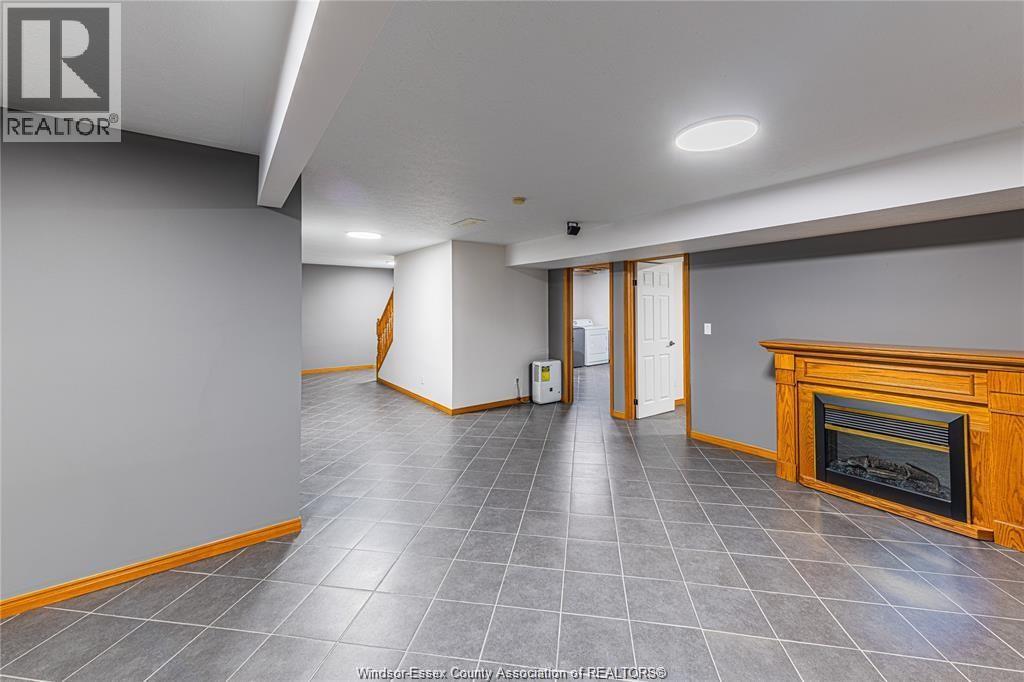
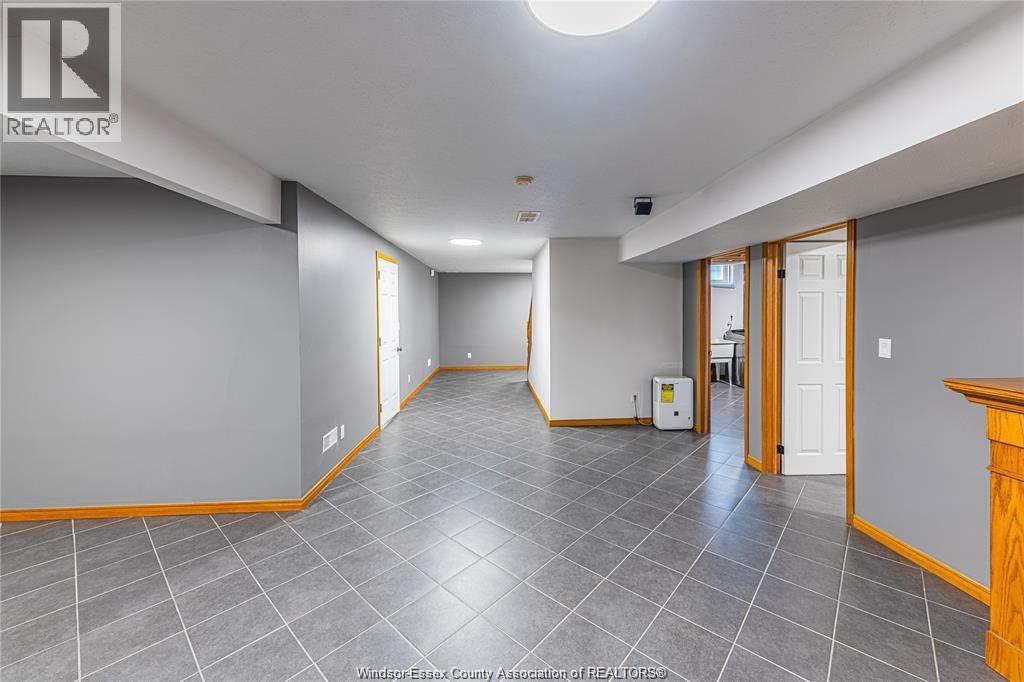
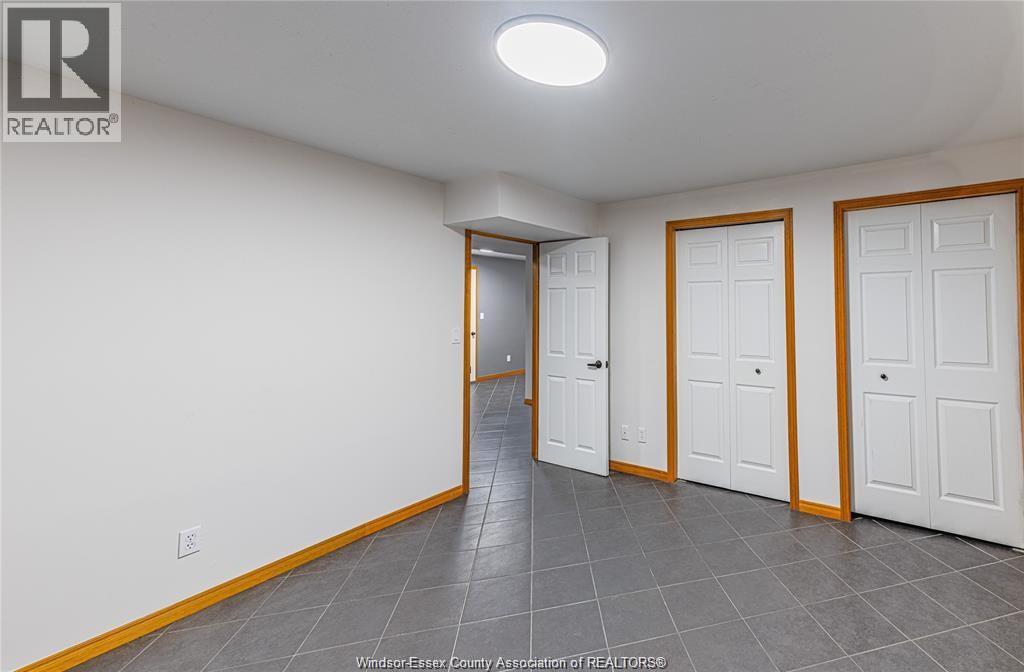
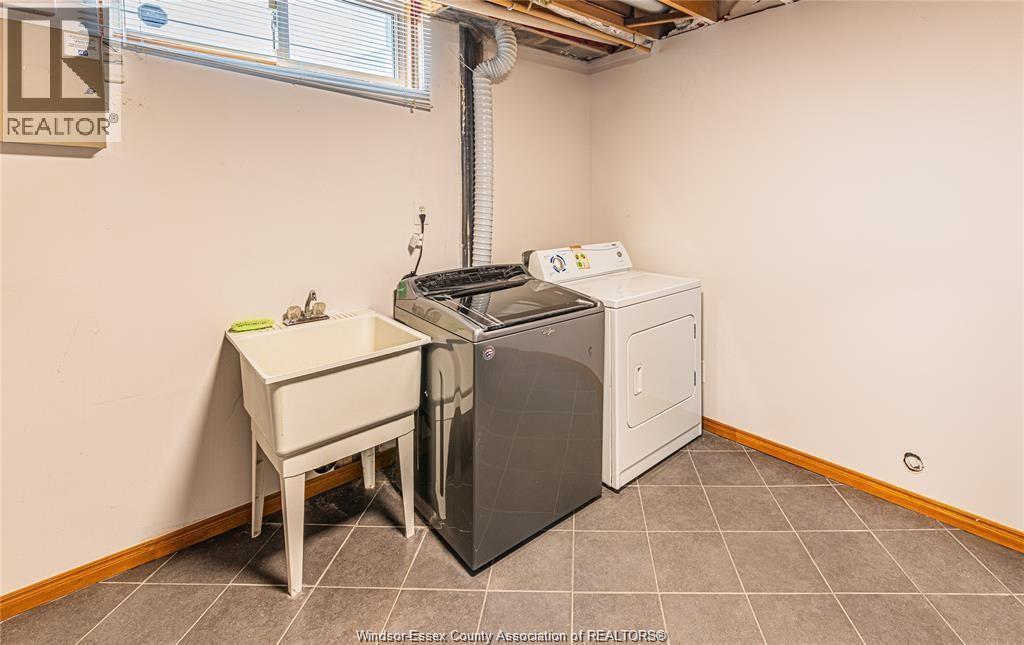
private ensuite with Jacuzzi tub. Finished lower level includes a large family room with electric fireplace, 4th bedroom, finished laundry area, and cellar.
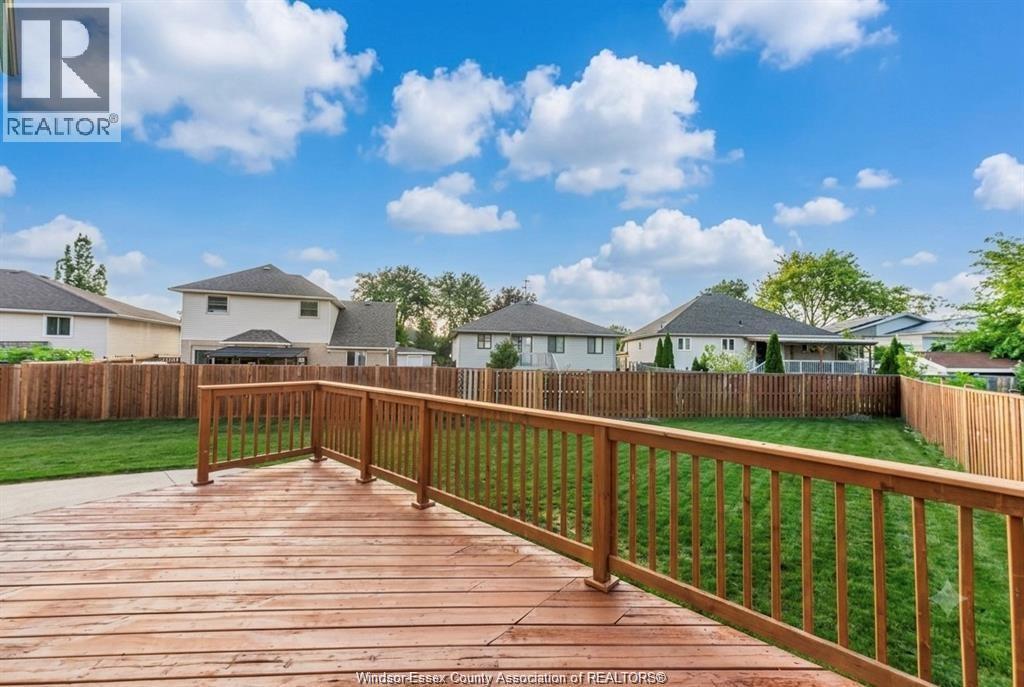
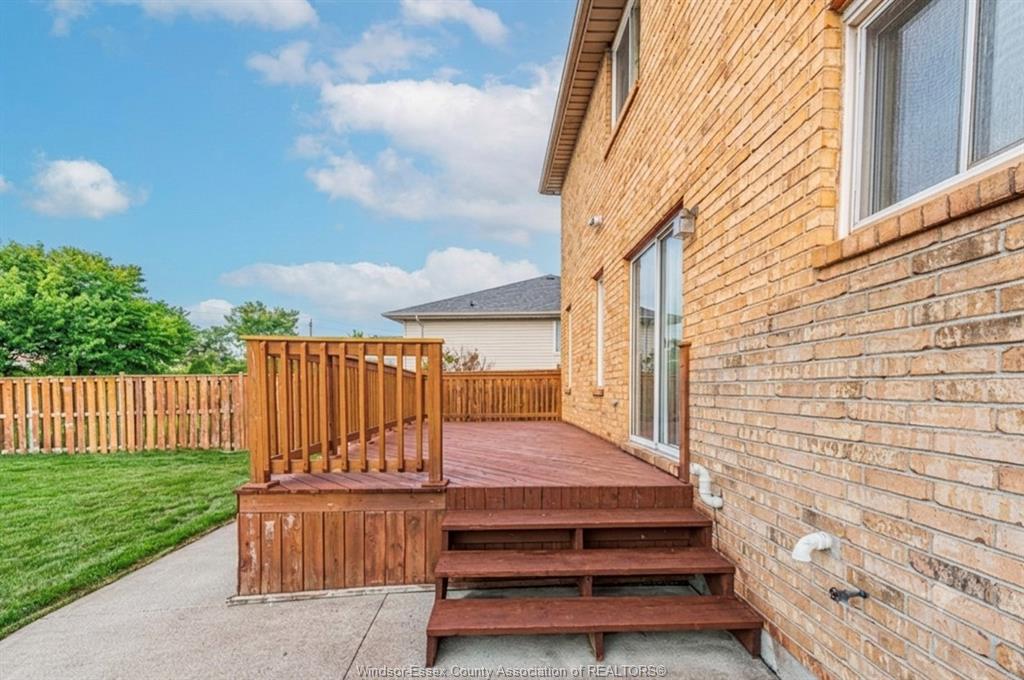
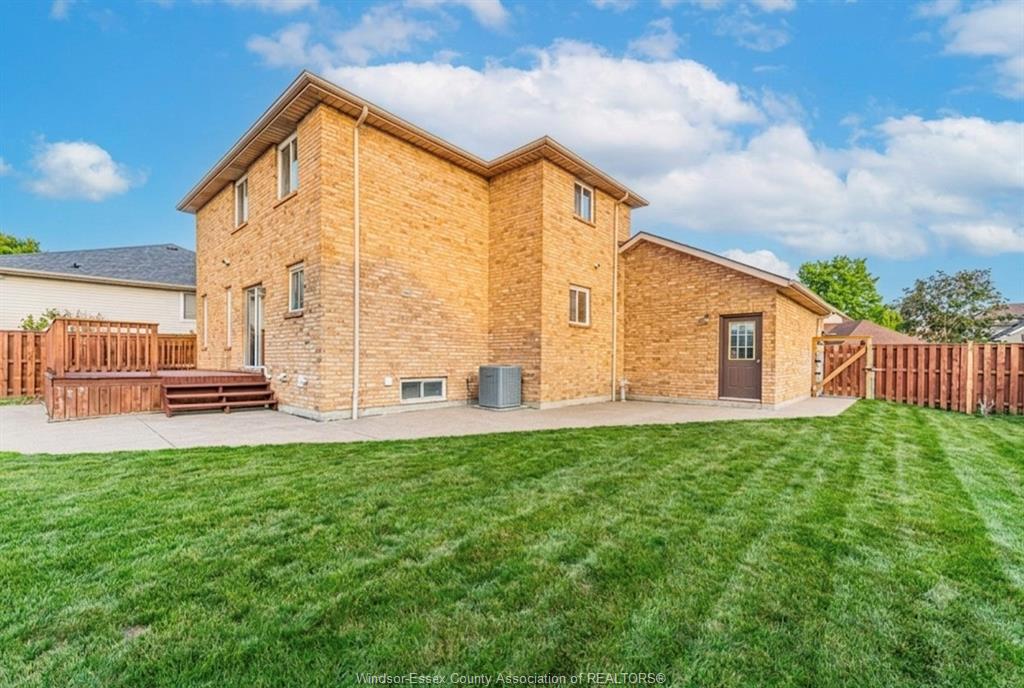
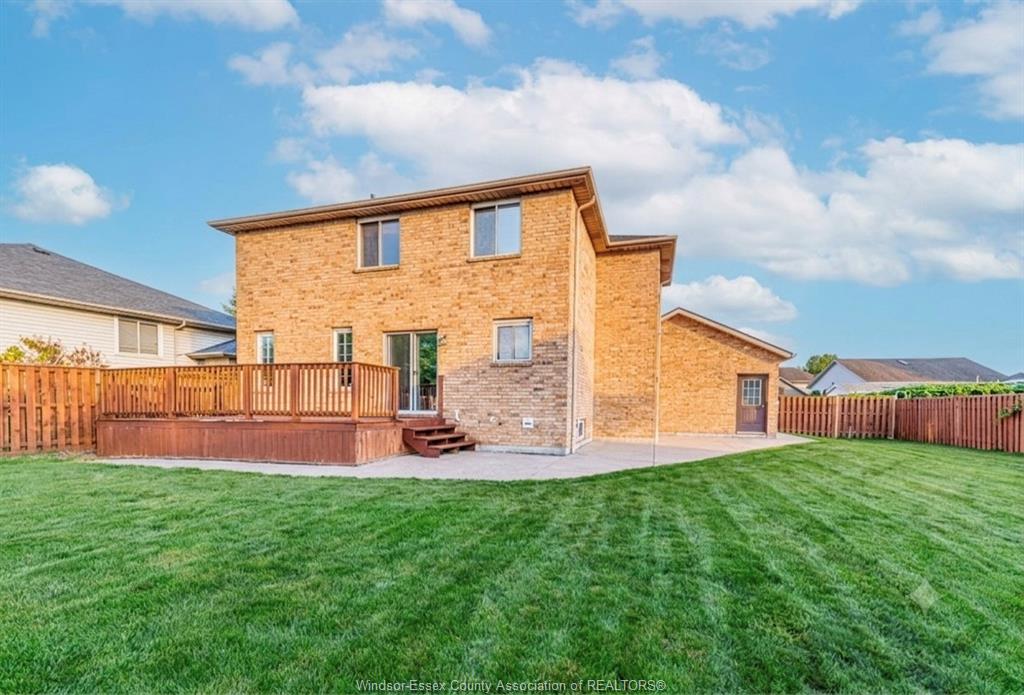
Sliding patio doors lead to a freshly painted deck and a spacious, private backyard—perfect for entertaining.
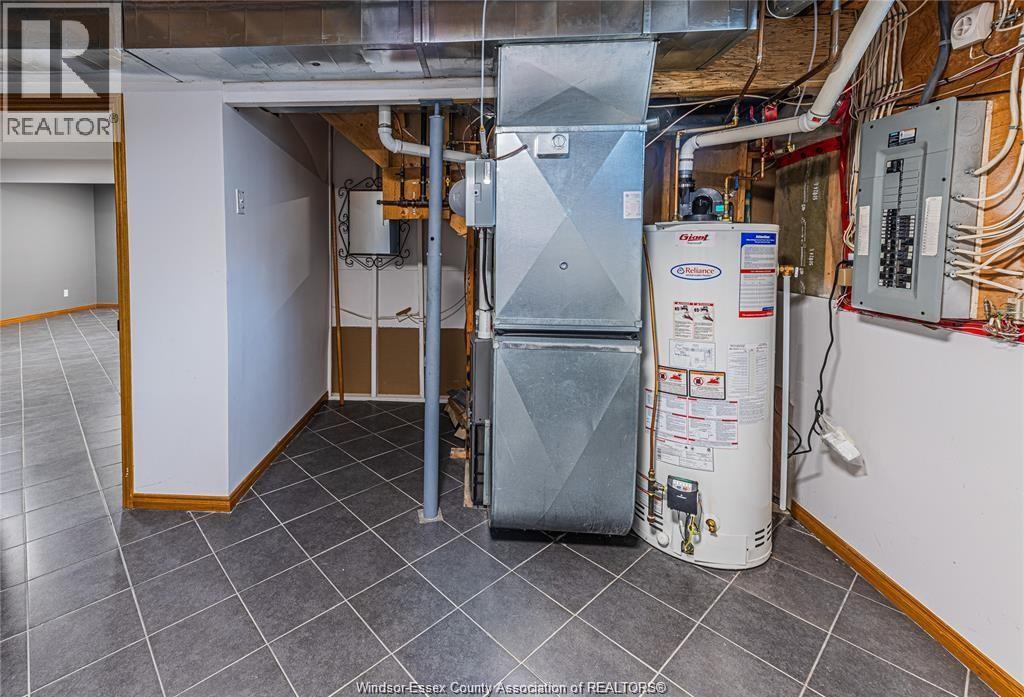
Major updates include: Roof (2019), A/C (2022), Furnace (2023), and Hot Water Tank (2023).
Located in a top-rated school district, within walking distance to parks, shopping, restaurants, and all amenities.
PROPERTY SPECS
Price $758,000
City Windsor, Ontario
Bed / Bath 4 / 2 Full, 1 Half
Address 120 HAMPTON Crescent
Listing ID 26020307
Style 2 Storey
Construction Brick
Roof Asphalt Shingle
Flooring Carpeted, Ceramic or Porcelain, Hardwood or Engineered Hrwd, Laminate
Type Residential
Status For Sale
EXTENDED FEATURES
Attachment Style
Detached Subtype
2 Storey Acreage
0.190 Indoor Features
Alarm System, Central Vacuum - R/I Outdoor Features
Storage Shed Driveway
Concrete Drive, Double Width Or More Drive, Finished Drive, Front Drive Parking
Double Garage Amenities
Cul-De-Sac, Fenced Yard, Playground Nearby, Shopping Nearby Ownership
Freehold Rental Equipment
Hot Water Tank Appliances
Dishwasher, Dryer, Microwave, Refrigerator, Stove, Washer Basement
Full Basement Development
Finished Foundation
Concrete Heating / Cooling
Central Air Conditioning, Furnace Heating Fuel
Natural Gas Hot Water Tank
Gas Utility Water
Municipal Water Sewer
Sanitary Fireplace
Electric Free Stand Metal, Gas Insert Date Listed
Aug 18, 2026 Days on Market
6