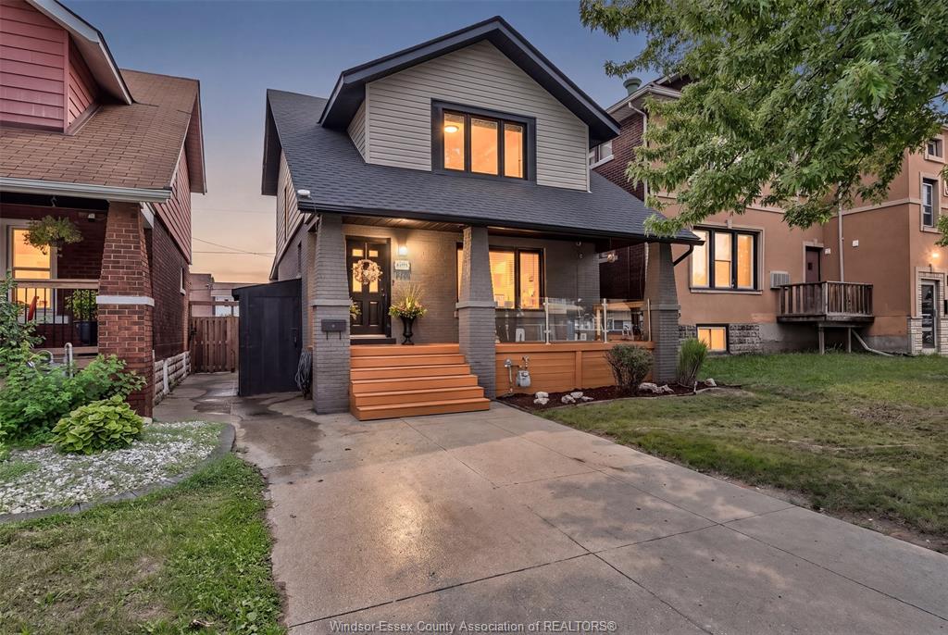
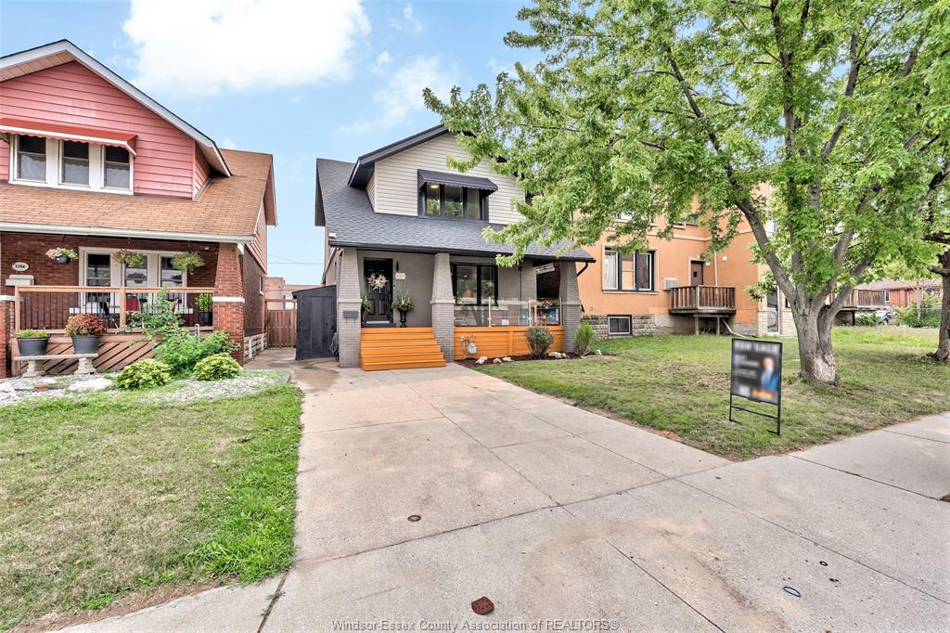
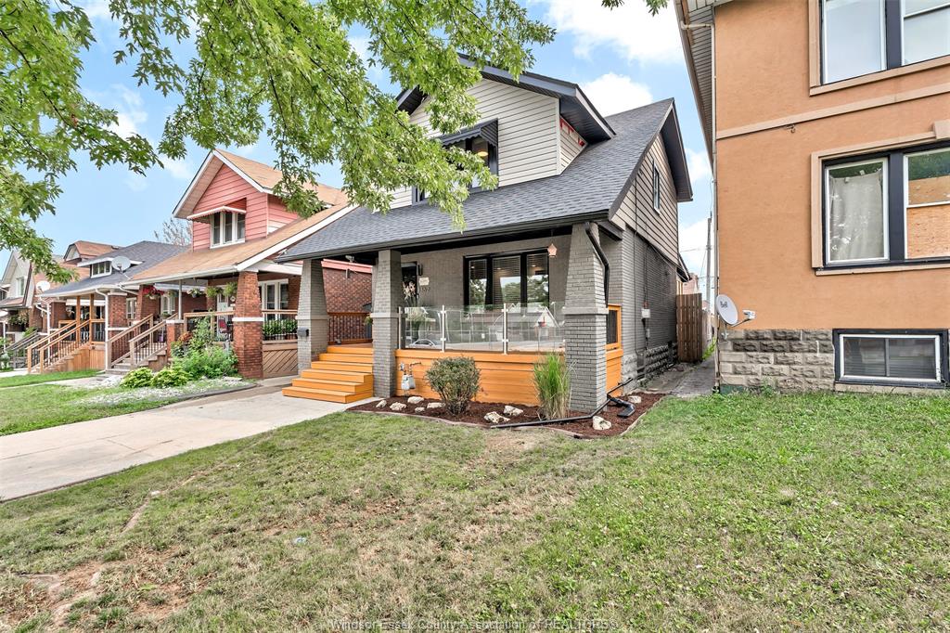
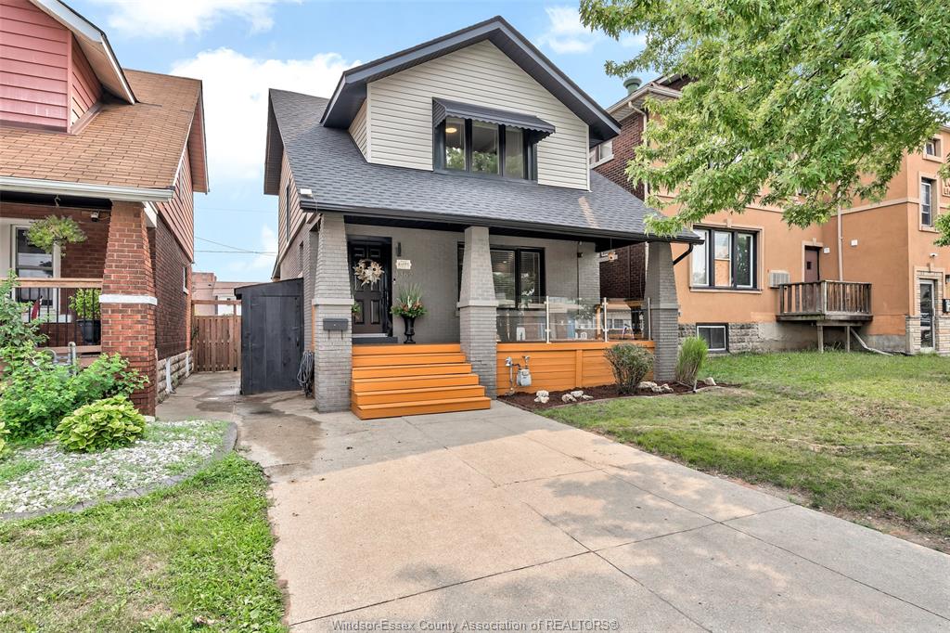
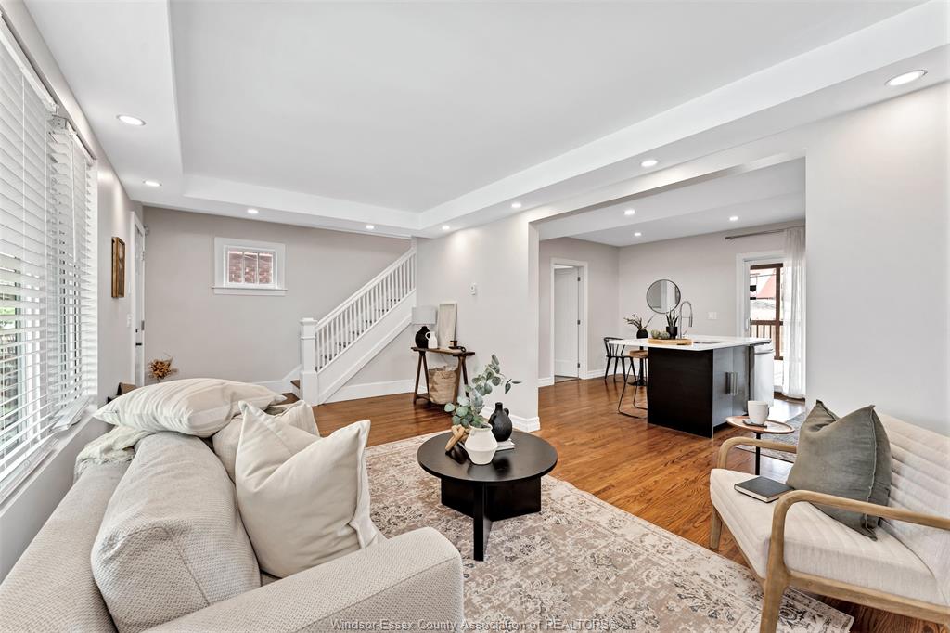
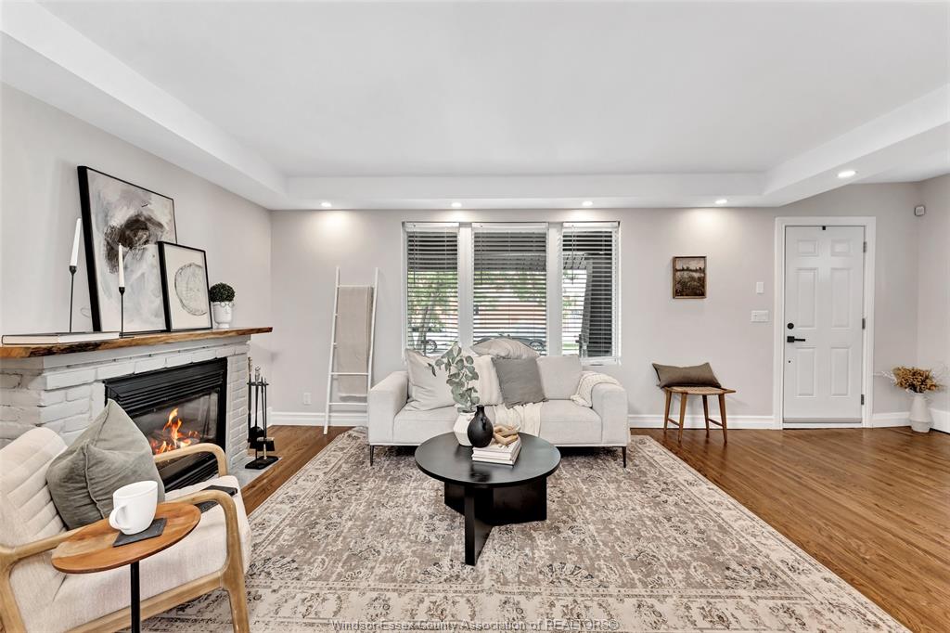
ABSOLUTELY STUNNING FROM TOP TO BOTTOM! This beautifully finished 2-storey home on Elsmere is packed with
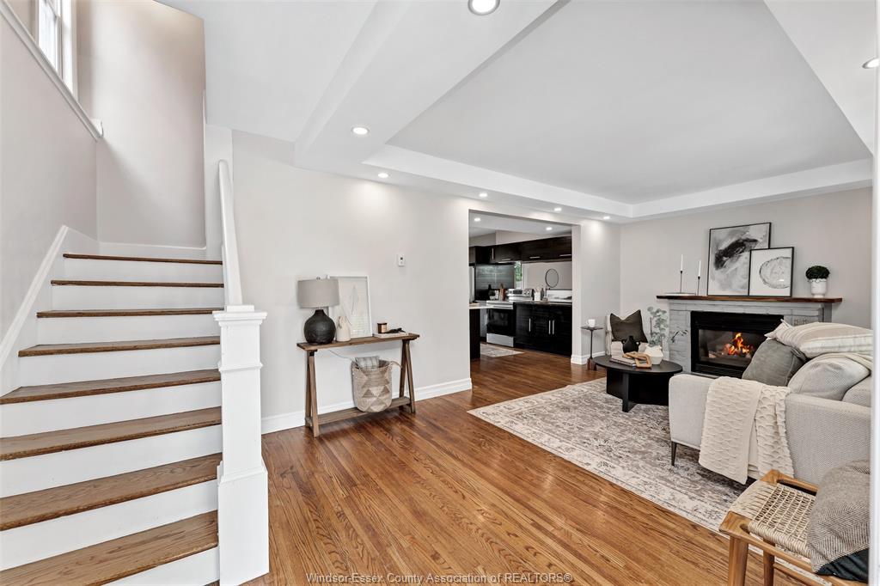
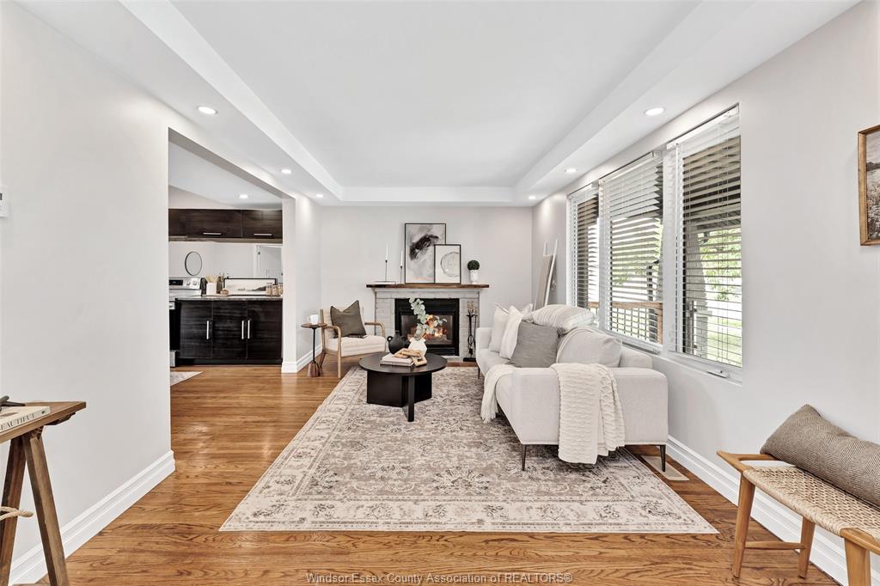
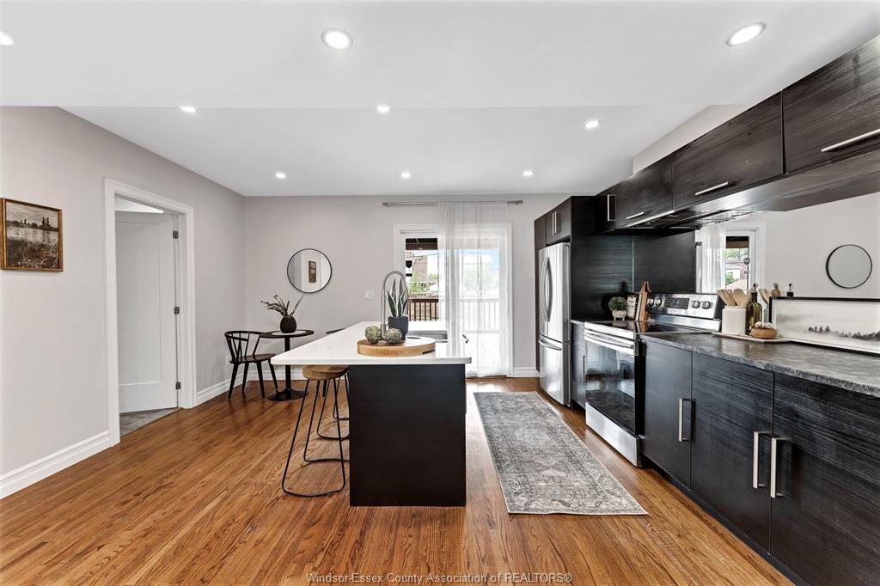
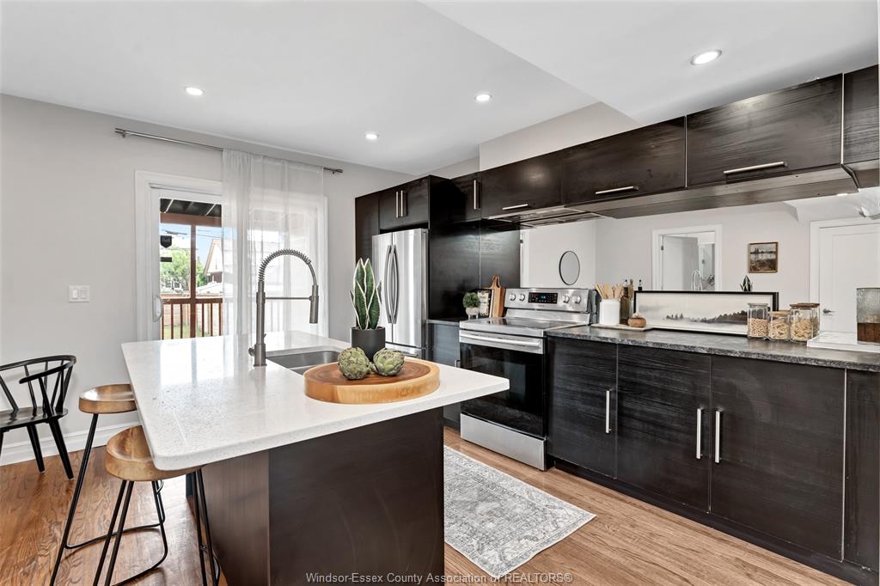
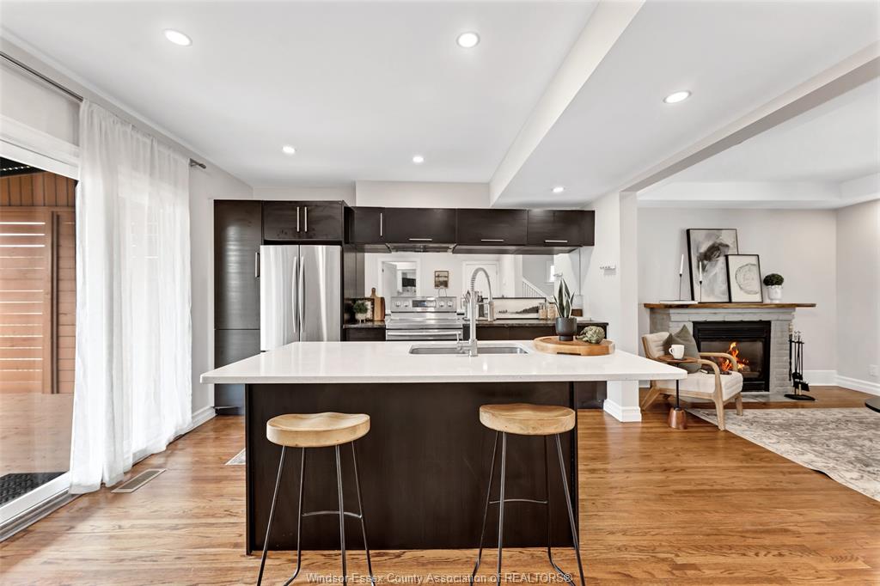
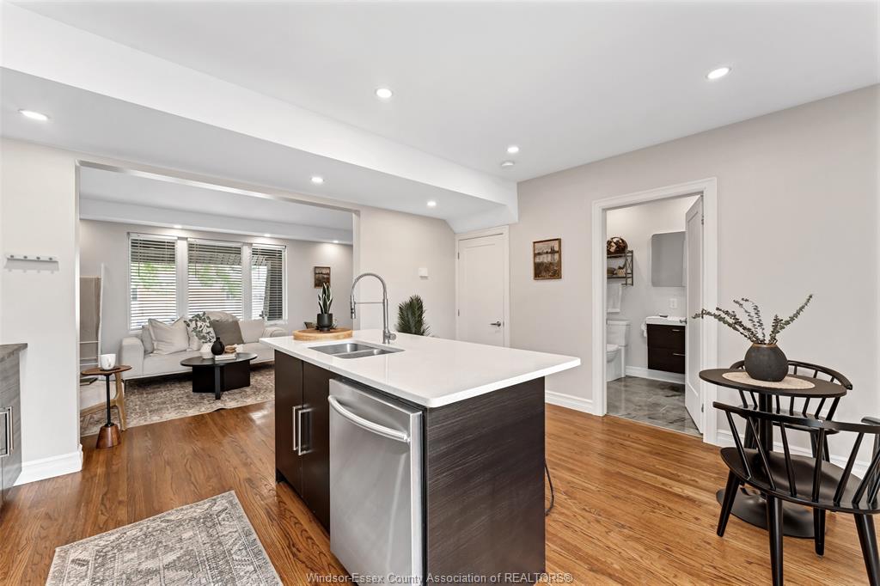
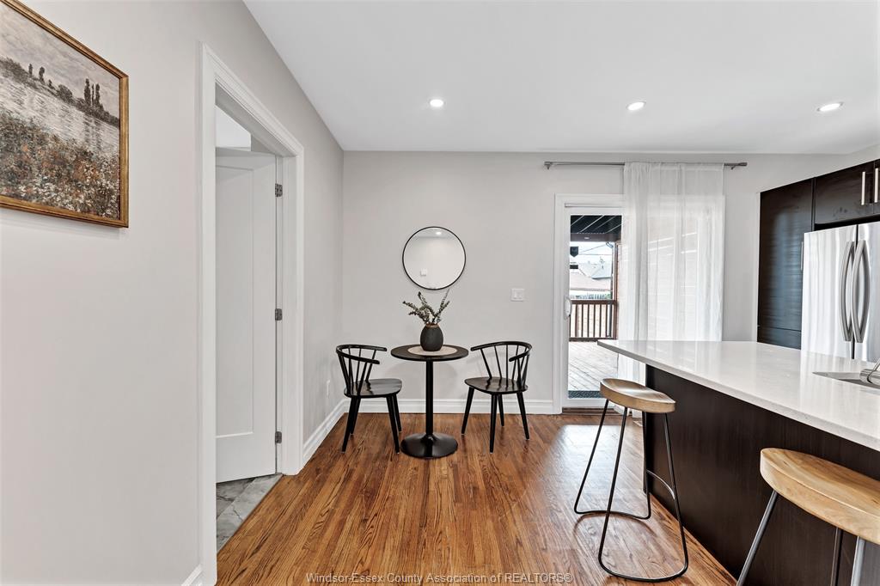
style, character and impressive upgrades throughout. Step inside to a gorgeous kitchen featuring a large
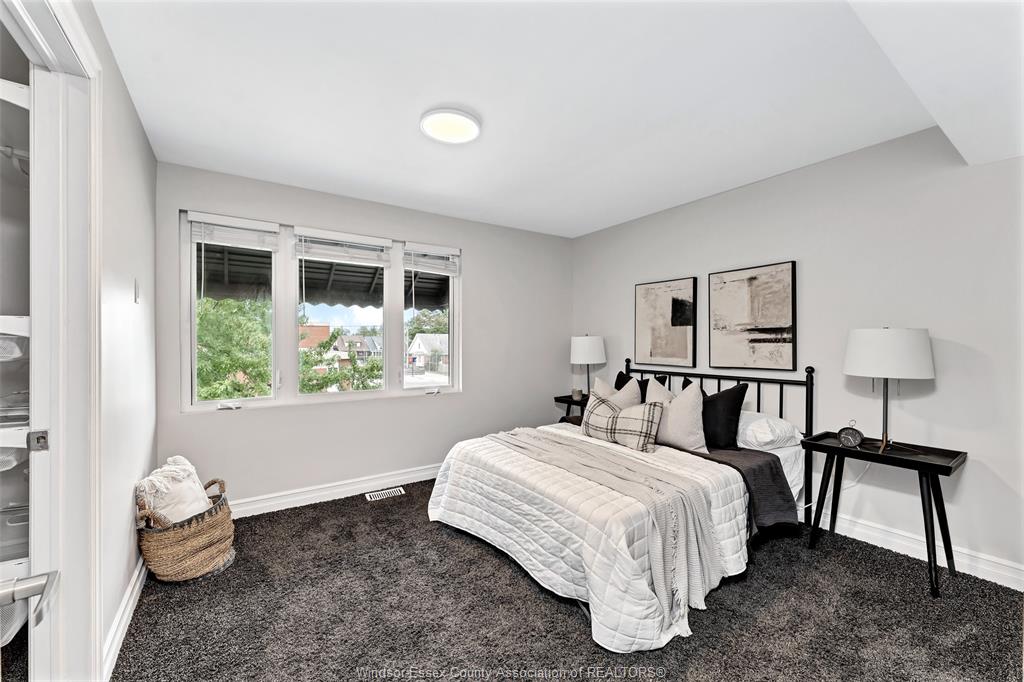
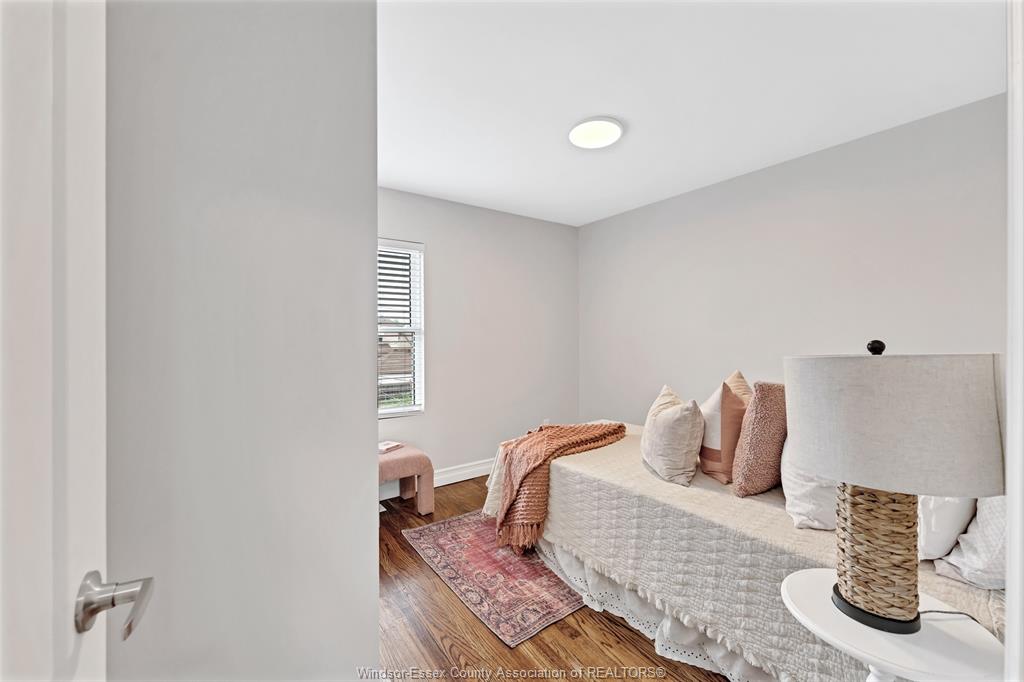
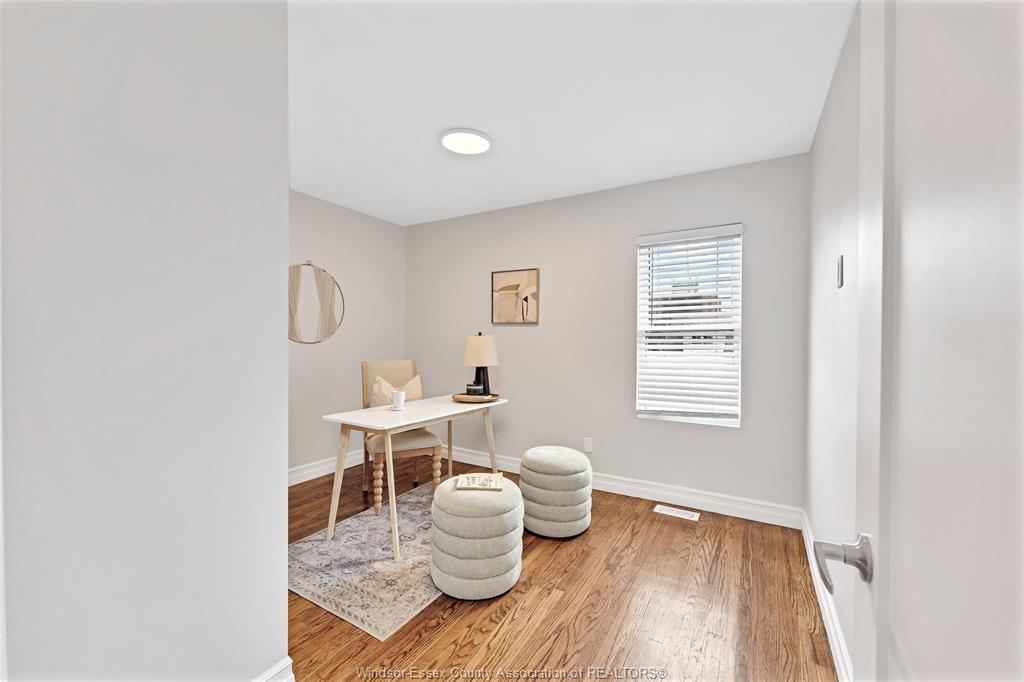
island, beautiful cabinetry and a layout made for both everyday living and entertaining. With 3 bedrooms
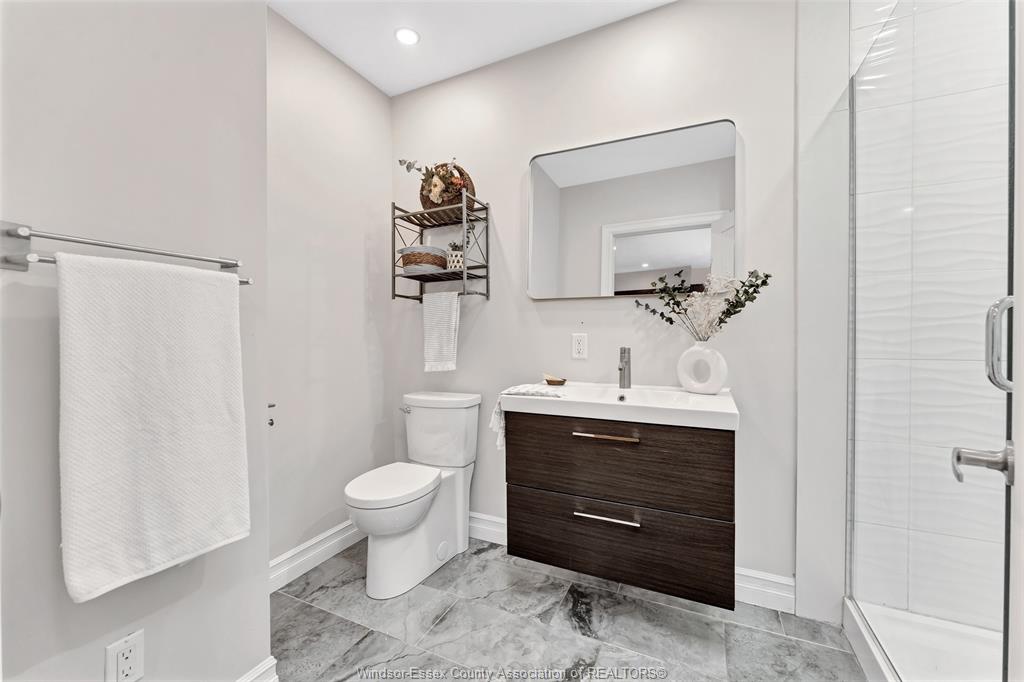
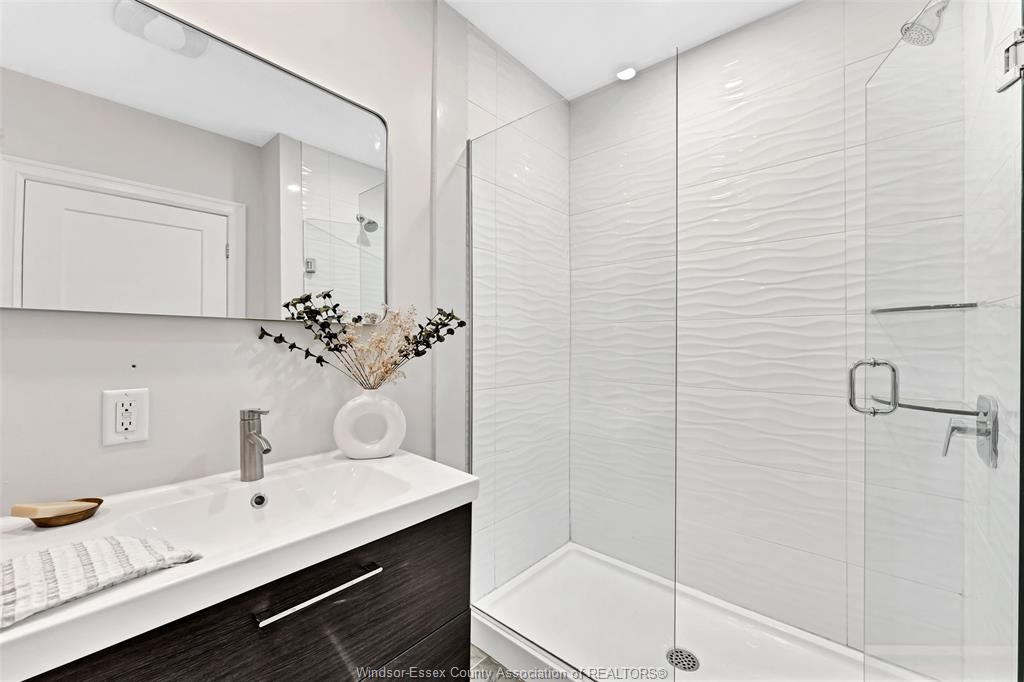
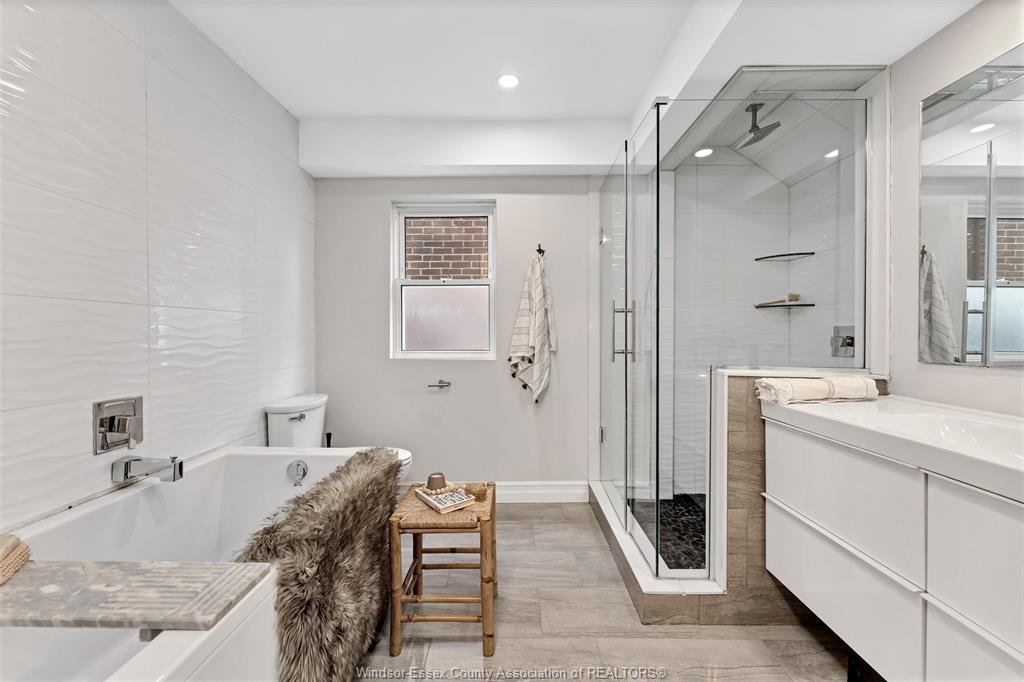
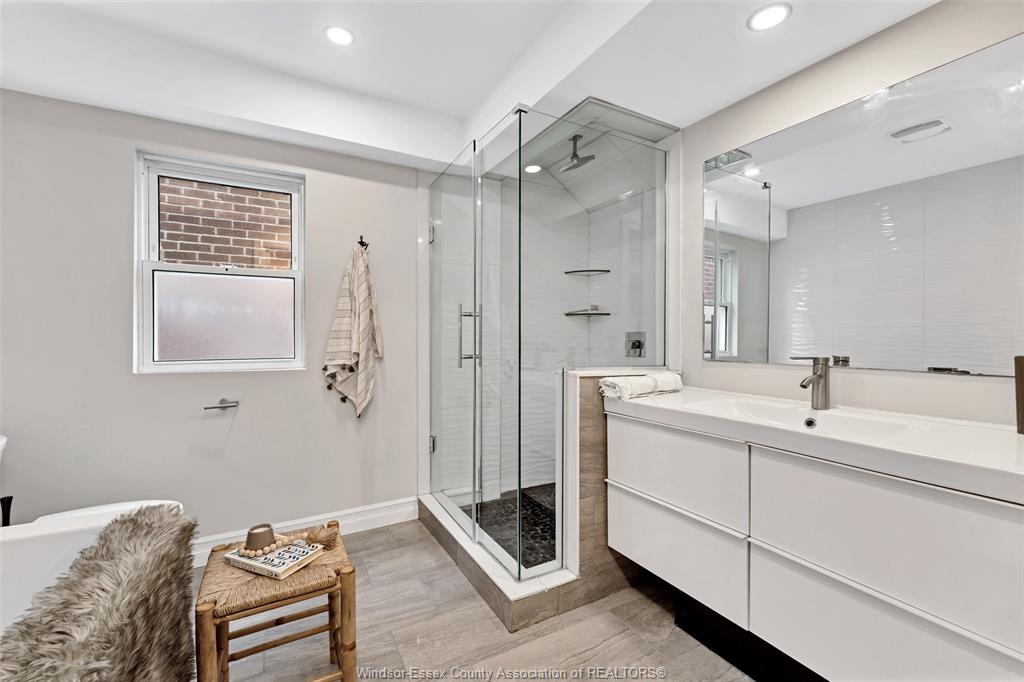
and 2 fantastic full bathrooms, this home offers the space, comfort and finish today’s buyers are looking
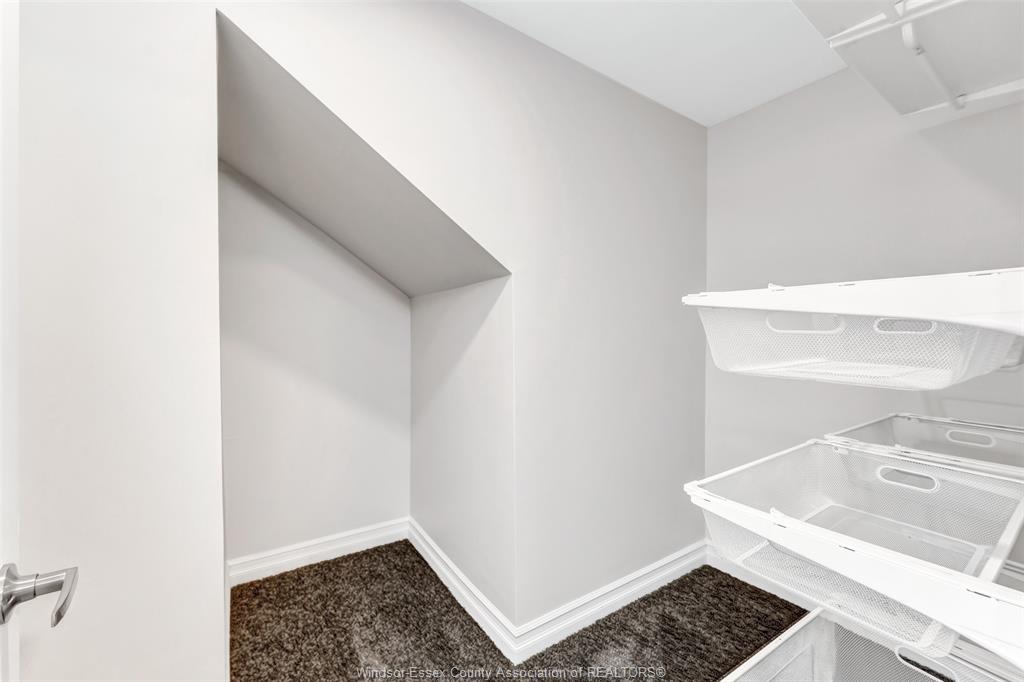
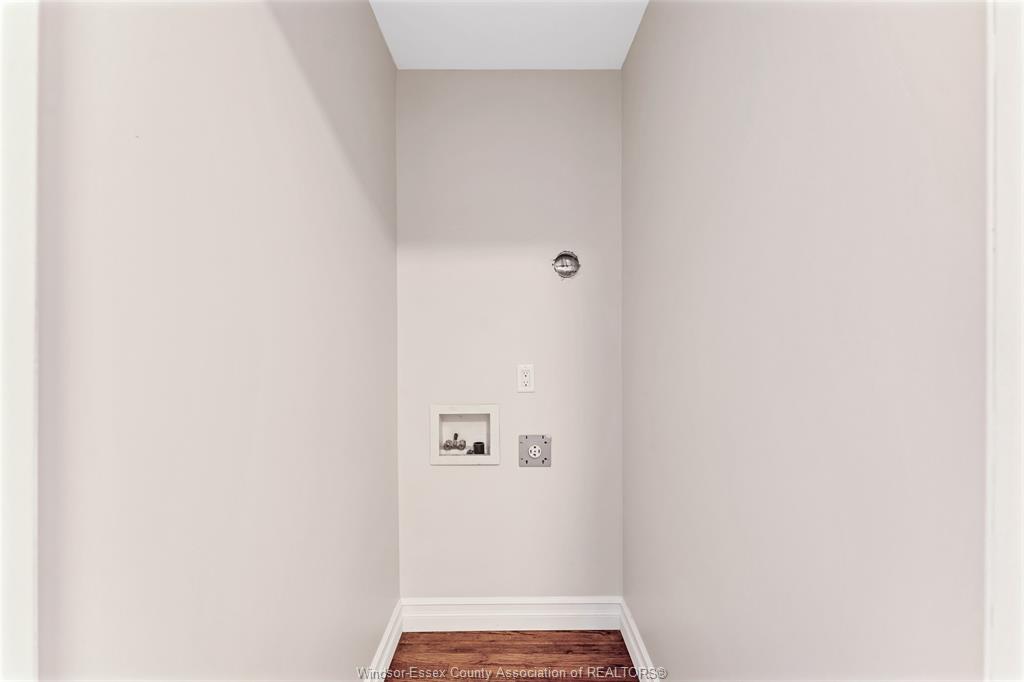
for. Upstairs features 3 bedrooms, convenient second-floor laundry and plenty of thoughtful detail
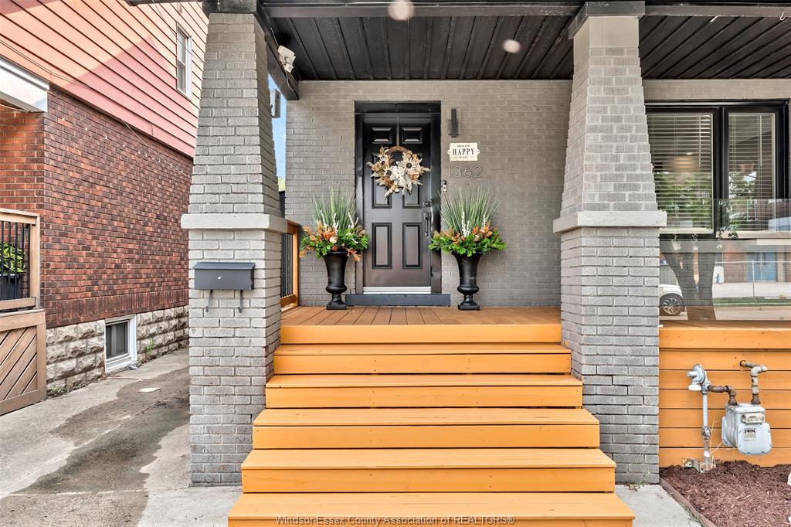
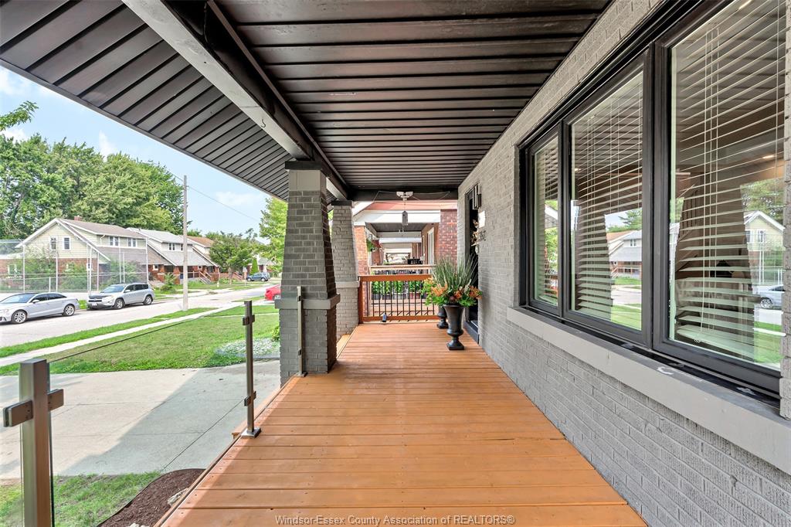
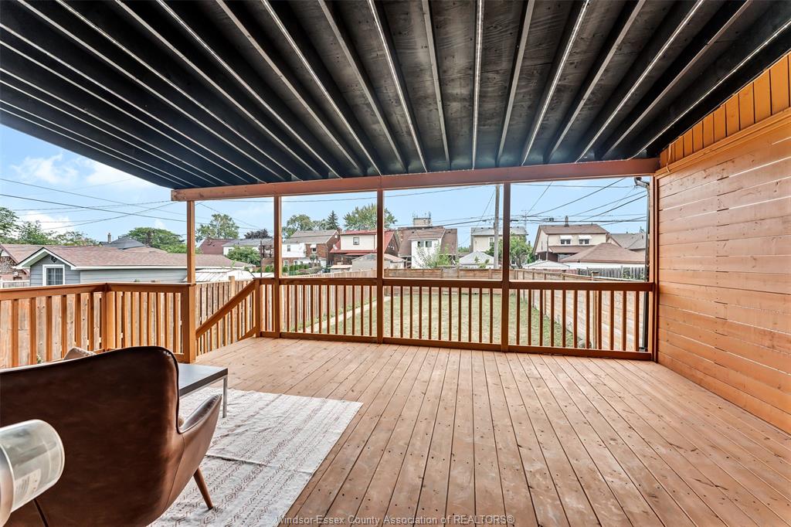
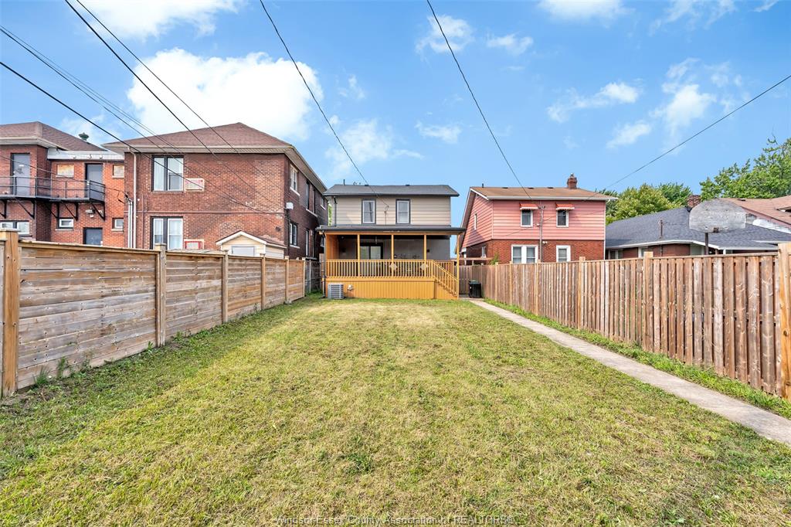
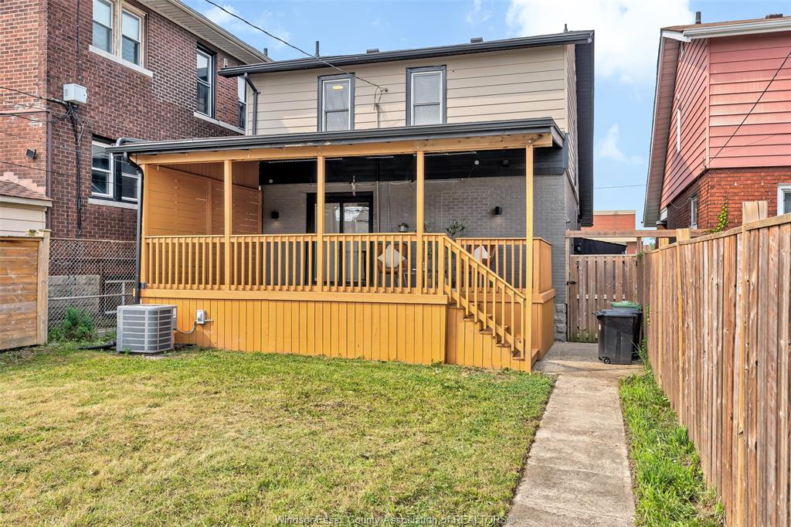
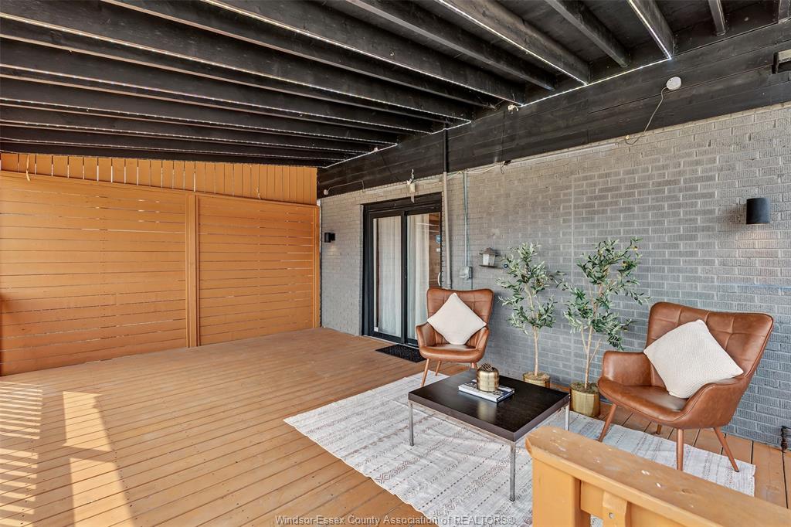
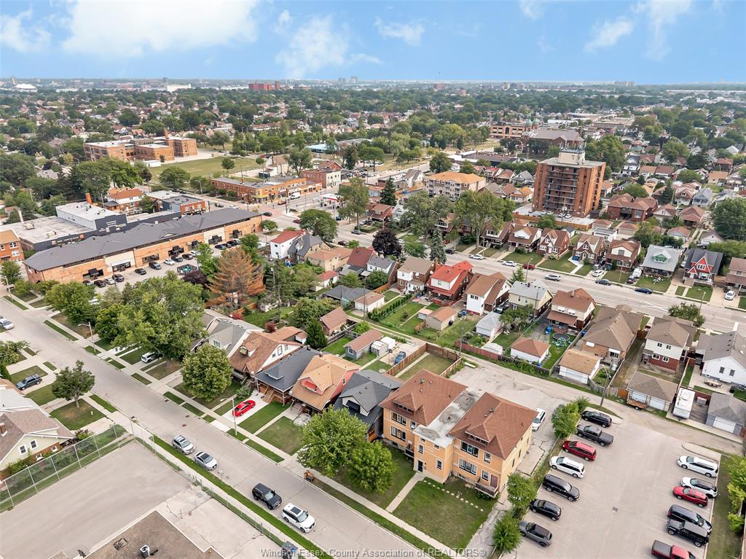
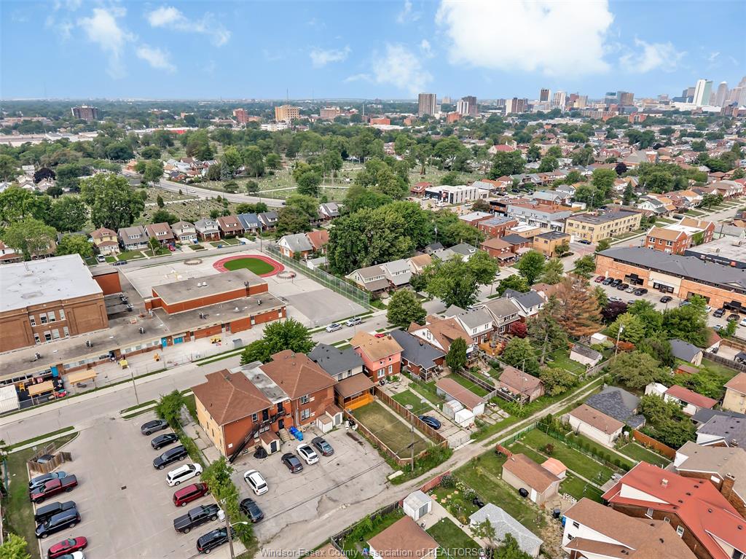
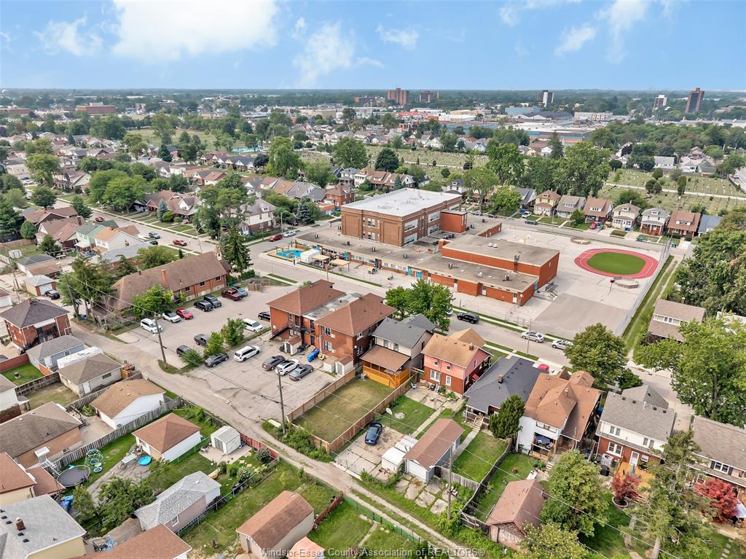
throughout. Outside, enjoy the best of both worlds with a covered front patio perfect for morning coffee
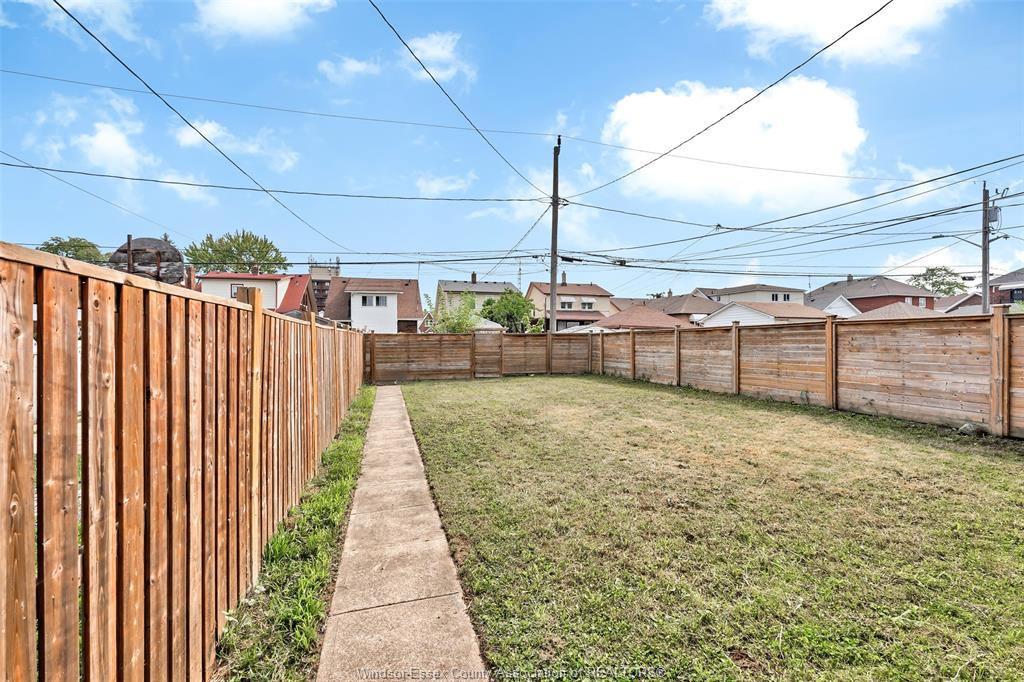
and a private covered rear deck overlooking the fenced backyard. From the finishes to the functionality,
every part of this home has been beautifully brought together. Stylish, inviting and completely move-in
ready—this is one you do not want to miss! Furnace/AC 2026
PROPERTY SPECS
Price $479,900
City Windsor, Ontario
Bed / Bath 3 / 2 Full
Address 1362 ELSMERE
Listing ID 26019998
Style 1 3/4 Storey
Construction Aluminum/Vinyl, Brick
Roof Asphalt Shingle
Flooring Carpeted, Ceramic or Porcelain, Hardwood or Engineered Hrwd
Type Residential
Status For Sale
EXTENDED FEATURES
Attachment StyleDetachedSubtype1 3/4 StoreyIndoor FeaturesCentral Vacuum - R/I, Walk-In ClosetOutdoor FeaturesCovered Porch, Storage ShedDrivewayFinished Drive, Front DriveParkingNoneAmenitiesFenced Yard, Landscaped, Playground Nearby, Shopping NearbyOwnershipFreeholdRental EquipmentHot Water TankAppliancesDishwasher, Dryer, Stove, WasherBasementFullBasement DevelopmentUnfinishedFoundationBlockHeating / CoolingCentral Air Conditioning, Forced AirHeating FuelNatural GasHot Water TankGasUtility WaterMunicipal WaterSewerStormFireplaceGas Direct VentDate ListedAug 17, 2026Days on Market28