PROPERTY INFO
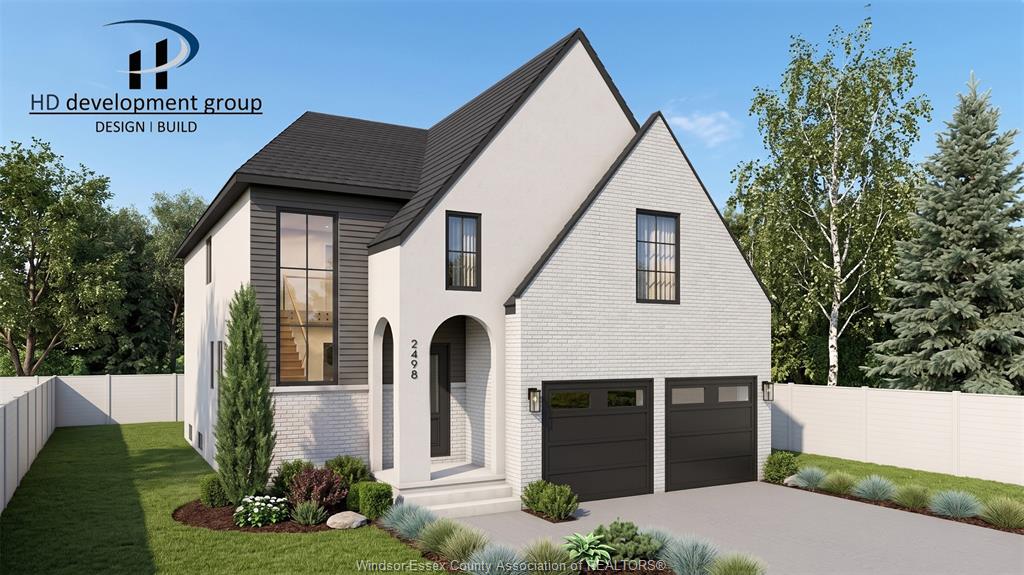
Introducing The Willistead, an exceptional new model by HD Development Group, proudly named WEHBA 2025 Builder of the Year. Thoughtfully designed to maximize space, flow and functionality, this impressive 2-storey will offer approximately 2,700 sq ft of refined living space with 4 bedrooms, 4 full bathrooms and a dedicated main-floor office. Elevated finishes and meticulous craftsmanship will be showcased throughout, including engineered hardwood flooring and a beautifully designed kitchen complemented by a coffee bar and walk-in pantry. Upstairs, the stunning primary suite will feature a luxurious ensuite and spacious walk-in closet, while convenient second-floor laundry adds ease to everyday living. Set on a premium end lot with no neighbour on one side, the property widens to an impressive 72 feet across the rear, creating an exceptionally spacious backyard that is rarely found and ideal for outdoor entertaining, a future pool or room for the family to enjoy. The full unfinished basement, complete with a grade entrance, offers outstanding potential for additional bedrooms, a bathroom or custom living space tailored to the buyer’s needs. Construction is commencing soon, with completion anticipated for Spring 2027. An exciting opportunity to own a brand-new home from one of Windsor-Essex’s most respected builders in one of the area’s most sought-after communities.
PROPERTY SPECS
Price $1,039,900
City Windsor, Ontario
Bed / Bath 4 / 4 Full
Address 2498 Partington
Listing ID 26019550
Style 2 Storey
Construction Aluminum/Vinyl, Brick, Concrete/Stucco
Roof Asphalt Shingle
Flooring Ceramic or Porcelain, Hardwood or Engineered Hrwd
Type Residential
Status For Sale
EXTENDED FEATURES
Attachment Style
Detached Subtype
2 Storey Indoor Features
Grade Entrance, Pantry, Walk-In Closet, Walk-in Pantry Outdoor Features
Covered Porch Driveway
Double Width Or More Drive, Front Drive Parking
Double Garage, Attached Garage, Inside Entry Amenities
Cul-De-Sac, Other, See Remarks, Playground Nearby, Shopping Nearby Ownership
Freehold Rental Equipment
Other, See Remarks Basement
Full Basement Development
Unfinished Foundation
Concrete Heating / Cooling
Central Air Conditioning, Furnace, Heat Recovery Ventilation (HRV) Heating Fuel
Natural Gas Hot Water Tank
Gas, Tankless Water Heater Utility Water
Municipal Water Sewer
Sanitary Date Listed
Aug 11, 2026 Days on Market
13