Skip the navigation and jump to this page's content.

3600 Huntington Avenue Windsor, Ontario

$979,900
5 Beds
  3 Full / 1 Half
Virtual Your  Download
Listing Brochure  

PROPERTY INFO

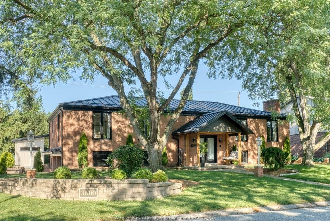
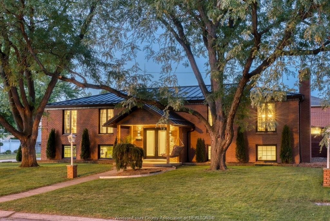
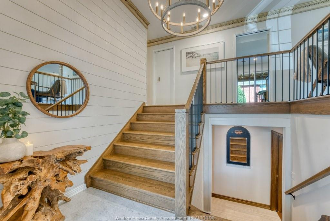
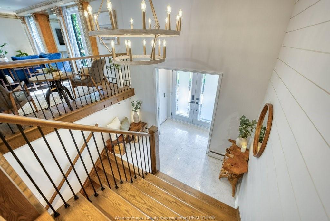
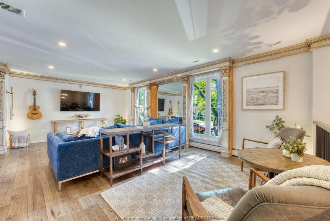
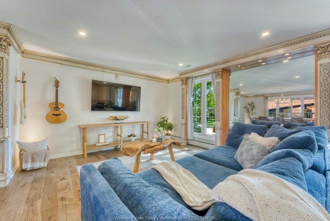
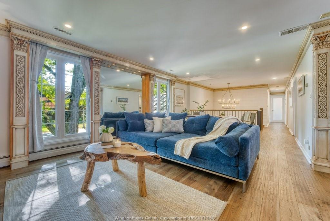
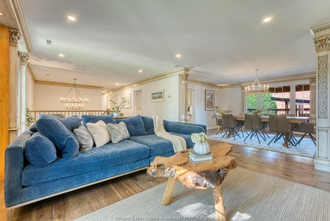
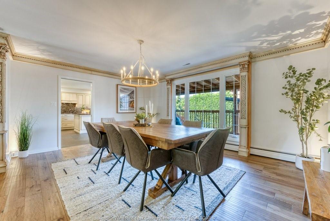
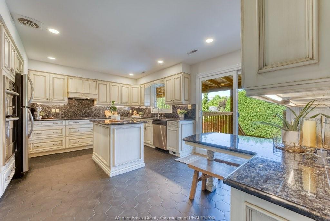
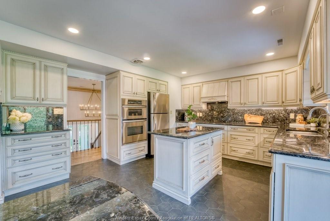
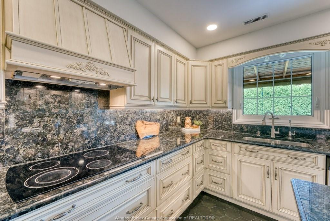
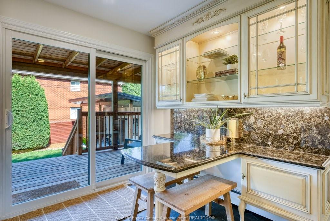
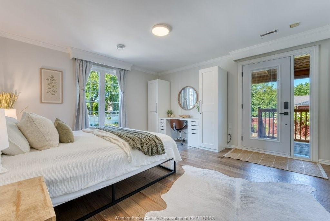
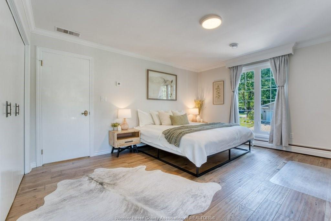
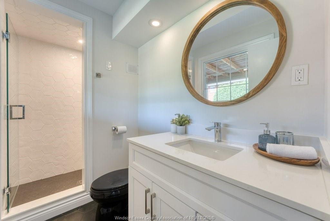
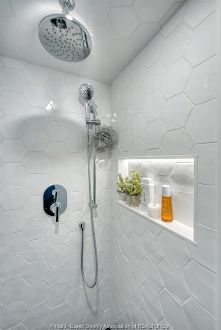
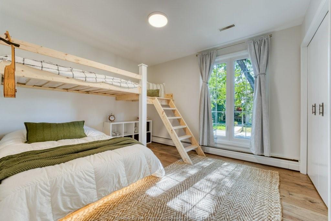
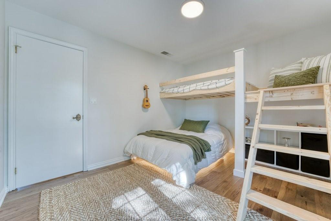
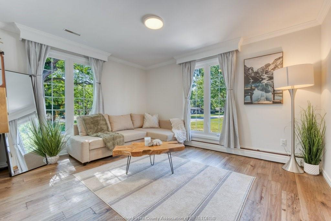
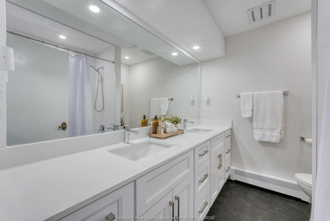
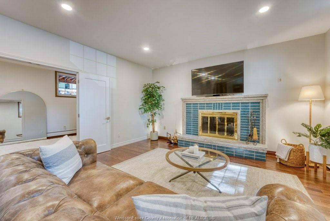
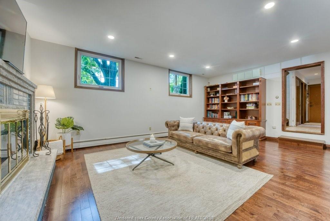
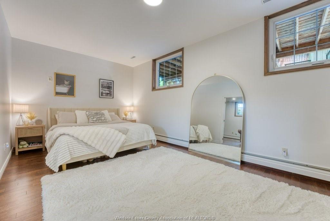
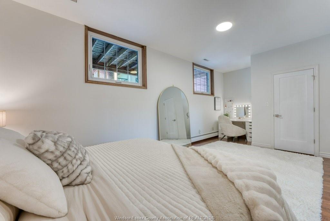
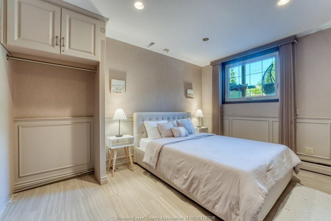
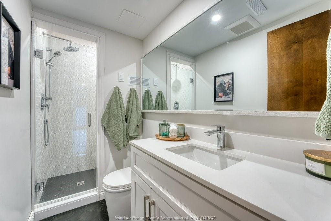
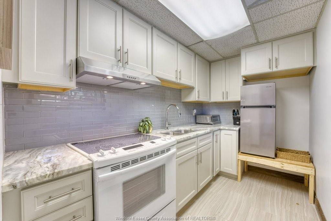
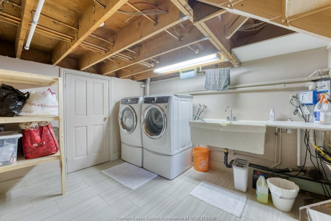
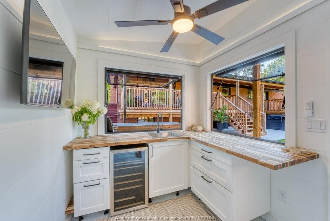
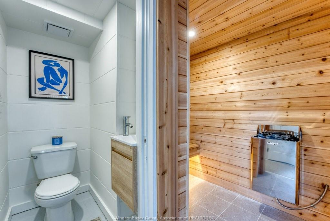
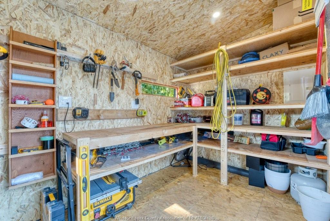
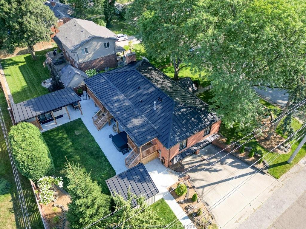
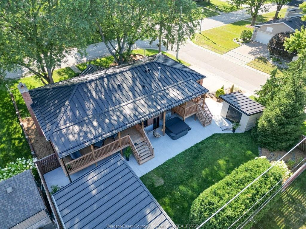
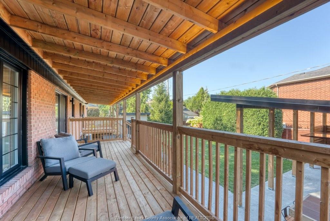
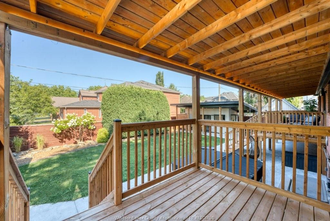
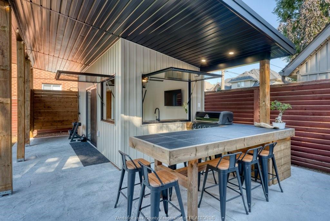
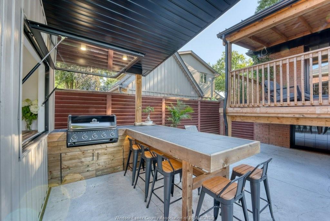
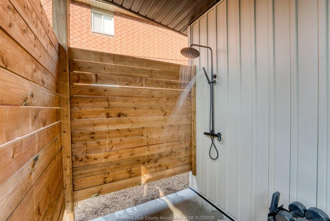
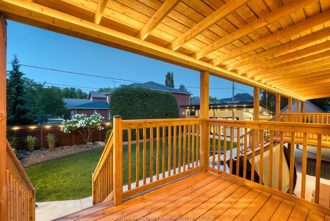
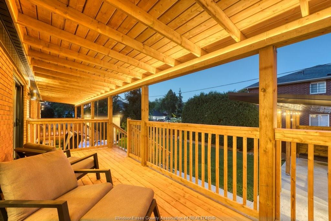
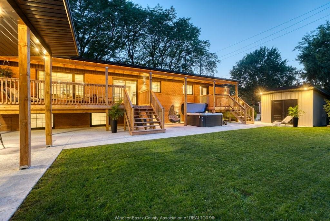
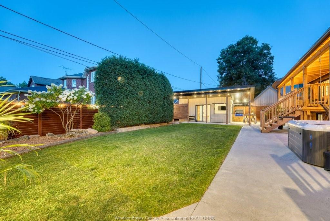
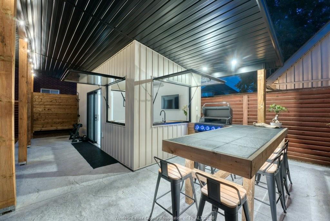
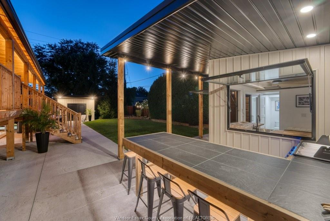
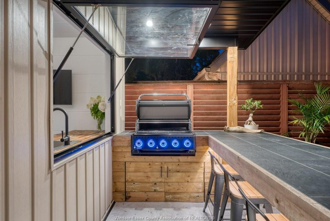
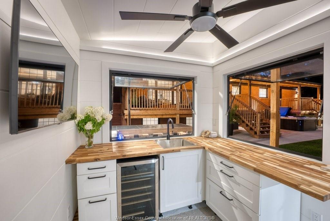
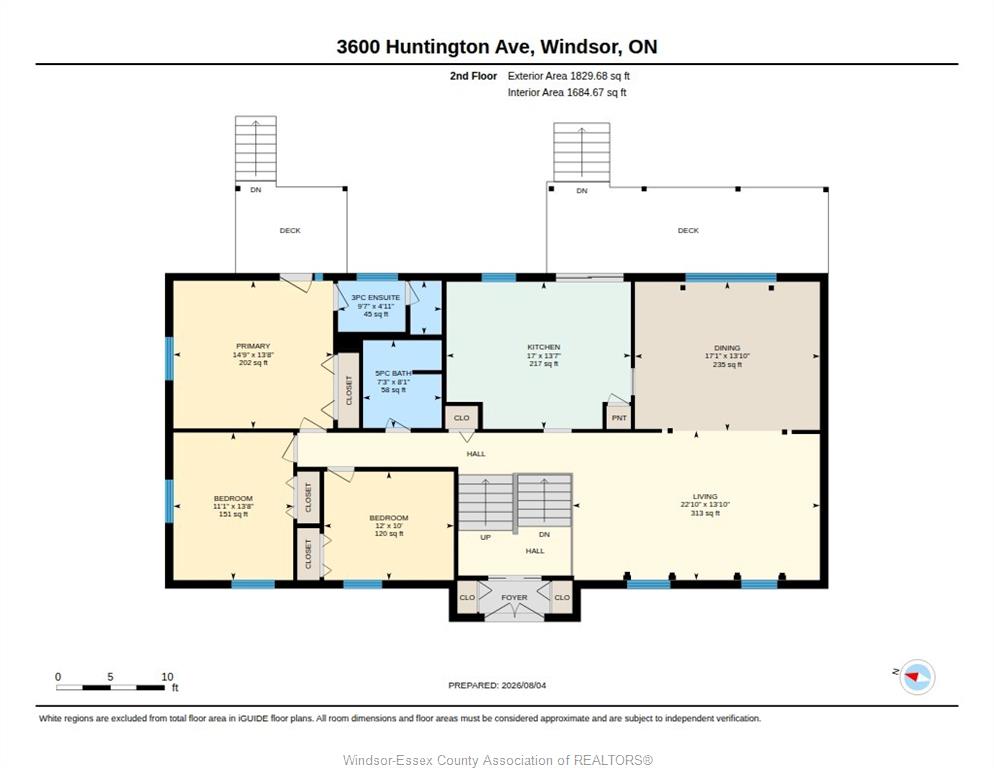
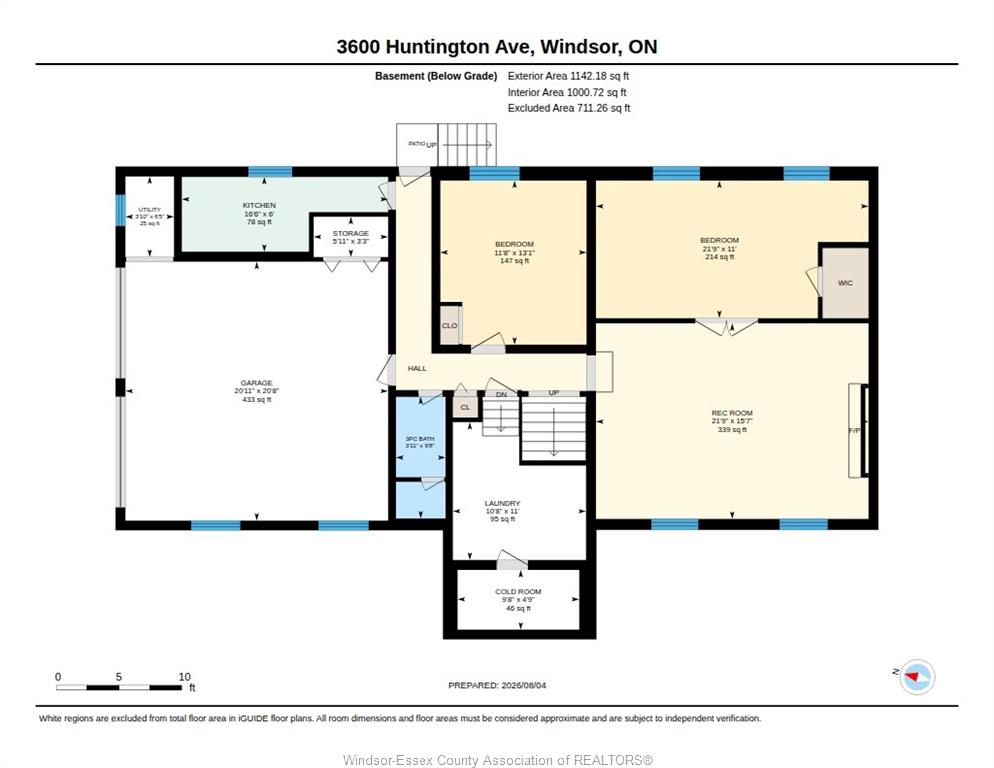
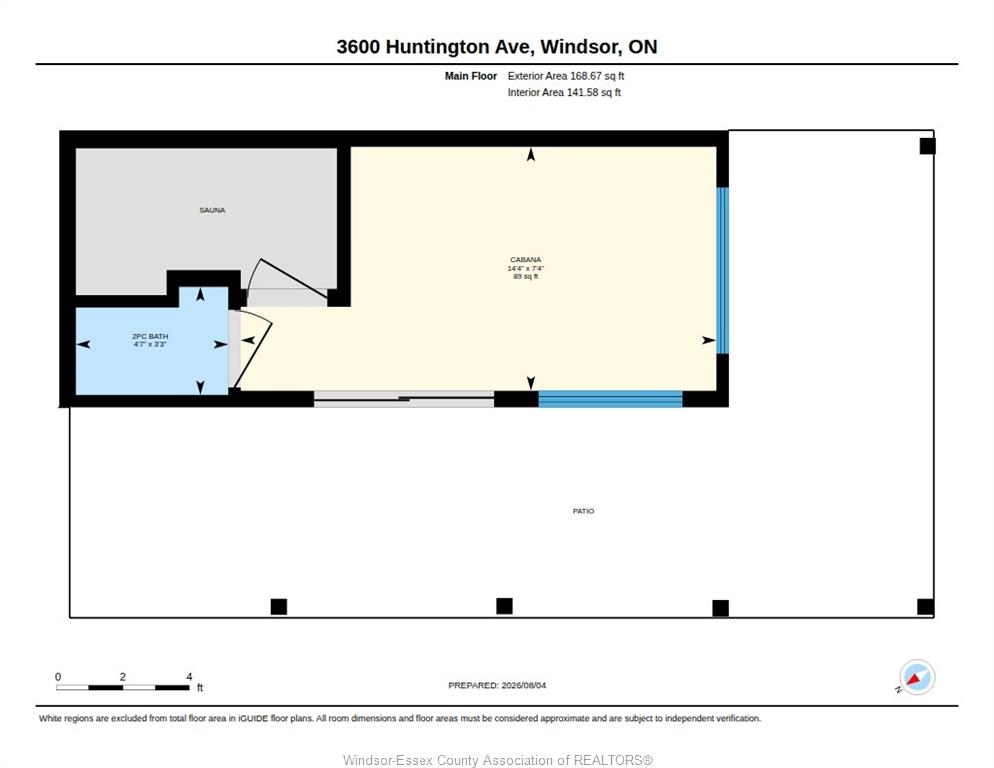
Extensively renovated raised ranch, thoughtfully updated throughout 2025-2026 with quality and long-term comfort in mind. Major upgrades include a steel roof, all windows and exterior doors, heat pump with heating and central air, electrical panel, EV charger, hardwood and tile flooring, renovated bathrooms, built-in BBQ, workshop shed, cabana and app-controlled sprinkler system. The main floor offers 3 bedrooms and 2 full baths, including a primary suite with ensuite and walkout to the covered rear deck. Custom kitchen features granite counters and ample cabinetry. The bright lower level has a grade entrance, kitchen, bedrooms, large living area and excellent potential for multigenerational living or additional income. The backyard is a private retreat with a custom BBQ island, cabana, sauna, outdoor shower, 2-piece bath, partial kitchen and extensive evening lighting. Zoned boiler heating adds exceptional comfort. Seller originally renovated the property as a long-term residence, with quality and permanence in mind. Substantial updates were completed throughout 2025-2026, including the steel roof, windows, exterior doors, heat pump, flooring, bathrooms and extensive backyard improvements. Fireplace WETT inspection completed in 2025. Lower level offers flexible multigenerational or potential income use.

PROPERTY SPECS

Price $979,900
City Windsor, Ontario
Bed / Bath 5 / 3 Full, 1 Half
Address 3600 HUNTINGTON Avenue
Listing ID 26018859
Style Raised Ranch
Construction Brick
Roof Metal
Flooring Ceramic or Porcelain, Hardwood or Engineered Hrwd, Marble or Granite or Quartz
Type Residential
Status For Sale

EXTENDED FEATURES

Attachment Style Detached Subtype Raised Ranch Indoor Features 2nd Kitchen, Grade Entrance, In-Law Suite, Sauna Outdoor Features Balcony, Barbecue, Covered Porch, Underground Sprinkler System, Workshop Inclusions washer, dryer, PB desk/closets, kitchen appliances: ss fridge, cooktop, b/i oven & microwave, dishwasher, basement stove, bathroom mirrors, window coverings Driveway Concrete Drive, Double Width Or More Drive Parking Double Garage, Electric Vehicle Charging Station(s), Heated Garage Amenities Landscaped Ownership Freehold Rental Equipment Hot Water Tank Appliances Cooktop, Dishwasher, Dryer, Microwave, Oven Built-In, Refrigerator, Stove, Washer Basement Full Basement Development Finished Foundation Block Heating / Cooling Baseboard Heaters, Boiler, Heat Pump Heating Fuel Natural Gas Hot Water Tank Gas Utility Water Municipal Water Sewer Sanitary Fireplace Wood Conventional (Natural) Date Listed Aug 4, 2026 Days on Market 20

Grocery Stores
Schools
Banks
Restaurants
Health
Parks
Entertainment
Transit
Fire Station
Police


REQUEST MORE INFORMATION

Loading...