Skip the navigation and jump to this page's content.

381 Watson Windsor, Ontario

PROPERTY INFO

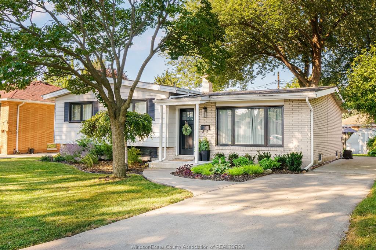
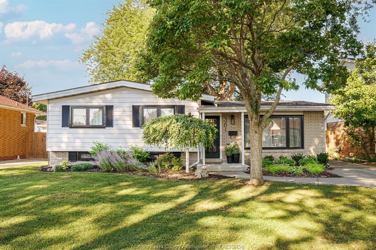
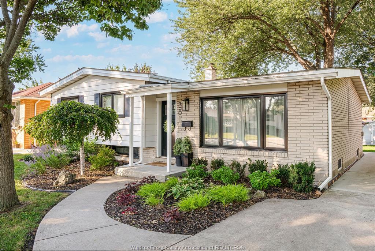
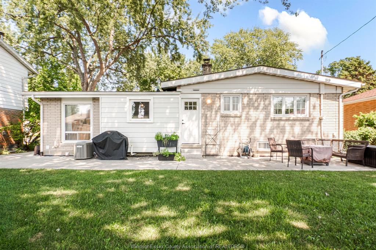
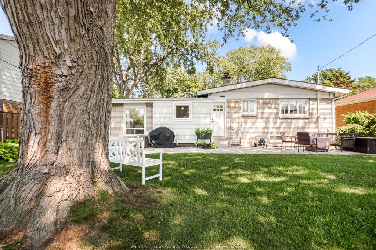
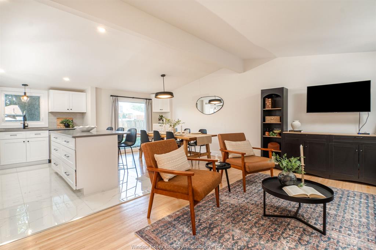
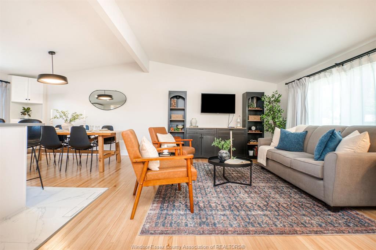
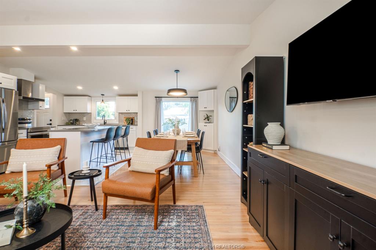
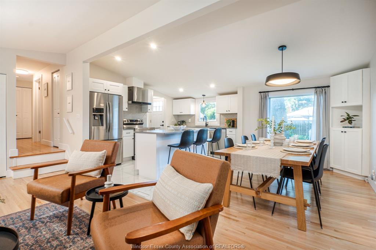
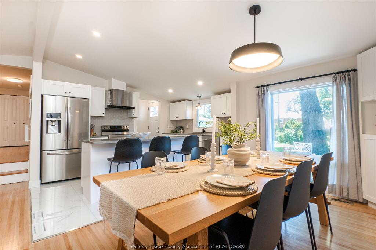
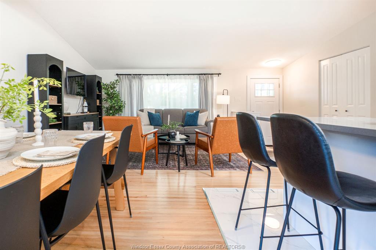
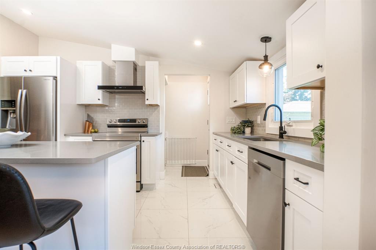
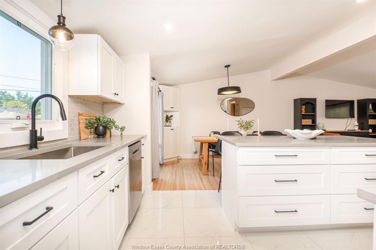
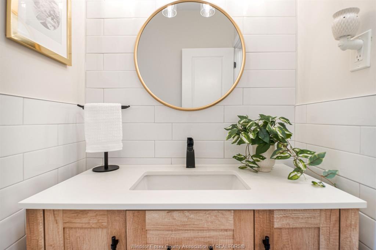
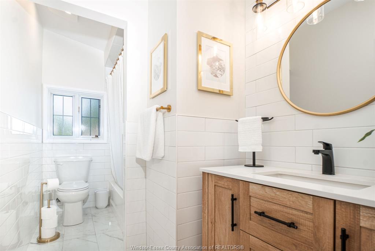
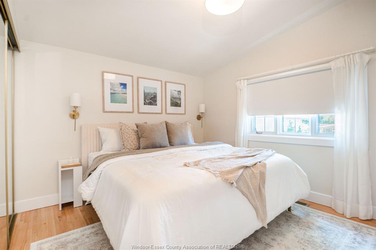
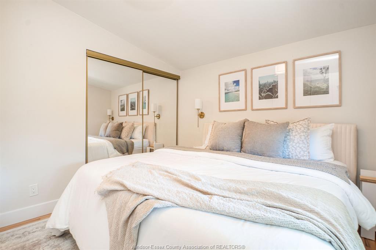
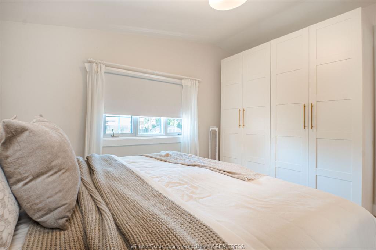
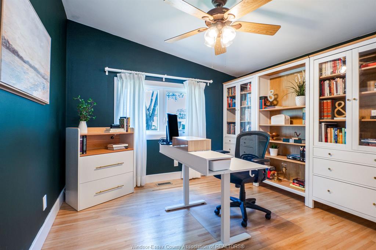
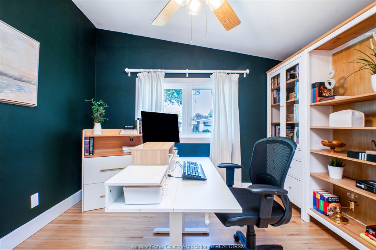
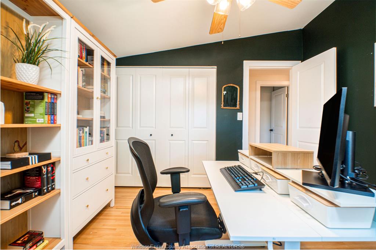
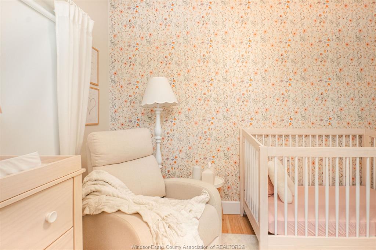
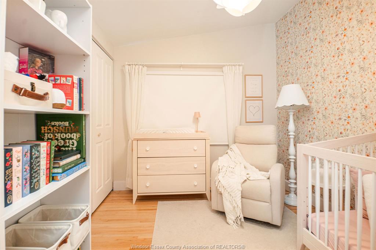
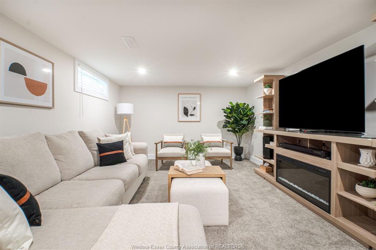
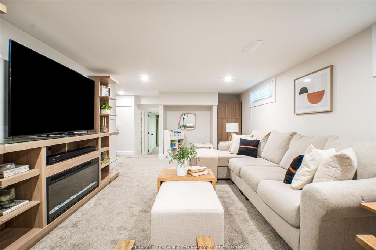
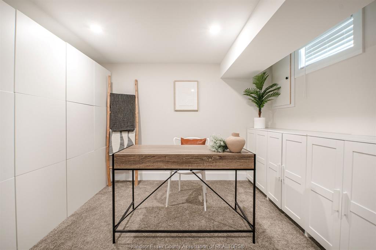
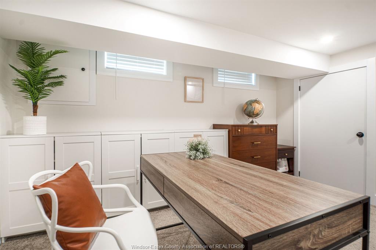
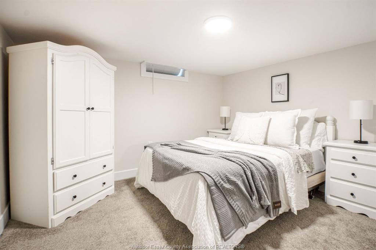
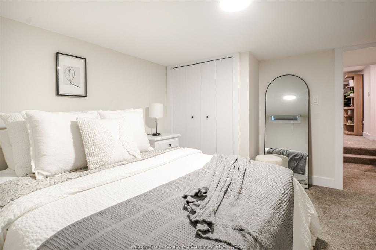
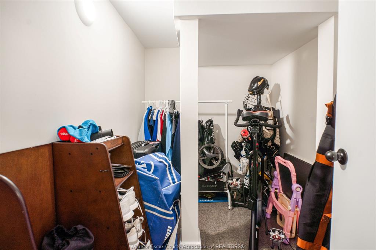

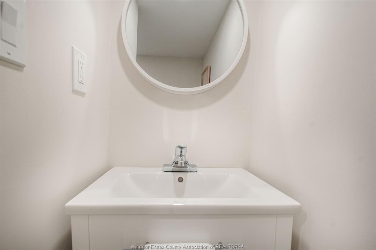
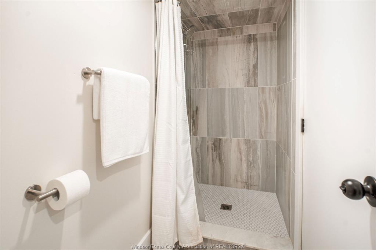
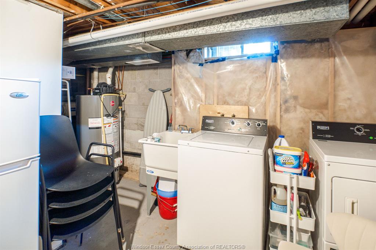
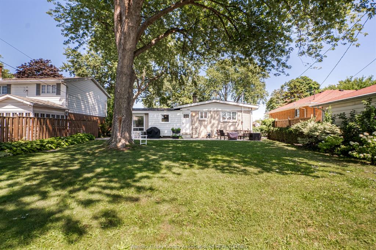
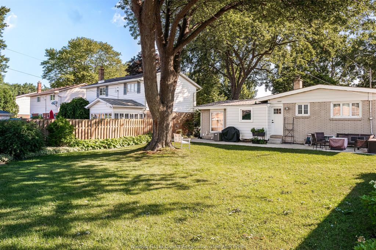
Get ready to fall in love with 381 Watson. This 4 level side split was completely renovated within the last five years, with a bright main floor great room, featuring an open concept kitchen, dining and living room. The second floor features three spacious bedrooms, and a full bath. The cathedral ceilings on the upper two floors give this home a grand feel that separates it from other homes. The lower levels offer a flexible layout with plenty of space for a family room, office space(s) and bedroom(s), another full bath, storage, laundry and utilities. The cherry on top is this home is located in a highly sought after Riverside neighbourhood, with the beautiful Ganatchio Trail accessible right at the end of the road.

PROPERTY SPECS

Price $499,900
City Windsor, Ontario
Bed / Bath 5 / 2 Full
Address 381 Watson
Listing ID 26018626
Square Footage 1173
Style Side Split 4 Level
Construction Aluminum/Vinyl, Brick
Roof Asphalt Shingle
Flooring Ceramic or Porcelain, Hardwood or Engineered Hrwd
Type Residential
Status For Sale

EXTENDED FEATURES

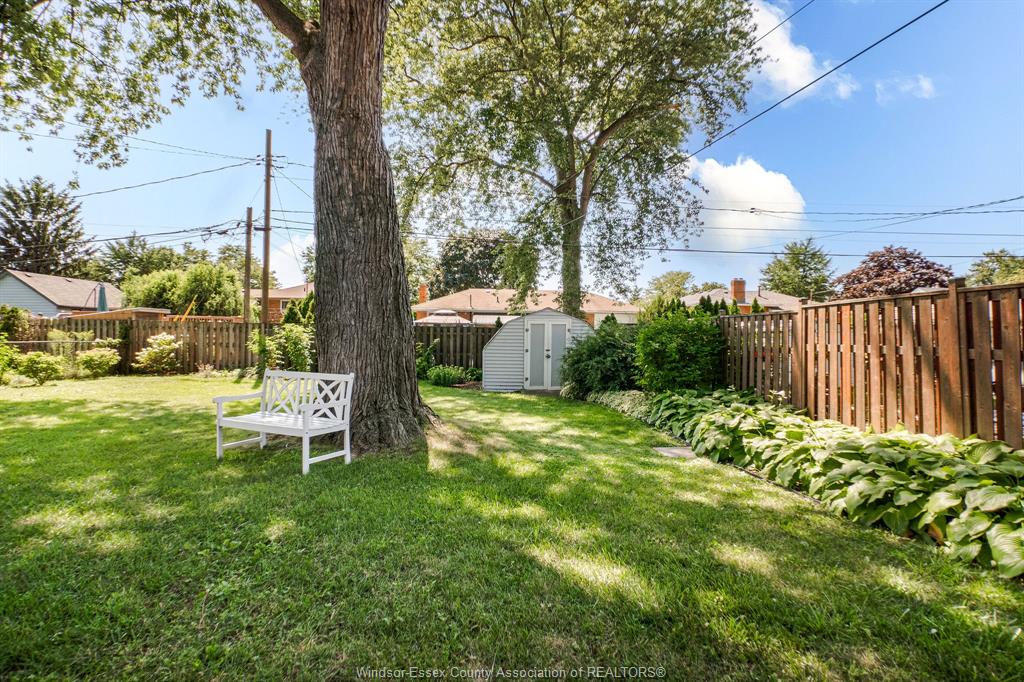
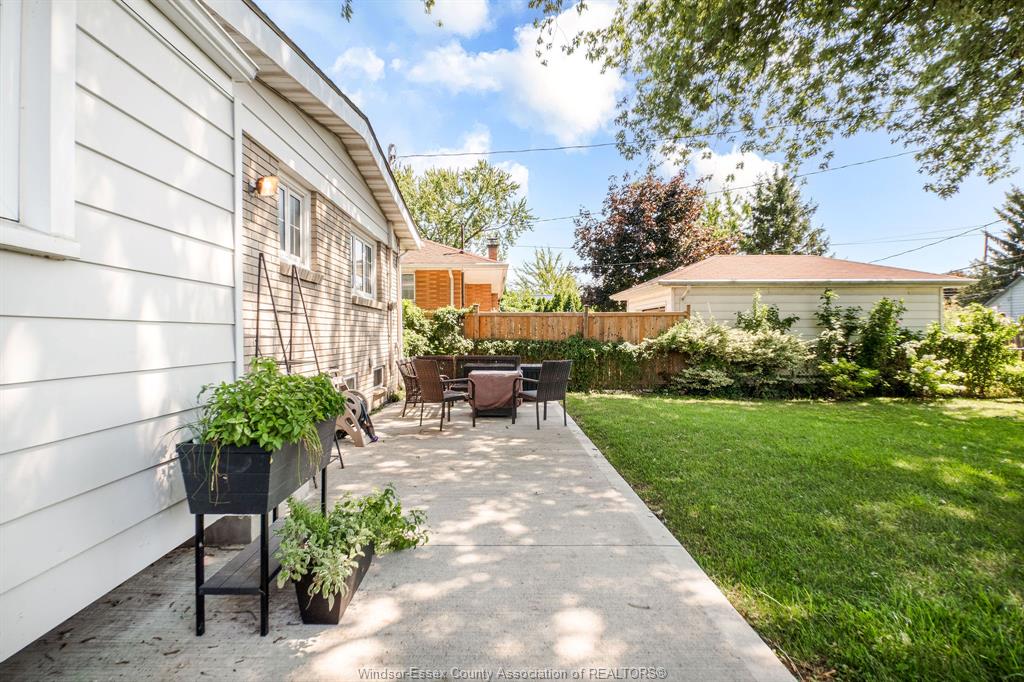
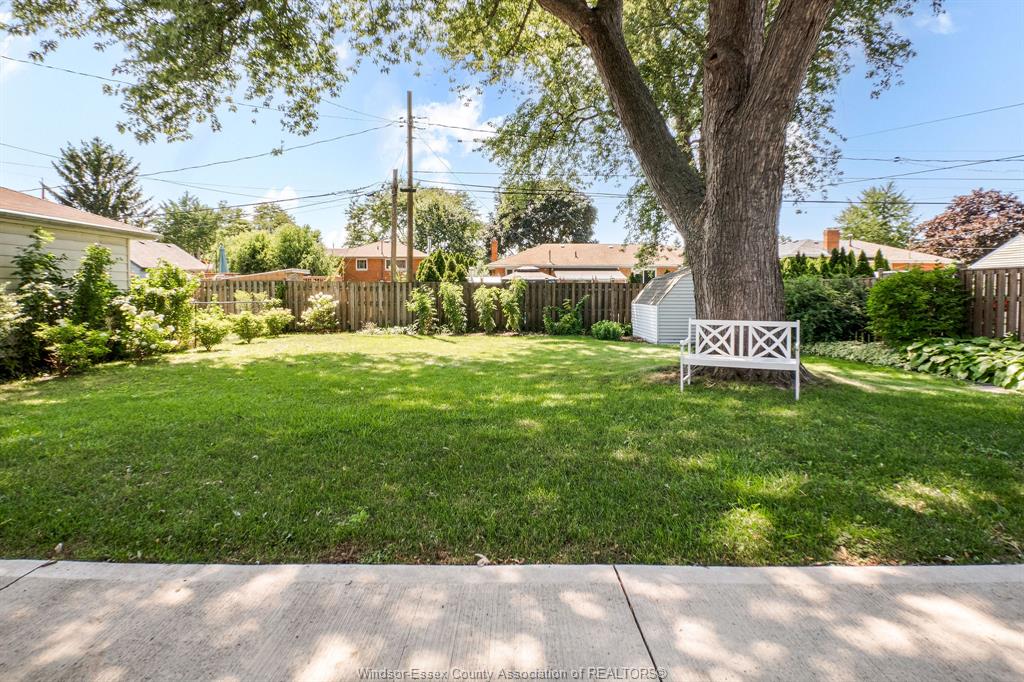
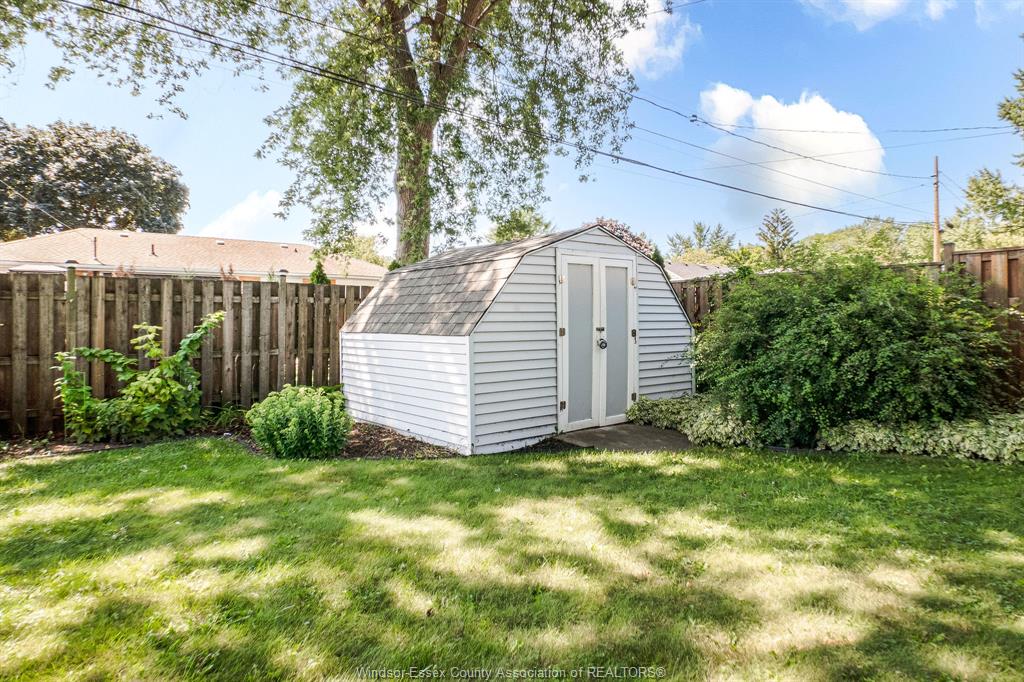
Attachment Style Detached Subtype Side Split 4 Level Approx. Square Footage 1173 Outdoor Features Covered Porch, Storage Shed, Walking Trails Nearby Inclusions Kitchen appliances, light fixtures, window coverings, all built-in bedroom closet / storage systems on 2nd and 4th levels Driveway Concrete Drive, Finished Drive, Front Drive Parking None Amenities Landscaped, Patio(s), Playground Nearby, Shopping Nearby Ownership Freehold Rental Equipment Hot Water Tank Waterfront Waterfront Nearby Appliances Dishwasher, Refrigerator, Stove Basement Full Basement Development Finished Foundation Block Heating / Cooling Central Air Conditioning, Forced Air, Fully Air Conditioned, Furnace Heating Fuel Natural Gas Hot Water Tank Gas Utility Water Municipal Water Sewer Sanitary Date Listed Aug 4, 2026

Grocery Stores
Schools
Banks
Restaurants
Health
Parks
Entertainment
Transit
Fire Station
Police


REQUEST MORE INFORMATION

Loading...