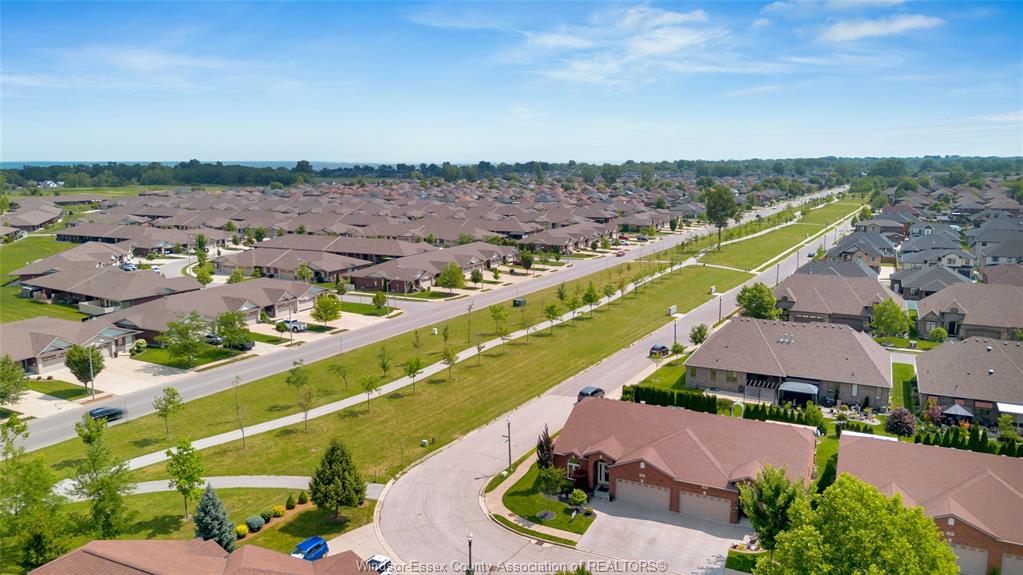
PROPERTY INFO
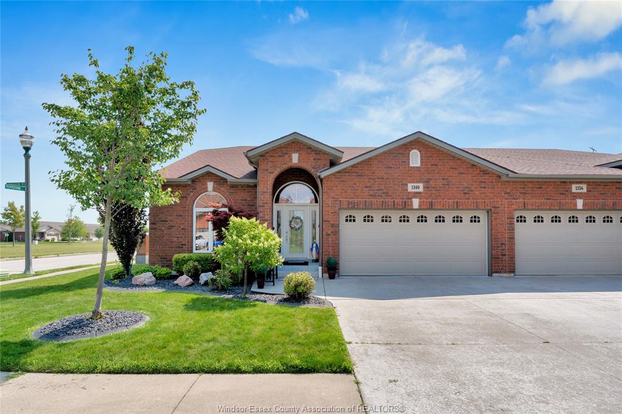
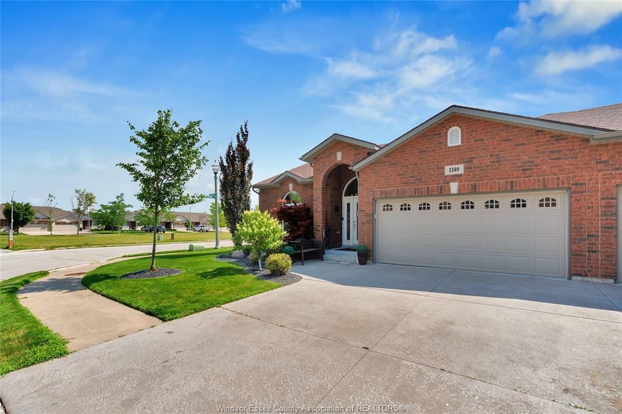
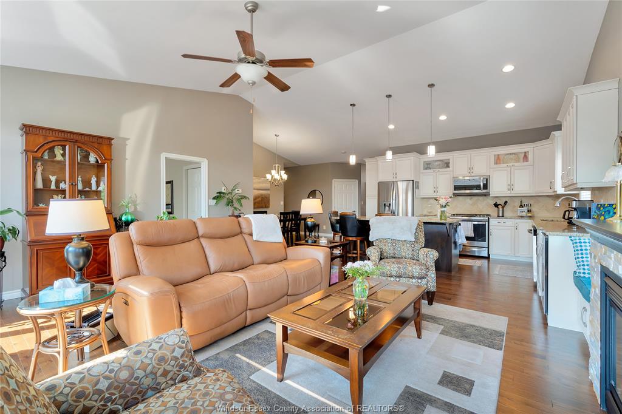
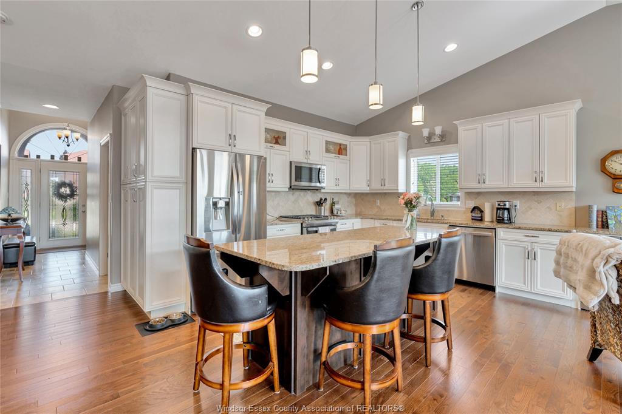
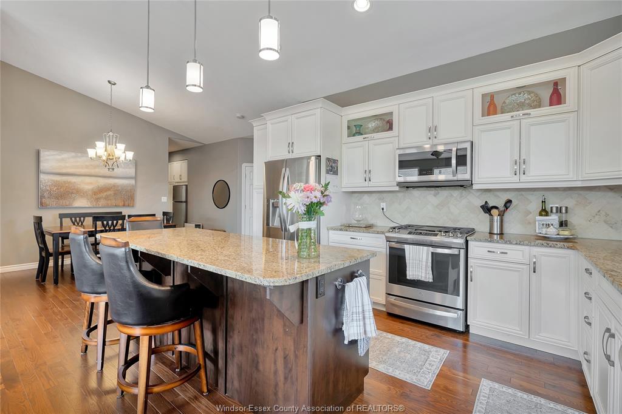
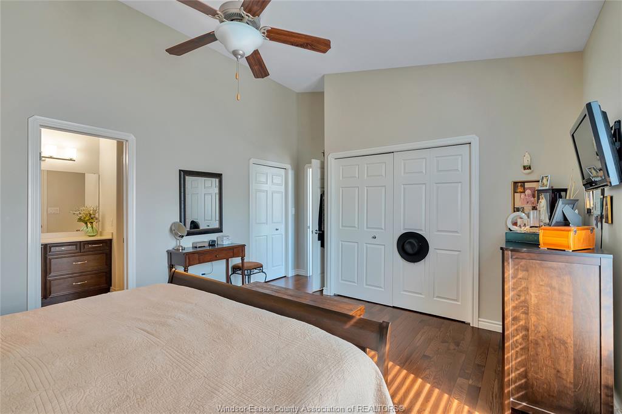
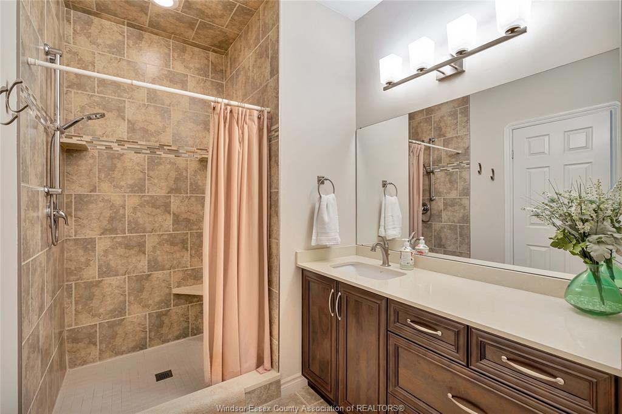
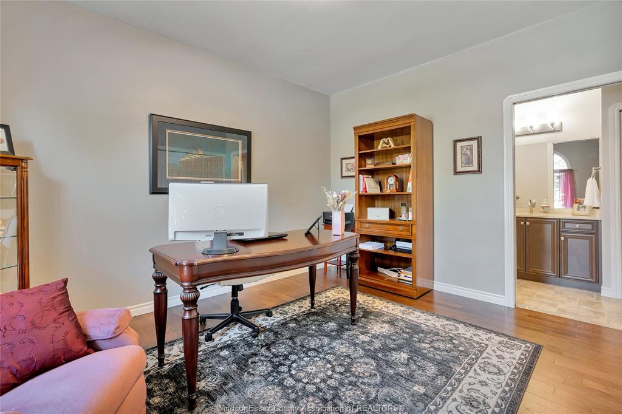
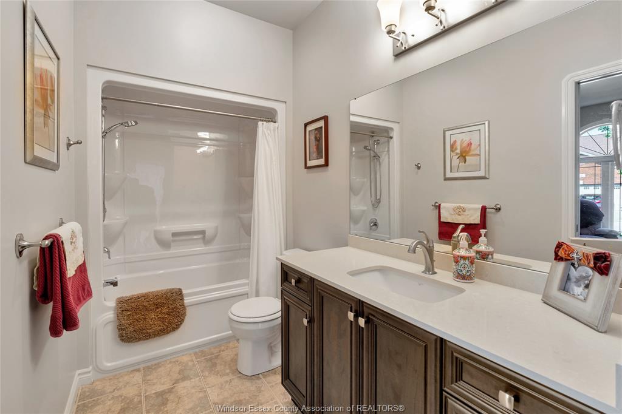

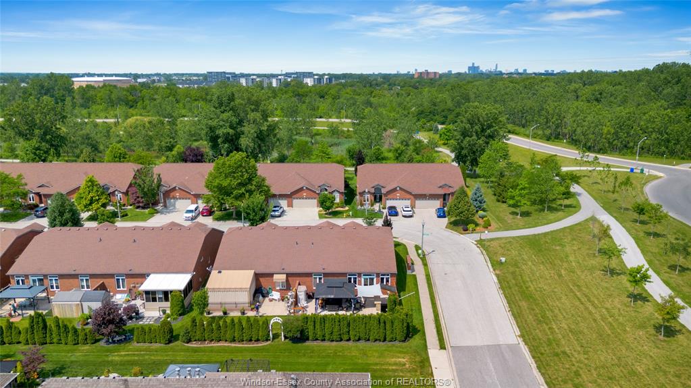
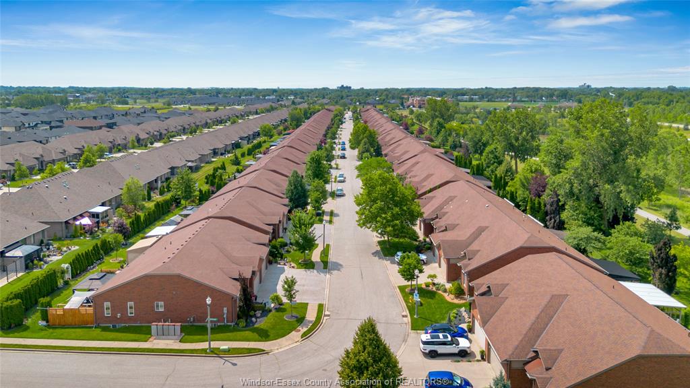
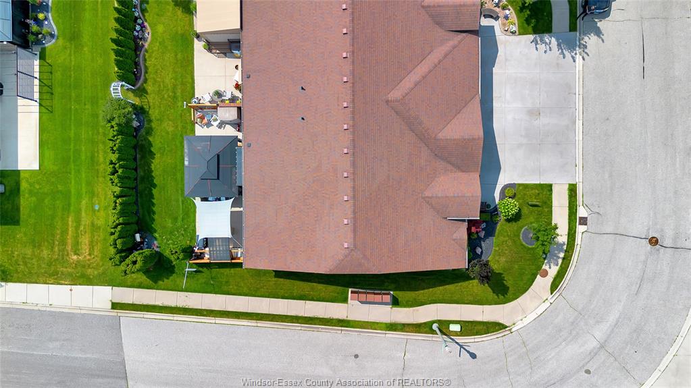
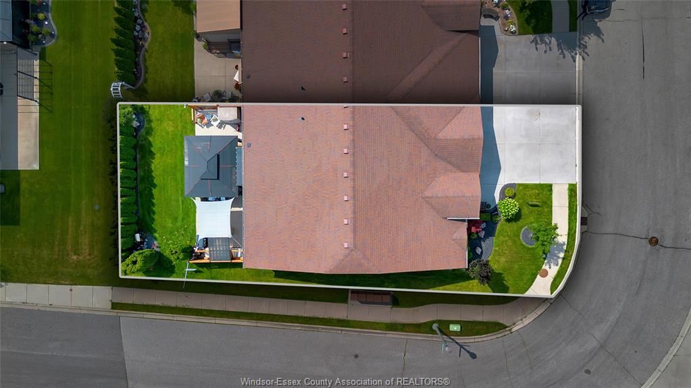
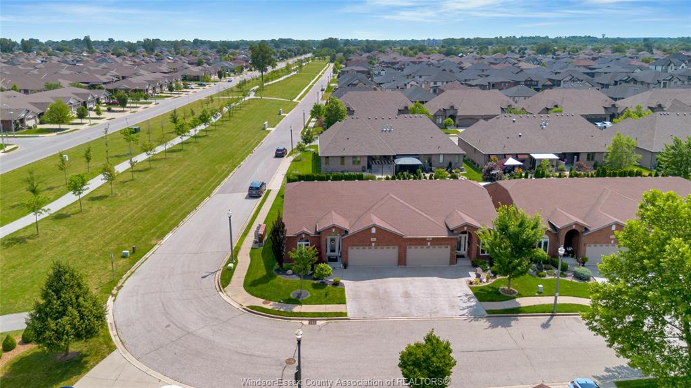
Upgrades galore, too many to mention. Come see this 1516 sq. ft. semi with a 2-car garage, 3 bedrooms, 3
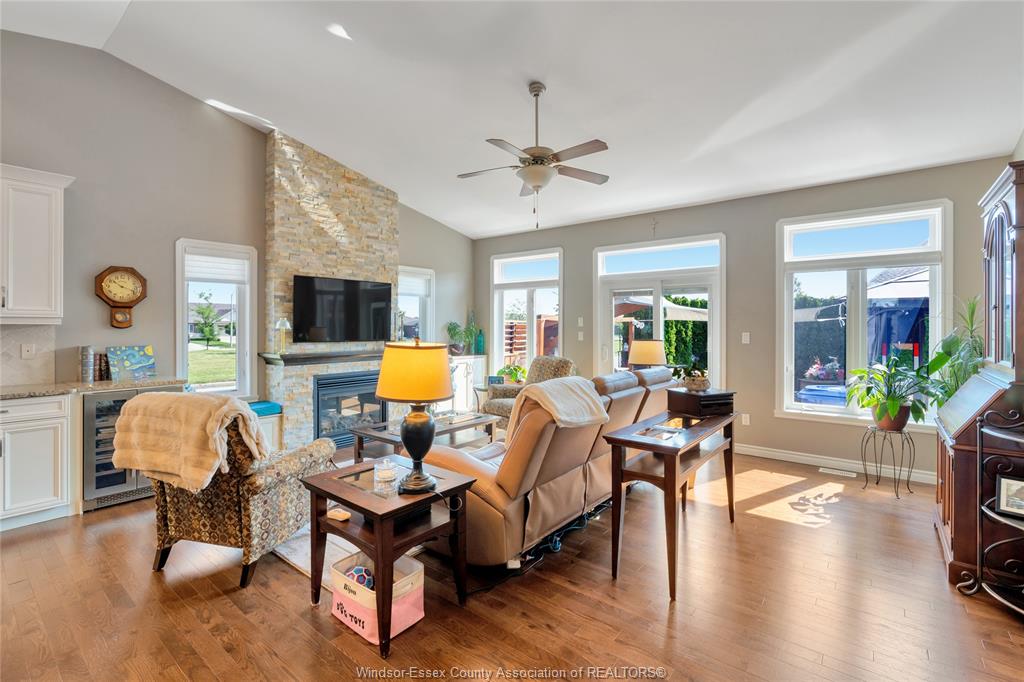
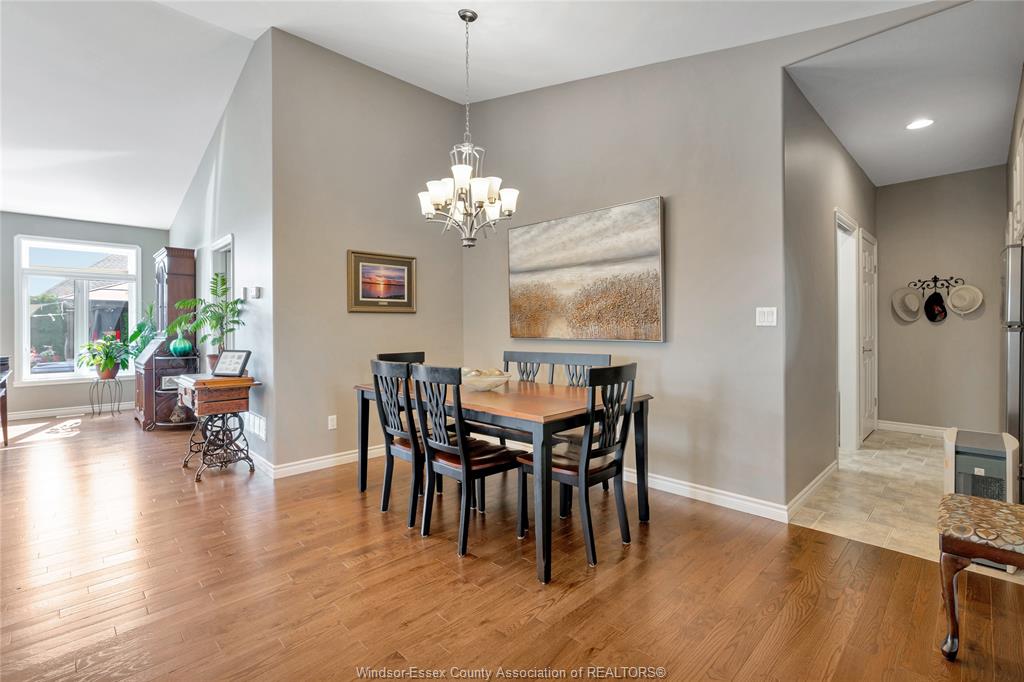
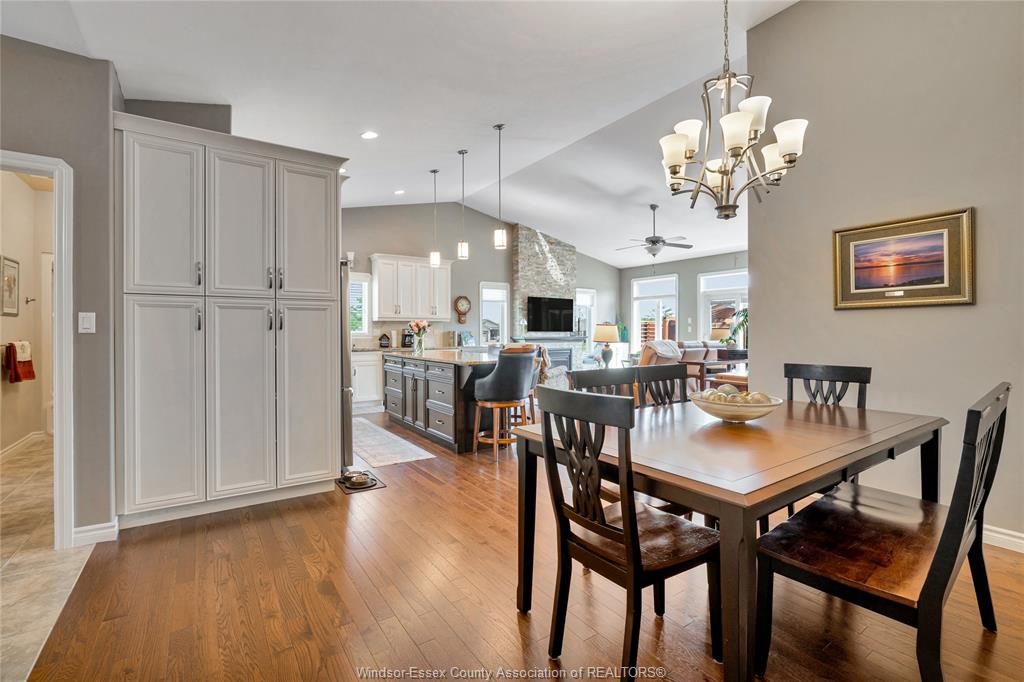
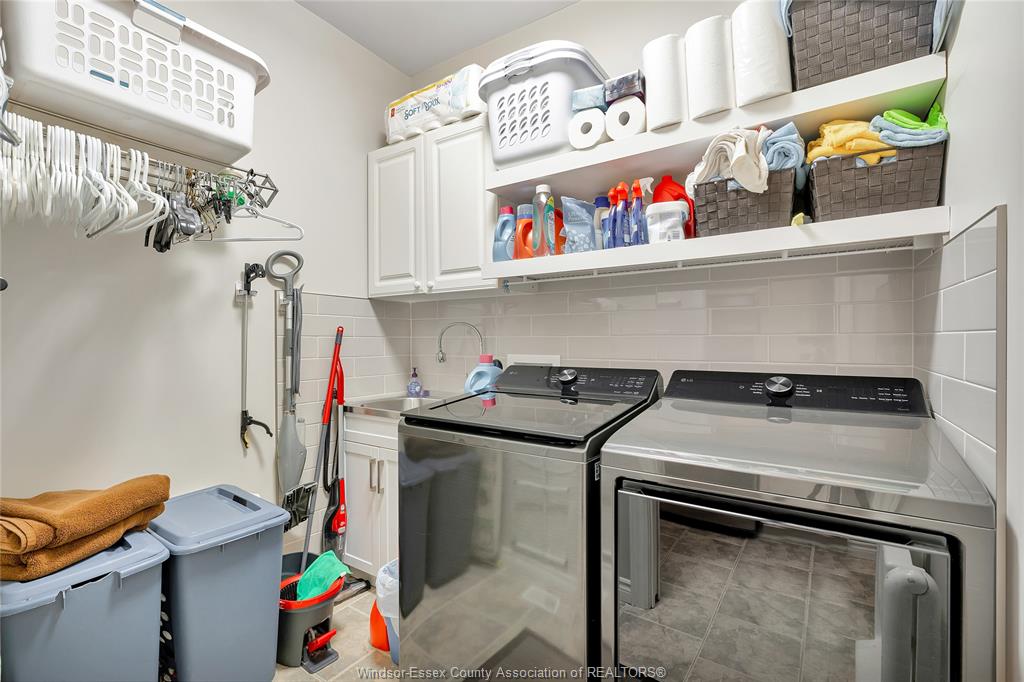
baths (including an ensuite), and a second bath with a cheater door. Hardwood floors throughout the main
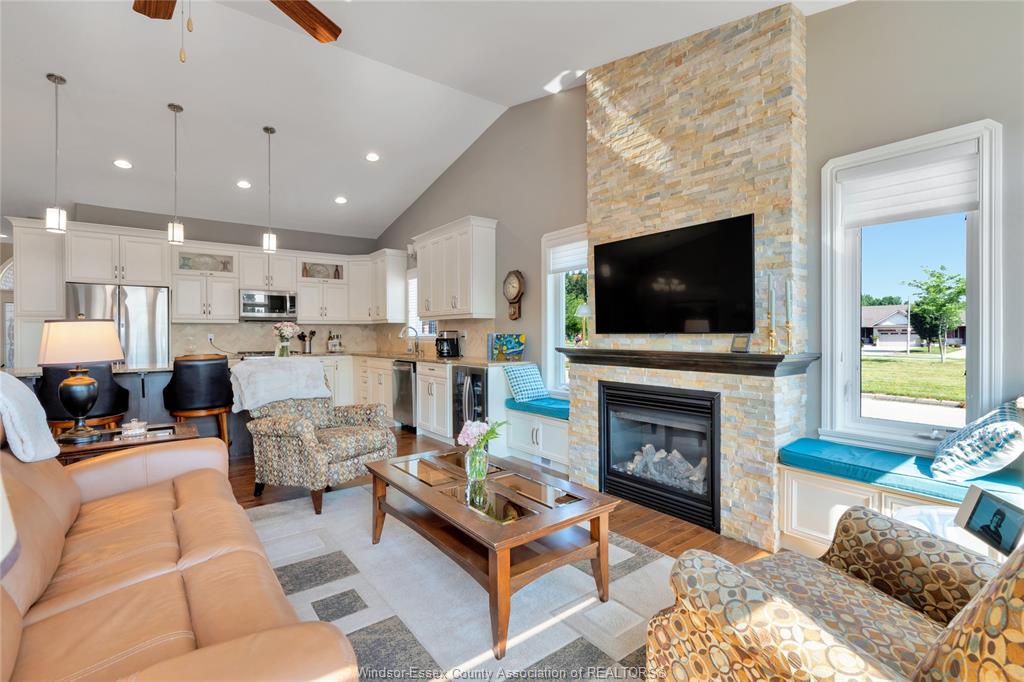
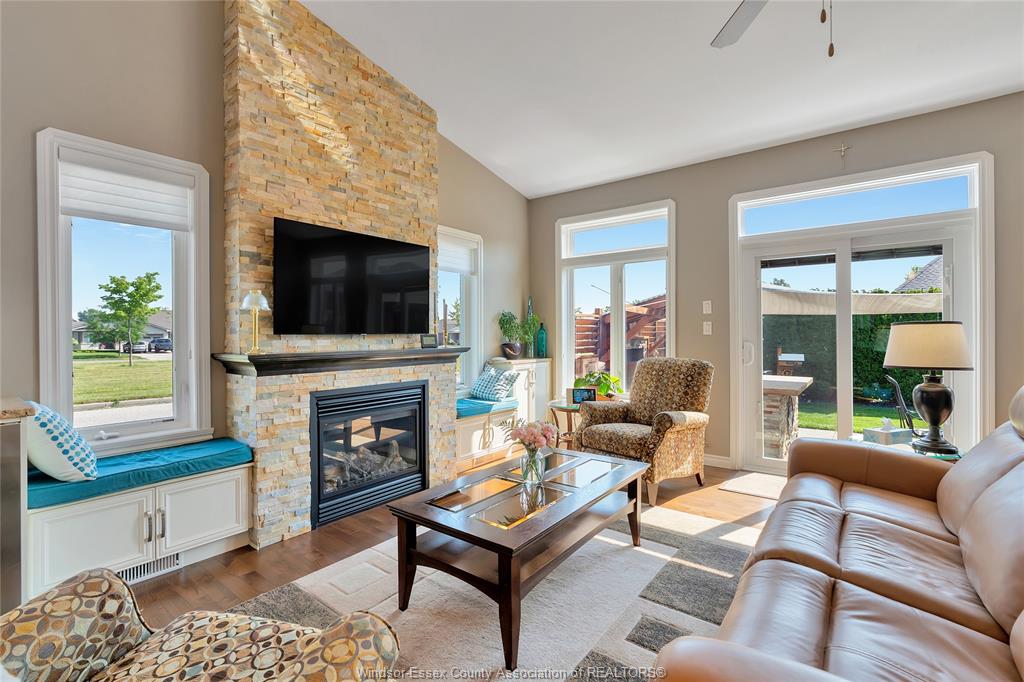
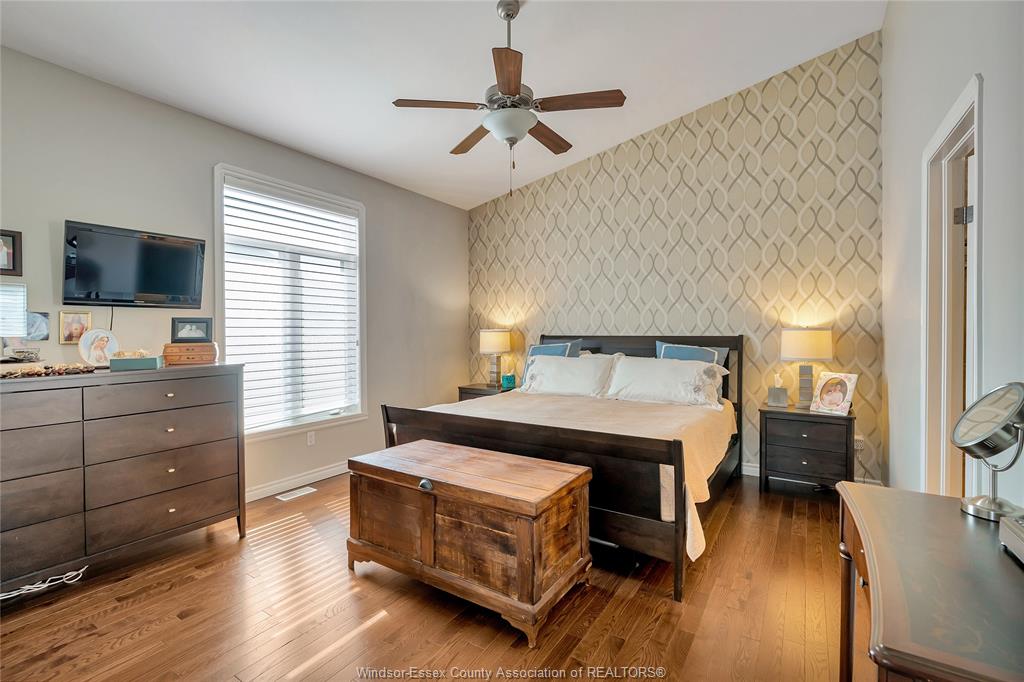
floor, except for ceramic hallways, baths and main floor laundry. Vaulted ceilings in the living room and
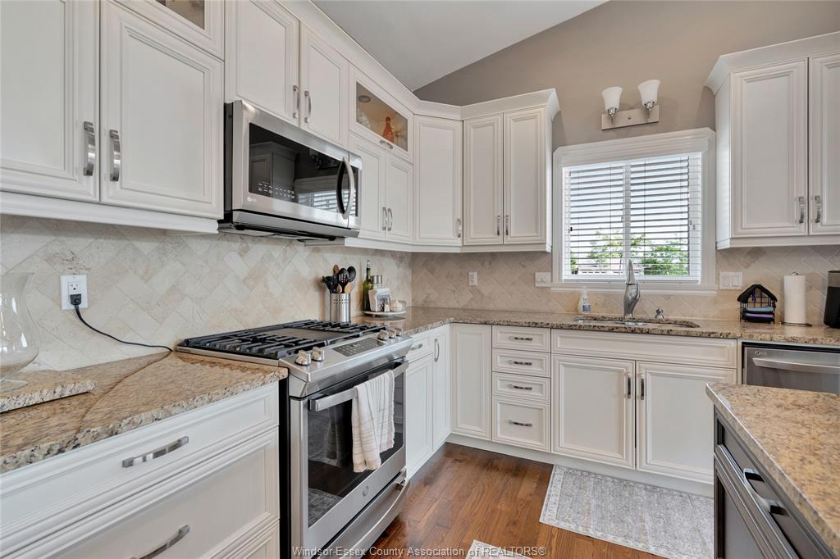
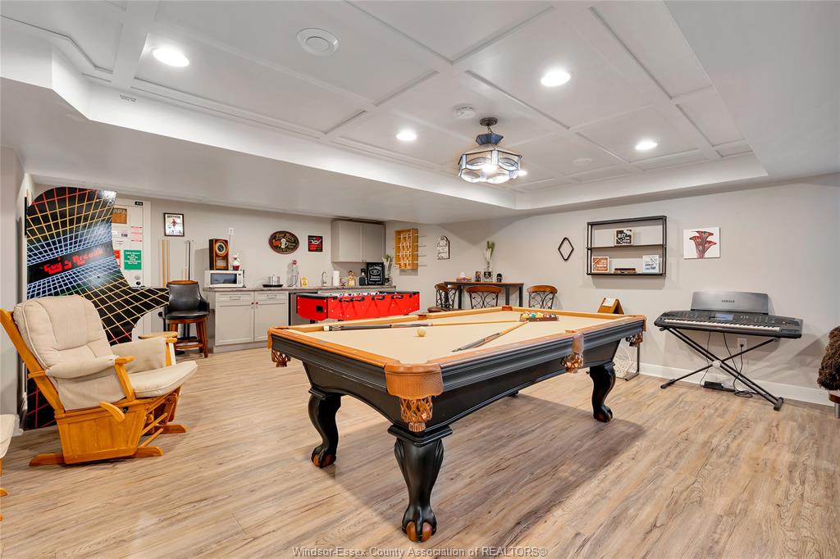
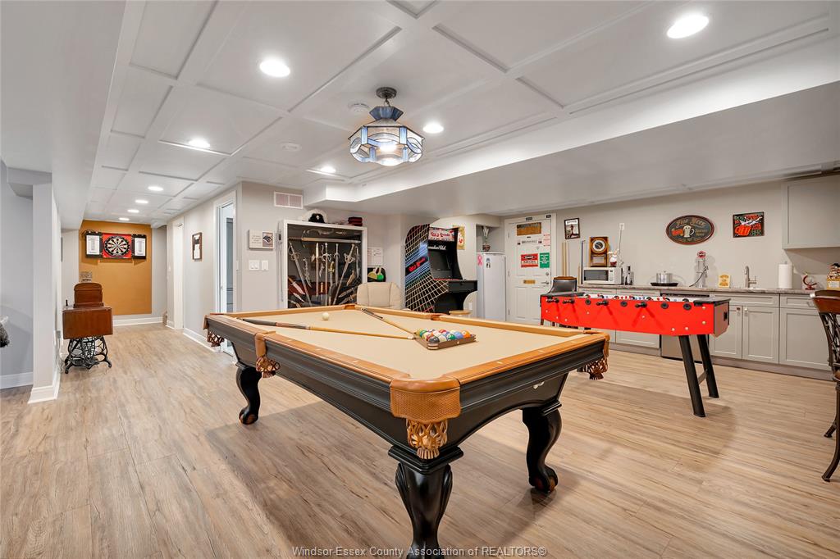
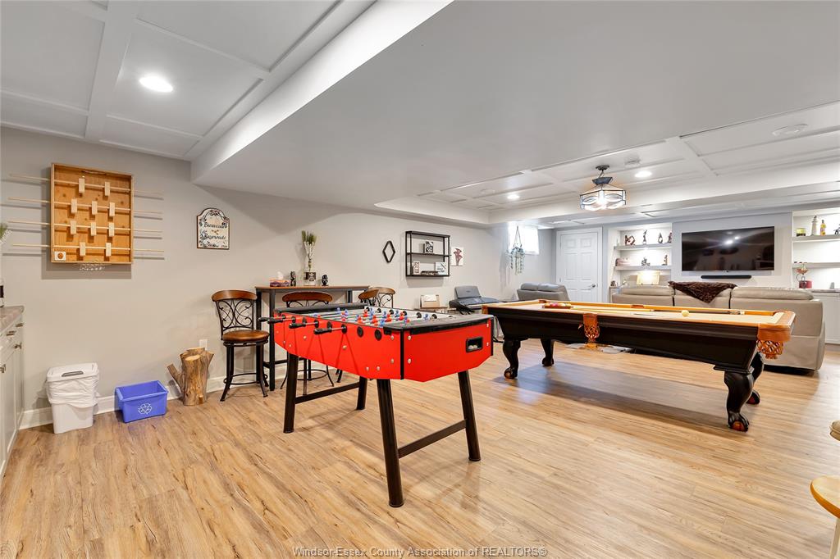
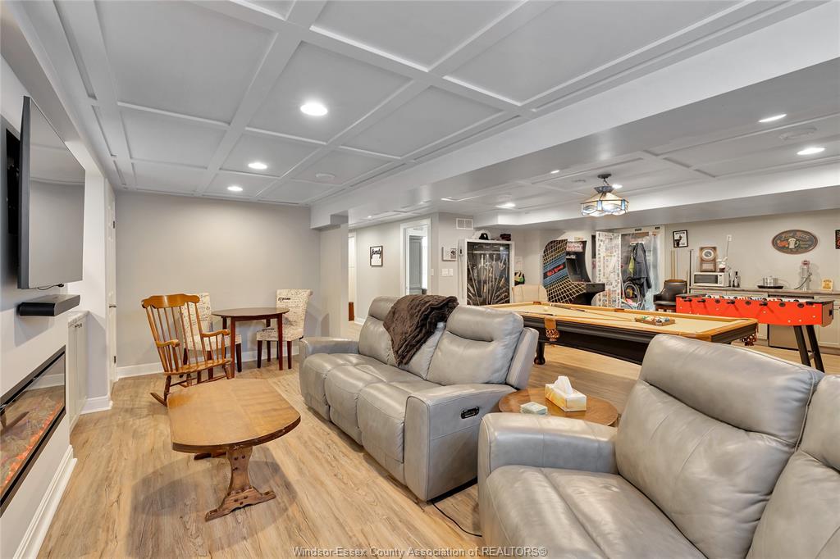
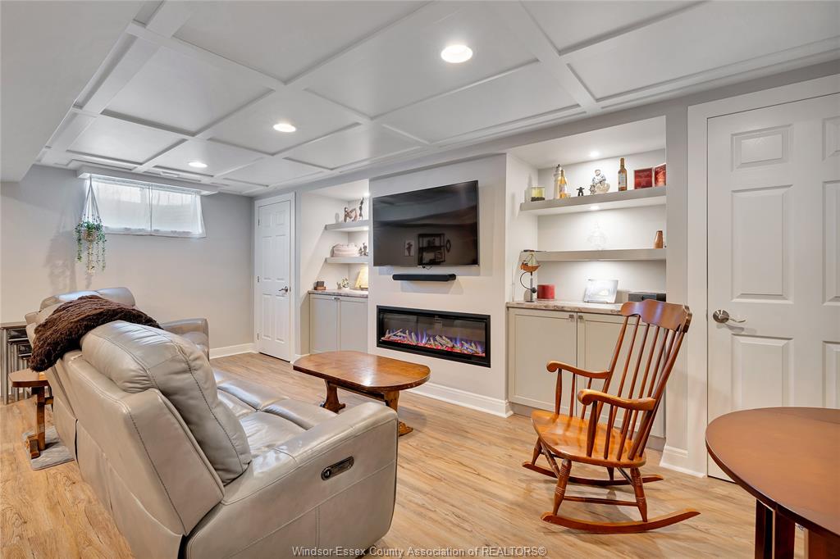
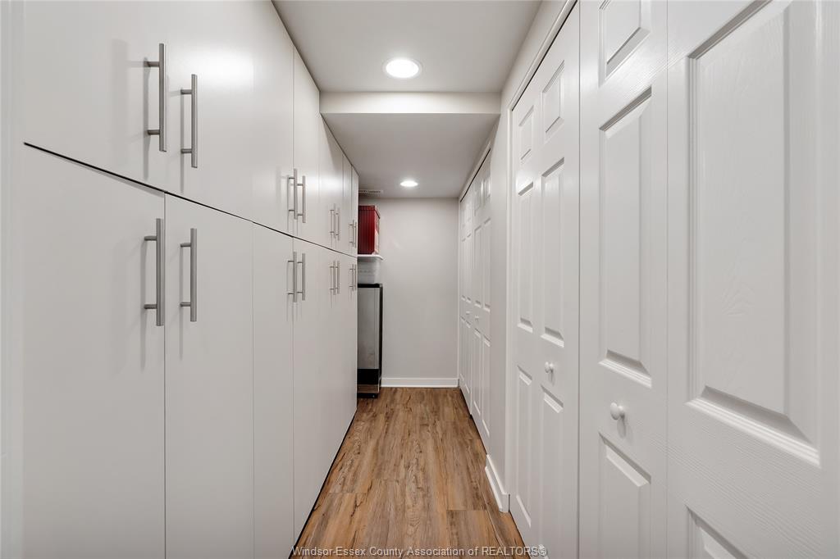
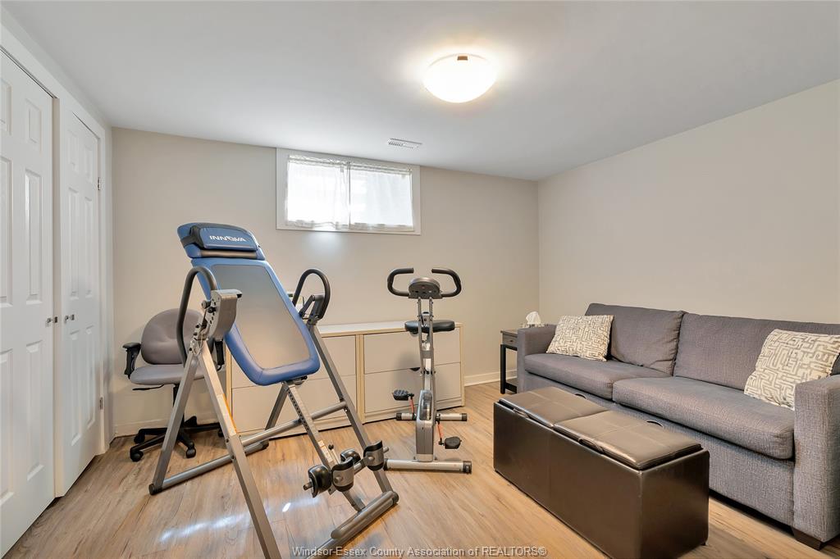
main bedroom, potlights, many windows, ample cabinets, and custom built-ins. Full finished basement with a
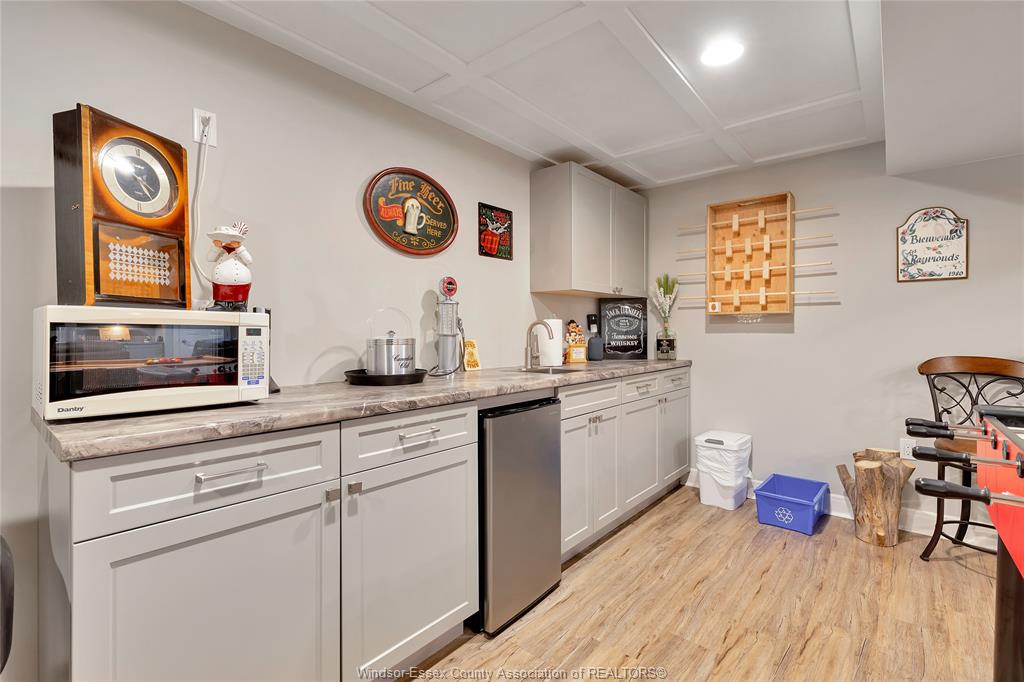
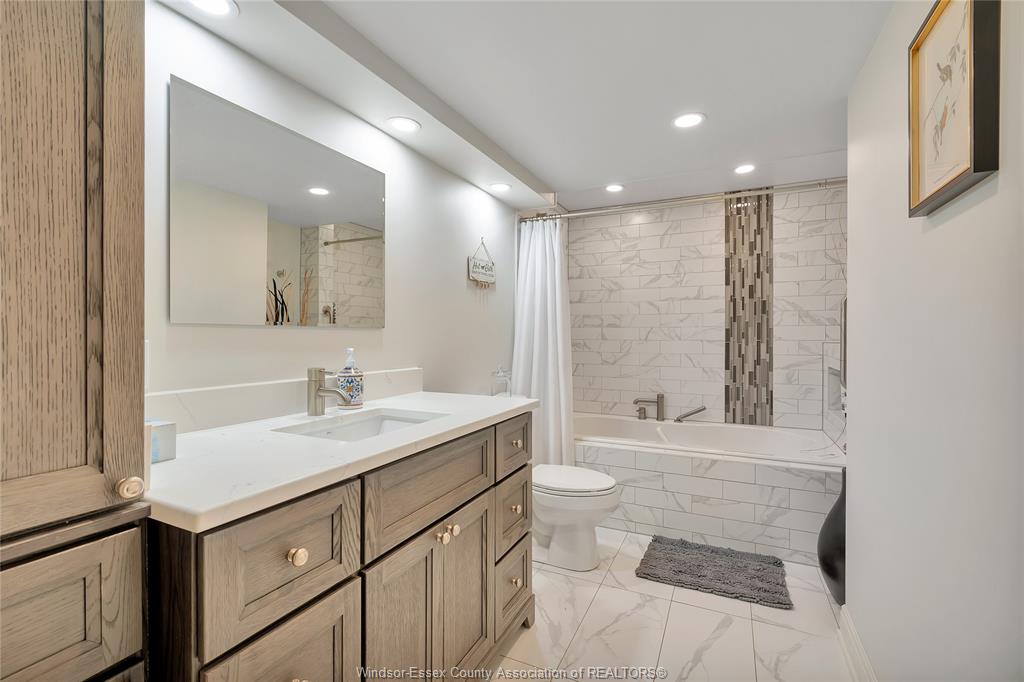
family room, electric fireplace, kitchenette, bedroom, bath with therapeutic tub/shower, and plenty of
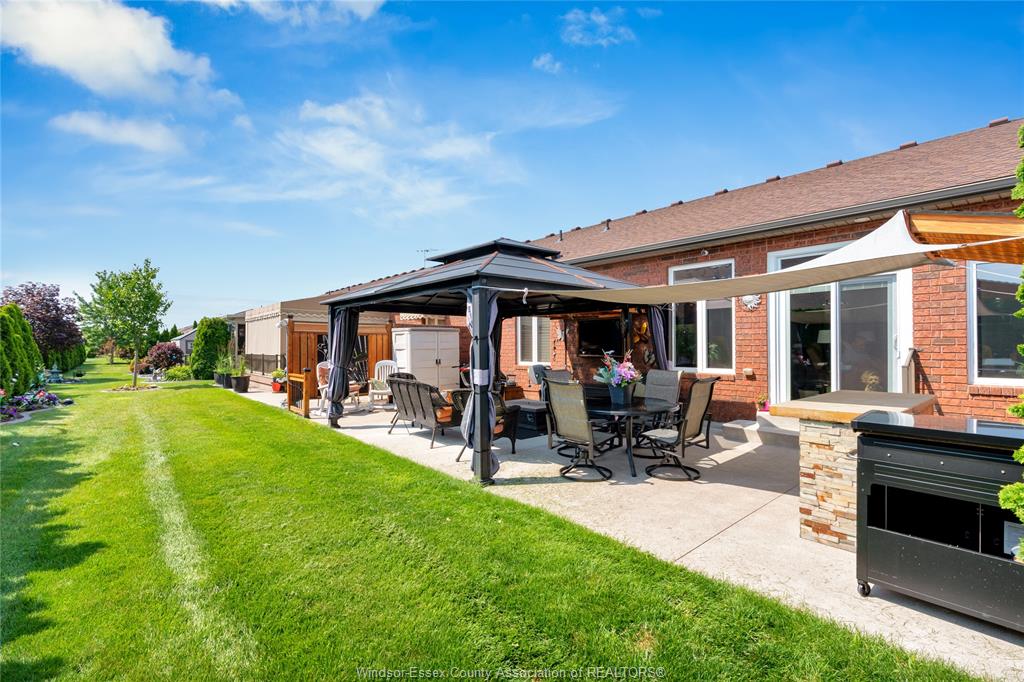
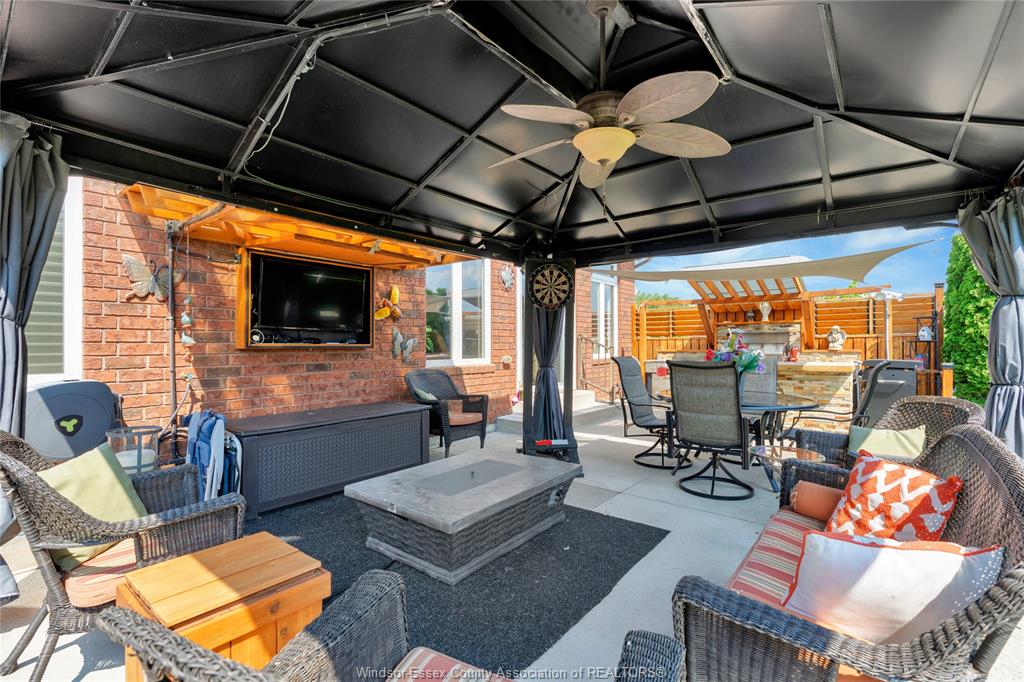
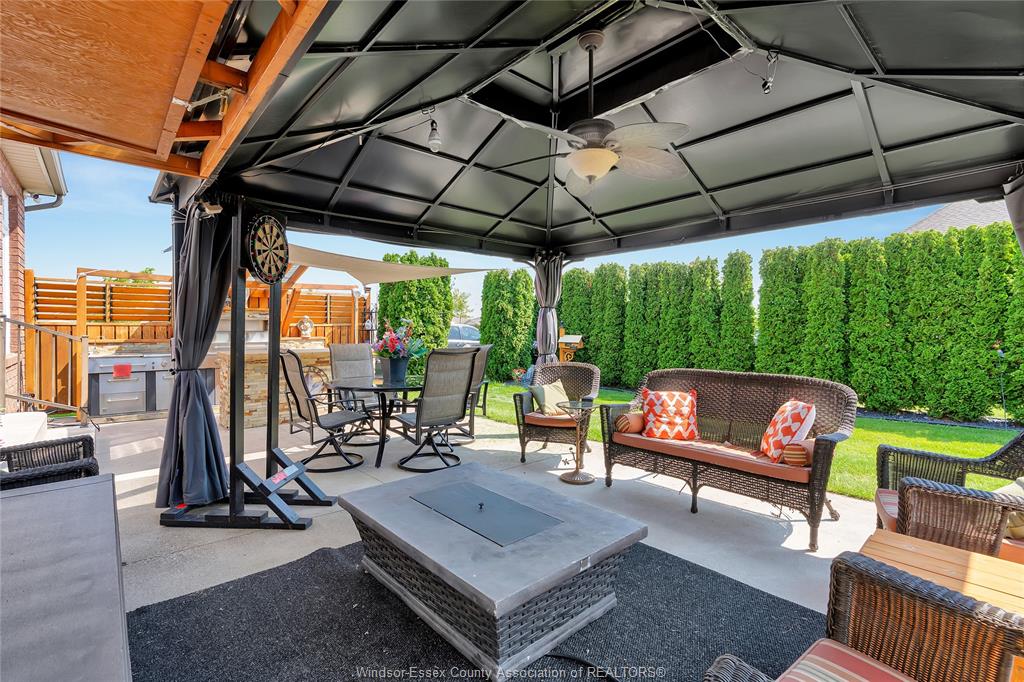
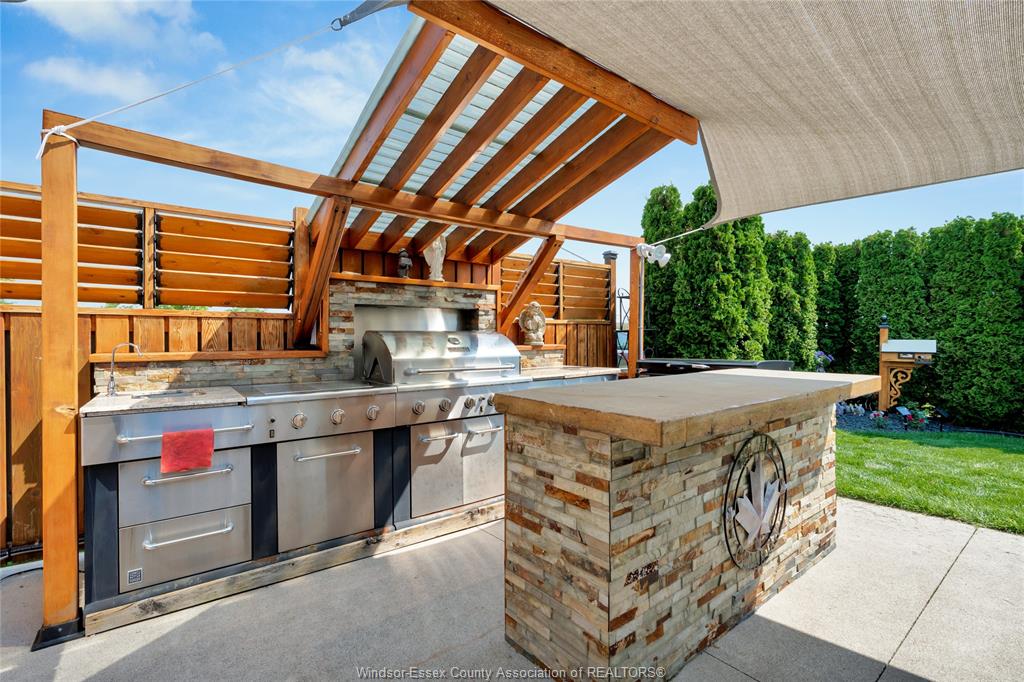
storage. Cement patio with outdoor kitchen and stamped driveway. New AC and furnace (June 2026). Hot water
tank (October 2025). Sump pump with battery backup. Security cameras (5 total), complete with receiver and
monitor. Freehold Association Fee: $110/mth, includes grass, snow and sprinkler maintenance.
PROPERTY SPECS
Price $735,000
City Windsor, Ontario
Bed / Bath 3 / 3 Full
Address 1340 ASPENSHORE Avenue
Listing ID 26018565
Style Ranch
Construction Brick
Roof Asphalt Shingle
Flooring Ceramic or Porcelain, Hardwood or Engineered Hrwd
Type Residential
Status For Sale
EXTENDED FEATURES
Attachment Style
Semi-Detached Subtype
Ranch Driveway
Concrete Drive Parking
Double Garage, Inside Entry Amenities
Fenced Yard Ownership
Freehold Rental Equipment
None Appliances
Refrigerator, Stove Basement
Full Basement Development
Finished Foundation
Concrete Heating / Cooling
Central Air Conditioning, Forced Air, Heat Recovery Ventilation (HRV) Heating Fuel
Natural Gas Hot Water Tank
Gas Utility Water
Municipal Water Sewer
Sanitary Fireplace
Electric , Gas Date Listed
Jul 31, 2026 Days on Market
1