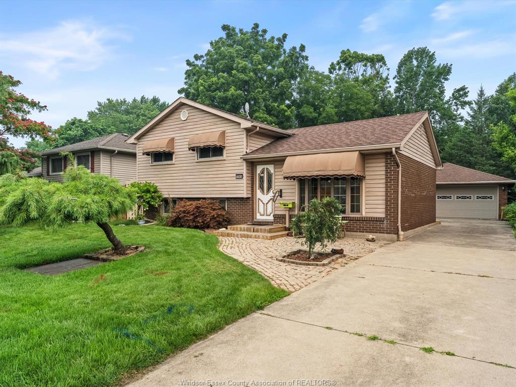
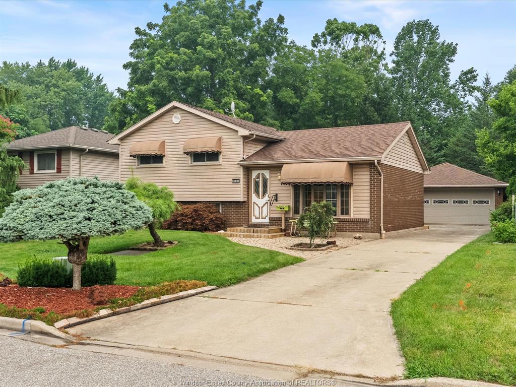
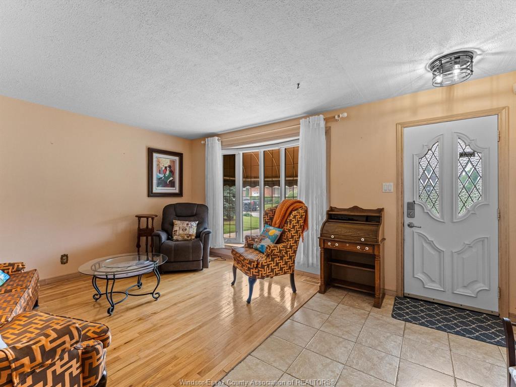
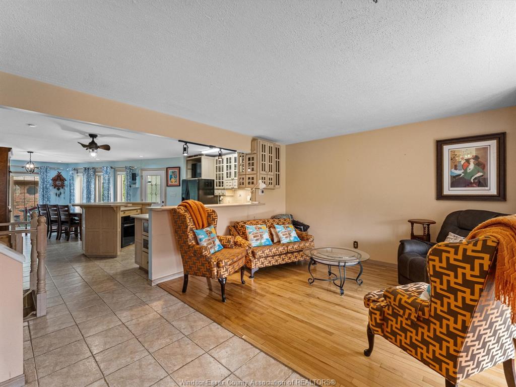
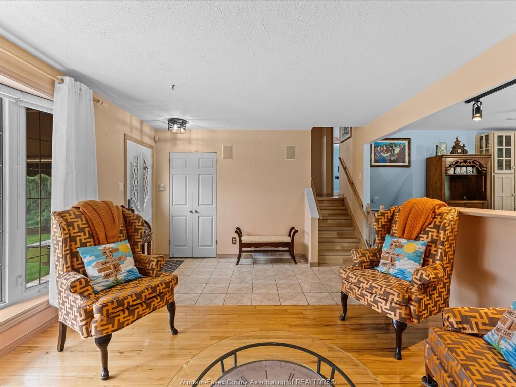
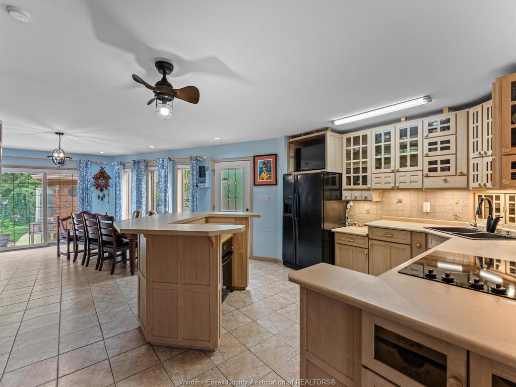
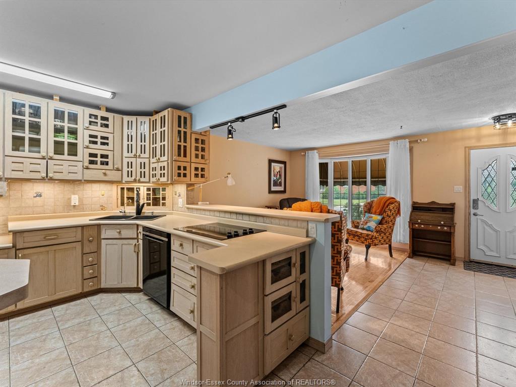
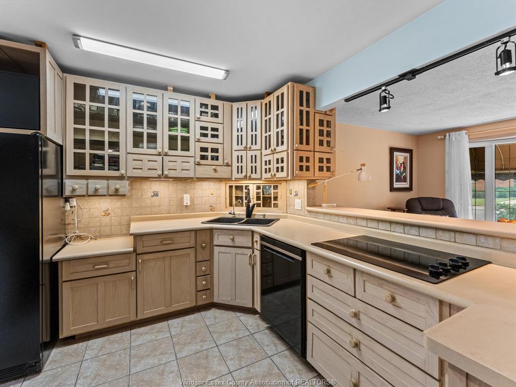
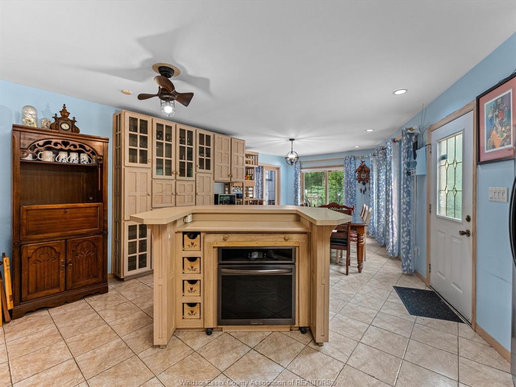
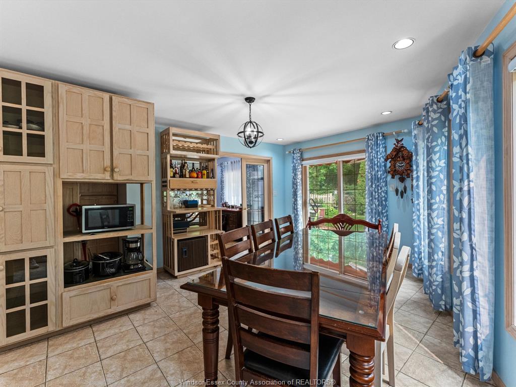
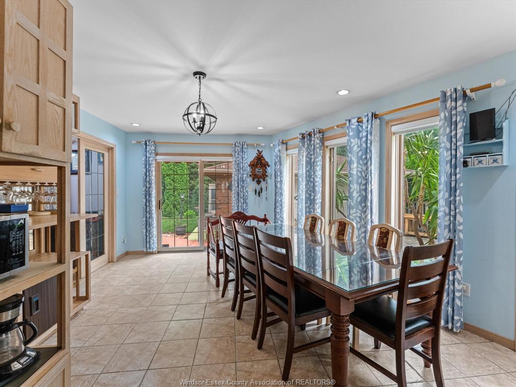
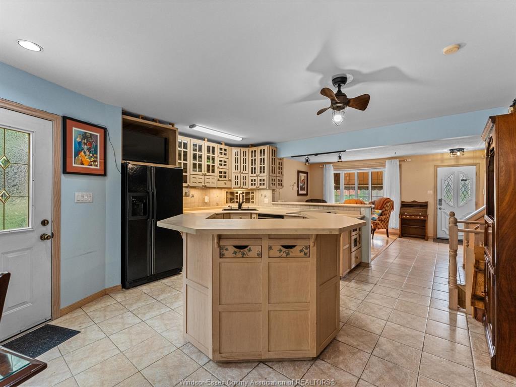
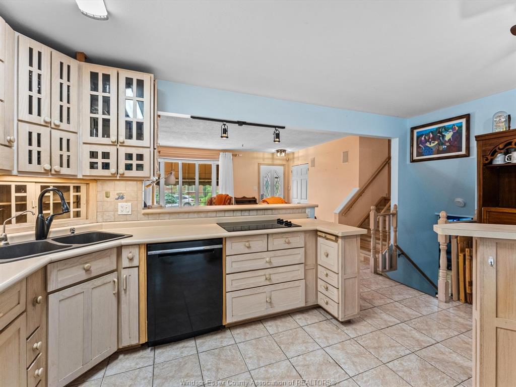
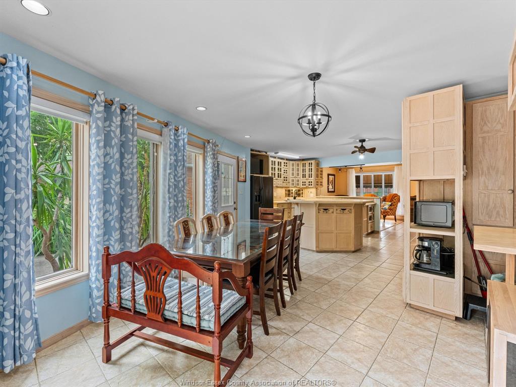
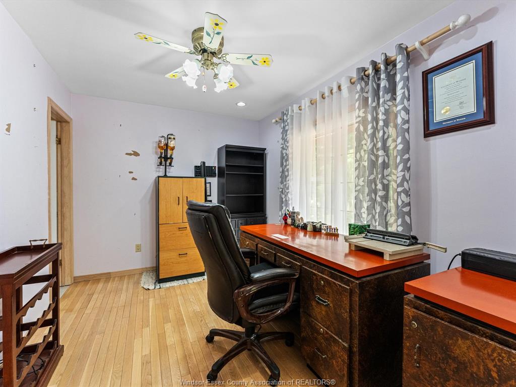
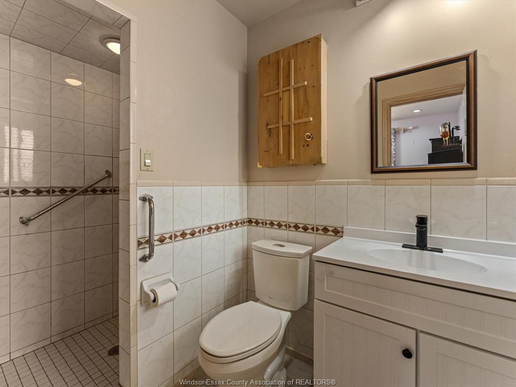
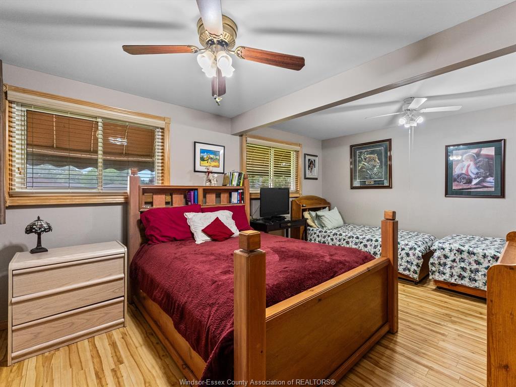
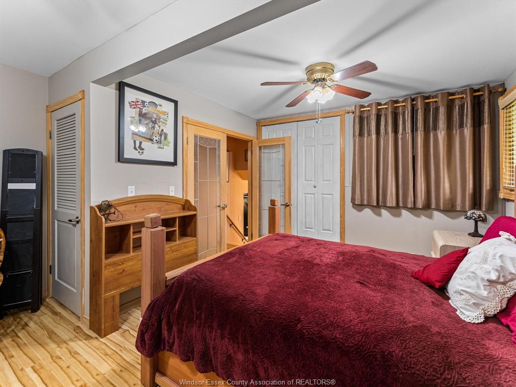
Welcome to this beautiful 3-level side split in a wonderful neighborhood! Enjoy a bright, inviting layout
featuring a large kitchen with a island and a dedicated dining area-perfect for everyday living and
entertaining. The main level also offers a comfortable living room with plenty of natural light. Upstairs
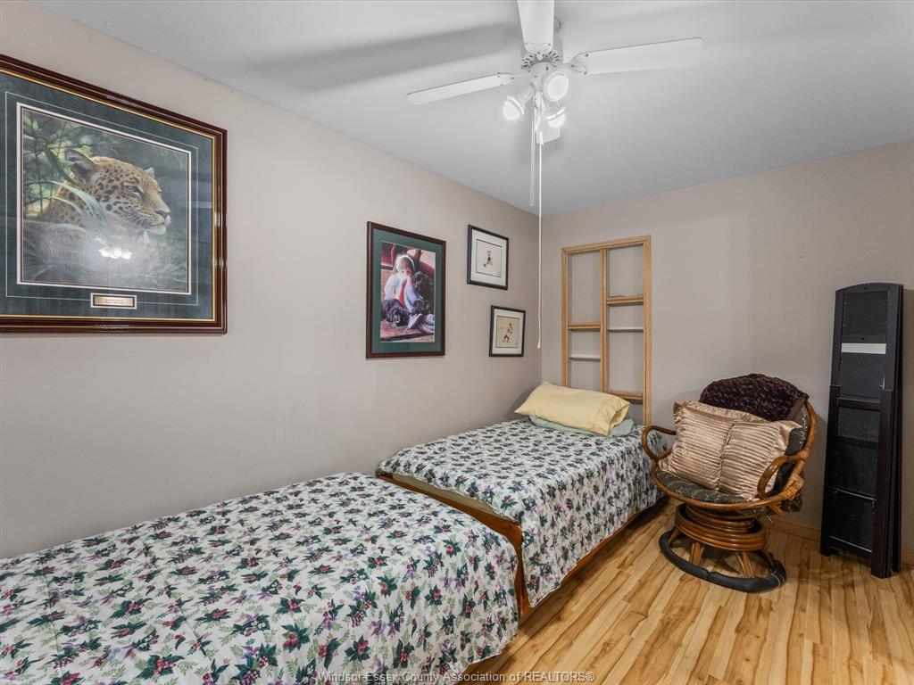
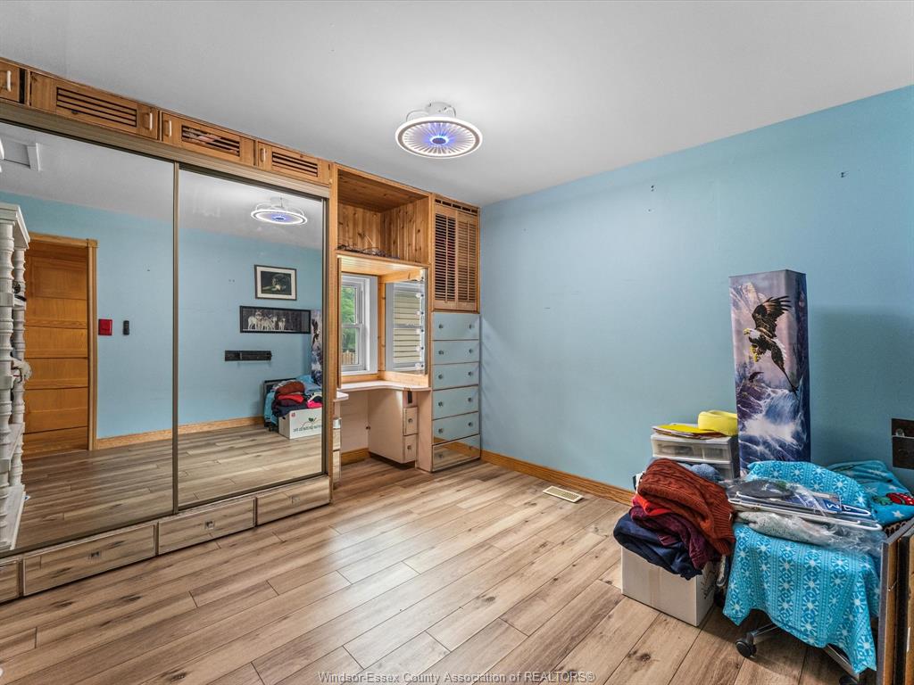
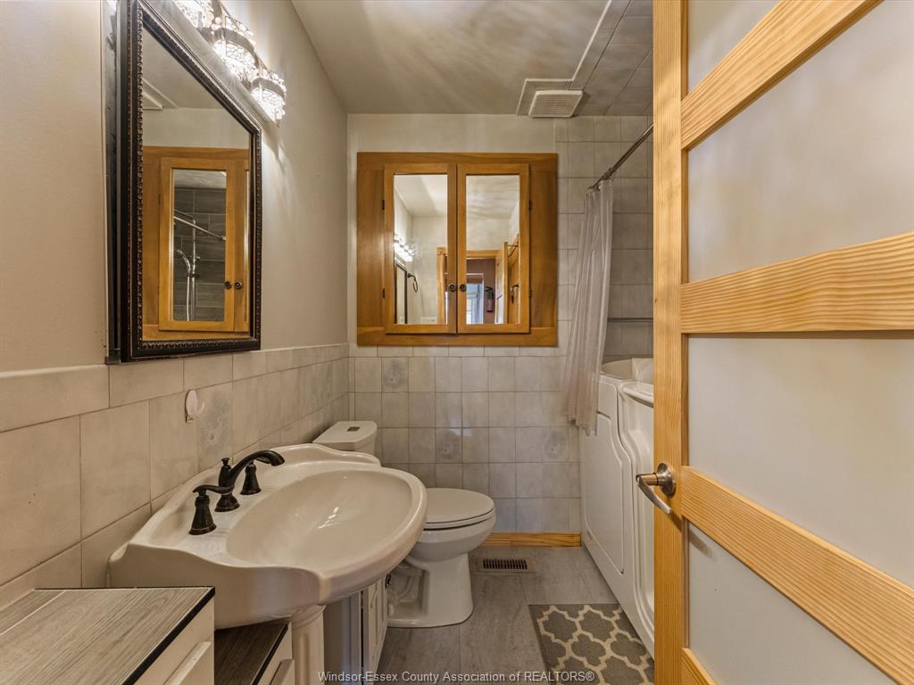
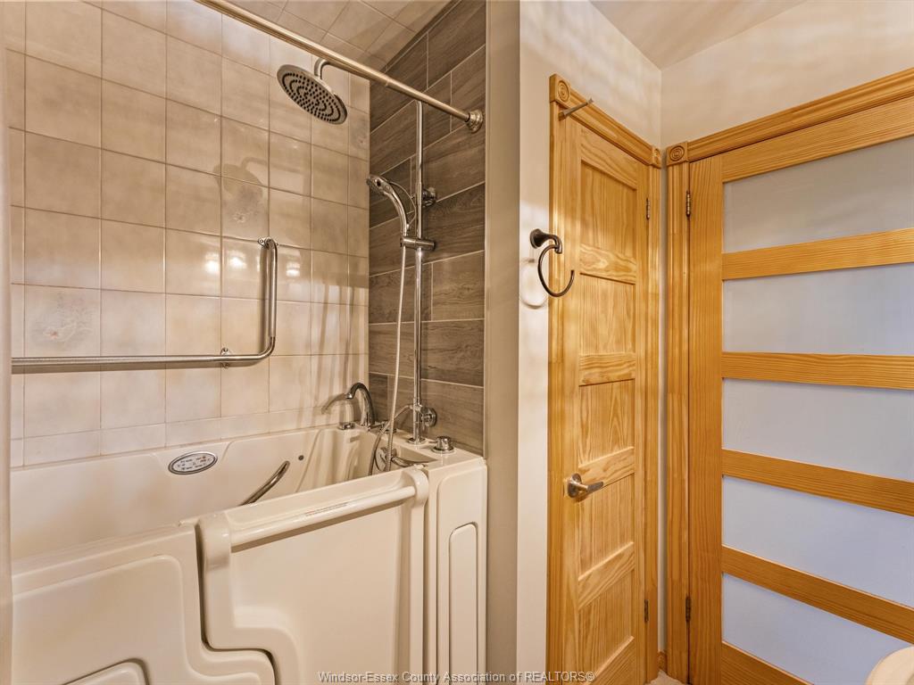
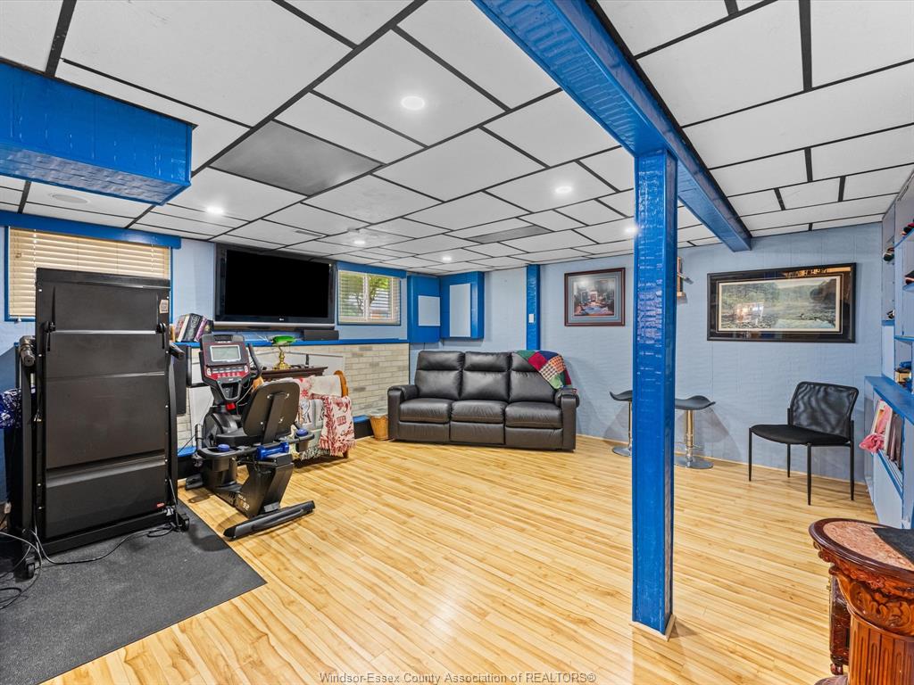
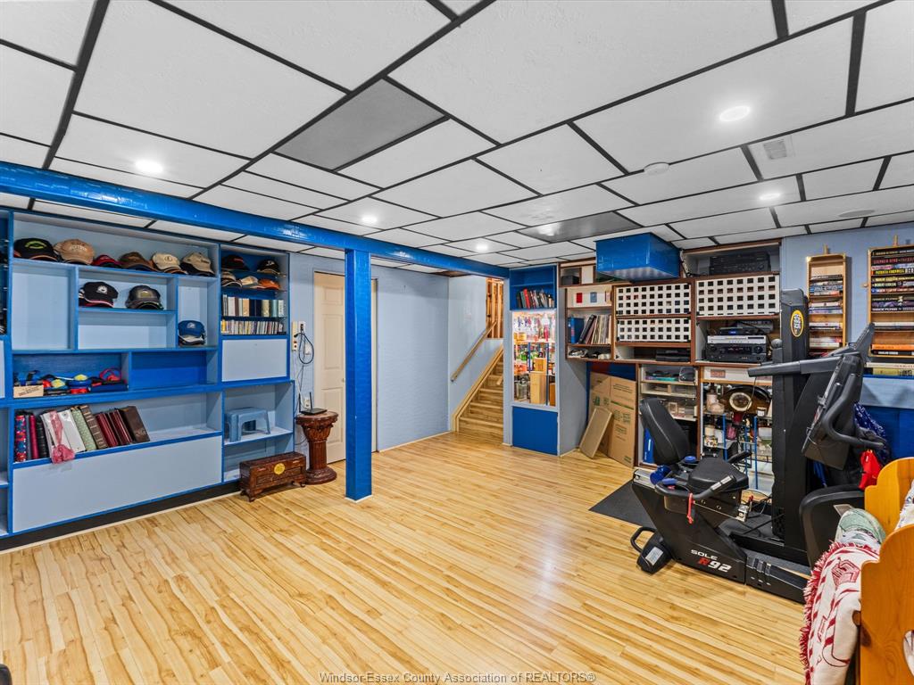
and downstairs you'll find 2 full bathrooms and 2 bedrooms, plus a finished family room in the lower level
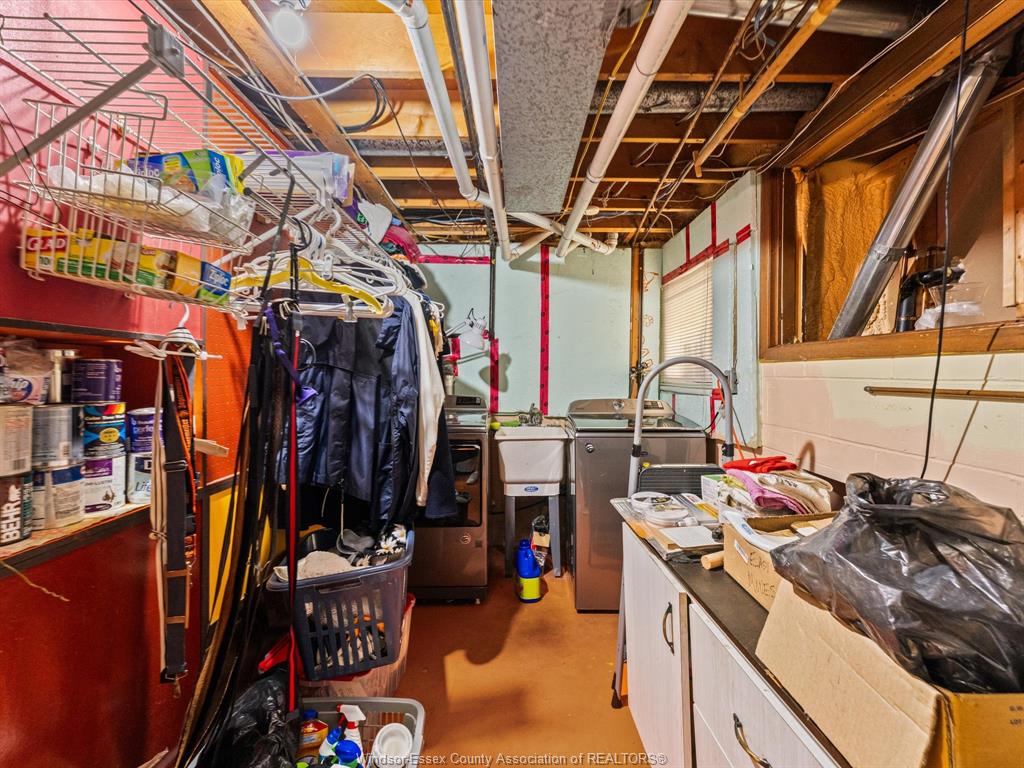
for extra space to relax, play, or work from home. A convenient laundry area is also included. Throughout
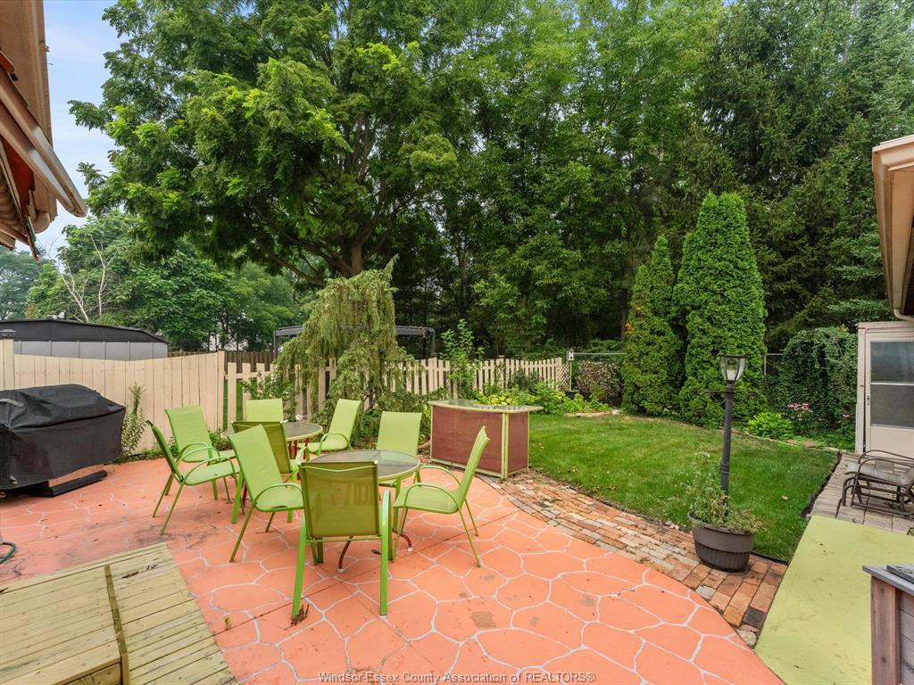
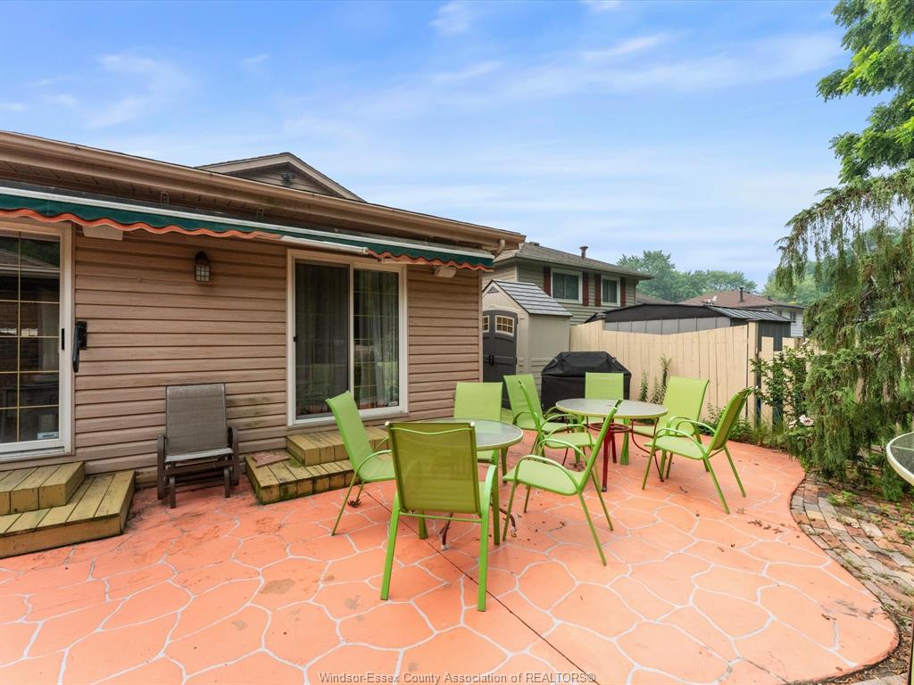
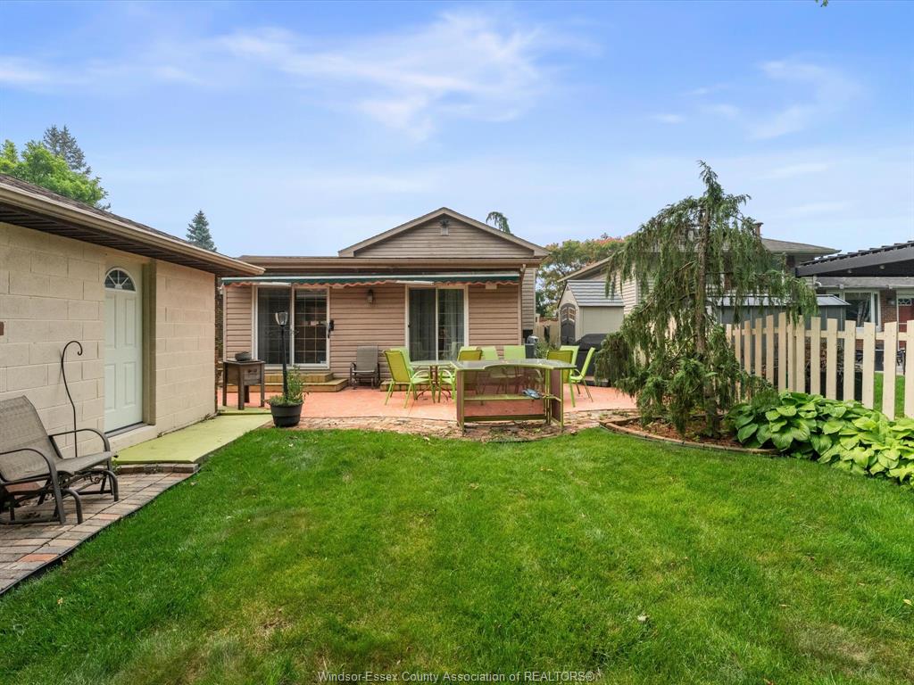
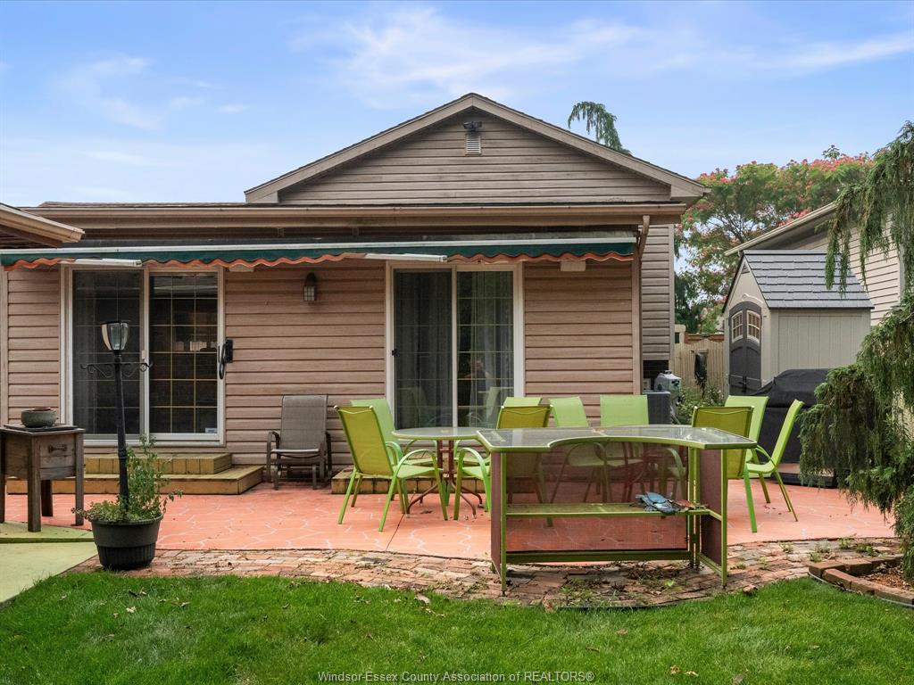
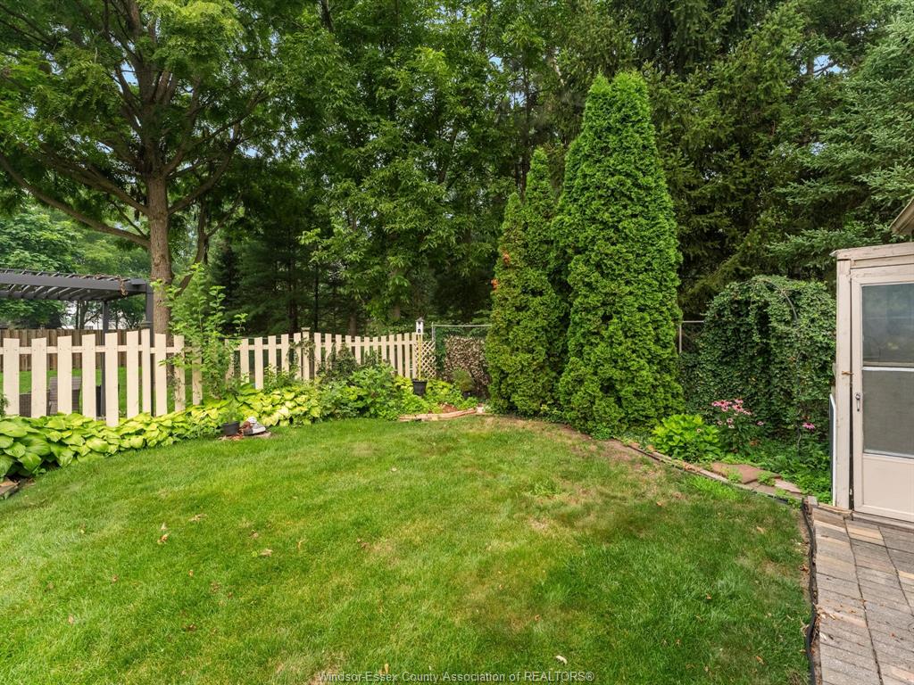
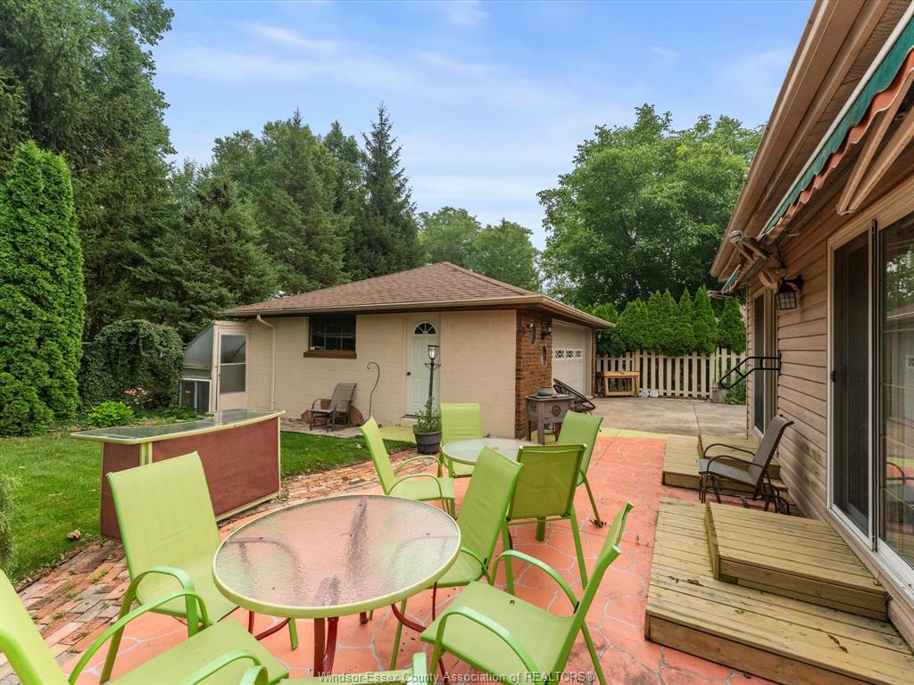
the home, you'll appreciate the combination of ceramic and laminate flooring. Step outside to a beautiful
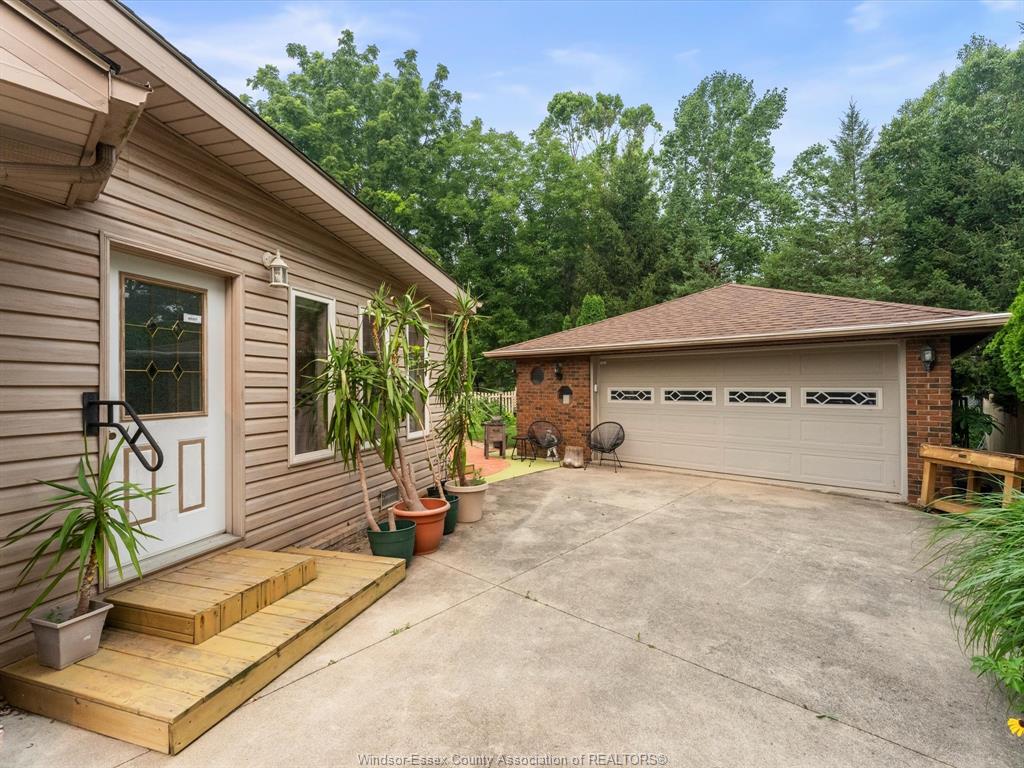
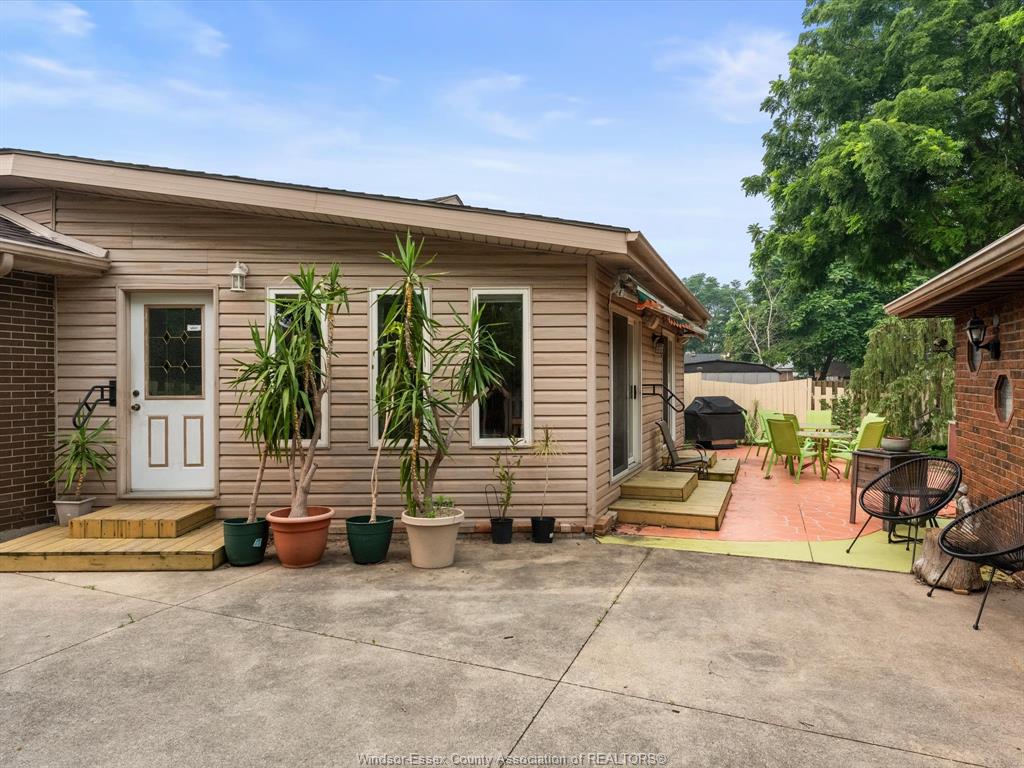
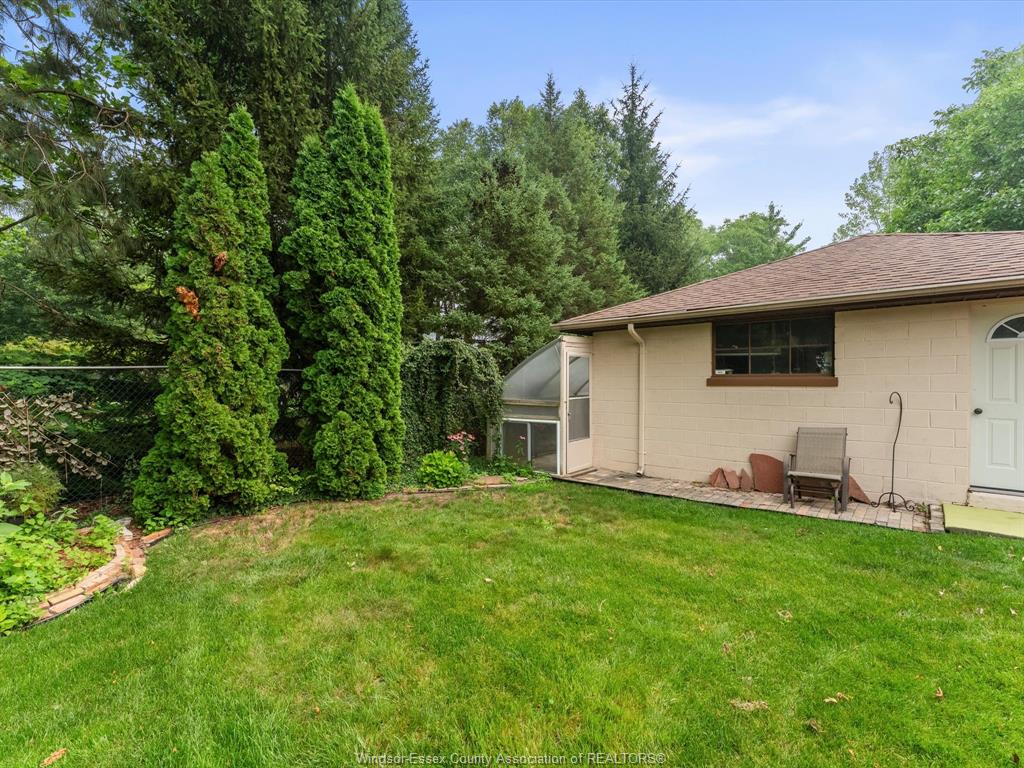
backyard with a lovely patio, ideal for summer gatherings and quiet evenings. And car/garage lovers will be
thrilled with the detached 2.5-car garage -- a true mechanics dream! ALL OFFERS MUST INCLUDE SCHEDULE B
PROPERTY SPECS
Price $499,000
City Windsor, Ontario
Bed / Bath 2 / 2 Full
Address 5564 BALDWIN Avenue
Listing ID 26018524
Style Side Split 3 Level
Construction Aluminum/Vinyl, Brick
Flooring Ceramic or Porcelain, Laminate
Type Residential
Status For Sale
EXTENDED FEATURES
Attachment StyleDetachedSubtypeSide Split 3 LevelDrivewayFinished DriveParking1.5 Garage, Detached GarageAmenitiesLandscaped, Patio(s), Shopping NearbyOwnershipFreeholdRental EquipmentHot Water Tank (Owned), NoneAppliancesDishwasherBasementPartialFoundationBlockHeating / CoolingCentral Air Conditioning, Forced Air, FurnaceHeating FuelNatural GasHot Water TankGasUtility WaterMunicipal WaterSewerSanitaryDate ListedJul 30, 2026Days on Market2