Skip the navigation and jump to this page's content.

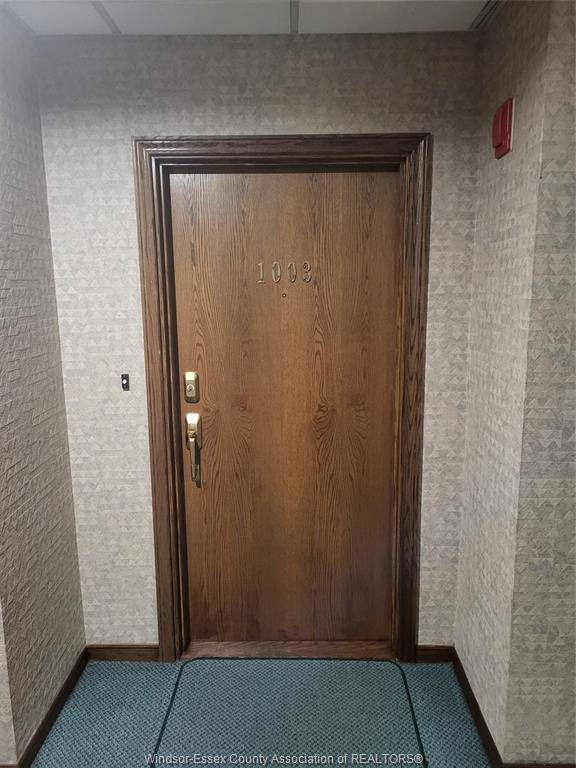
5151 Riverside Drive Unit# 1003 Windsor, Ontario

PROPERTY INFO

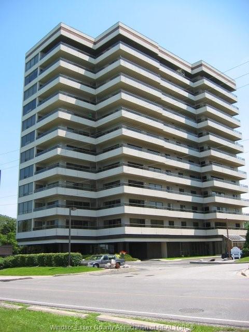
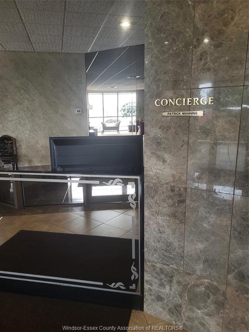
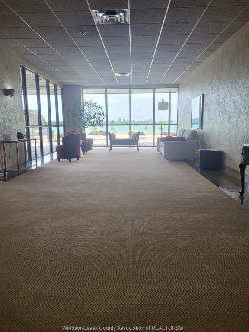
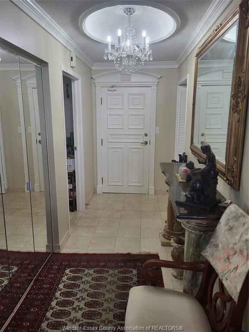
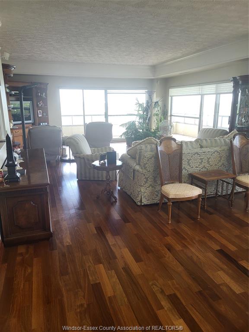
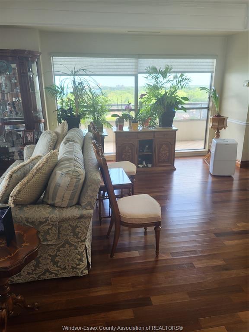
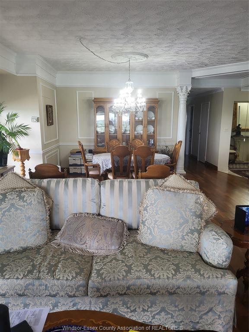
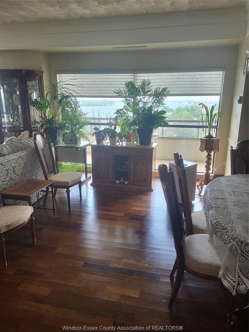
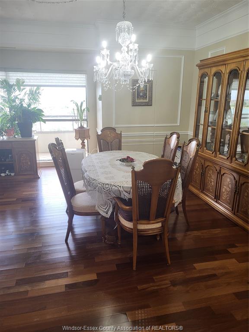
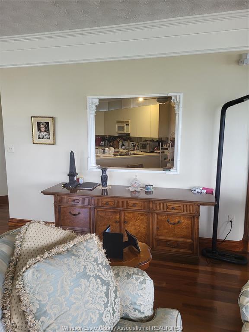
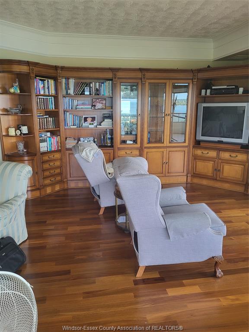
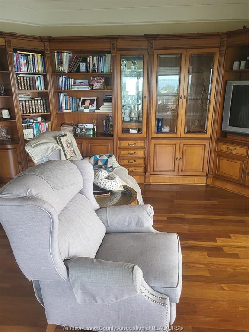
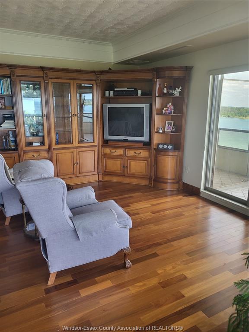
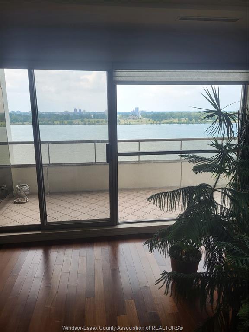
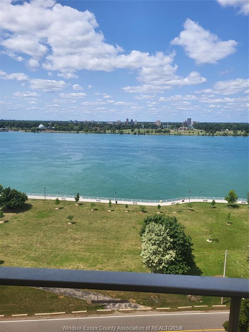
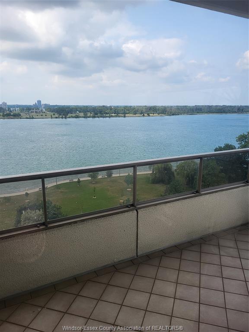
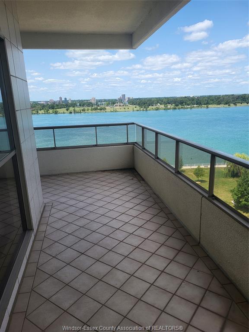
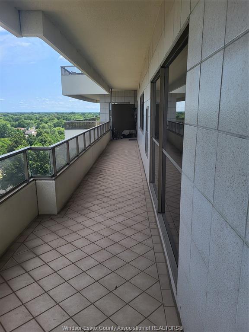
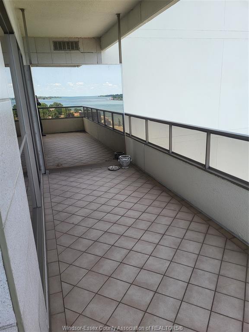
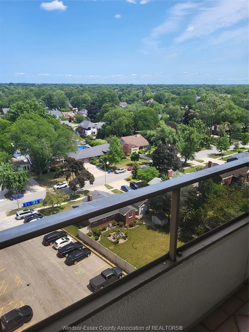
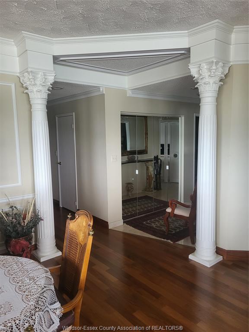
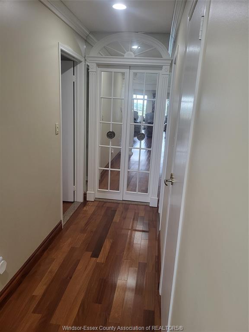
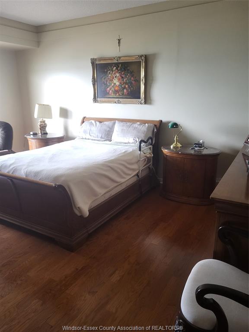
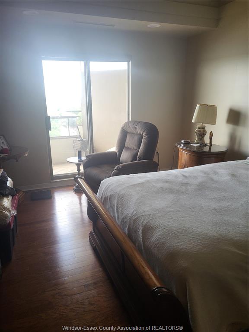
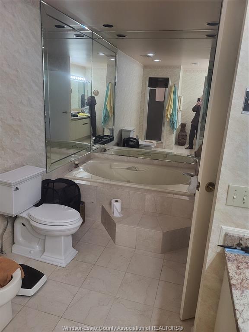
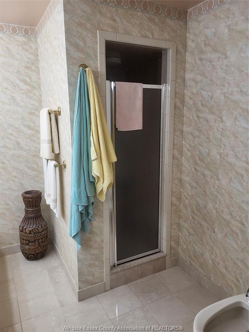
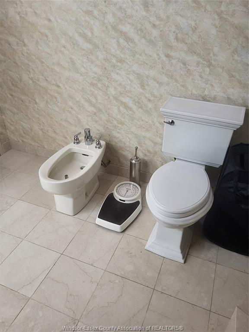
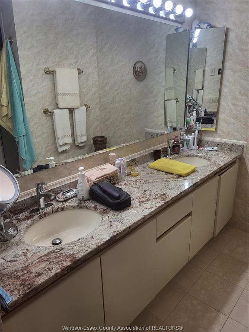
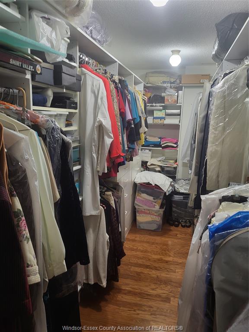
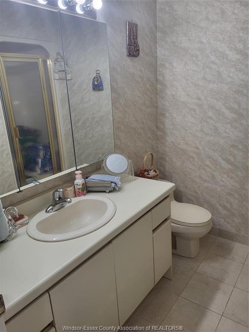
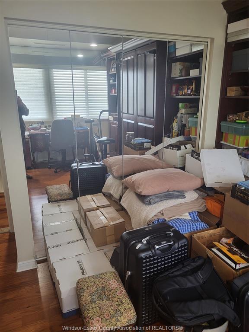
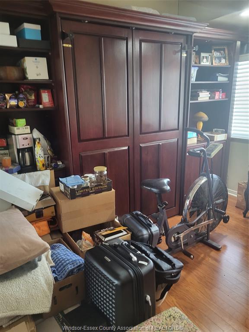
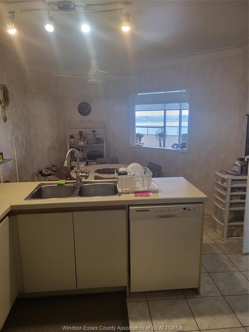
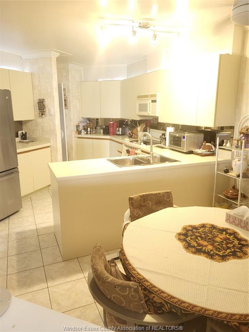
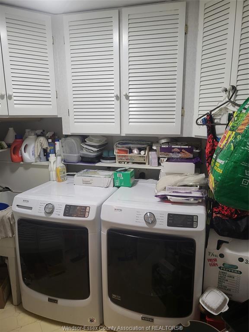
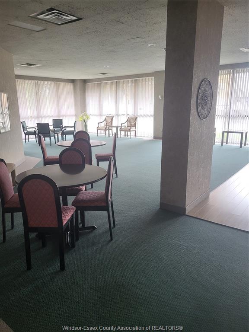
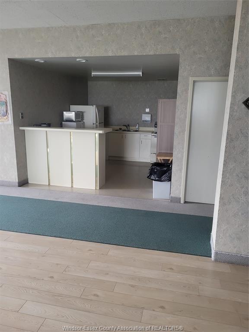
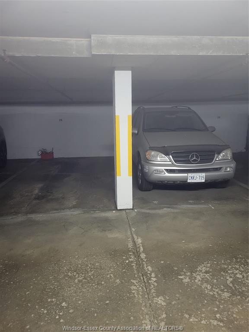
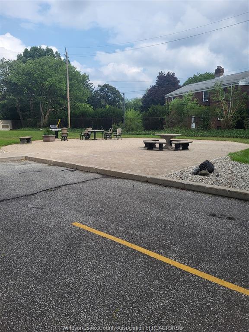
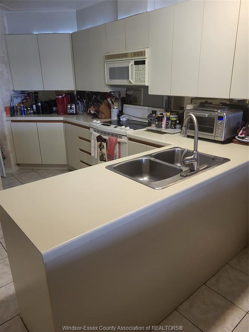
Ready to bask in the morning sun when you exit from one of the three patio doors onto the tiled 80' balcony with an East River view? Or chose the North 25' balcony with a view of Reaume Park, Detroit River and Bell Isle. Venture indoors to a spacious 1800 S.F. 2 bedroom, 2 bath high end condo with 9' ceilings, real hardwoods and ceramic flooring throughout. The entrance to the 30' living room/dining room is framed by two 8' Fluted Roman Columns which are complemented by the decorative ceiling moldings, and also includes a natural wood custom entertainment cabinet ($30,000.00). The workable kitchen includes appliances a dinette area with open view of the living area. Main bedroom features en-suite closet with built-ins and a 6 piece bath with whirlpool style tub, bidet, shower stall and double vanity. Completing this package is in-suite laundry with custom built-ins cabinets newer appliances, underground two side by side parking a huge indoor pool, gym and B.B.Q patio. Units with this floor plan, size, view and elevation seldom come available at Coventry Park Place so here is your opportunity to settle in one of Windsor premiere condo buildings. Can't you just wait for the concierge to spoil you?
PROPERTY SPECS

Price $799,900
City Windsor, Ontario
Bed / Bath 2 / 2 Full
Address 5151 RIVERSIDE Drive Unit# 1003
Listing ID 26018297
Square Footage 1800
Construction Stucco
Roof Tar & Gravel
Flooring Ceramic or Porcelain, Hardwood or Engineered Hrwd
Type Condominium
Status For Sale

EXTENDED FEATURES

Subtype Apartment Hi-Rise (4Stys & Up) Type of Unit Apartment High Rise (4 Stys & Up) Approx. Square Footage 1800 Indoor Features Microwave, Storage Locker, Walk-In Closet, Washer, Dryer, Fridge & Stove Outdoor Features One Balcony Inclusions Caretaker, Exterior Maintenance, Ground Maintenance, Property Management, Recreational Facilities, Water Parking Secured Parking, Underground Amenities Adult Oriented, Landscaped, Waterfront Ownership Condominium Rental Equipment None Building Amenities Cable TV, Car Wash, Elevator, Exercise Centre, Indoor Pool, Party Room, Sauna, Security/Concierge Basement Development None Foundation Concrete Heating / Cooling Central Air Conditioning, Forced Air, Furnace Heating Fuel Electric Hot Water Tank Gas Utility Water Municipal Water Sewer Sanitary, Storm Date Listed Jul 27, 2026 Days on Market 5
Grocery Stores
Schools
Banks
Restaurants
Health
Parks
Entertainment
Transit
Fire Station
Police


REQUEST MORE INFORMATION

Loading...