PROPERTY INFO
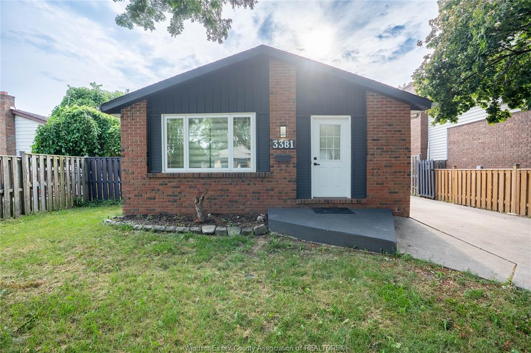
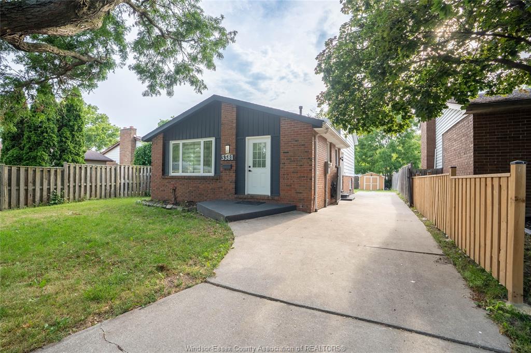
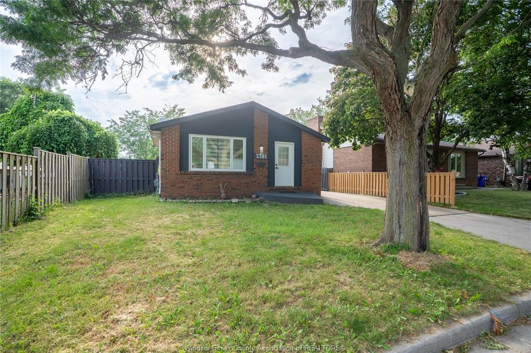
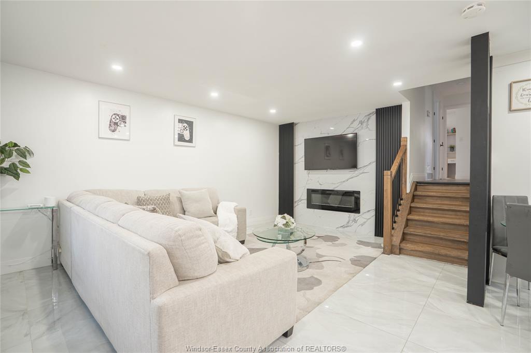
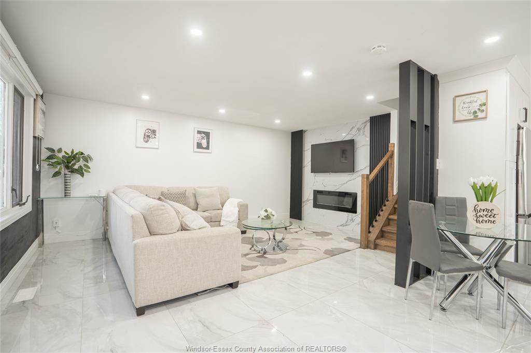
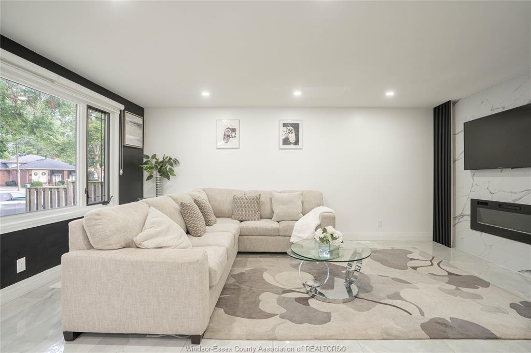
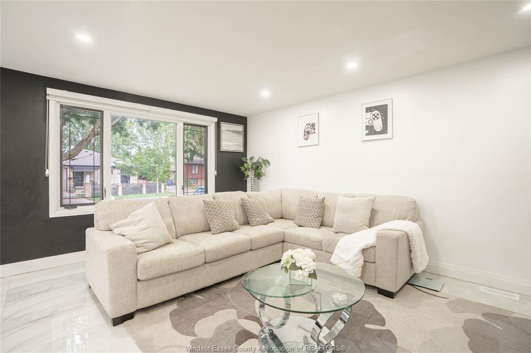
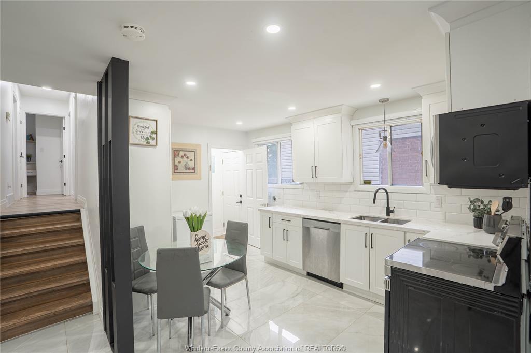
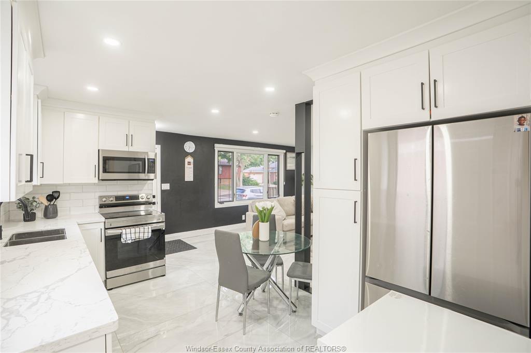
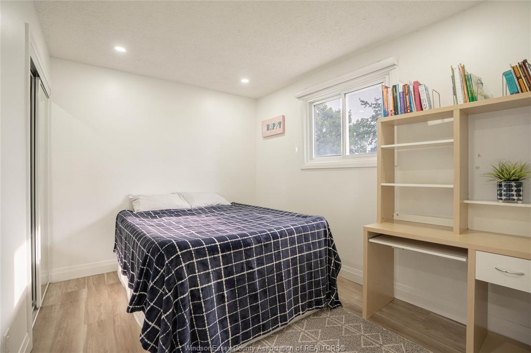
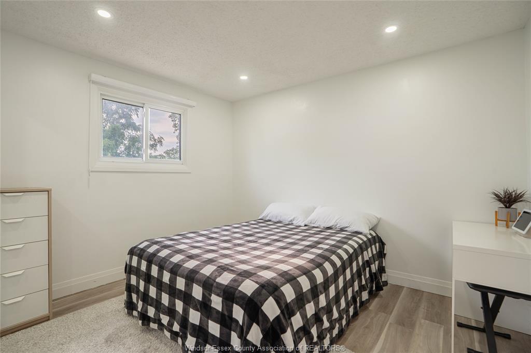
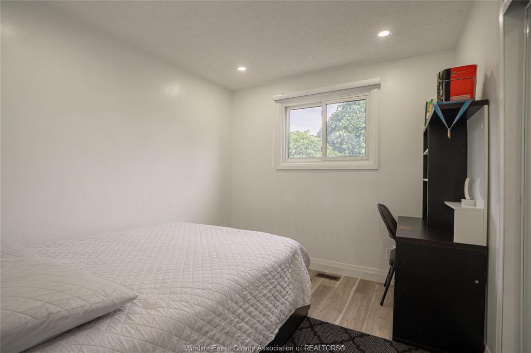
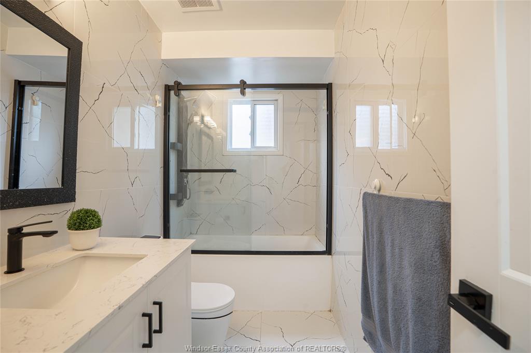
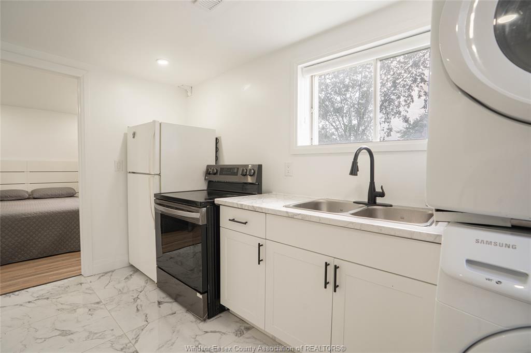
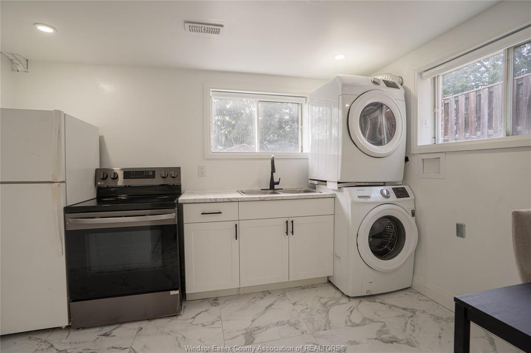
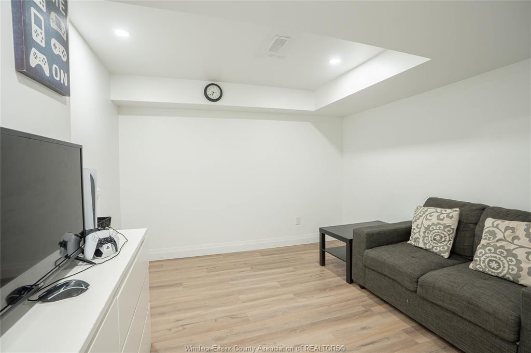
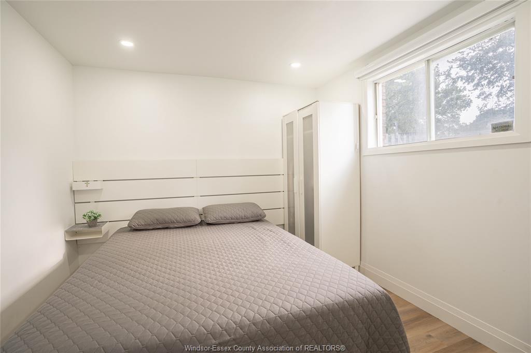
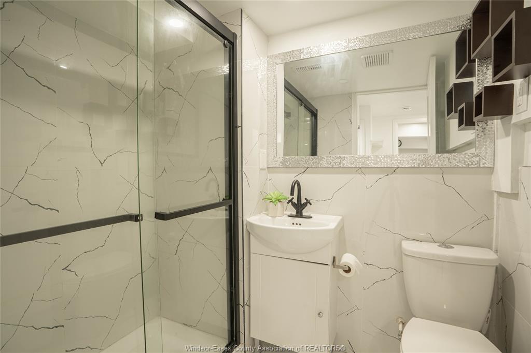
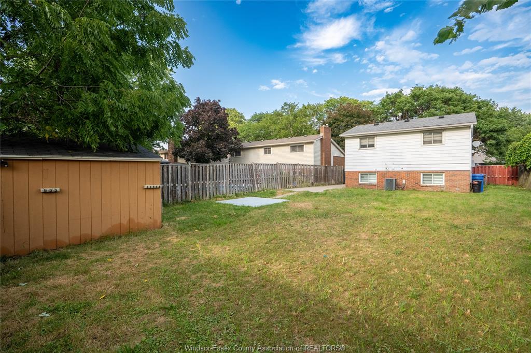
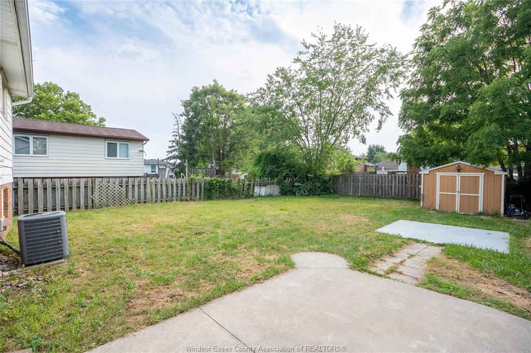
Move-in ready 3-level back-split in the highly desirable and quiet Forest Glade neighbourhood! Freshly painted and meticulously maintained, this spacious home is perfect for first-time buyers, growing families, multi-generational living, or investors looking for excellent income potential. The bright and inviting living room features a cozy fireplace, while the renovated kitchen comes complete with brand-new appliances. The main floor offers 3 generous bedrooms, a beautifully updated full bathroom, and washer and dryer hookups, making it convenient to live entirely on one level if desired. The fully finished lower level features a private side entrance, 2 additional bedrooms, a second full bathroom, and a kitchenette, providing the perfect setup for extended family, adult children, guests, or the opportunity to rent the lower level to help offset your monthly mortgage payments. With a total of 5 bedrooms, 2 full bathrooms, and 2 kitchens, this versatile home offers exceptional flexibility to fit your family's needs. Recent updates include a new furnace for added comfort and peace of mind. Ideally located close to excellent schools, parks, shopping, walking trails, public transit, and everyday amenities, this home is also just minutes from the new NextStar EV Battery Plant, the upcoming Costco, and the future Multi Food Supermarket near Lauzon Parkway, making it an outstanding opportunity for homeowners and investors alike. Whether you're looking for your first home, a property with mortgage-helper potential, or a spacious home for a large family, this one checks all the boxes. Don't miss your opportunity to own this fantastic Forest Glade home.
PROPERTY SPECS
Price $518,800
City Windsor, Ontario
Bed / Bath 5 / 2 Full
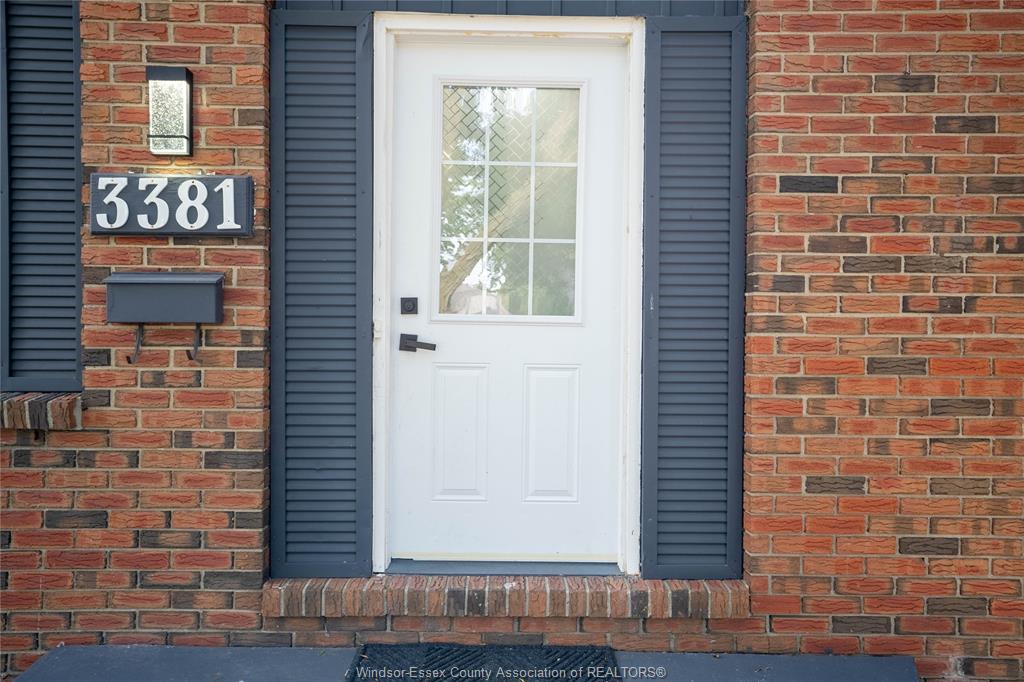
Address 3381 Pineview Crescent
Listing ID 26018079
Style Back Split 3 Level
Construction Aluminum/Vinyl, Brick
Roof Asphalt Shingle
Flooring Ceramic or Porcelain, Cushion or Lino or Vinyl
Type Residential
Status For Sale
EXTENDED FEATURES
Attachment Style
Detached Subtype
Back Split 3 Level Acreage
0.000 Indoor Features
2nd Kitchen, Grade Entrance, In-Law Suite Outdoor Features
Walking Trails Nearby Driveway
Concrete Drive, Front Drive Parking
None Amenities
Fenced Yard, Playground Nearby, Shopping Nearby Ownership
Freehold Rental Equipment
Hot Water Tank Appliances
2 Fridges, 2 Stoves, Dishwasher, Dryer, Microwave Range Hood Combo, Refrigerator, Stove, Washer Basement
Full Basement Development
Finished Foundation
Block Heating / Cooling
Central Air Conditioning, Forced Air, Furnace Heating Fuel
Natural Gas Hot Water Tank
Gas Utility Water
Municipal Water Sewer
Sanitary Fireplace
Electric Insert Date Listed
Jul 28, 2026 Days on Market
5