PROPERTY INFO
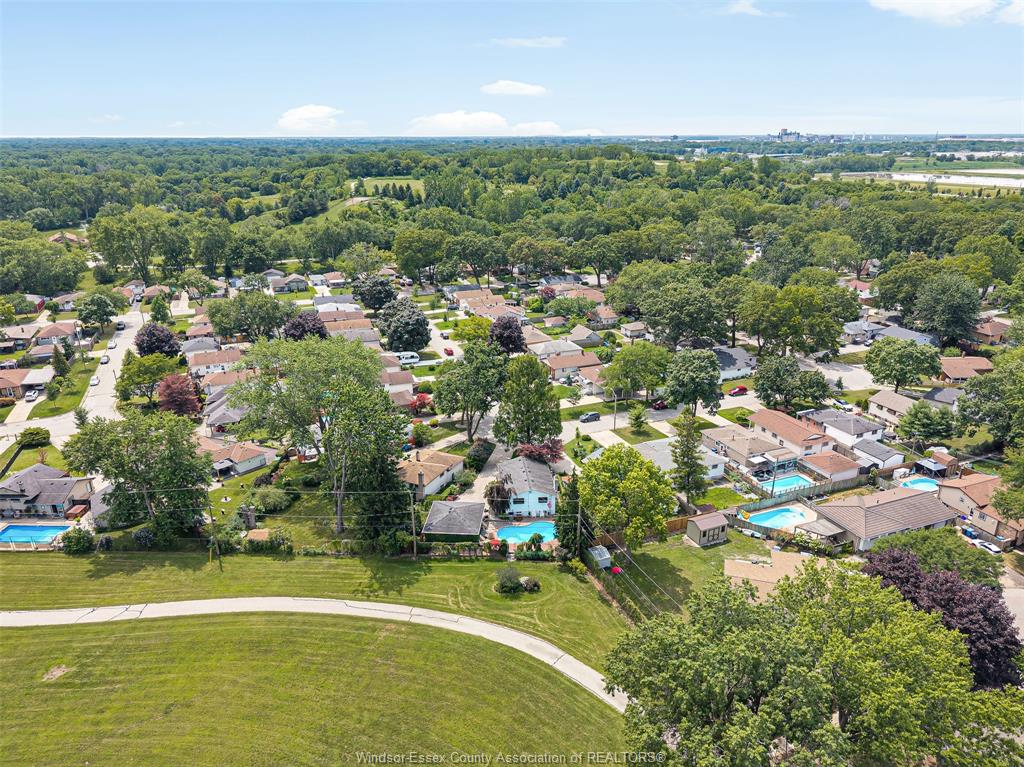
If you have been waiting for a first home where the back yard is the reason you buy it, this is
the one that almost never comes up. A home that backs directly onto parkland, in an
established Windsor neighbourhood, walking distance to Malden Park, at a first-time buyer
price, is the kind of listing that gets talked about and then gets bought before most people
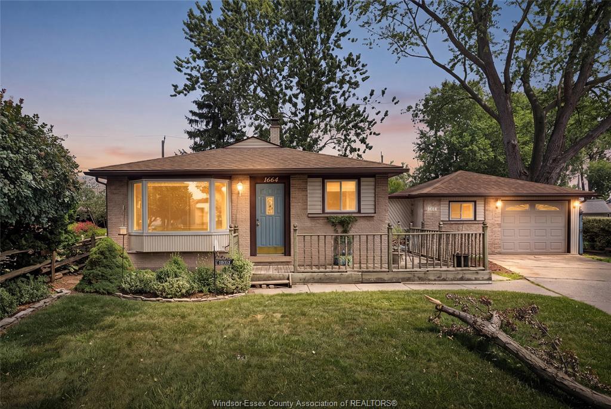
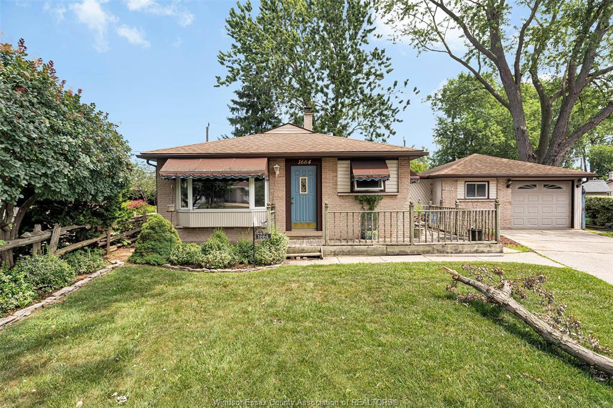
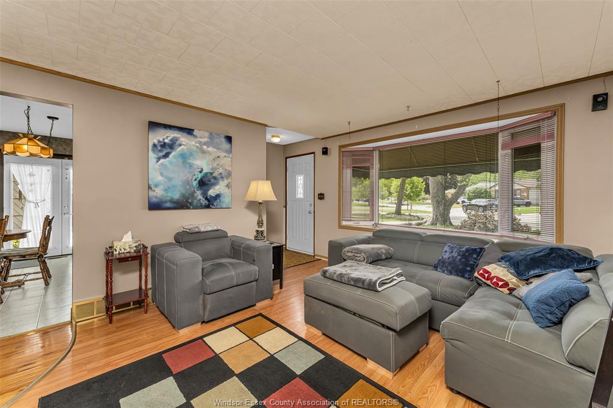
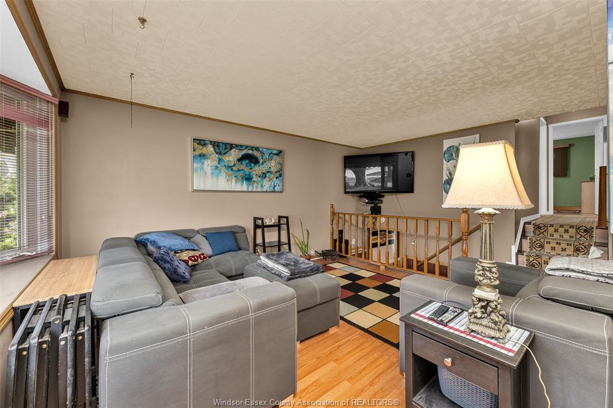
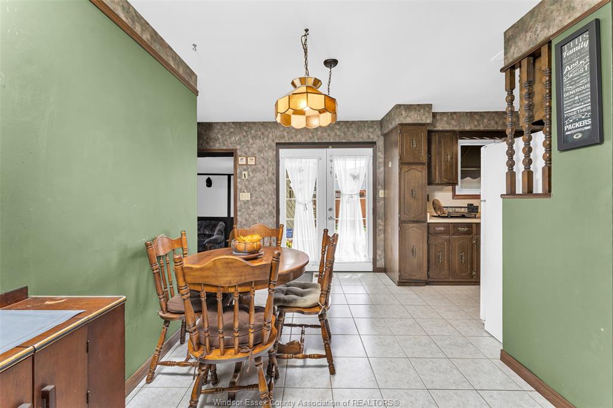
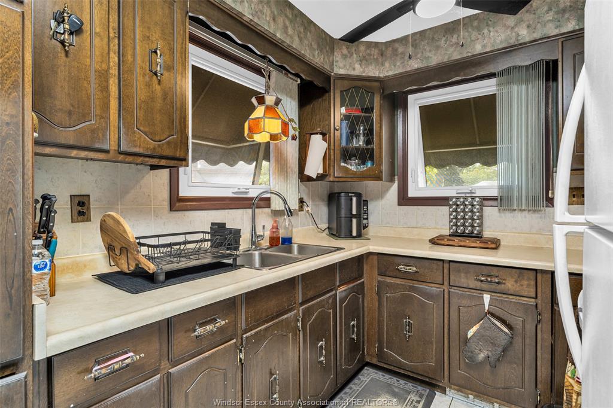
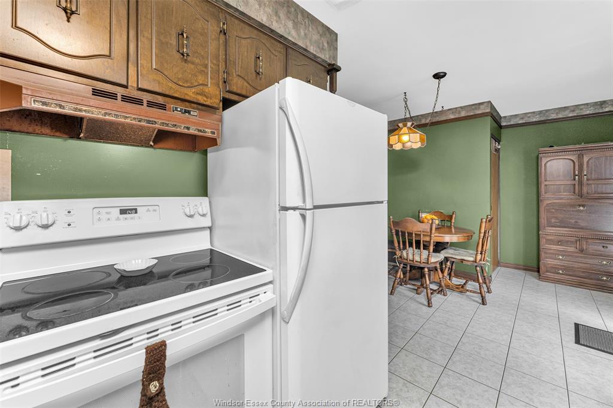
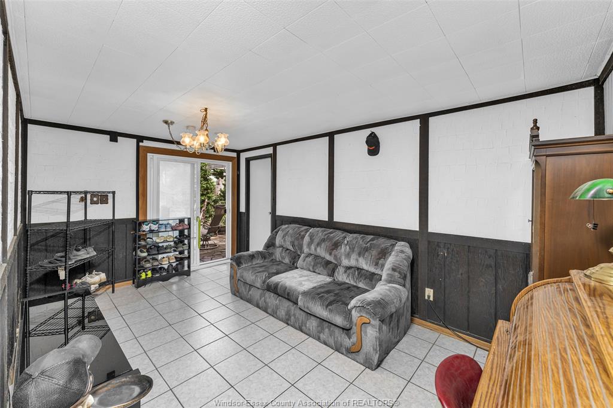
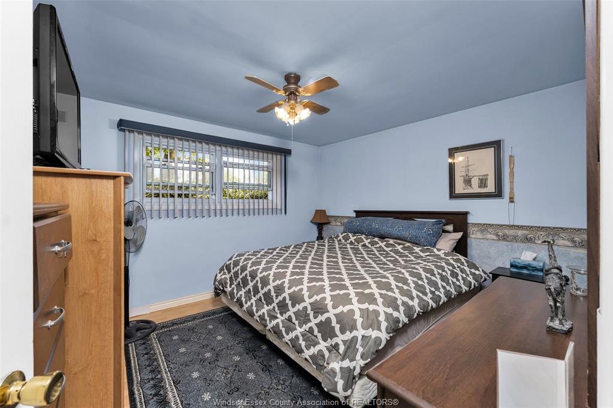
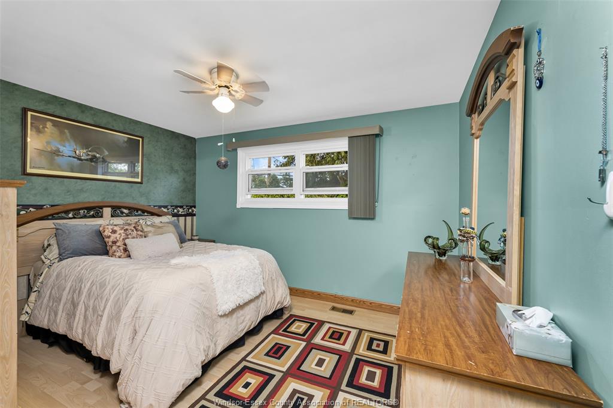
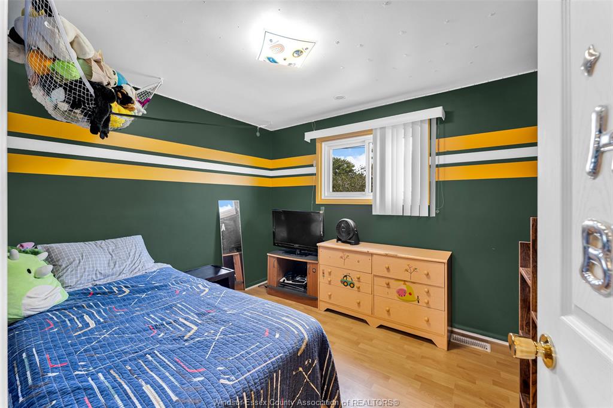
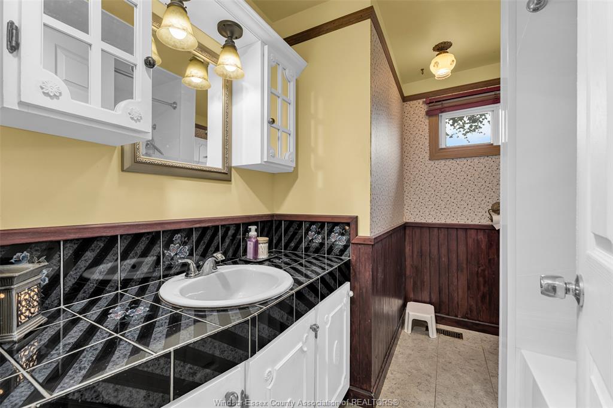
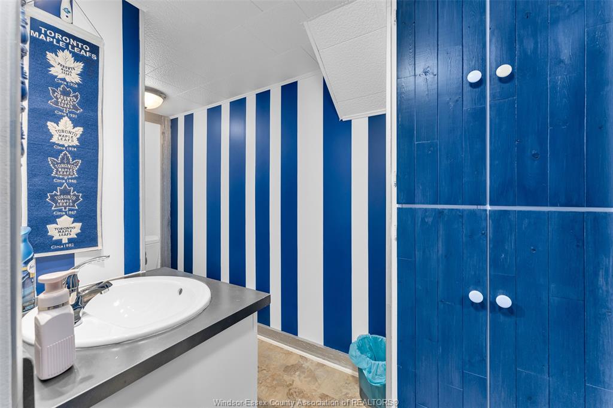
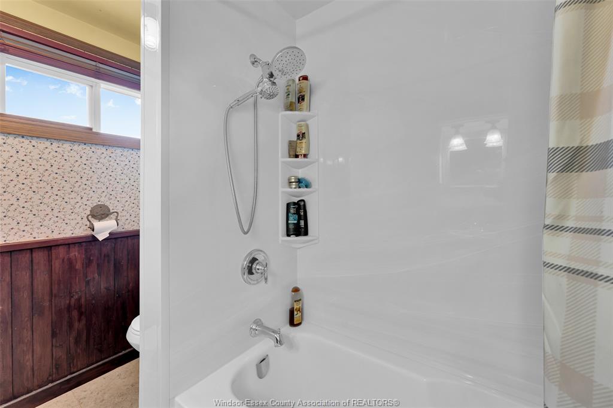
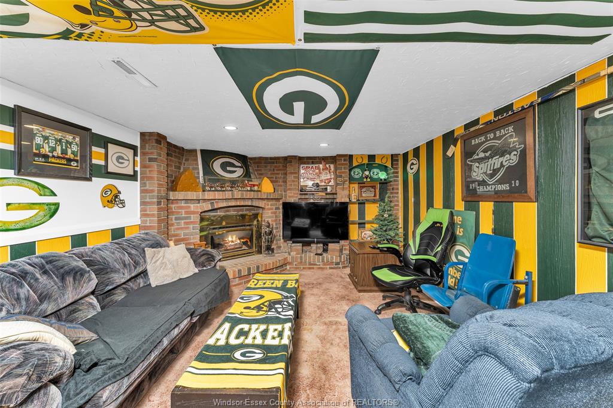
ever get through the door. Here is what makes this one different. It is a three bedroom, two
bathroom single family detached three level back-split, and the three level layout gives a
young family something a stacked floorplan cannot: real separation between the living
space, the sleeping space and the lower level, so the home grows with you instead of
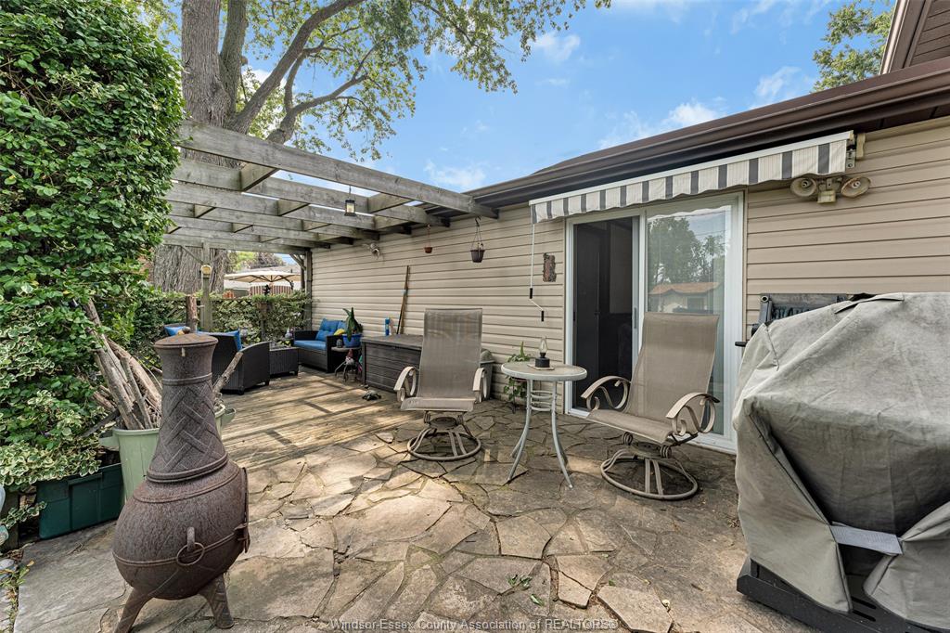
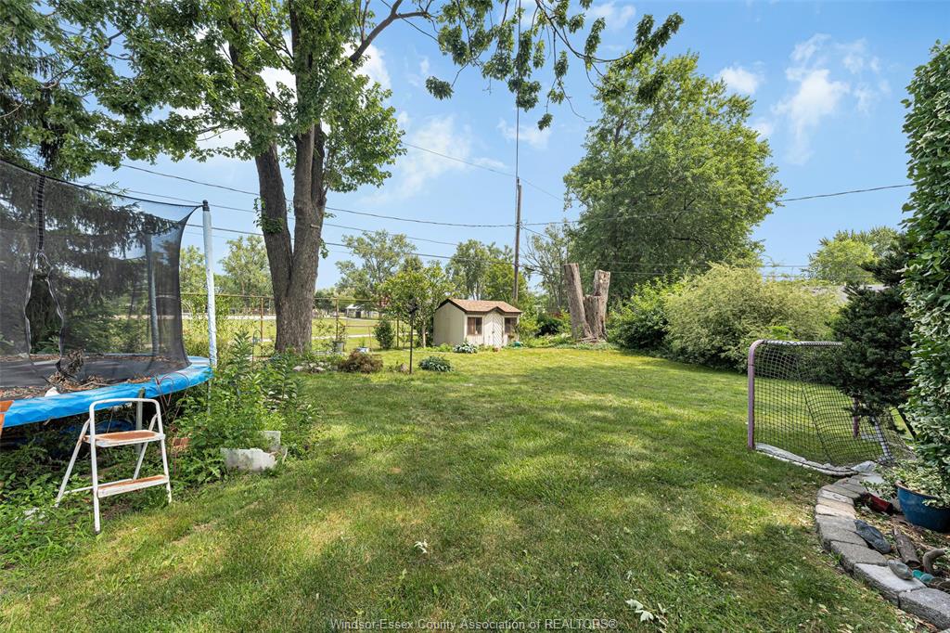
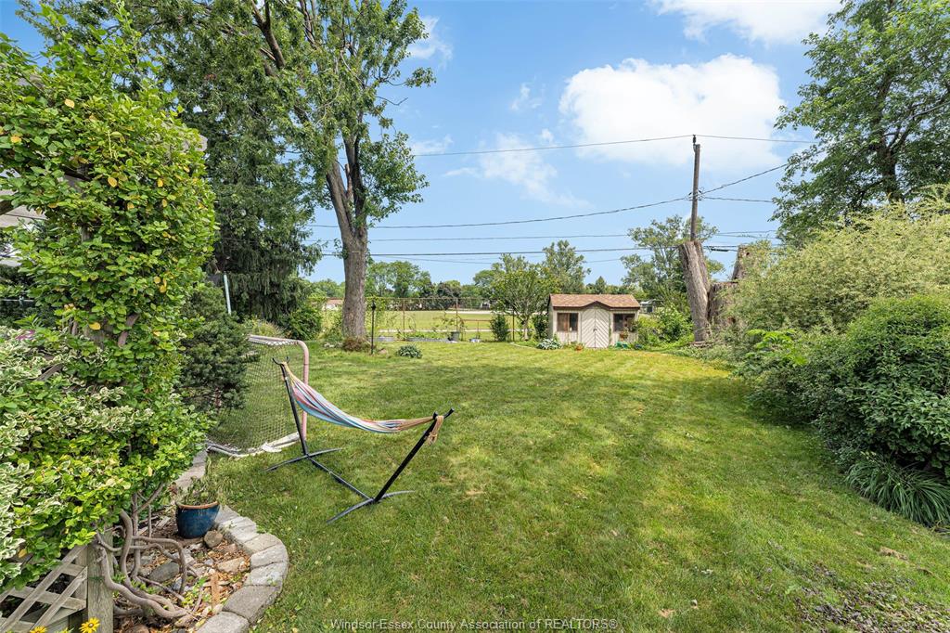
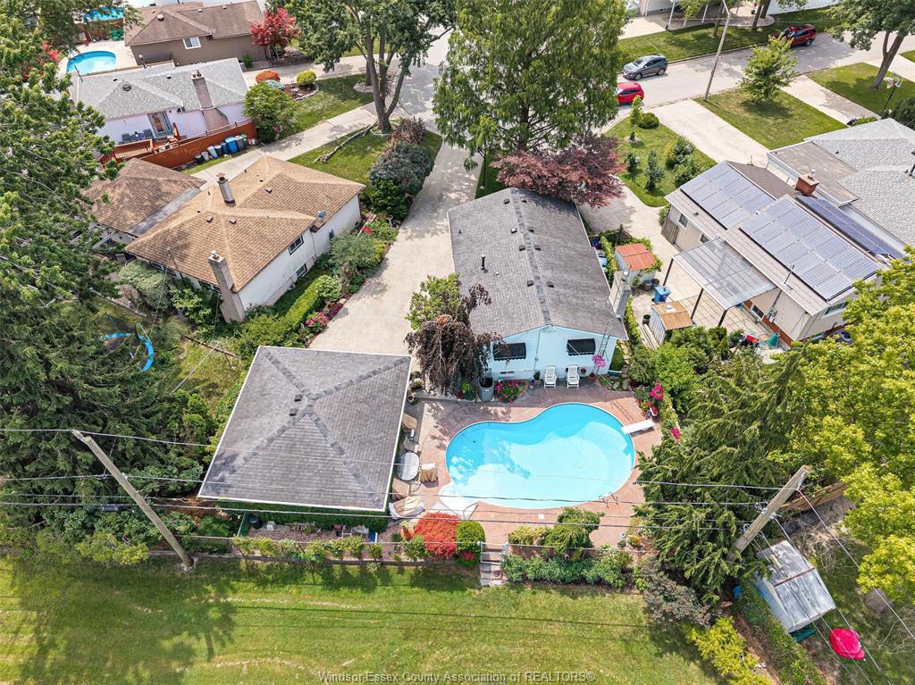
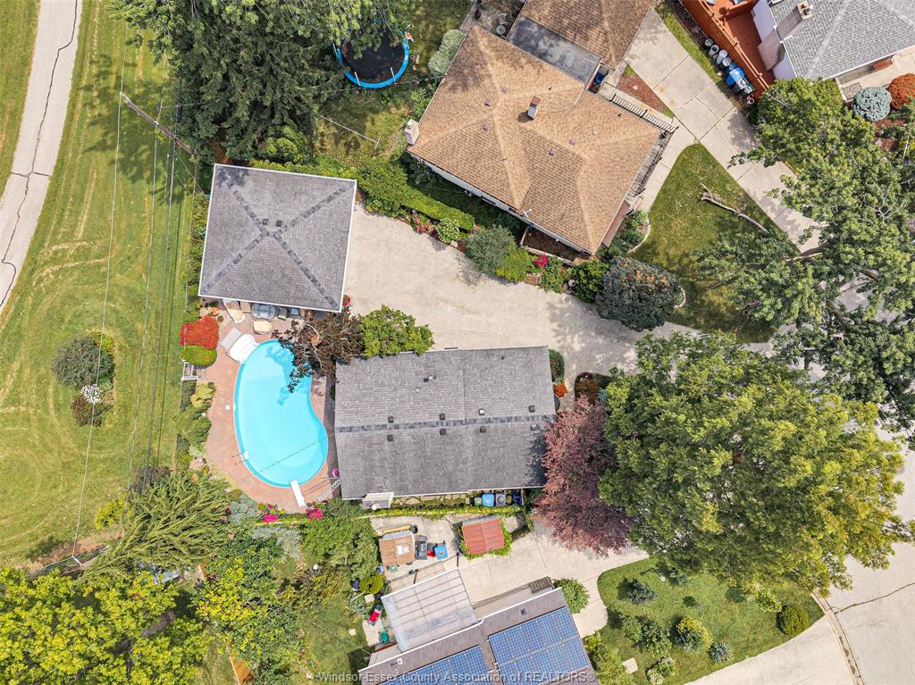
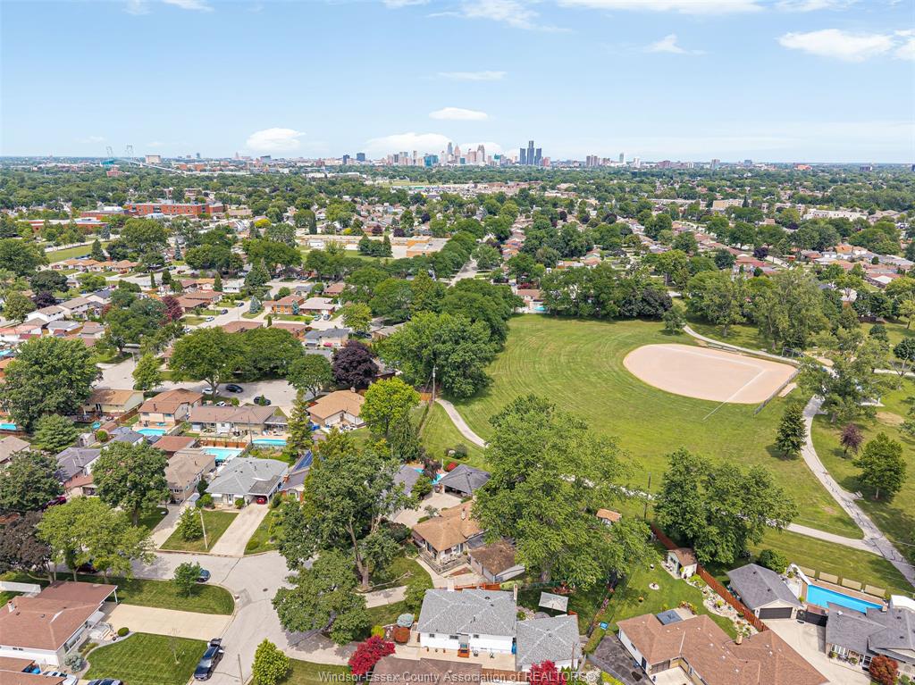
feeling smaller every year. The lot is the story. The back yard is huge, and it does not end at
a fence with someone else's window on the other side of it. It backs onto Maurice Belanger
Park, which means no rear neighbour, permanent green space behind you, and room for
the kids and the dog that does not depend on what the neighbours decide to do with their
yard. Out front you are walking distance to Malden Park, close to shopping for everything
you actually need on a weeknight, and minutes from the border crossing if someone in the
house works on the other side. And this home has never been on the market for sale. Not
once. It is being offered for the very first time. Picture the first warm Saturday after you get
the keys. The back gate is open, the kids are running between your yard and the park like it
is all one property, and you are standing on your own grass with a coffee, not thinking about
a landlord, not counting the years until you can finally settle in, just watching your own
trees move. That is the entire reason people buy a first home. This one already does it.
PROPERTY SPECS
Price $449,900
City Windsor, Ontario
Bed / Bath 3 / 2 Full
Address 1664 GREENVIEW Crescent
Listing ID 26018216
Style Back Split 3 Level
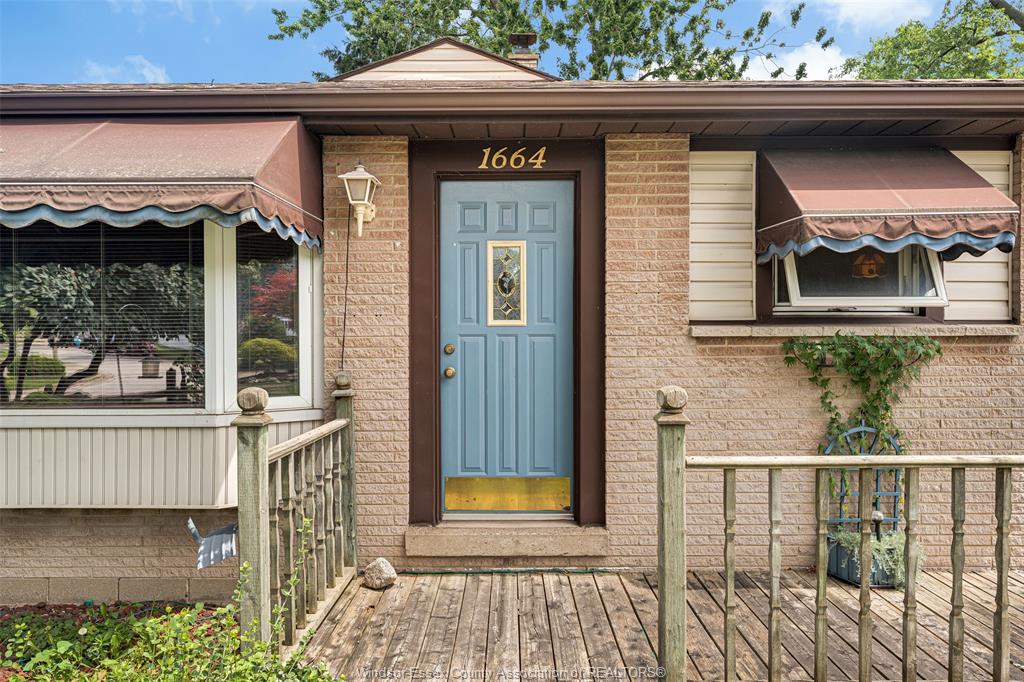
Construction Aluminum/Vinyl, Brick
Flooring Carpeted, Ceramic or Porcelain, Hardwood or Engineered Hrwd, Laminate
Type Residential
Status For Sale
EXTENDED FEATURES
Attachment Style
Detached Subtype
Back Split 3 Level Indoor Features
Grade Entrance Outdoor Features
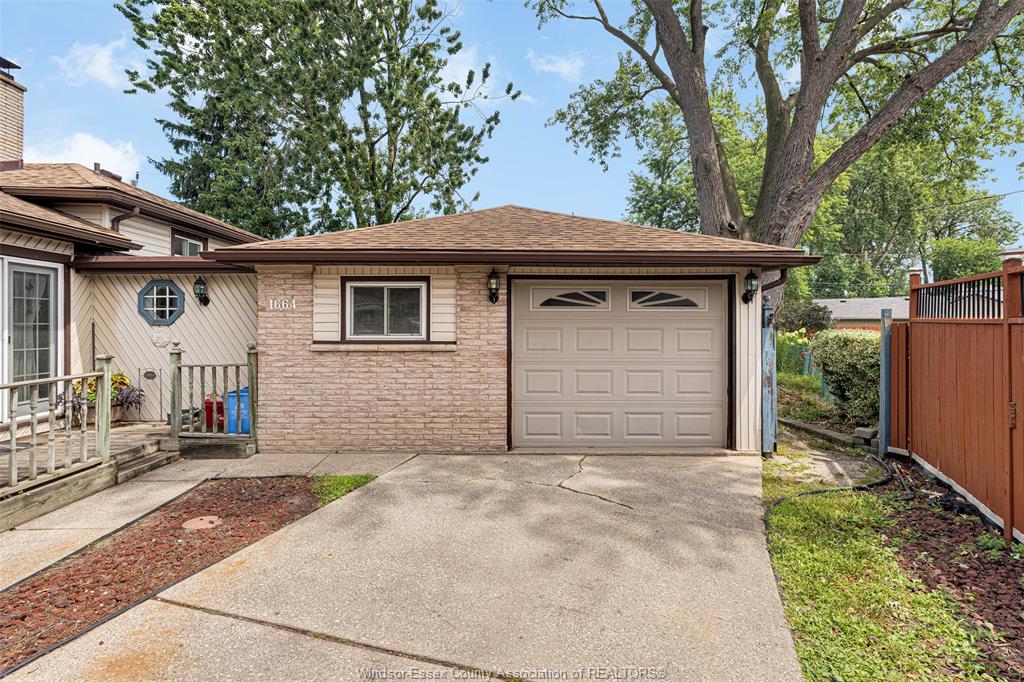
Storage Shed Driveway
Finished Drive, Front Drive, Paved Drive Parking
Single Garage, 1.5 Garage Amenities
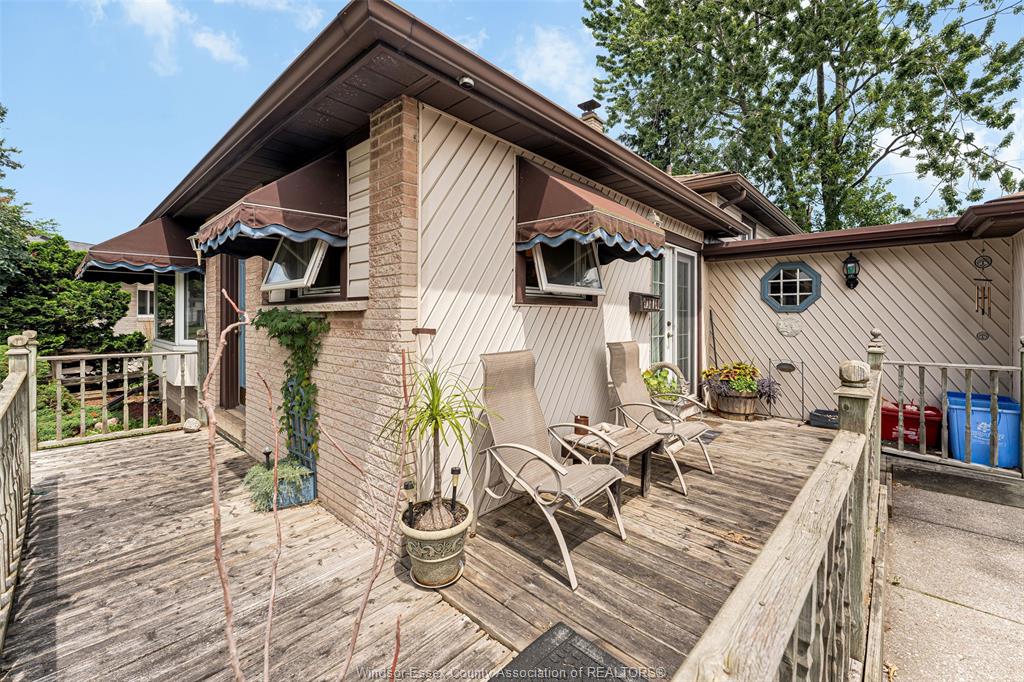
Fenced Yard, Golf Course/Parkland, Patio(s), Playground Nearby, Treed Lot Ownership
Freehold Rental Equipment
Hot Water Tank Appliances
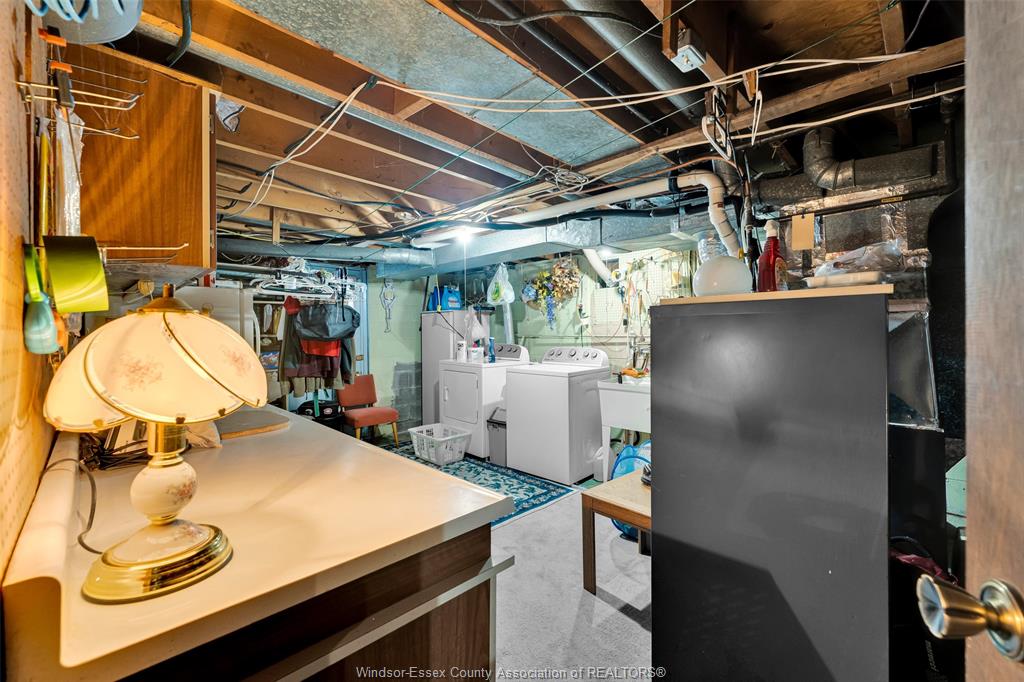
Dryer, Refrigerator, Stove, Washer Basement
Partial Basement Development
Partially Finished Foundation
Block Heating / Cooling
Central Air Conditioning, Forced Air Heating Fuel
Natural Gas Hot Water Tank
N/A Utility Water
Municipal Water Sewer
Sanitary Fireplace
Gas Insert Date Listed
Jul 27, 2026 Days on Market
52