PROPERTY INFO
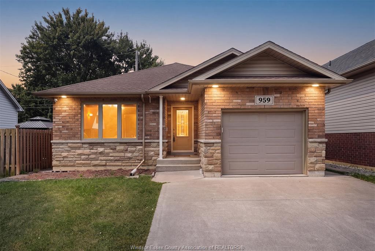
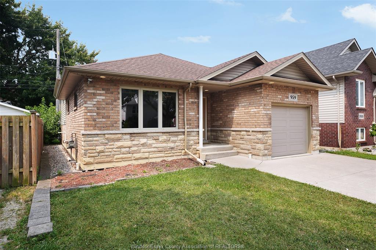
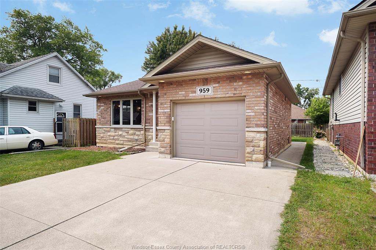
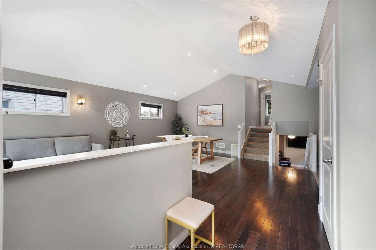
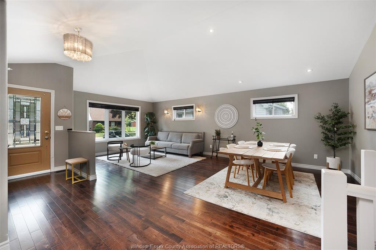
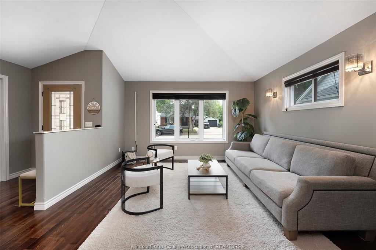
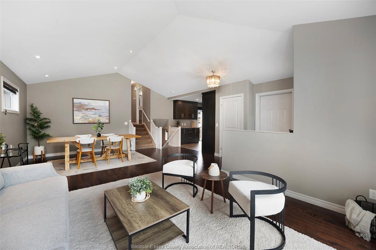
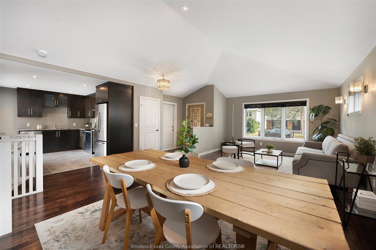
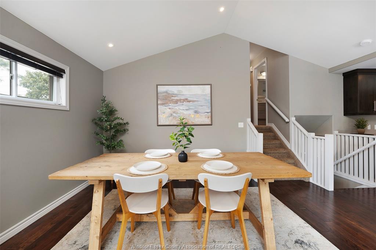
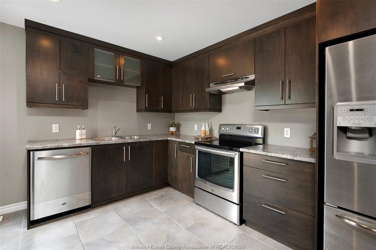
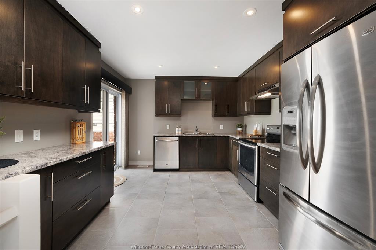
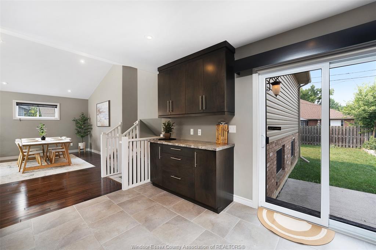
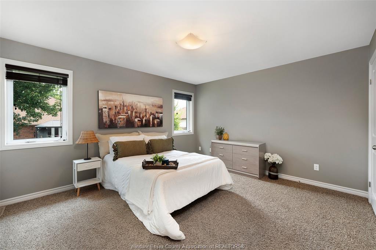
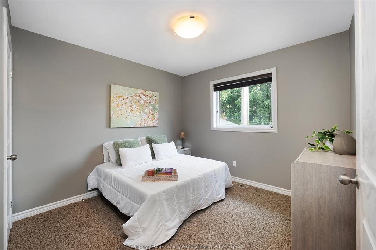
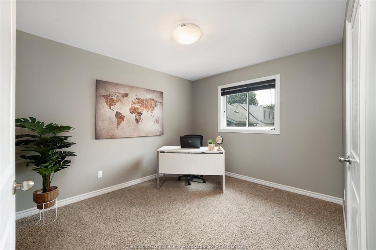
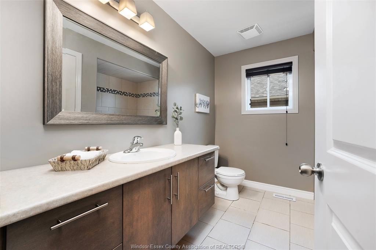
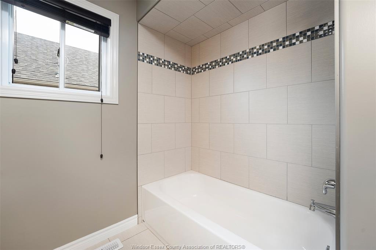
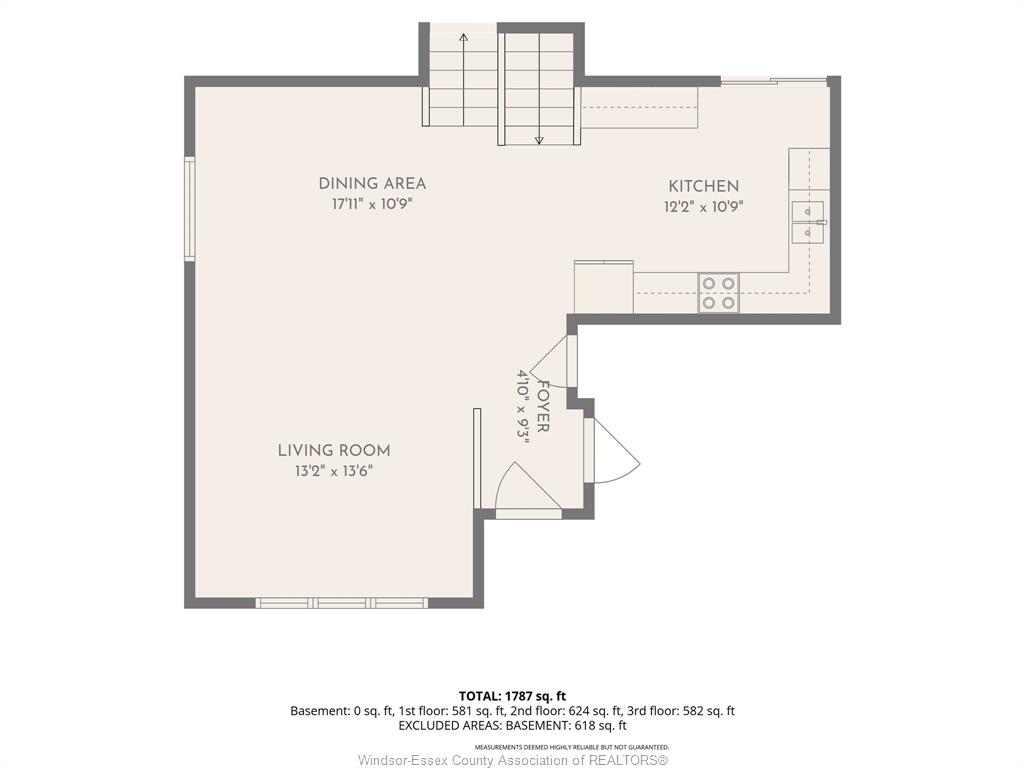
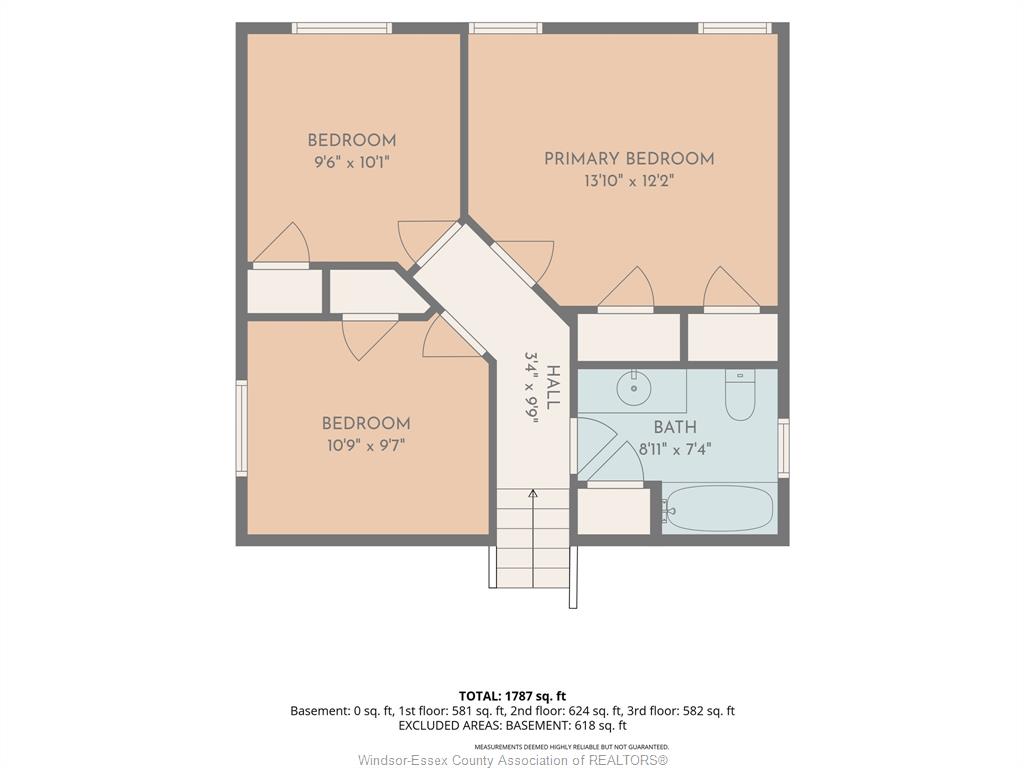
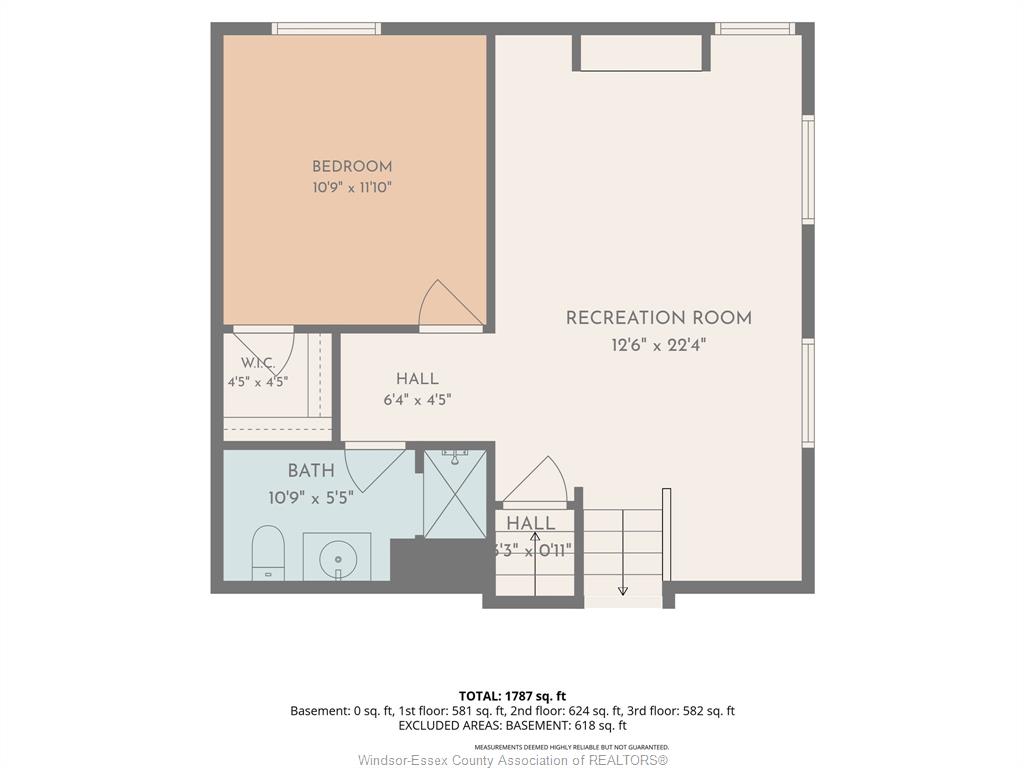
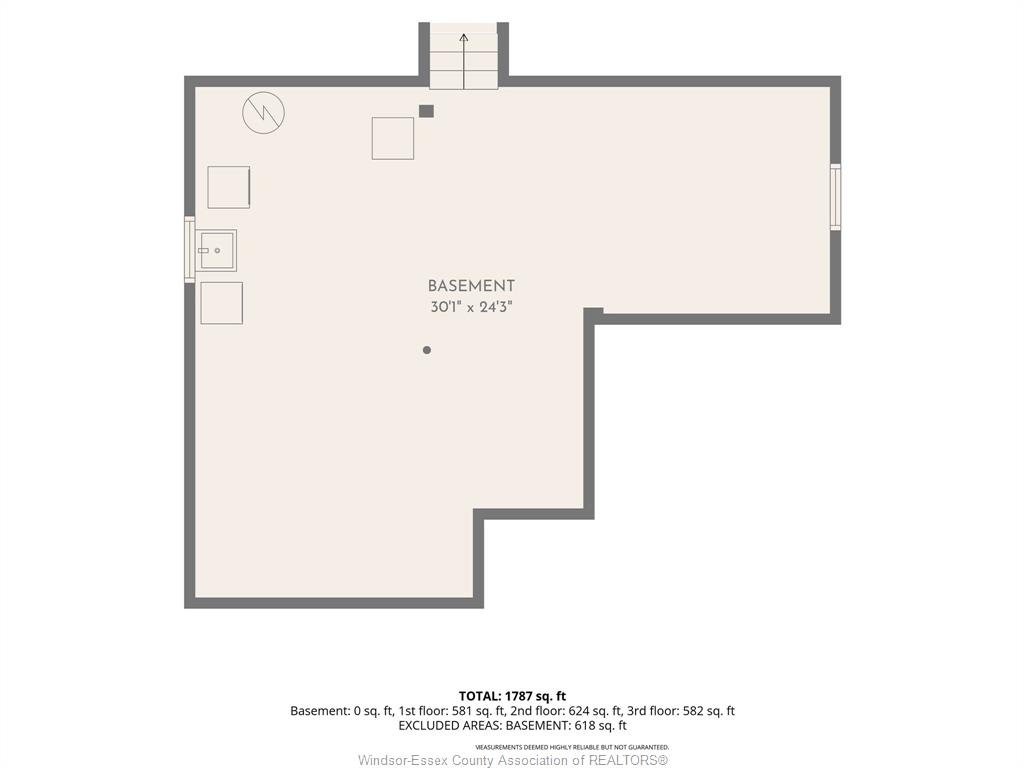
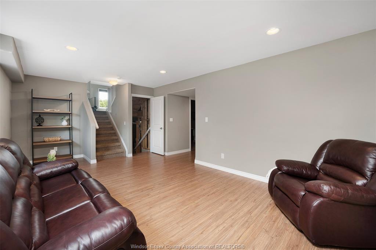
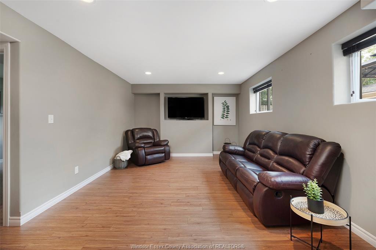
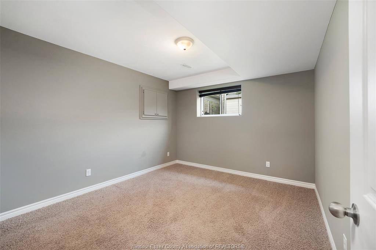
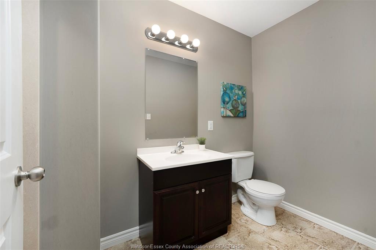
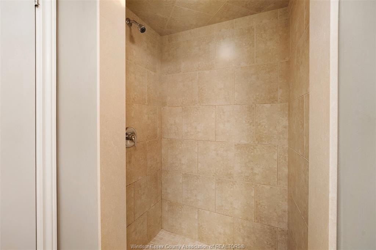
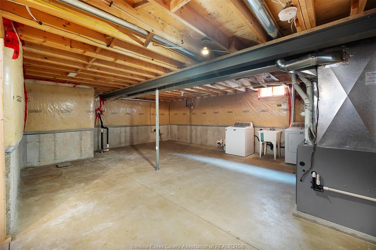
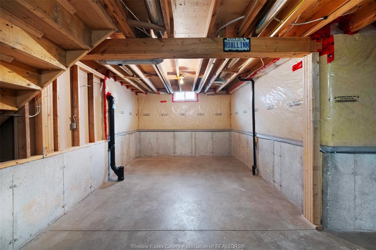
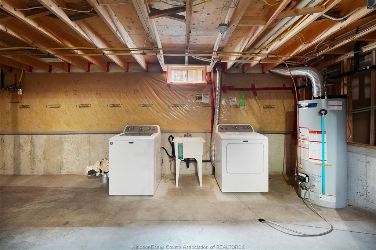
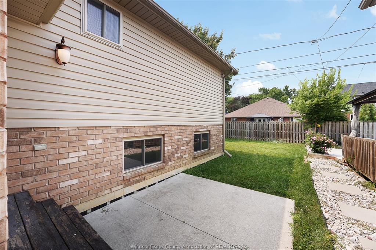
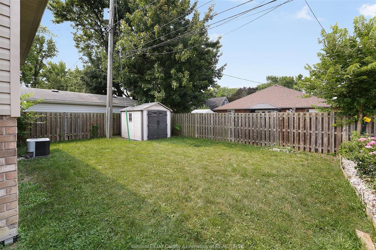
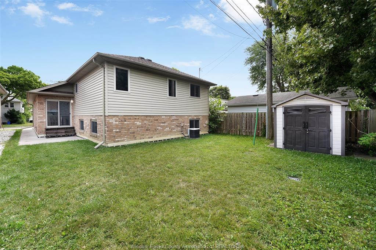
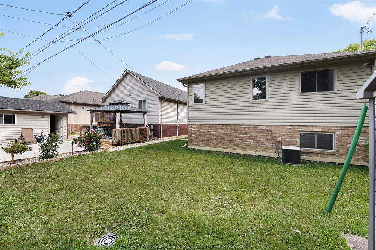
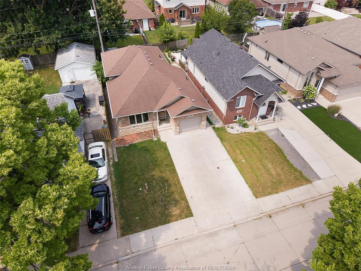
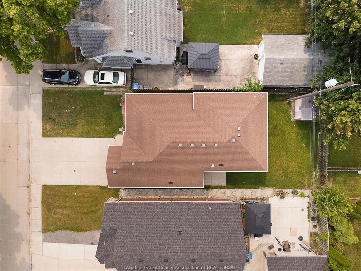
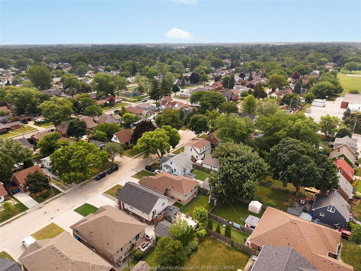
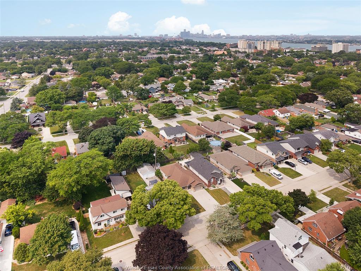
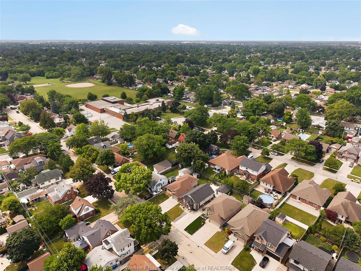
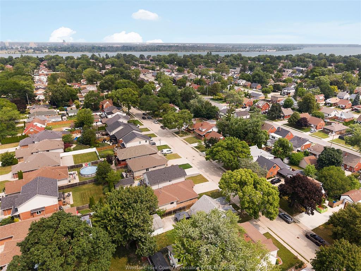
Welcome to this beautifully maintained 4-level backsplit located in one of Riverside's most desirable neighbourhoods. Built in 2011, this home offers a thoughtfully designed layout with open concept living, dining and kitchen areas, perfect for everyday living and entertaining offering over 1,700 sq.ft in living space. Patio doors off the kitchen lead to a spacious, fully fenced backyard, creating an ideal space for relaxing or hosting family & friends. The upper level features 3 bedrooms & a 4pc bathroom. The lower level offers a bright family room, 4th bedroom & a 3pc bathroom, providing flexible space for growing families, guests or a home office. The 4th level offers excellent storage & endless possibilities to create a home gym, hobby room, playroom or additional living space. Complete with an attached 1.5-car garage, this home is ideally situated in the heart of Riverside, within walking distance to local cafés, restaurants, shops, parks and schools. Whether you're a first-time home buyer, a growing family or looking to downsize without compromising on space, this home is ready to welcome its next owners.
PROPERTY SPECS
Price $599,900
City Windsor, Ontario
Bed / Bath 4 / 2 Full
Address 959 Prado Place
Listing ID 26018129
Square Footage 1205
Style Back Split 4 Level
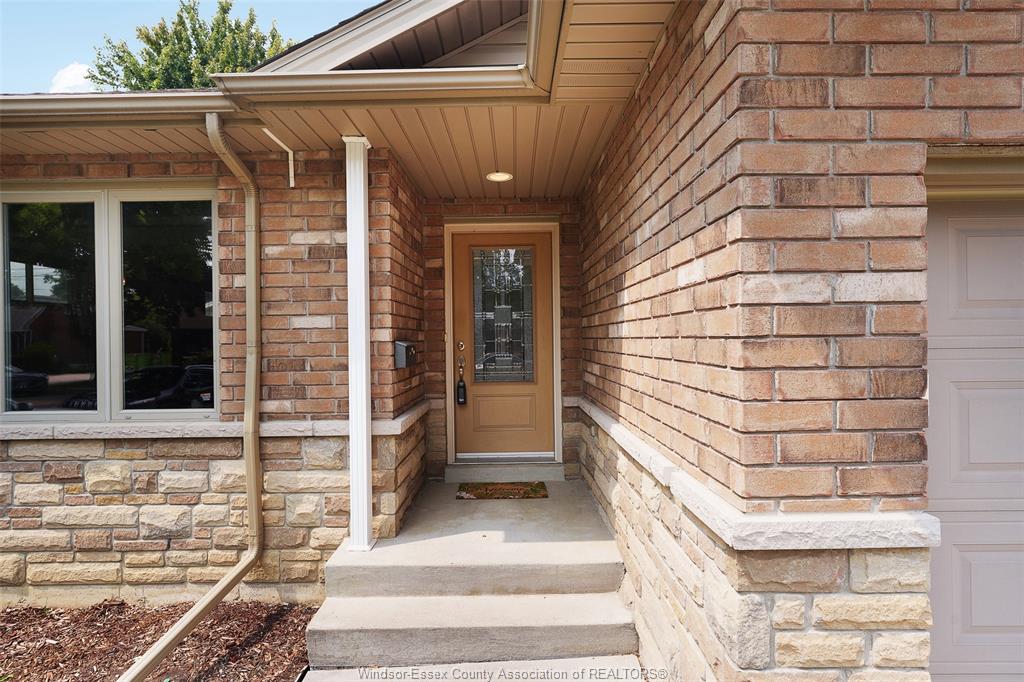
Construction Aluminum/Vinyl, Brick
Roof Asphalt Shingle
Flooring Carpeted, Ceramic or Porcelain, Hardwood or Engineered Hrwd, Laminate
Type Residential
Status For Sale
EXTENDED FEATURES
Attachment Style
Detached Subtype
Back Split 4 Level Approx. Square Footage
1205 Outdoor Features
Covered Porch Driveway
Concrete Drive, Double Width Or More Drive, Front Drive Parking
1.5 Garage, Attached Garage, Inside Entry Amenities
Fenced Yard, Landscaped, Patio(s), Playground Nearby, Shopping Nearby Ownership
Freehold Rental Equipment
Hot Water Tank (Owned) Appliances
Dishwasher, Dryer, Microwave Range Hood Combo, Refrigerator, Stove, Washer Basement
Full Basement Development
Partially Finished Foundation
Concrete Heating / Cooling
Central Air Conditioning, Forced Air, Furnace Heating Fuel
Natural Gas Hot Water Tank
Gas Utility Water
Municipal Water Sewer
Sanitary Date Listed
Jul 28, 2026 Days on Market
4