PROPERTY INFO
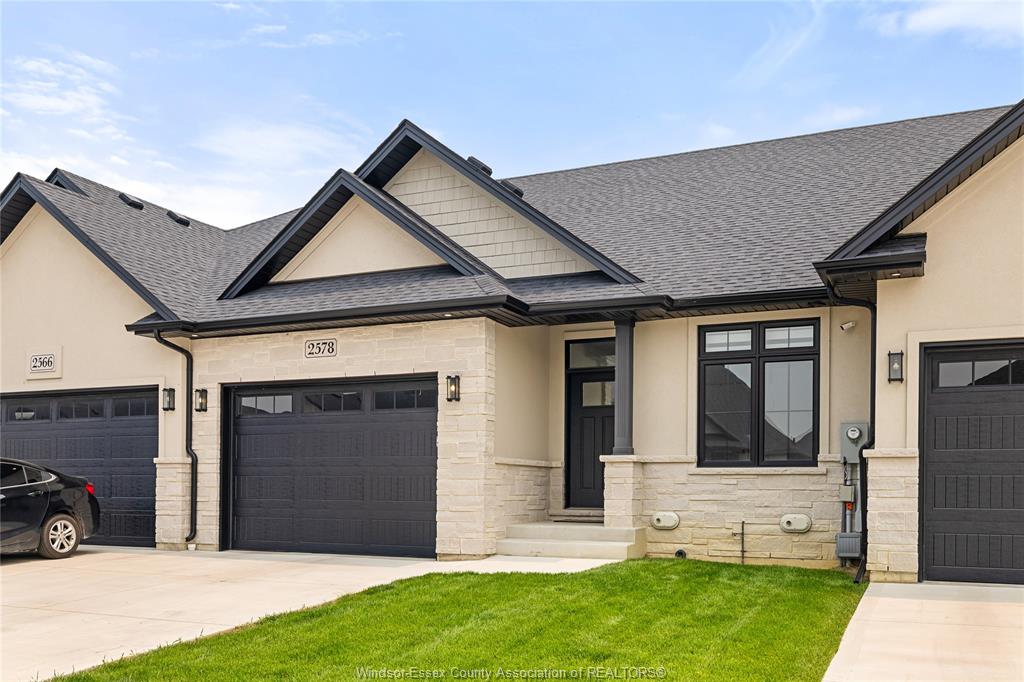
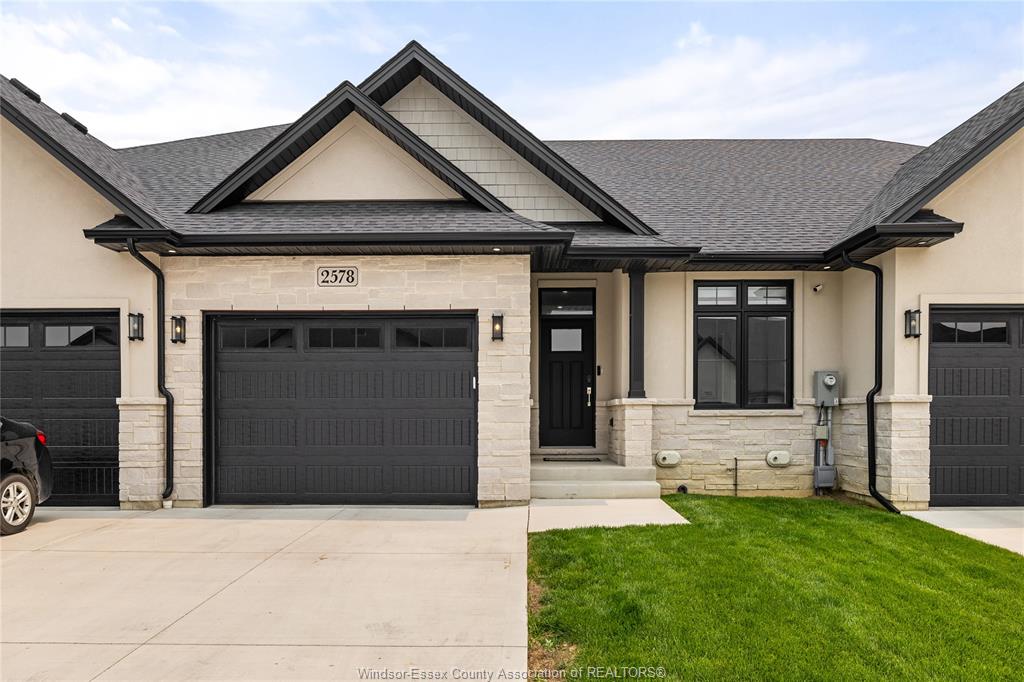
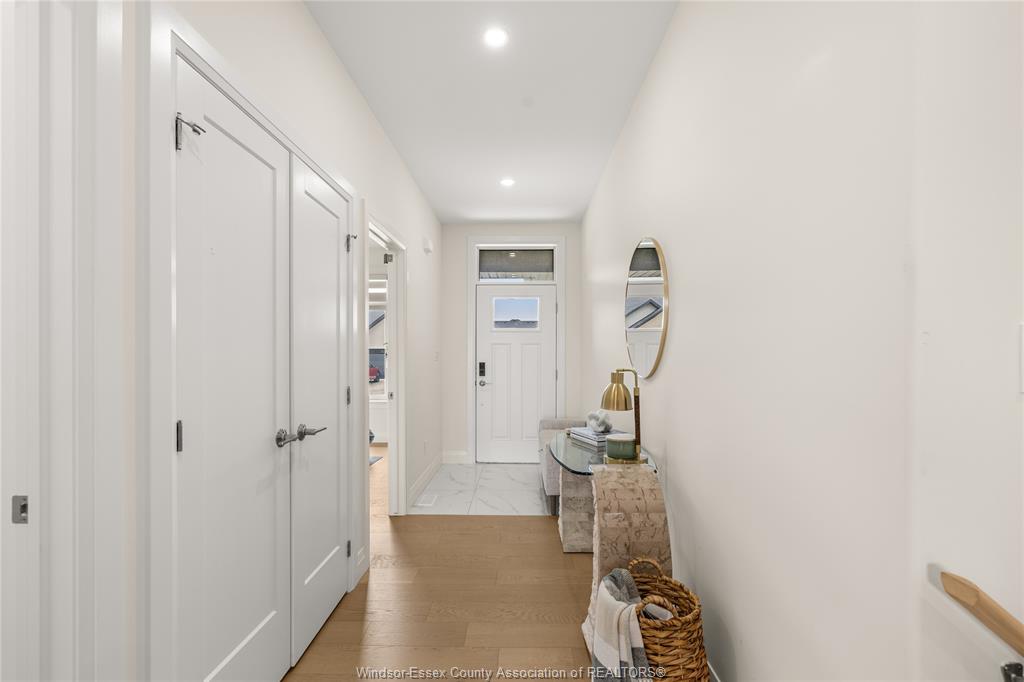
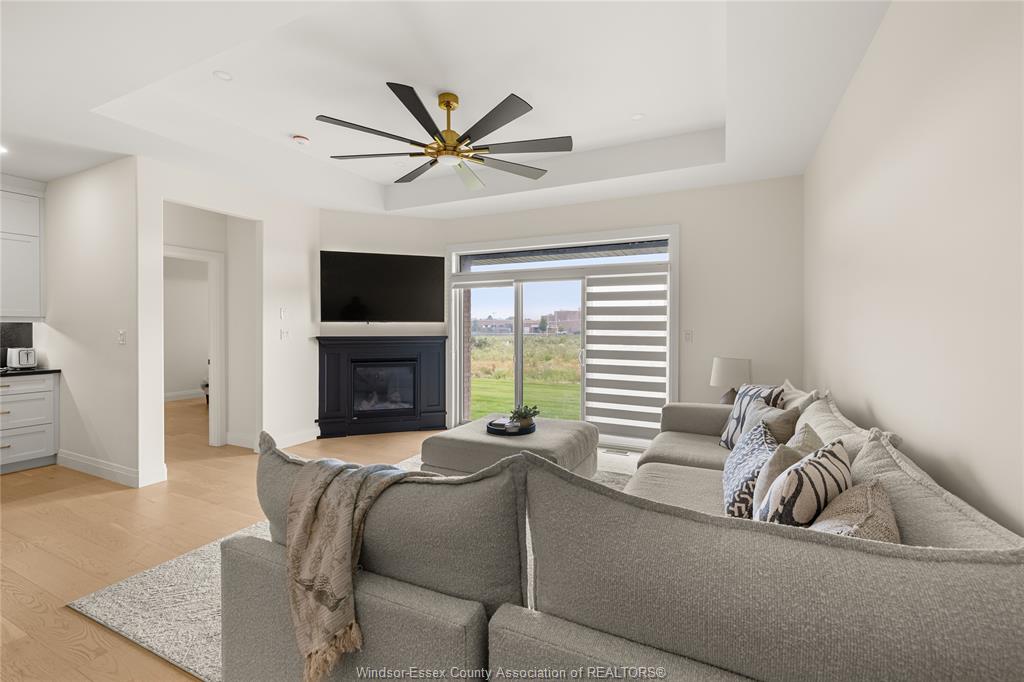
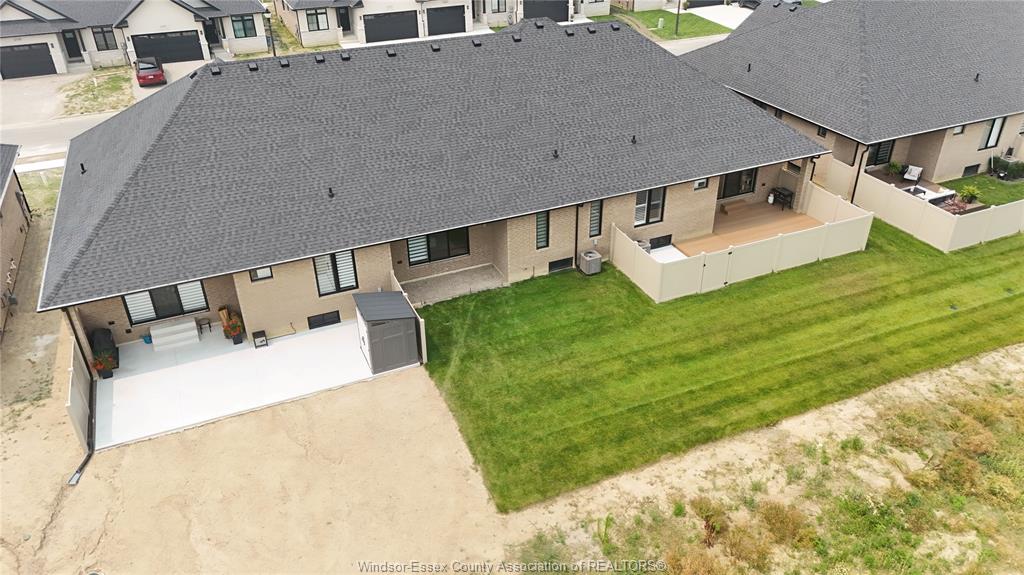
Welcome to 2578 Barkley, a beautifully appointed bungalow offering modern design, quality finishes, and
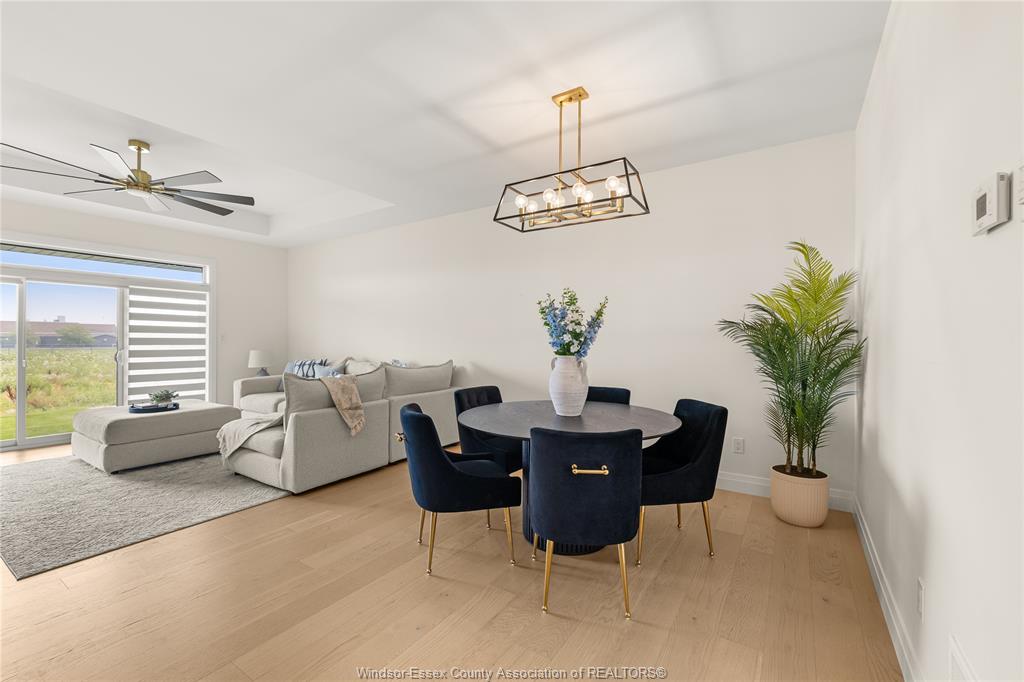
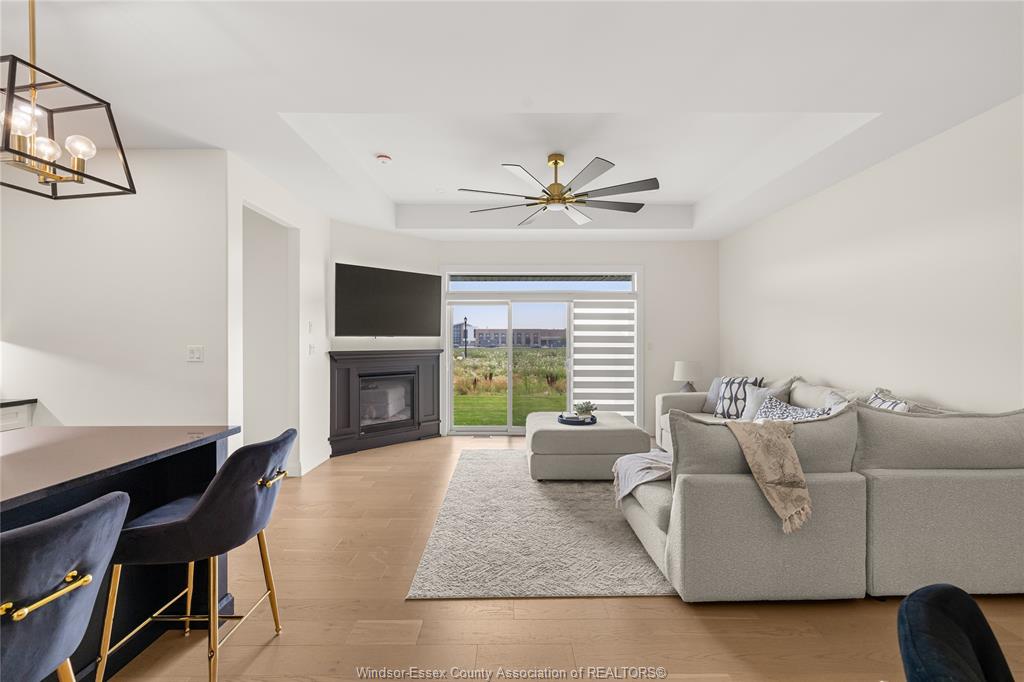
effortless main-floor living. This bright, open-concept home features soaring ceilings, oversized windows,
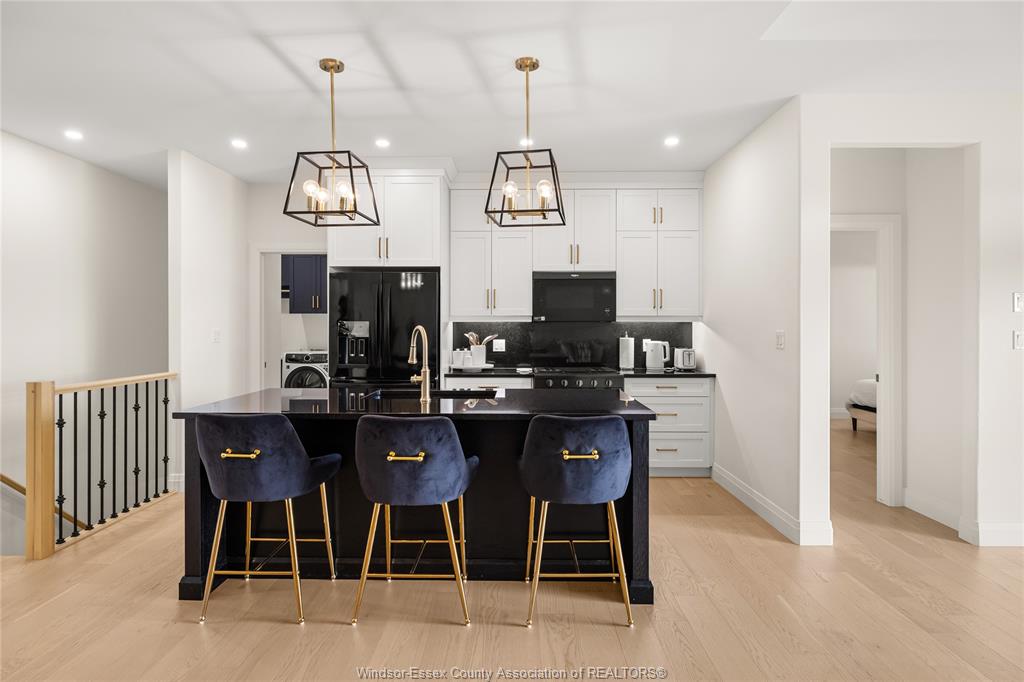
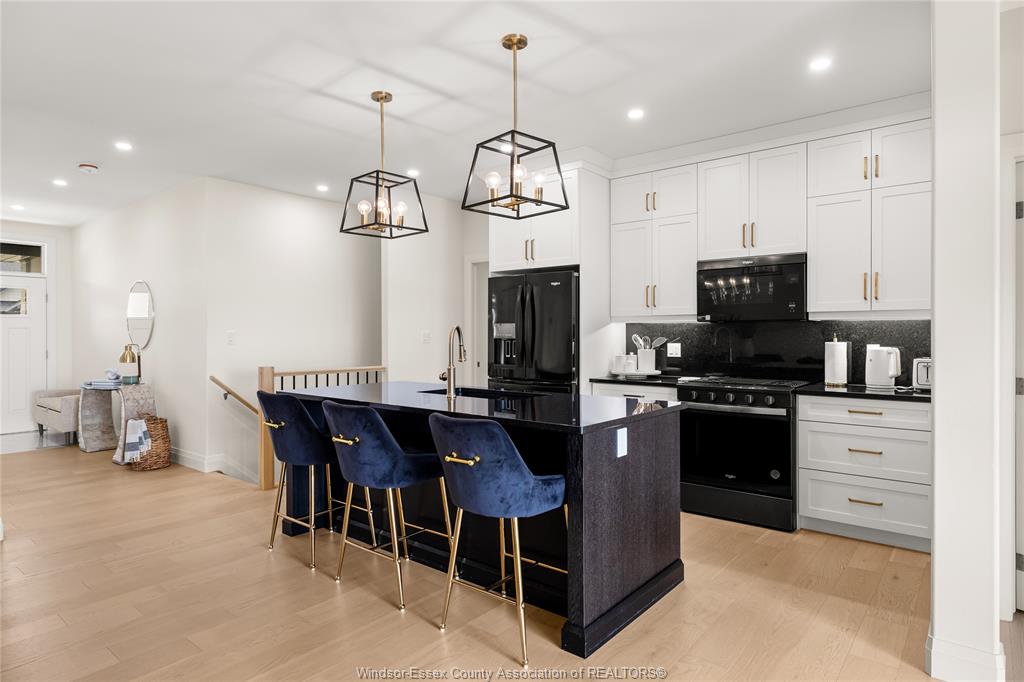
and a spacious living room with a cozy fireplace overlooking the backyard. The stunning kitchen boasts quartz
countertops, a large island with seating, custom cabinetry, new appliances, and a large pantry, seamlessly
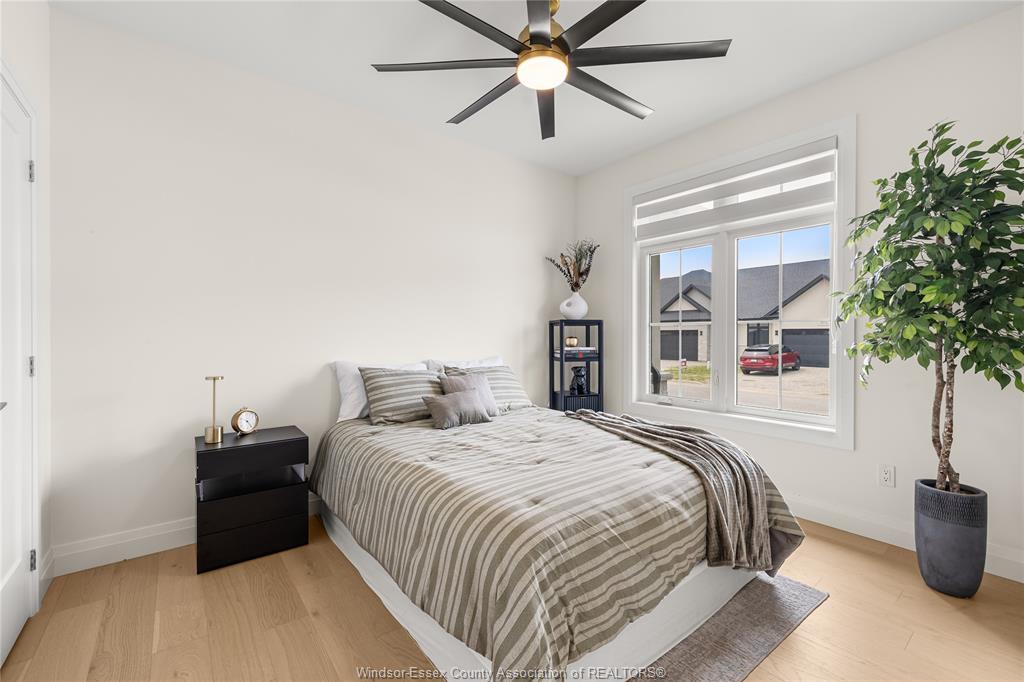
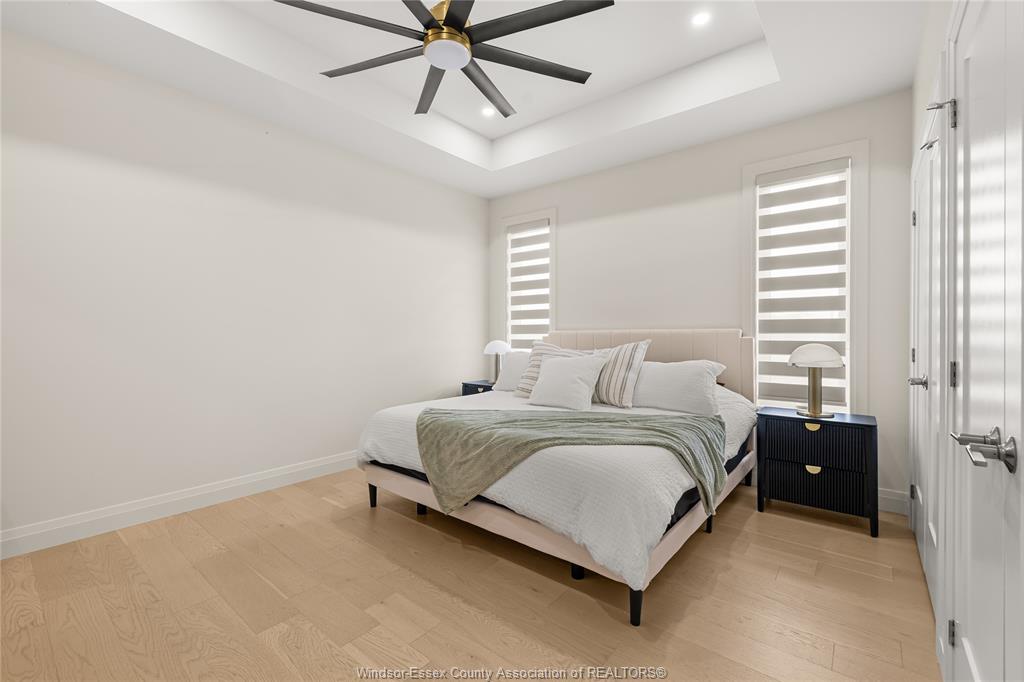
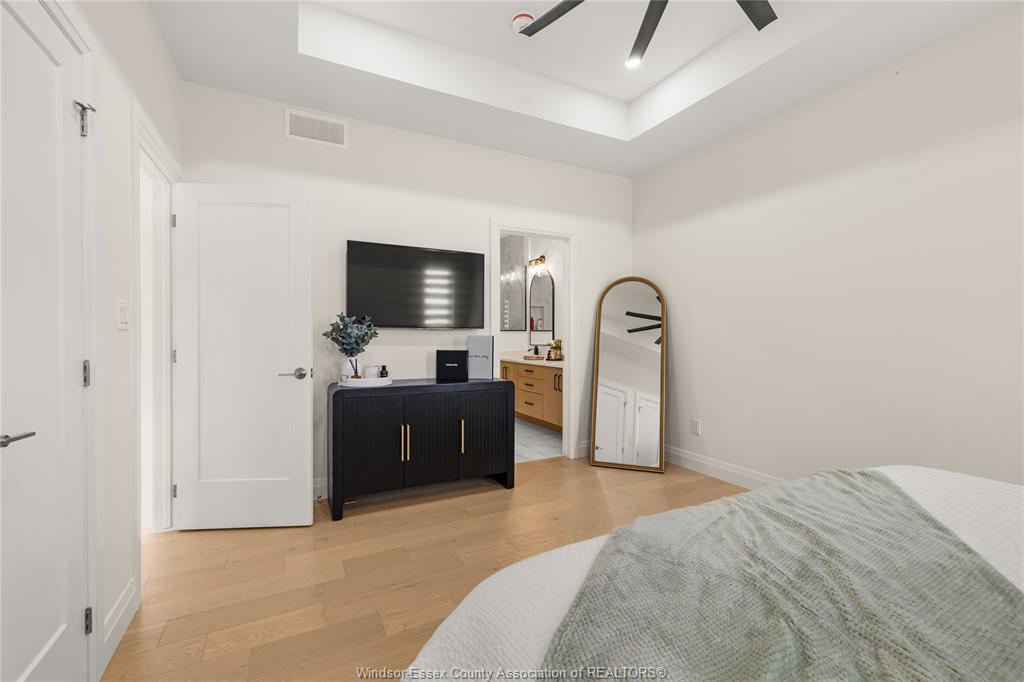
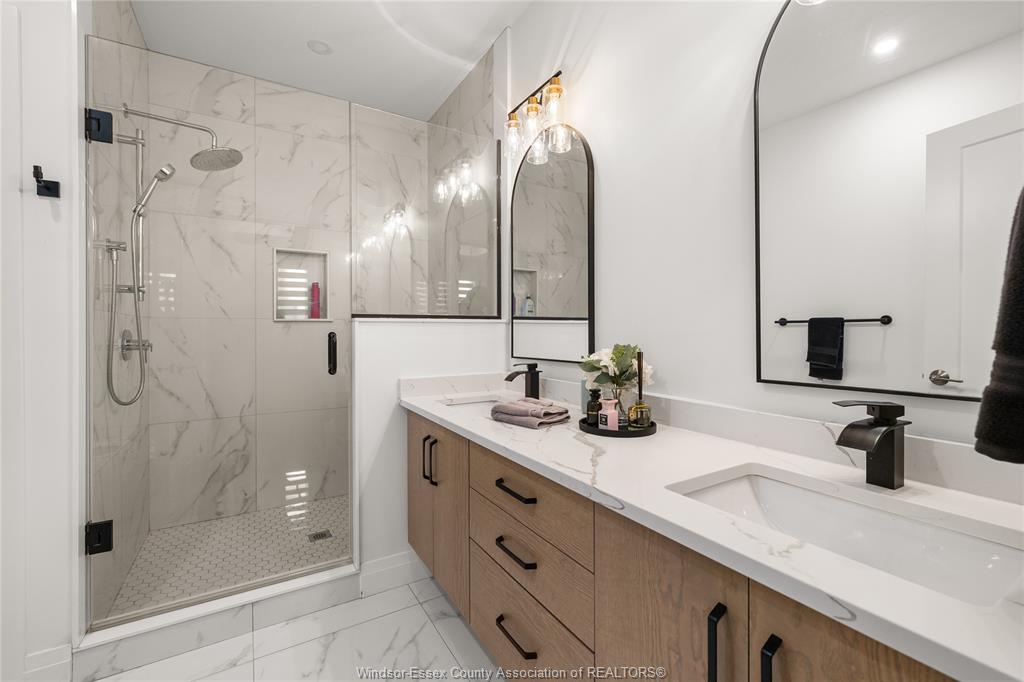
connecting to the dining area—perfect for entertaining. The generous primary suite offers large closet space
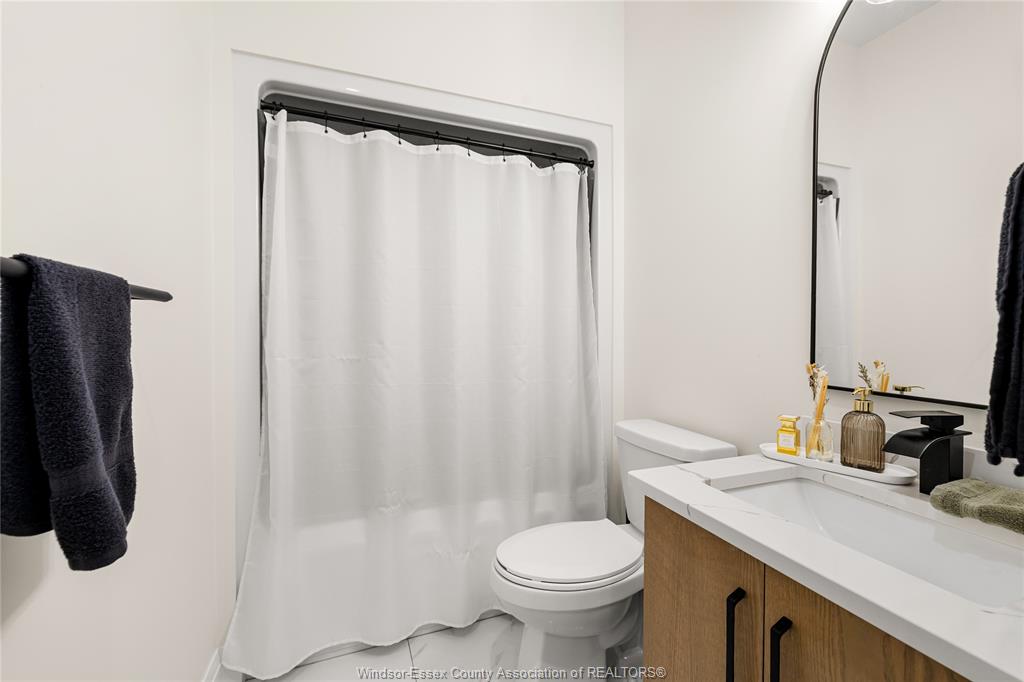
and a stylish ensuite bathroom, while an additional bedroom and full bath provide comfort for family or
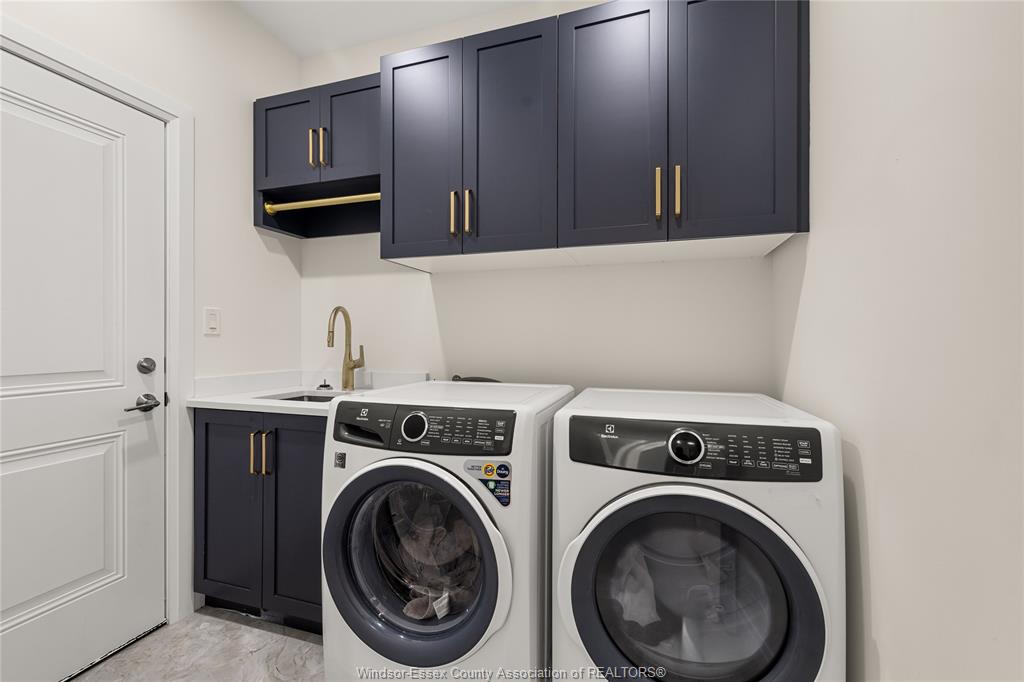
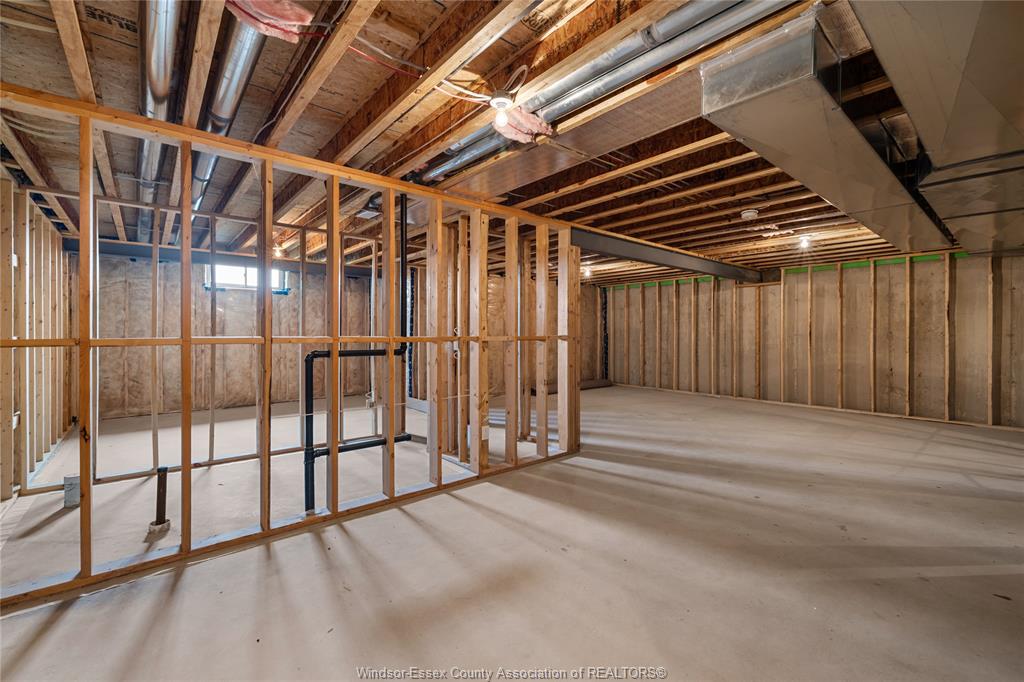
guests. Convenient main-floor laundry adds everyday ease. The lower level offers endless potential for future
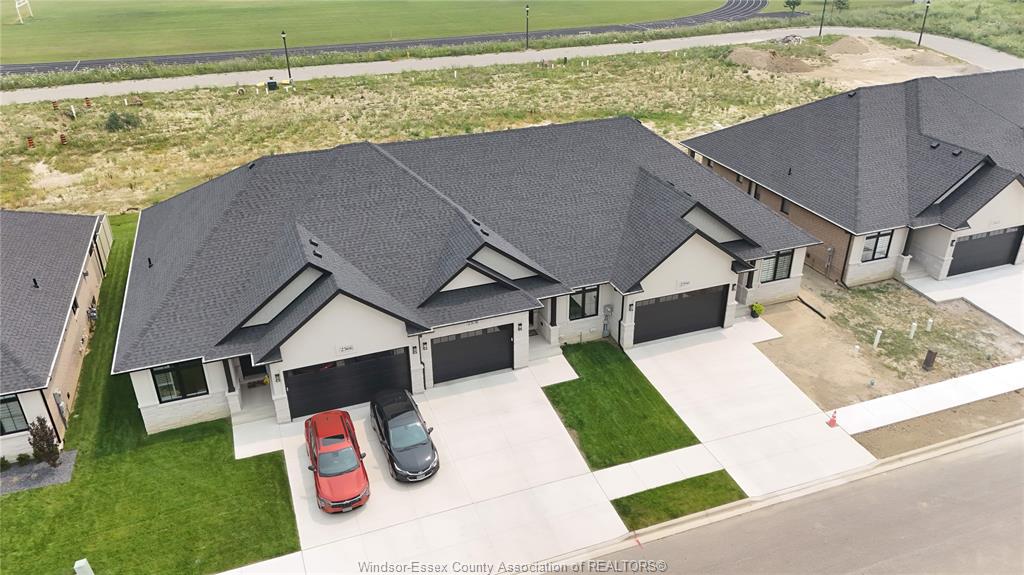
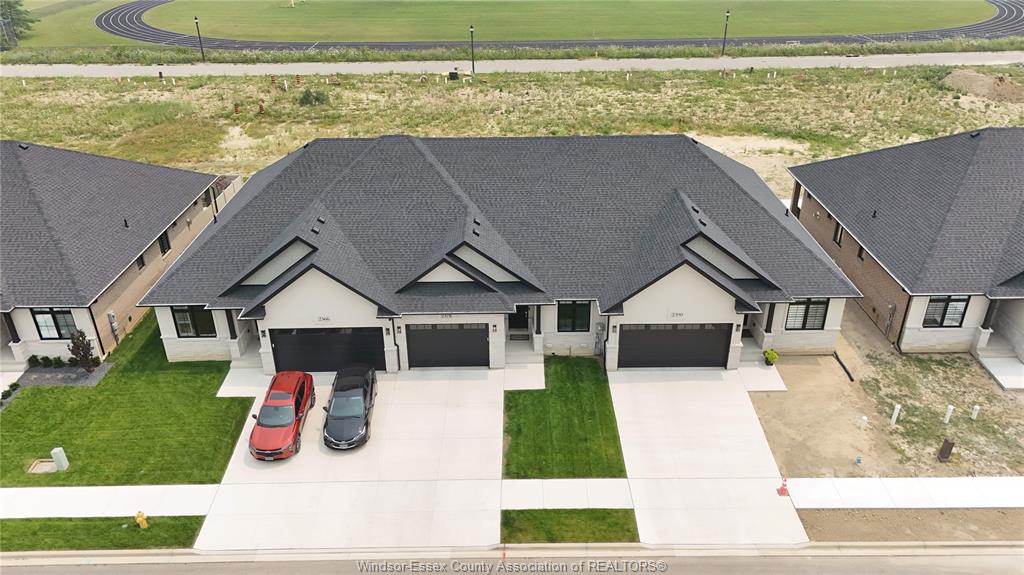
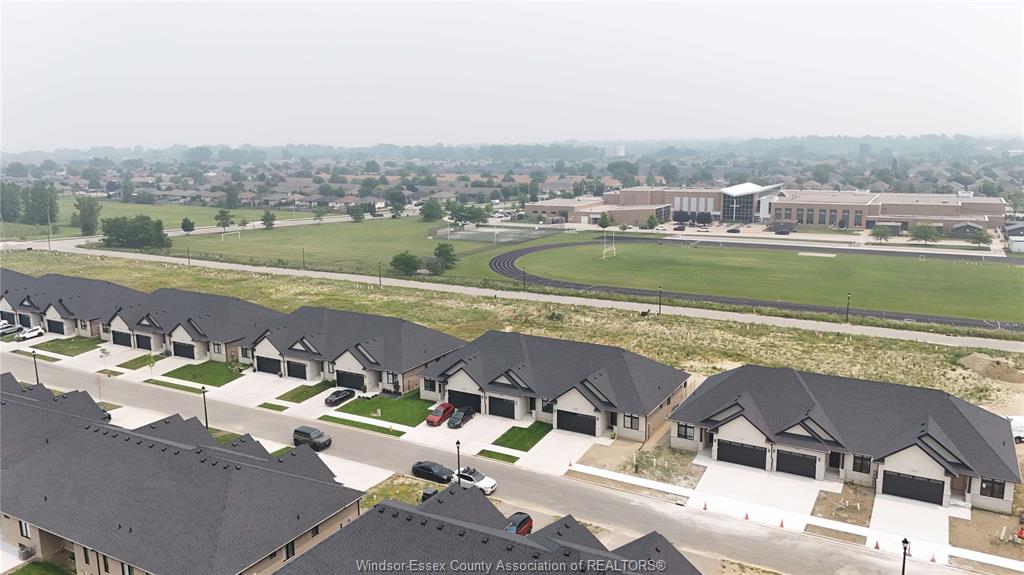
living space. Complete with an attached garage, attractive curb appeal, and located in a sought-after Windsor
neighborhood close to parks, schools, shopping, and amenities, this move-in-ready home is a must-see!
PROPERTY SPECS
Lease $3,000
City Windsor, Ontario
Bed / Bath 2 / 2 Full
Address 2578 BARKLEY
Listing ID 26018193
Style Ranch, Townhouse
Construction Brick, Concrete/Stucco
Roof Asphalt Shingle
Flooring Ceramic or Porcelain, Hardwood or Engineered Hrwd
Type Residential
Status For Lease
EXTENDED FEATURES
Attachment Style
Attached Subtype
Ranch, Townhouse Acreage
0.082 Outdoor Features
Covered Porch, Underground Sprinkler System Driveway
Finished Drive Parking
1.5 Garage Amenities
Shopping Nearby Ownership
Freehold Rental Equipment
Hot Water Tank (Owned) Appliances
Dishwasher, Dryer, Microwave, Refrigerator, Stove, Washer Basement
Full Foundation
Concrete Heating / Cooling
Central Air Conditioning, Forced Air, Furnace Heating Fuel
Natural Gas Hot Water Tank
Gas Utility Water
Municipal Water Sewer
Sanitary Fireplace
Gas Direct Vent Date Listed
Jul 28, 2026 Days on Market
4