Skip the navigation and jump to this page's content.

2988 Ruth Windsor, Ontario

PROPERTY INFO

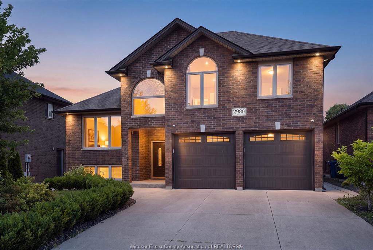
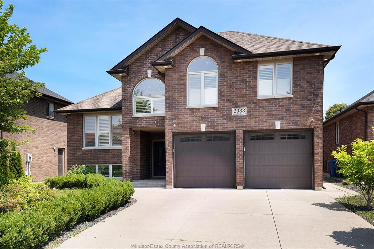
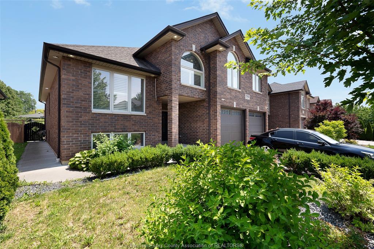
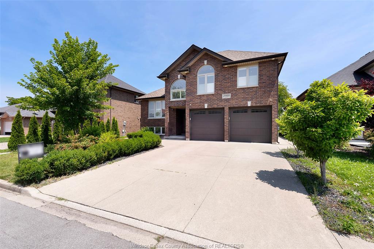
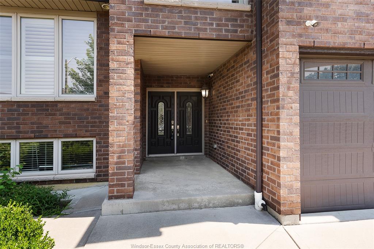
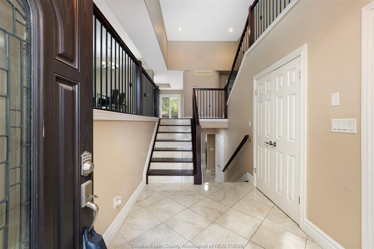
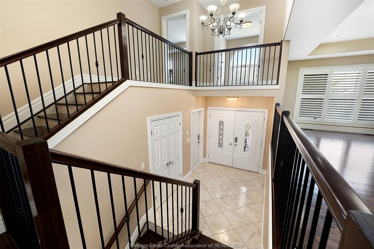
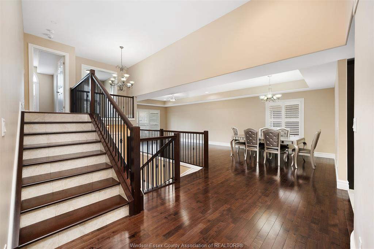
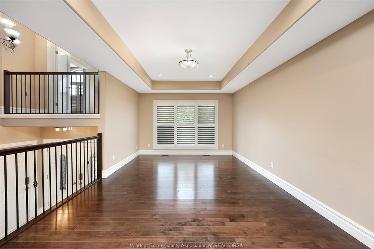
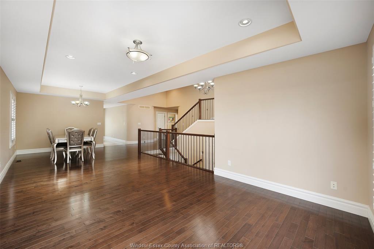
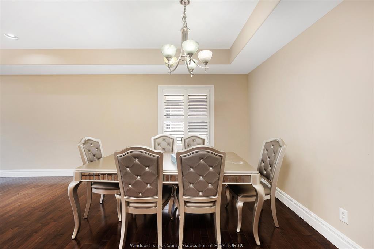
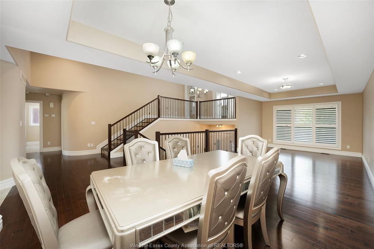
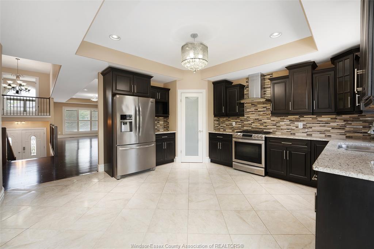
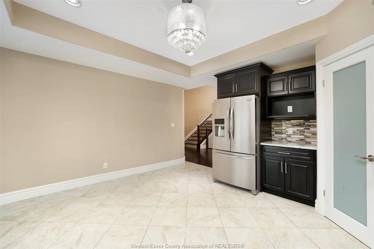
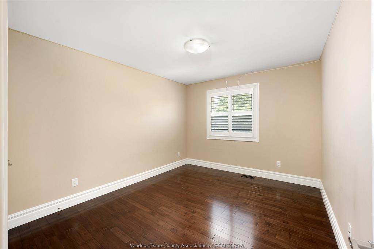
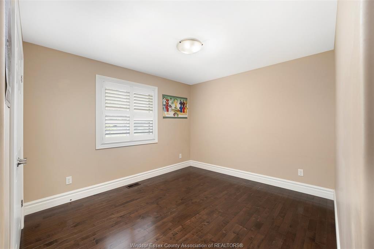
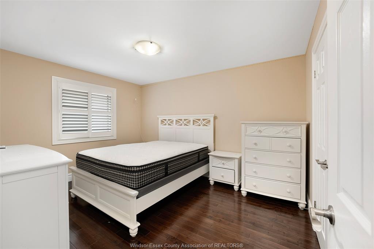
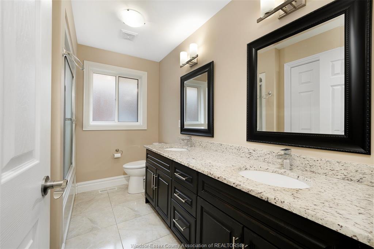
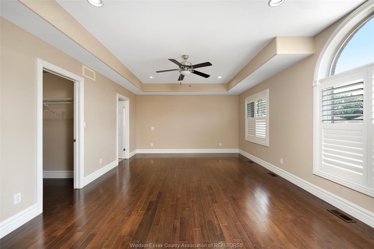
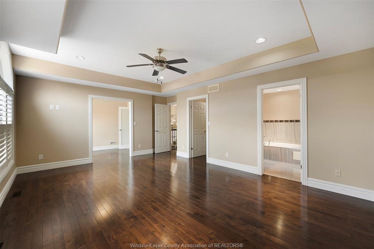
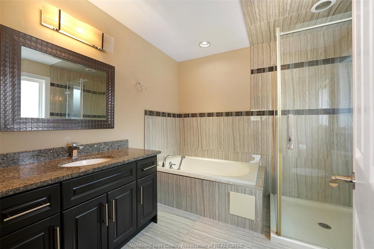
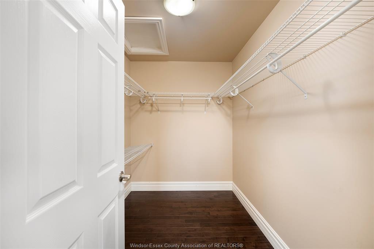
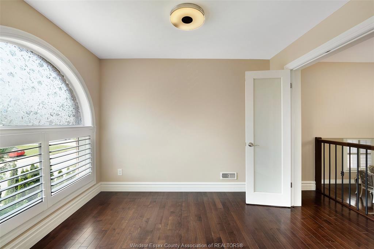
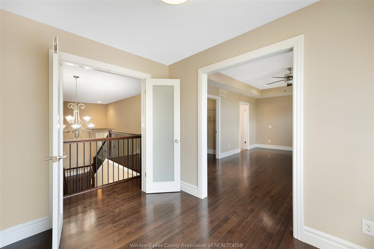
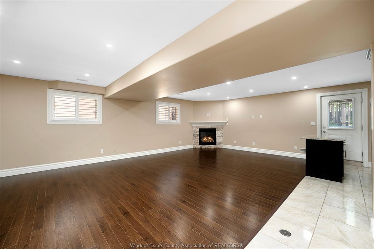
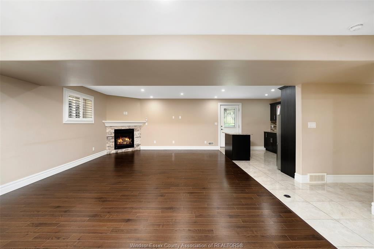
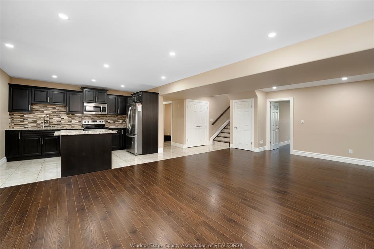
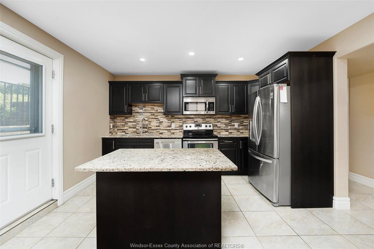
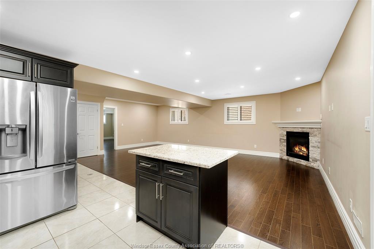
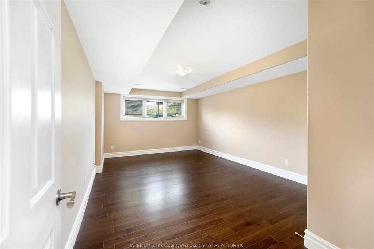
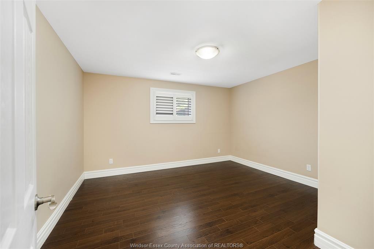
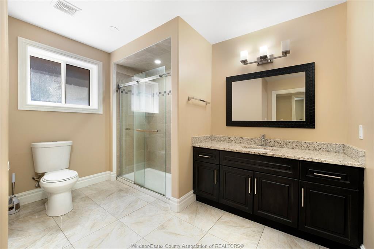
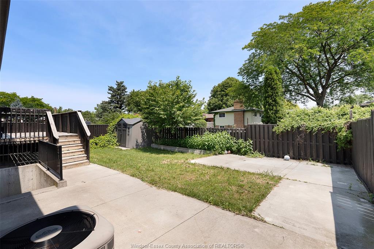
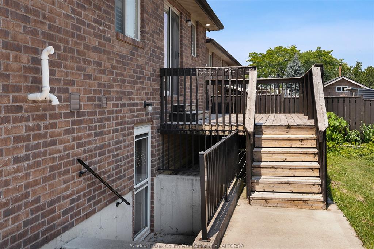
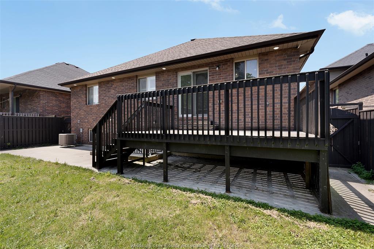
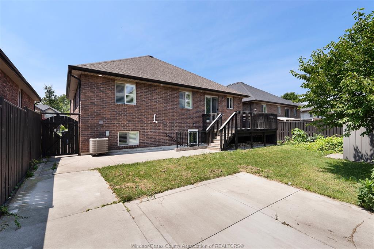
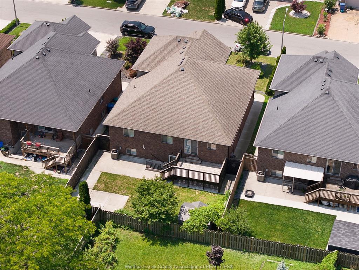
2988 Ruth is a beautifully maintained home offering the perfect blend of comfort, space, and flexibility for modern family living. The sun-filled main floor features a generous living room, an inviting dining area, and an updated kitchen accented with granite countertops. Three spacious bedrooms and a full bath complete this level. Privately set above the main floor, the primary suite serves as a true retreat with its walk-in closet and ensuite bath. The fully finished lower level expands the living space with a large family room warmed by a cozy fireplace, a second granite kitchen, two additional bedrooms, a full bathroom, and a grade-level entrance-ideal for extended family or multi-generational living. With its versatile layout and welcoming atmosphere, this exceptional home is ready for its next owners to make lasting memories.

PROPERTY SPECS

Price $949,900
City Windsor, Ontario
Bed / Bath 6 / 3 Full
Address 2988 RUTH
Listing ID 26017132
Style Raised Ranch W/ Bonus Room
Construction Brick
Roof Asphalt Shingle
Flooring Ceramic or Porcelain, Hardwood or Engineered Hrwd, Laminate
Type Residential
Status For Sale

EXTENDED FEATURES

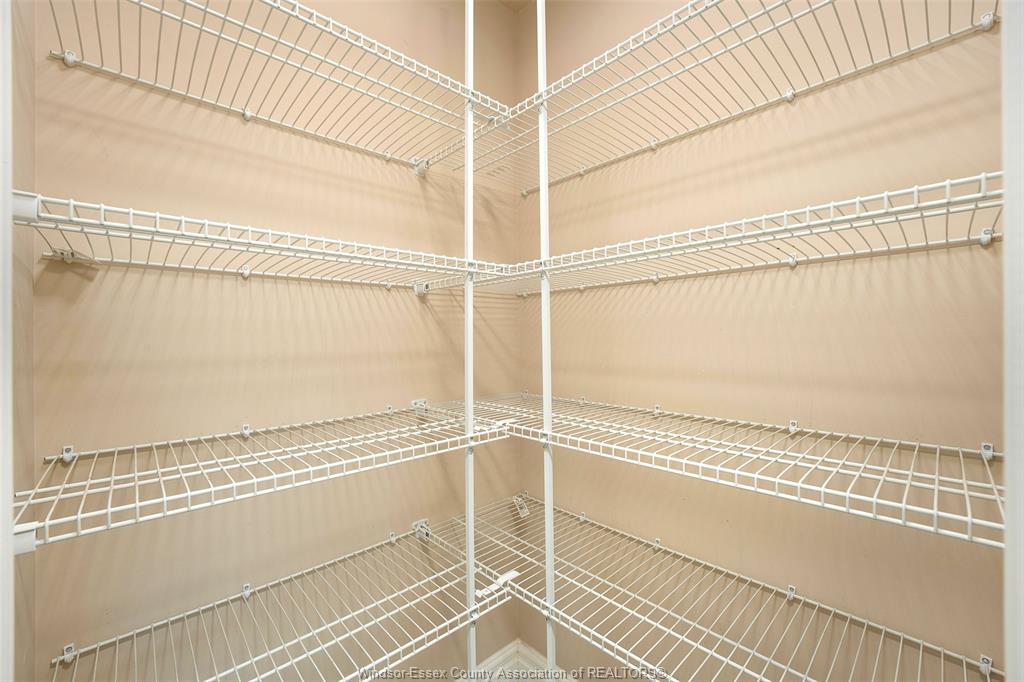
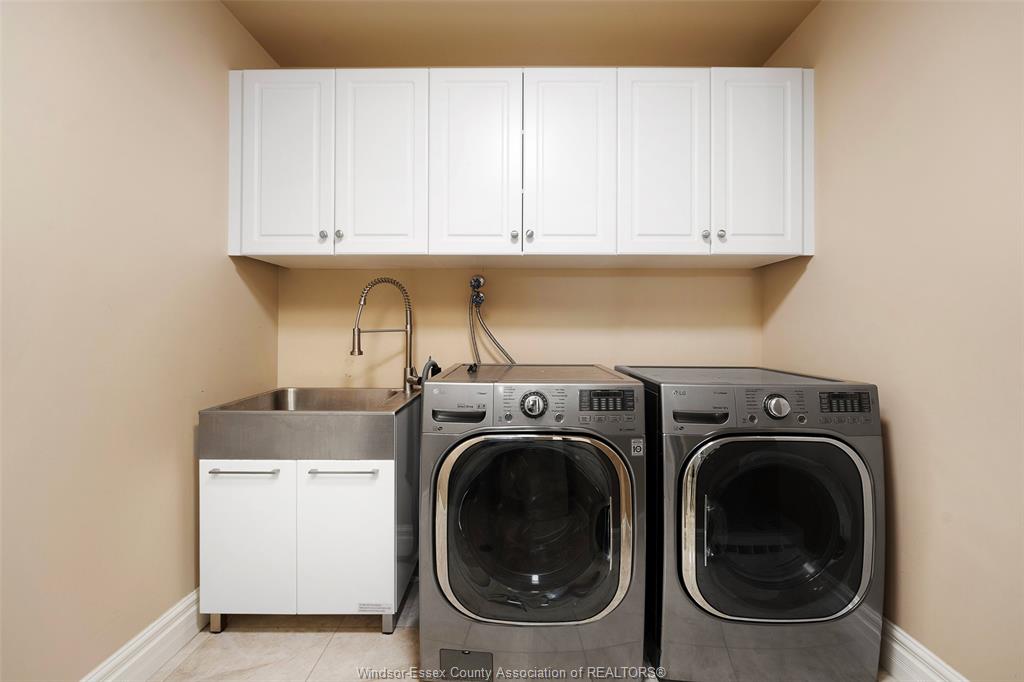
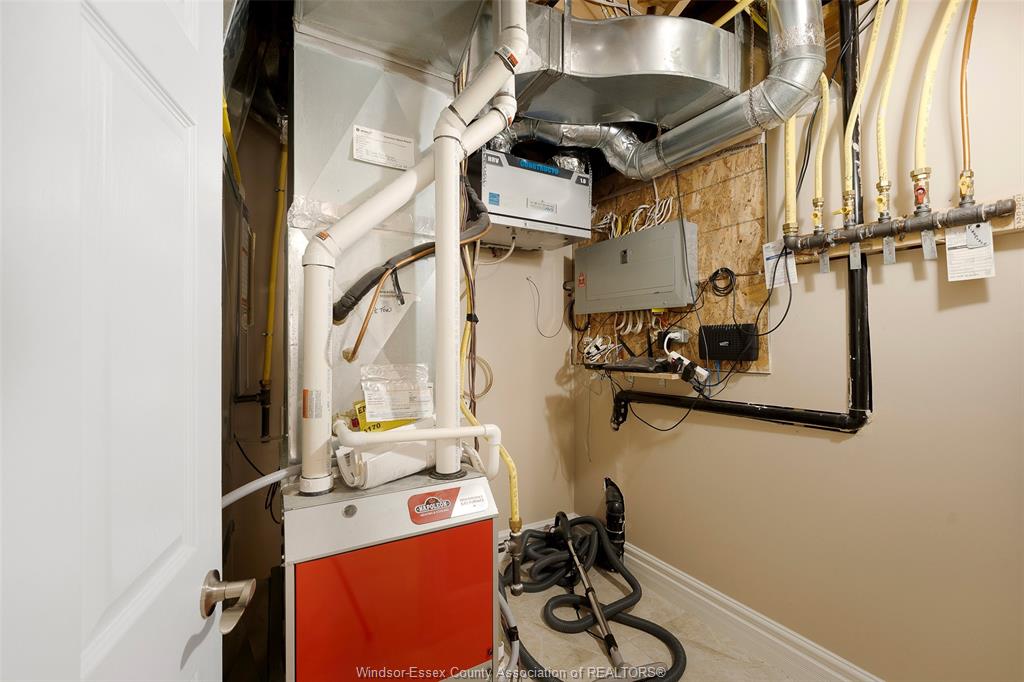
Attachment Style Detached Subtype Raised Ranch W/ Bonus Room Indoor Features 2nd Kitchen, Alarm System - R/I, Central Vacuum - R/I, Grade Entrance, Pantry, Walk-In Closet Driveway Concrete Drive, Double Width Or More Drive, Finished Drive Parking Double Garage, Attached Garage, Automatic Garage Door Opener Ownership Freehold Rental Equipment Hot Water Tank Appliances 2 Fridges, 2 Stoves, Dishwasher, Dryer, Microwave, Washer Basement Full Basement Development Finished Foundation Concrete Heating / Cooling Central Air Conditioning, Furnace Heating Fuel Natural Gas Hot Water Tank Gas Utility Water Municipal Water Sewer Sanitary Fireplace Gas Direct Vent Date Listed Jul 15, 2026 Days on Market 20
Grocery Stores
Schools
Banks
Restaurants
Health
Parks
Entertainment
Transit
Fire Station
Police


REQUEST MORE INFORMATION

Loading...