PROPERTY INFO
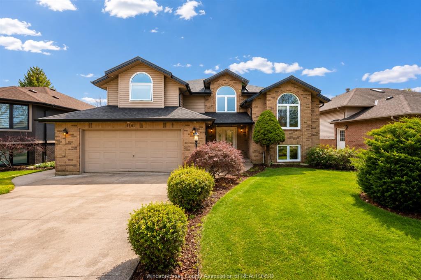
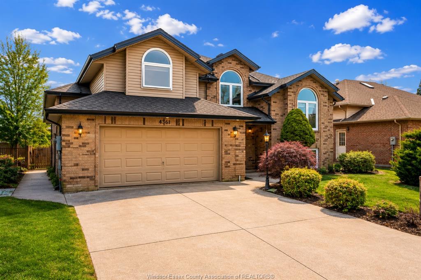
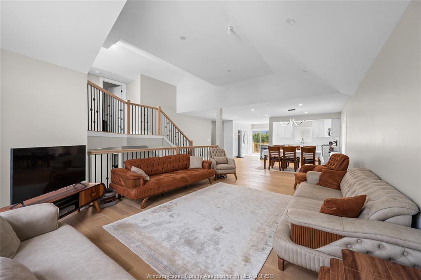
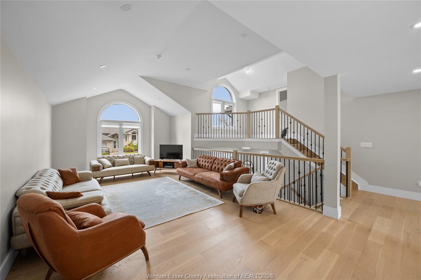
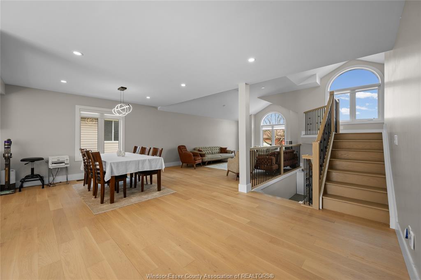
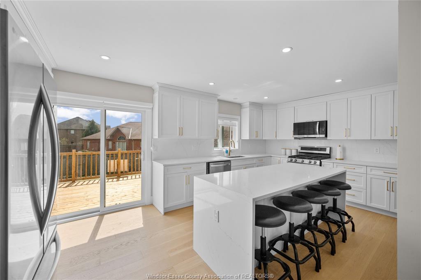
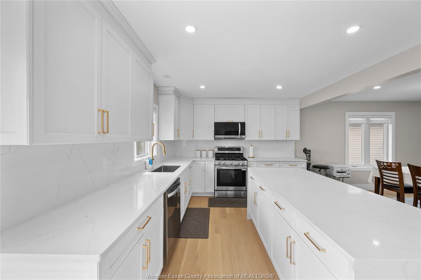
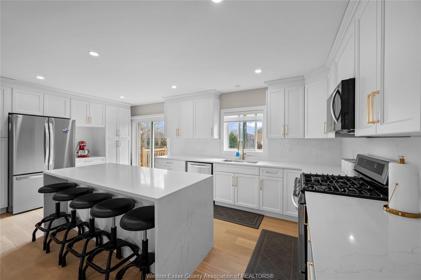
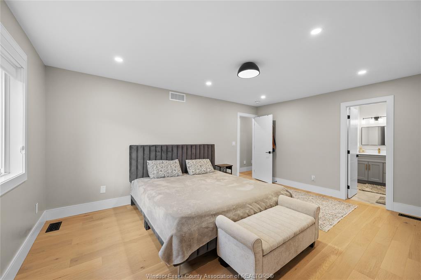
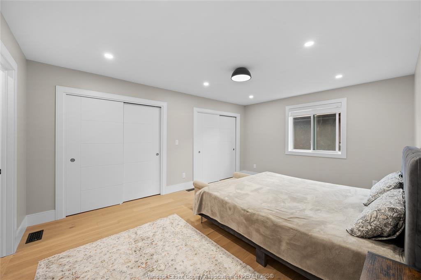
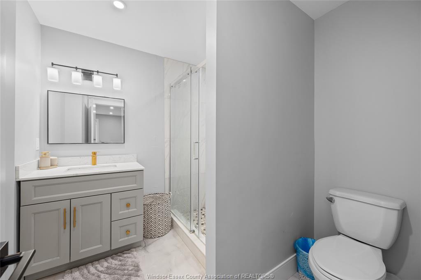
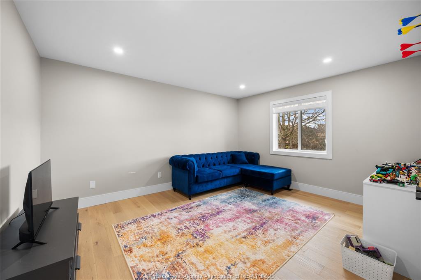
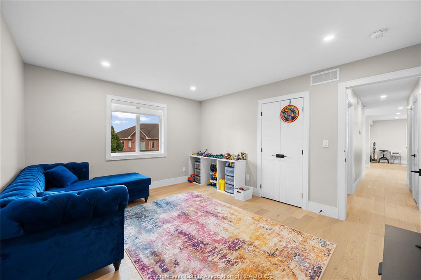
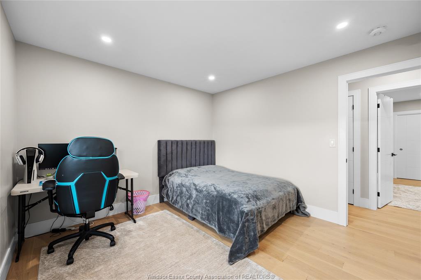
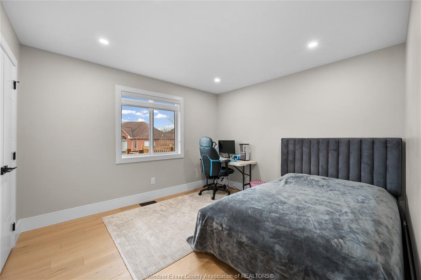
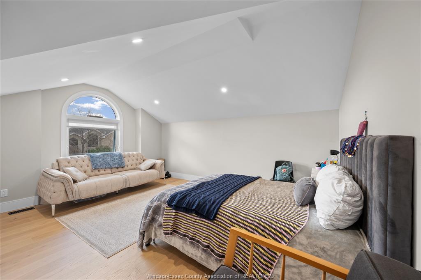
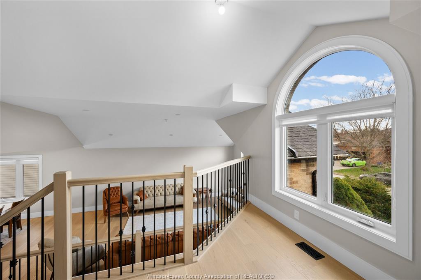
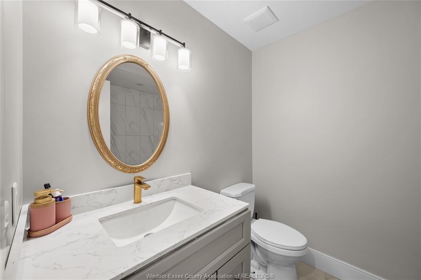
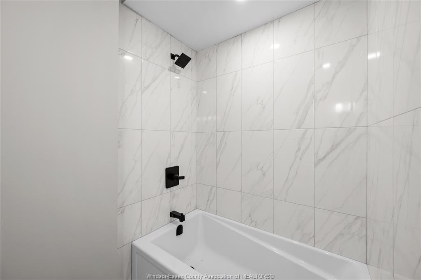
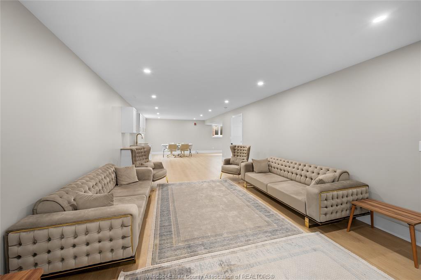
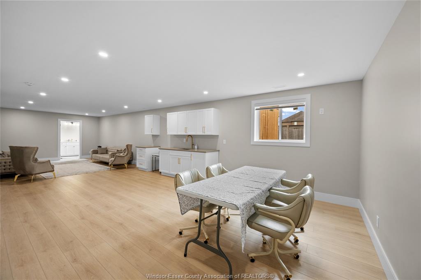
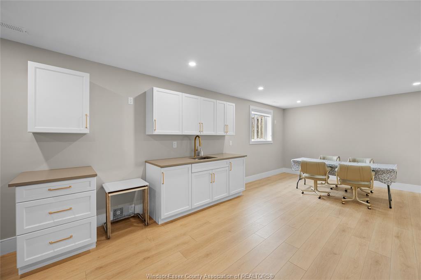
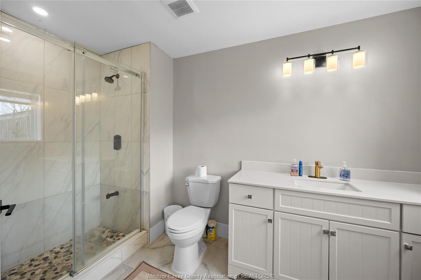
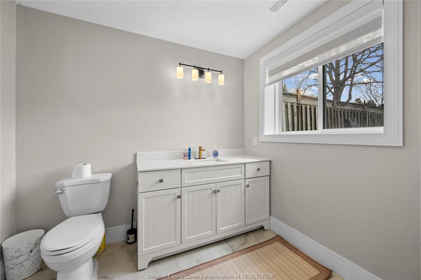
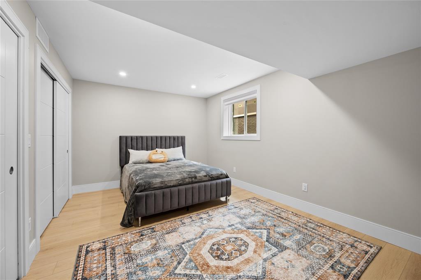
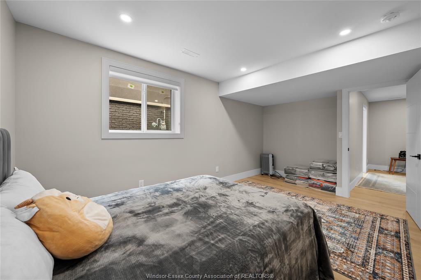
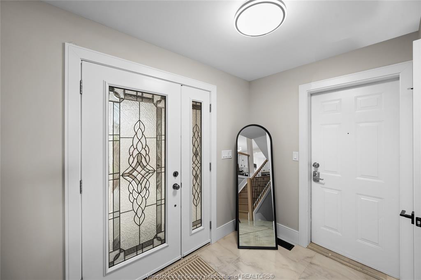
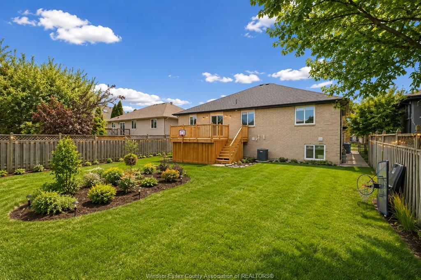
Welcome to 4561 Hunt Club, an exceptional fully renovated raised ranch in prestigious South Windsor offering over 4,000 sq ft of finished living space with 6 bedrooms and 3 full washrooms. Completely redone in January 2025 with modern finishes, this turn-key home features new roof, siding, windows, flooring, modern light fixtures, furnace, A/C, HVAC, deck, brand new kitchens and stylish washrooms throughout. The main level boasts a spacious open-concept layout with a stunning modern kitchen featuring quartz countertops, backsplash, and an impressive 8-ft island, large living area, 4 bedrooms including a primary suite, and 2 full baths. The fully finished lower level offers a huge family room, 2 additional bedrooms, and a full bath. Located in a top South Windsor neighbourhood near schools, parks, and amenities.
PROPERTY SPECS
Price $839,000
City Windsor, Ontario
Bed / Bath 6 / 3 Full
Address 4561 HUNT CLUB
Listing ID 26017126
Square Footage 4000
Style Raised Ranch W/ Bonus Room
Construction Aluminum/Vinyl, Brick
Roof Asphalt Shingle
Flooring Ceramic or Porcelain, Cushion or Lino or Vinyl, Hardwood or Engineered Hrwd, Laminate
Type Residential
Status For Sale
EXTENDED FEATURES
Attachment Style
Detached Subtype
Raised Ranch W/ Bonus Room Approx. Square Footage
4000 Indoor Features
2nd Kitchen Inclusions
DISHWASHERS , DRYER , REFIGERATOR , STOVE WASHER MIRCOWAVE Driveway
Concrete Drive, Double Width Or More Drive, Front Drive Parking
Double Garage, Attached Garage Amenities
Fenced Yard, Playground Nearby, Shopping Nearby Ownership
Freehold Rental Equipment
Hot Water Tank (Owned), None Appliances
Dishwasher, Dryer, Microwave, Refrigerator, Stove, Washer Basement
Full Basement Development
Finished Foundation
Concrete Heating / Cooling
Central Air Conditioning, Forced Air, Furnace Heating Fuel
Natural Gas Hot Water Tank
Gas Utility Water
Municipal Water Sewer
Sanitary Date Listed
Jul 15, 2026 Days on Market
21