PROPERTY INFO
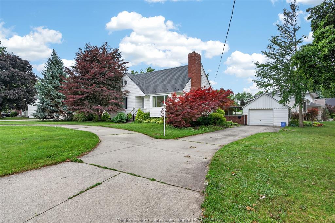
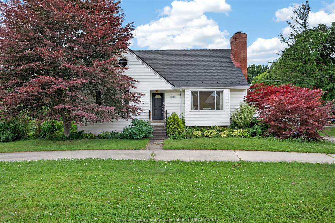
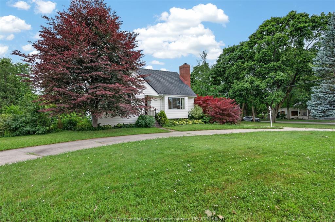
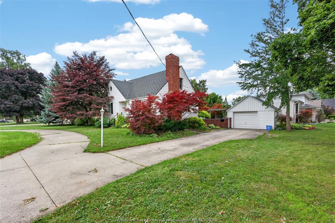
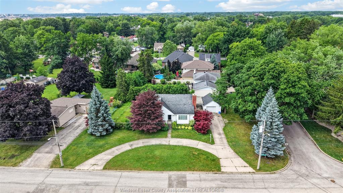
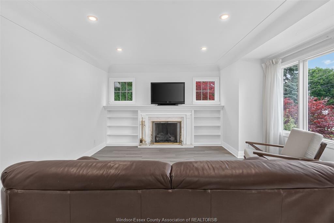
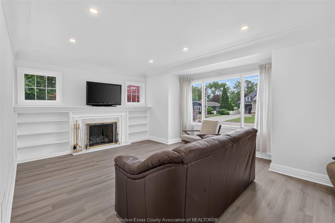
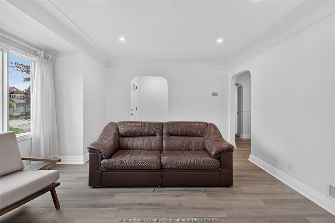
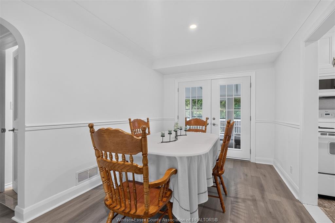
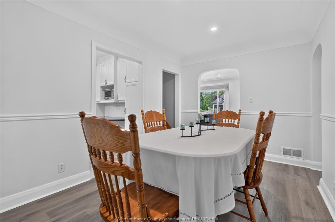
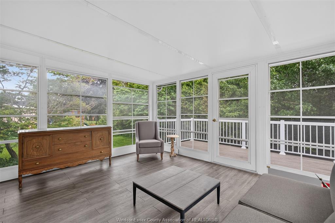
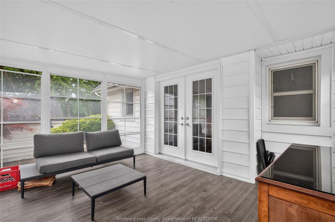
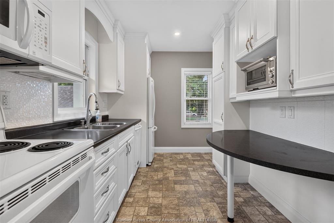
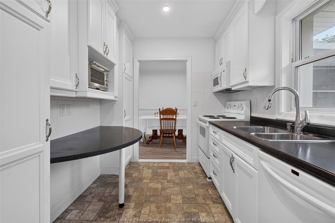
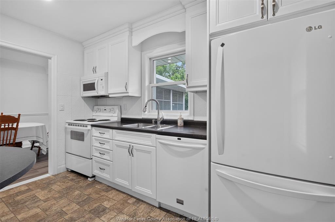
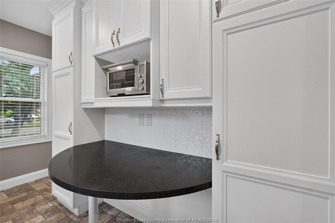
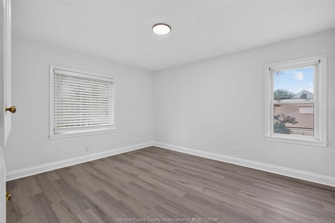
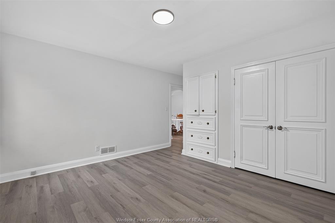
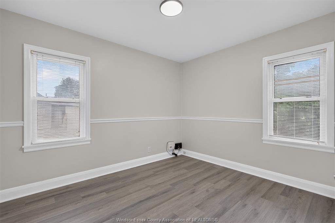
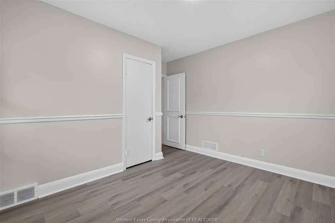
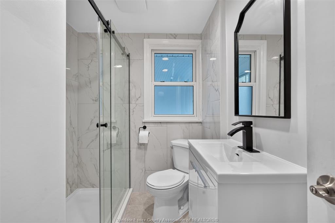
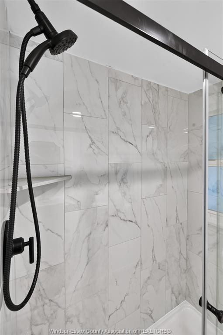
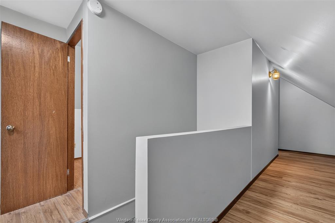
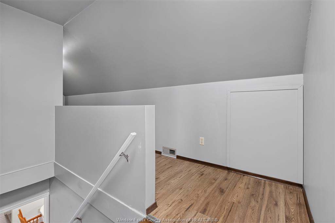
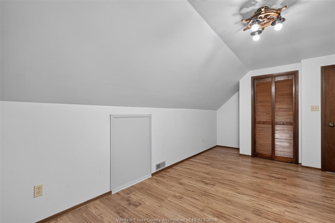
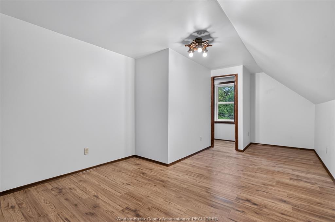
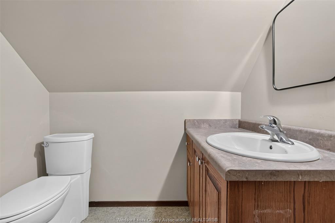
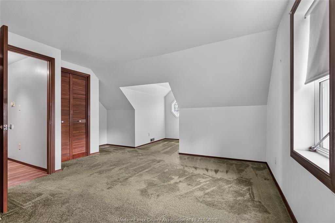
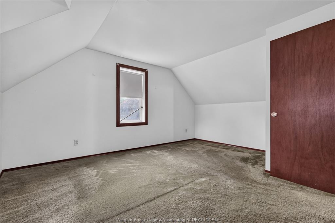
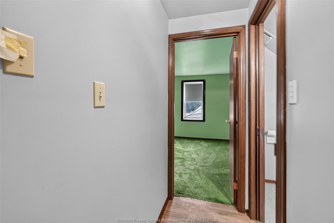
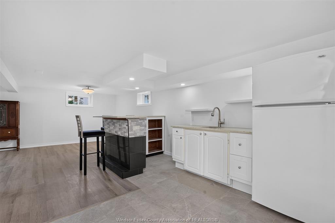
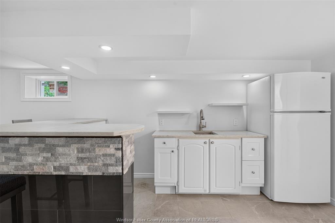
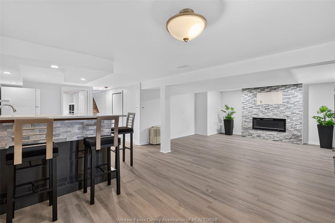
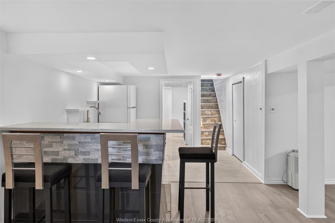
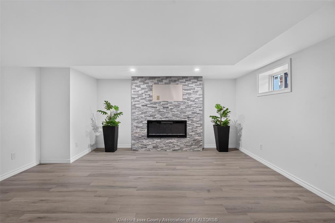
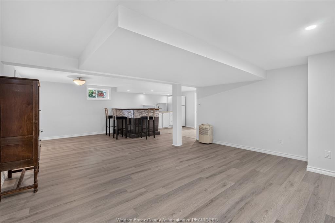
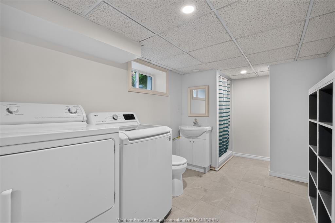
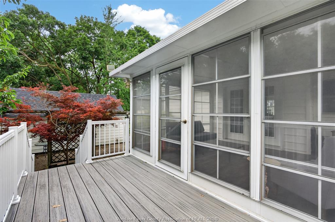
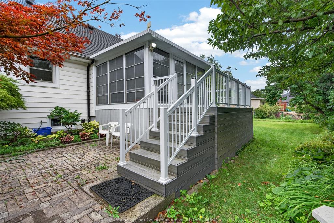
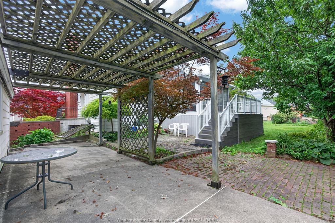
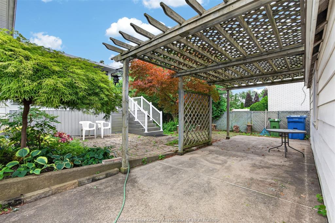
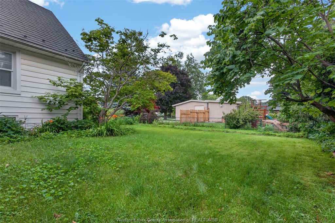
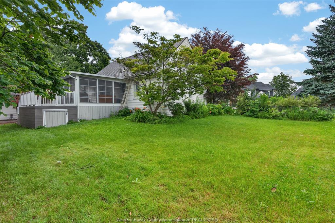
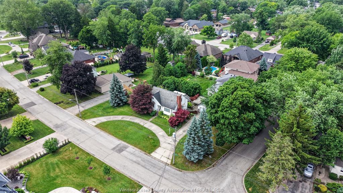
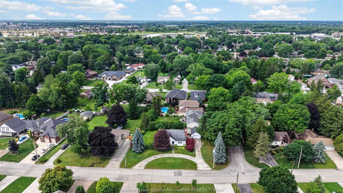
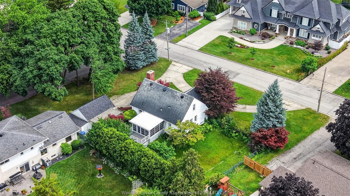
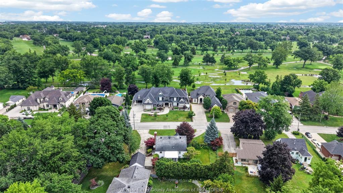
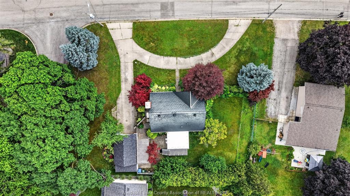
Welcome to 4171 Roseland Dr. W., a warm and inviting 1.5-storey home nestled on a beautiful corner lot in one of South Windsor's most sought-after, family-friendly neighbourhoods. Just steps from Roseland Golf & Curling Club, scenic walking trails, top-rated schools, parks, and everyday amenities, this charming home offers the perfect blend of comfort, character, and convenience. From the moment you step inside, you'll appreciate the home's timeless charm. The cozy living room features a beautiful gas fireplace, creating the perfect gathering space for family and friends. The main floor offers two comfortable bedrooms with built ins and laundry hook up, a beautifully updated full bathroom, a functional kitchen, and a welcoming dining area ideal for everyday meals or entertaining. Just off the dining room, the bright and airy sunroom provides a peaceful retreat overlooking the beautifully landscaped backyard—perfect for enjoying your morning coffee, relaxing with a good book, or watching the kids play. Upstairs, you'll find two additional bedrooms and a convenient half bath, offering plenty of space for a growing family, guests, or a home office. The renovated lower level expands your living space with new windows, a spacious family room featuring a second fireplace, a wet bar for entertaining, a full bathroom, and a dedicated laundry area. Completing this exceptional property are a detached garage and a convenient circular driveway, providing ample parking and added curb appeal. This home is ready to welcome its next family. Don't miss your opportunity to make it yours—call today to schedule your private viewing!
PROPERTY SPECS
Price $599,900
City Windsor, Ontario
Bed / Bath 4 / 2 Full, 1 Half
Address 4171 ROSELAND Drive
Listing ID 26016586
Style 1 1/2 Storey
Construction Aluminum/Vinyl, Brick
Roof Metal
Flooring Carpeted, Cushion or Lino or Vinyl, Laminate
Type Residential
Status For Sale
EXTENDED FEATURES
Attachment Style
Detached Subtype
1 1/2 Storey Indoor Features
Wet Bar Outdoor Features
Walking Trails Nearby, Workshop Driveway
Circular Drive, Finished Drive Parking
1.5 Garage, Detached Garage Amenities
Landscaped, Playground Nearby, Shopping Nearby Ownership
Freehold Rental Equipment
Hot Water Tank Appliances
Dishwasher, Dryer, Refrigerator, Stove, Washer Basement
Full Foundation
Block Heating / Cooling
Central Air Conditioning, Forced Air, Furnace Heating Fuel
Natural Gas Hot Water Tank
Gas Utility Water
Municipal Water Sewer
Sanitary Date Listed
Jul 8, 2026 Days on Market
28