PROPERTY INFO
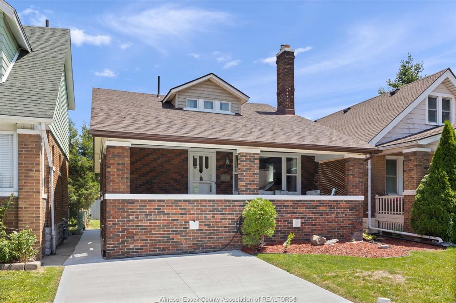
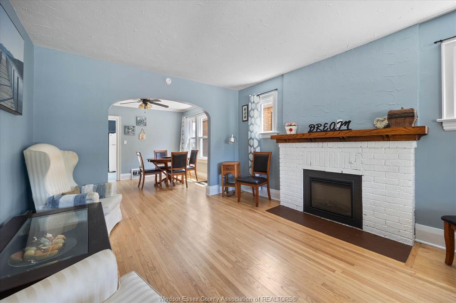
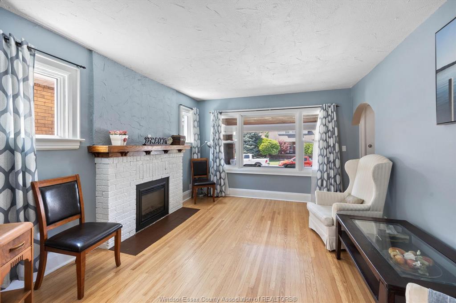
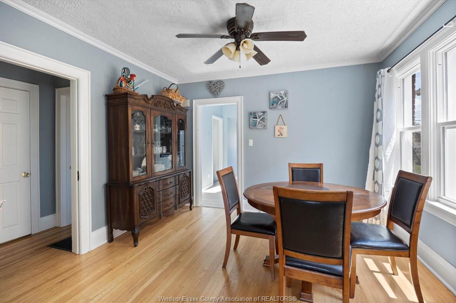
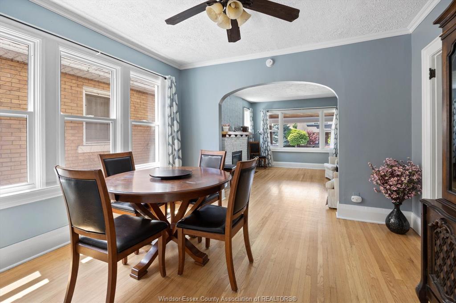
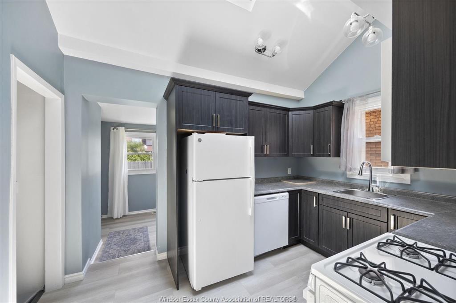
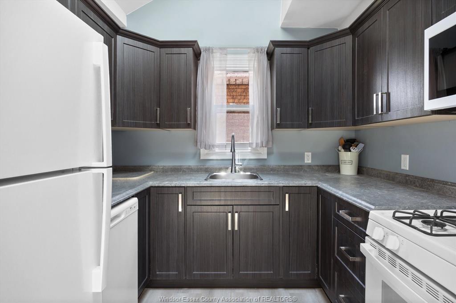
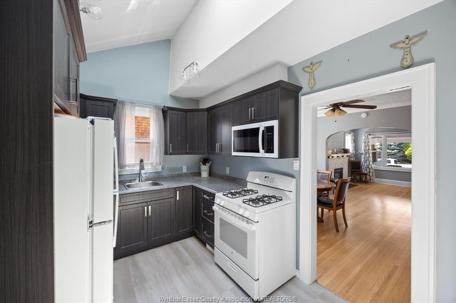
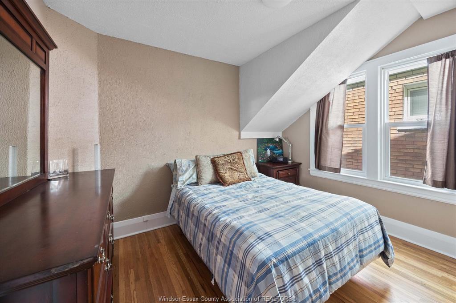
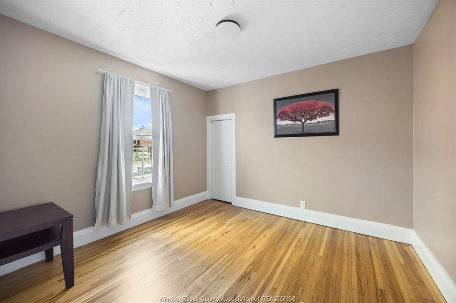
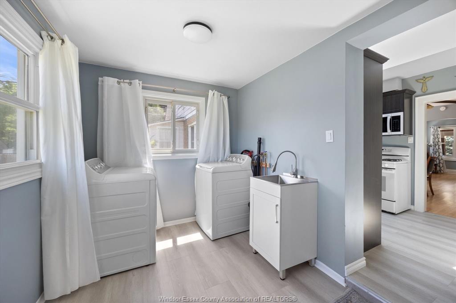
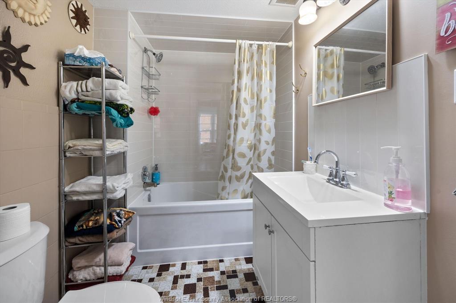
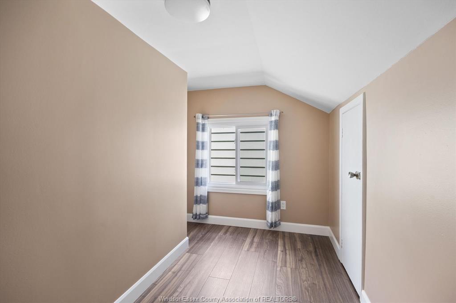
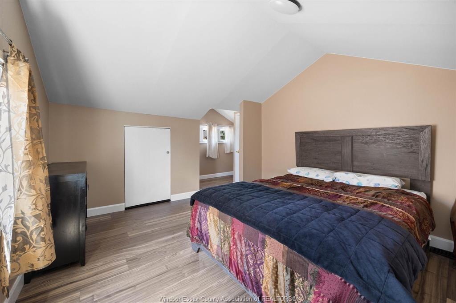
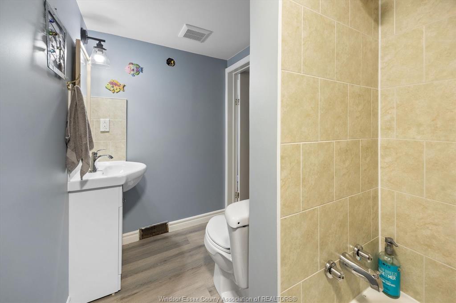
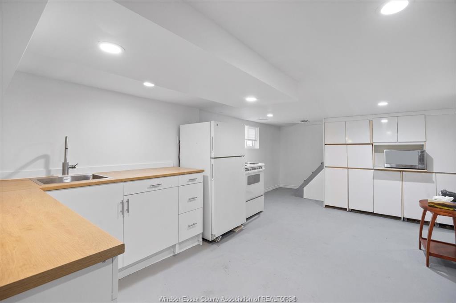
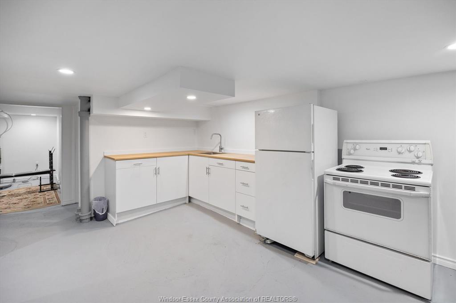
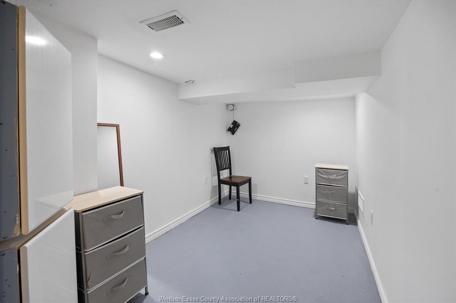
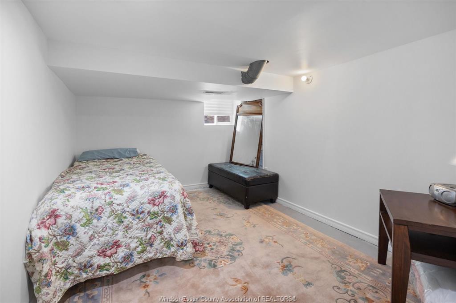
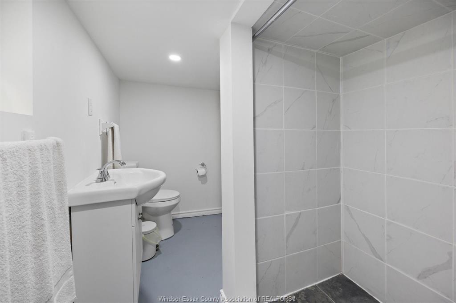
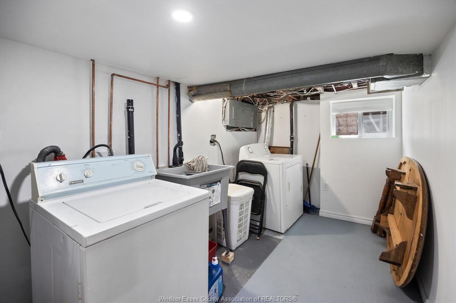
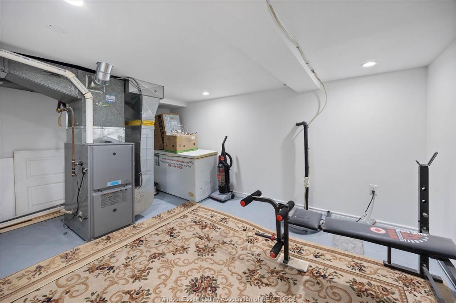
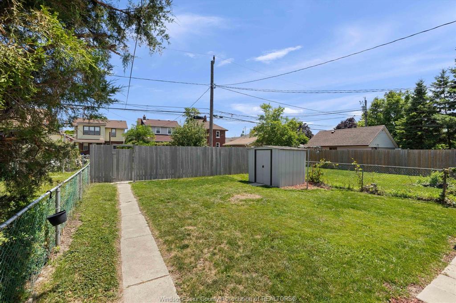
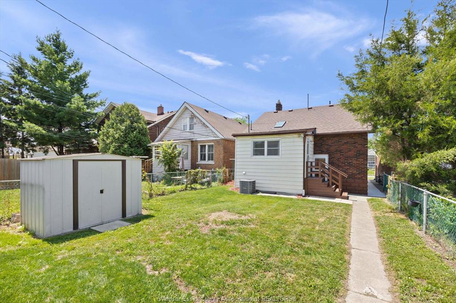
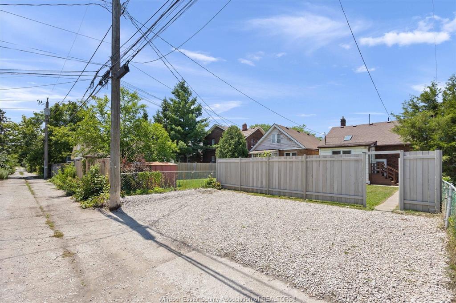
Designed with large and multi generational families in mind, this beautifully renovated turnkey Walkerville home offers the space and flexibility you've been searching for. Featuring 5 bedrooms, 3 full bathrooms, 2 full kitchens, and 2 laundry areas, everyone has room to live comfortably while enjoying their own private space. The fully finished lower level with a separate grade entrance is ideal for parents, adult children, guests, or extended family. Extensively updated throughout, this home features new flooring, refinished hardwood floors, fresh paint, new windows and doors, two kitchens with new cabinetry, renovated bathrooms, LED lighting, updated plumbing and electrical, a newer furnace and central air, and new basement ductwork. Outside, enjoy a new concrete driveway and sidewalk, fully fenced yard, insulated shed,
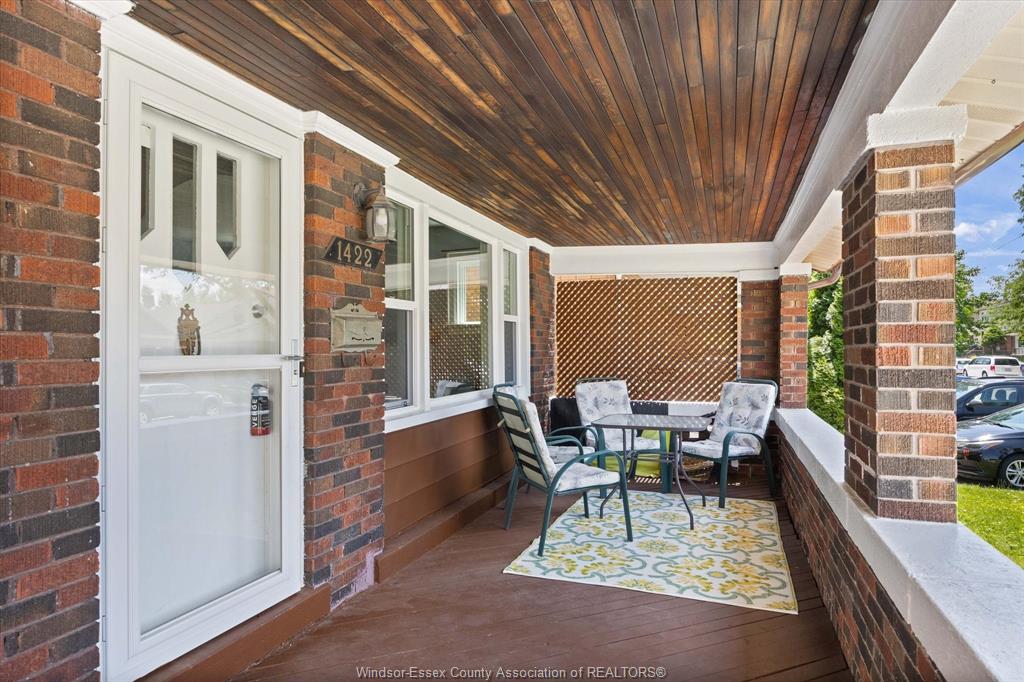
front porch, and rear parking for up to 3 vehicles. Move in and enjoy worry free living in one of Walkerville's most desirable neighbourhoods. Call to view today!
PROPERTY SPECS
Price $399,900
City Windsor, Ontario
Bed / Bath 5 / 3 Full
Address 1422 Elsmere Avenue
Listing ID 26016482
Style 1 1/2 Storey, 1 3/4 Storey
Construction Aluminum/Vinyl, Brick
Roof Asphalt Shingle
Flooring Ceramic or Porcelain, Cushion or Lino or Vinyl, Hardwood or Engineered Hrwd, Laminate
Type Residential
Status For Sale
EXTENDED FEATURES
Attachment Style
Detached Subtype
1 1/2 Storey, 1 3/4 Storey Acreage
0.088 Indoor Features
2nd Kitchen, Grade Entrance, In-Law Suite, Skylight Outdoor Features
Covered Porch, Storage Shed Driveway
Concrete Drive, Front Drive, Rear Drive Parking
None Amenities
Fenced Yard, Landscaped, Playground Nearby, Shopping Nearby Ownership
Freehold Rental Equipment
None Appliances
Dishwasher, Microwave Range Hood Combo Basement
Full Basement Development
Suite Foundation
Block Heating / Cooling
Central Air Conditioning, Furnace Heating Fuel
Natural Gas Hot Water Tank
Gas Utility Water
Municipal Water Sewer
Sanitary Fireplace
Gas Insert Date Listed
Jul 9, 2026 Days on Market
22