PROPERTY INFO
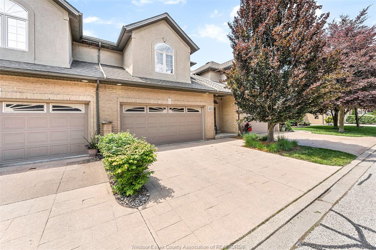
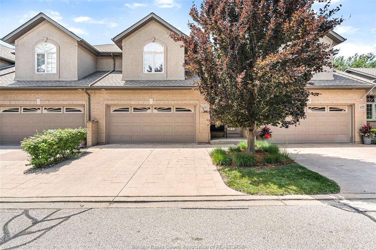
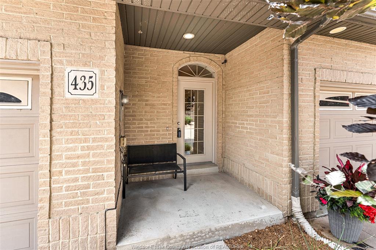
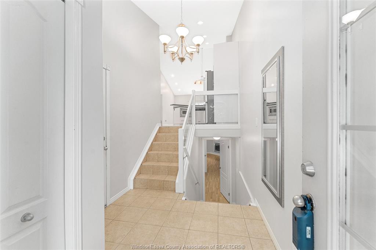
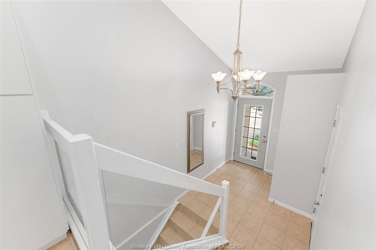
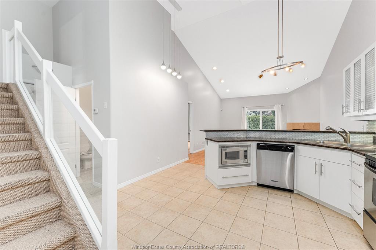
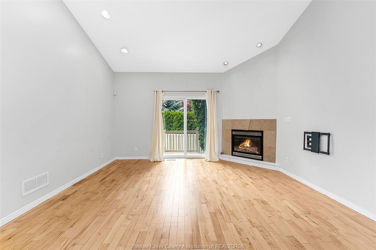
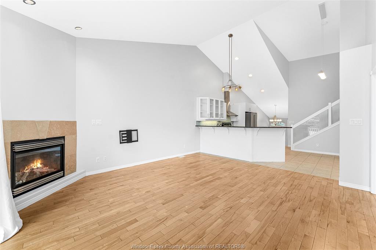
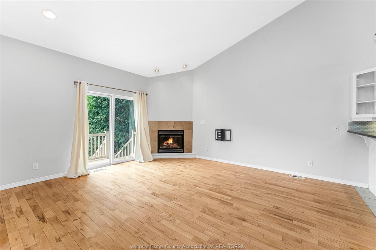
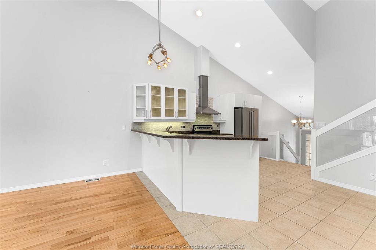
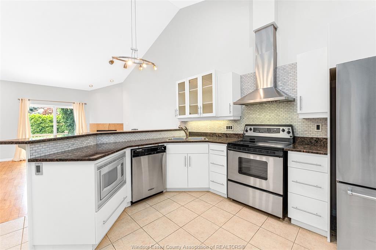
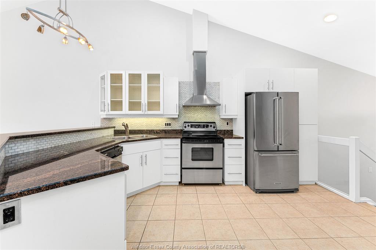
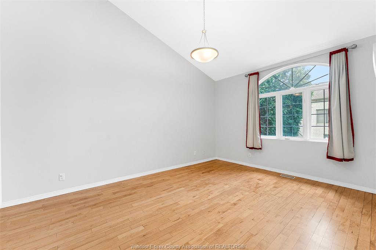
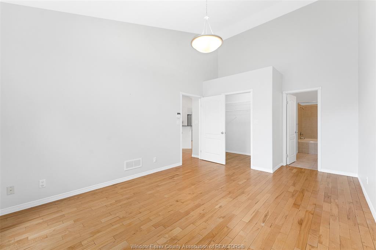
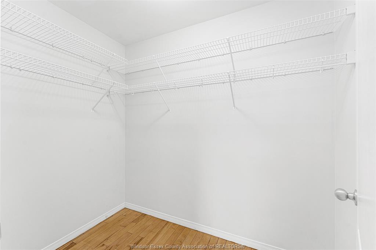
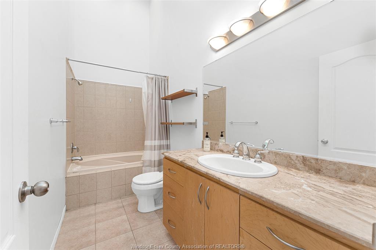
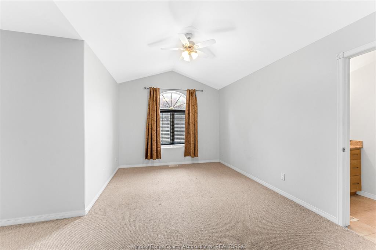
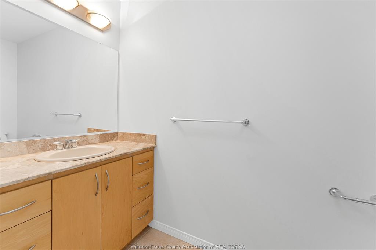
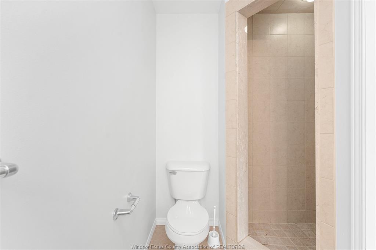
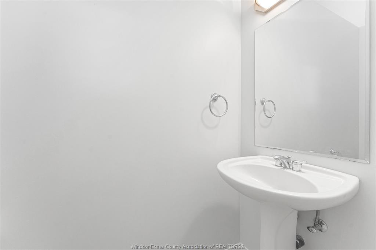
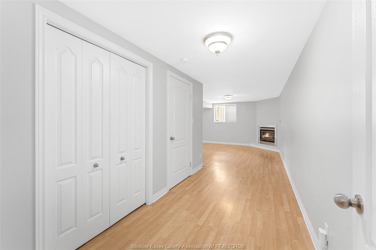
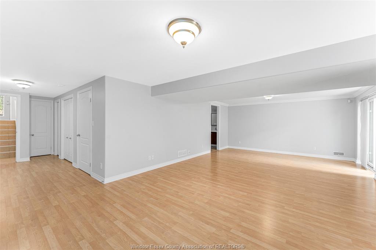
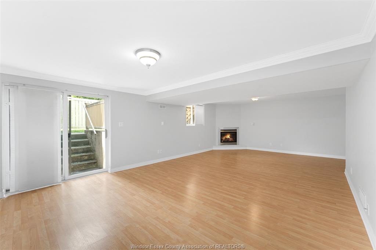
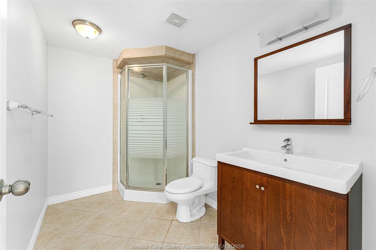
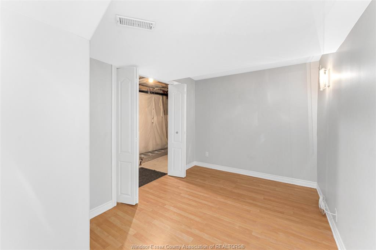
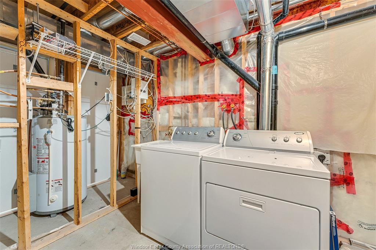
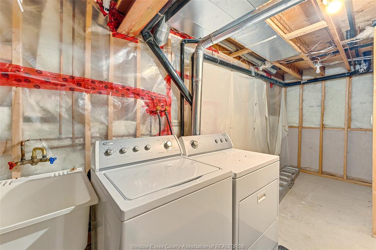
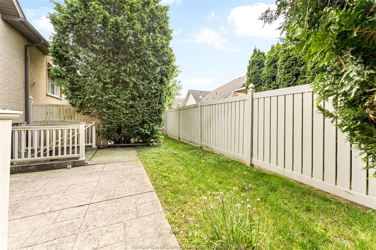
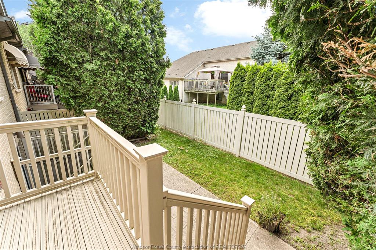
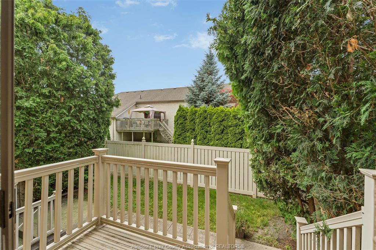
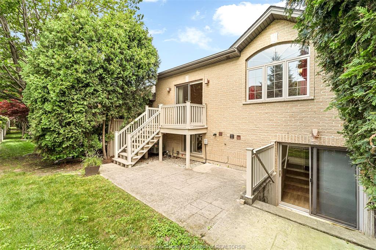
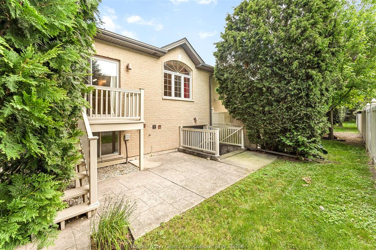
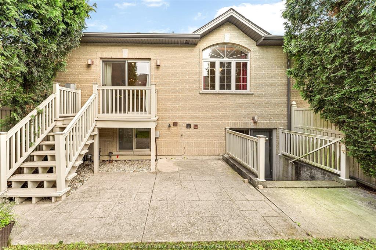
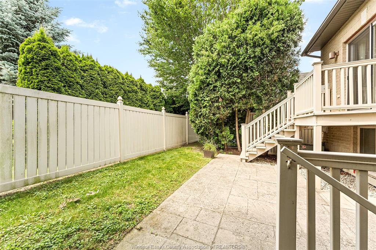
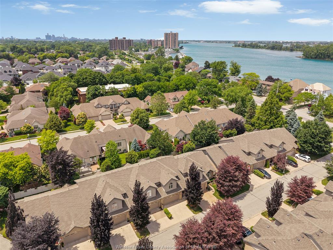
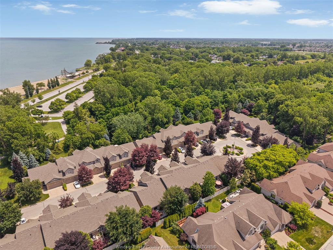
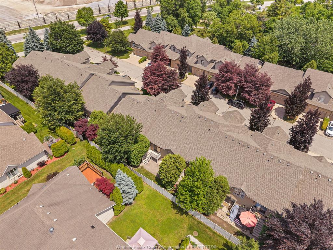
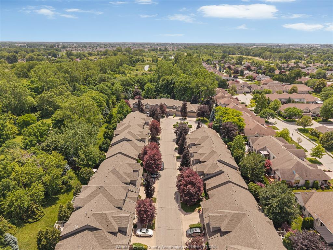
Welcome to 435 Sandpoint Court — Executive Townhome Living at Its Finest! Discover the perfect blend of prestige, comfort, and maintenance-free living in this beautifully appointed townhome, ideal for retirees, professionals, or anyone seeking a carefree lifestyle. Highly desired neighbourhood, close to trails, restaurants, beach, shopping, schools and much more. This stunning residence features two spacious primary bedrooms, each complete with its own ensuite bathroom for ultimate privacy and convenience. The main floor primary suite offers a generous walk-in closet and a luxurious ensuite with a relaxing jacuzzi tub. The second primary bedroom, located on the second floor, boasts a gorgeous stone walk-in shower and granite countertops, both spacious rooms and ample space. The main floor showcases an inviting living room with fireplace and dining room open-concept layout, ideal for entertaining, complemented by a convenient 2-piece powder room. The heart of the home is the impressive modern kitchen, offering abundant cupboard space and elegant granite countertops. The fully finished lower level adds even more living space with a cozy gas fireplace, a large family room, laundry, full bathroom, office and bedroom along with a grade entrance leading to a private patio—perfect for enjoying the outdoors in peace. Located in a desirable neighbourhood, this townhome offers executive living with all the benefits of low-maintenance condo life. Minimum 1 year lease, credit check income/employment verification and references will be required. Deposit due upon acceptance (1st and last).
PROPERTY SPECS
Lease $2,950
City Windsor, Ontario
Bed / Bath 3 / 2 Full, 1 Half
Address 435 Sandpoint
Listing ID 26016395
Square Footage 1308
Construction Aluminum, Brick, Stucco
Flooring Carpeted, Hardwood or Engineered Hrwd, Laminate
Type Condominium
Status For Lease
EXTENDED FEATURES
Subtype
Townhouse Style Type of Unit
Townhouse Style Approx. Square Footage
1308 Indoor Features
Dishwasher, Dryer, Fridge & Stove, Walk-In Closet, Washer Inclusions
Exterior Maintenance, Property Management Parking
Garage Amenities
Cul-De-Sac, Landscaped, Playground Nearby, Shopping Nearby Ownership
Condominium Rental Equipment
Other, See Remarks Building Amenities
Other, See Remarks Basement Development
Finished Foundation
Concrete Heating / Cooling
Central Air Conditioning, Forced Air, Furnace Heating Fuel
Natural Gas Hot Water Tank
Gas Utility Water
Municipal Water Sewer
Sanitary Fireplace
Gas Insert, Gas Insert Date Listed
Jul 7, 2026 Days on Market
19