Skip the navigation and jump to this page's content.

75 Riverside Drive E Unit# 1609 Windsor, Ontario

$389,900
2 Beds
  2 Full
Virtual Your  Download
Listing Brochure  

PROPERTY INFO

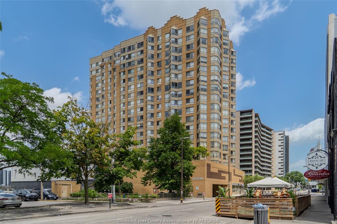
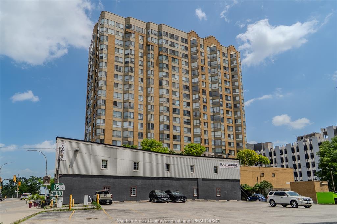
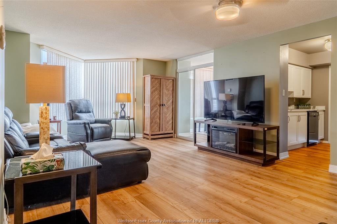
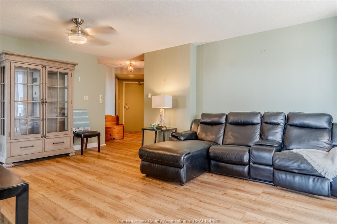
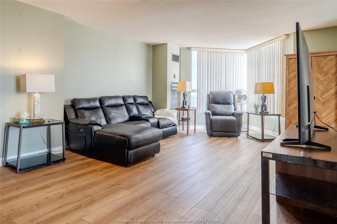
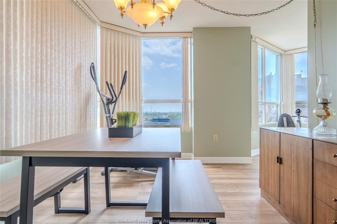
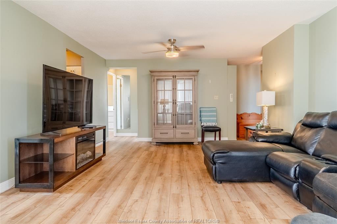
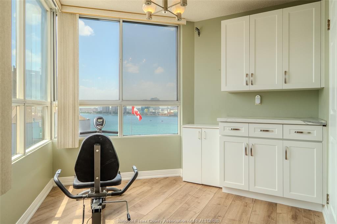
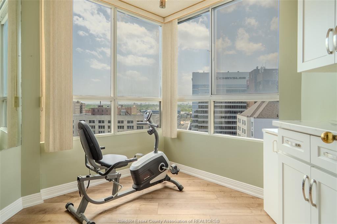
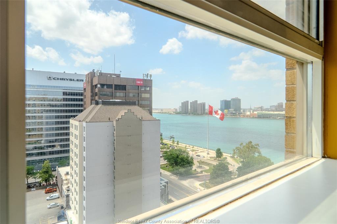
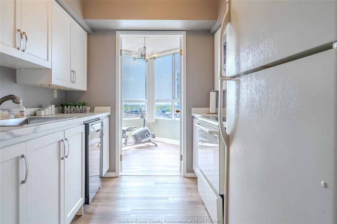
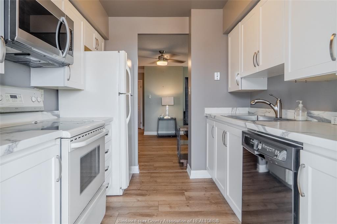
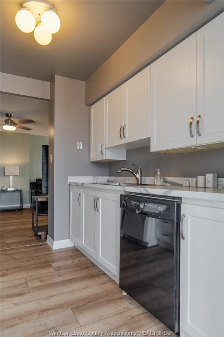
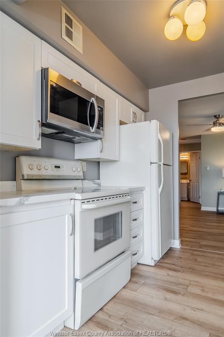
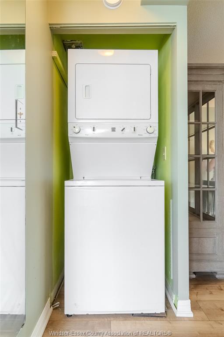
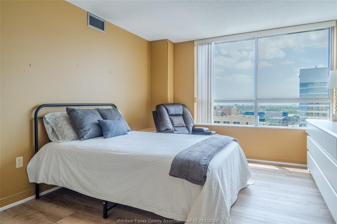
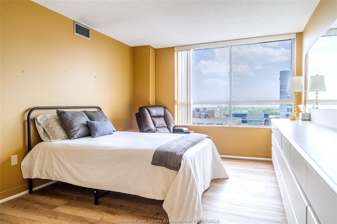
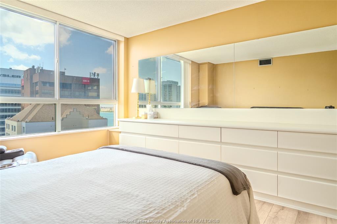
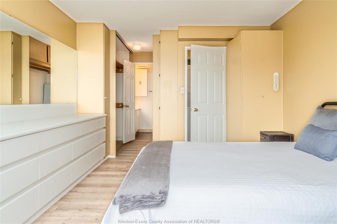
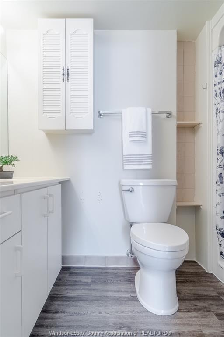
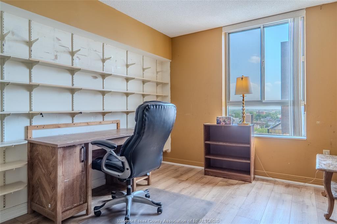
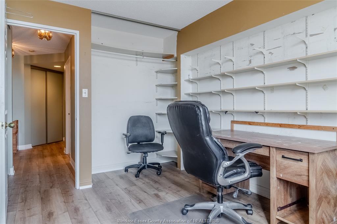
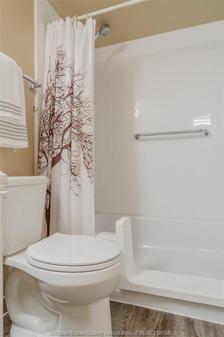
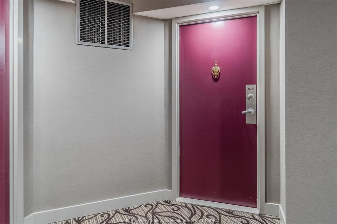
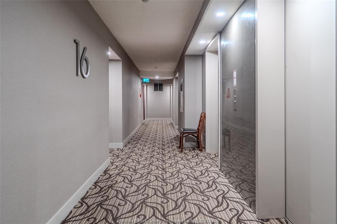
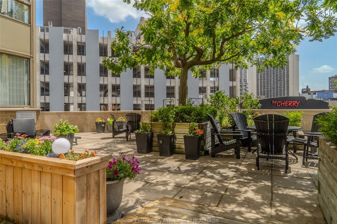
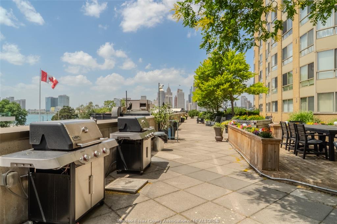
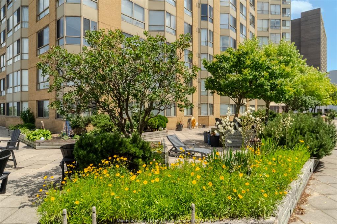
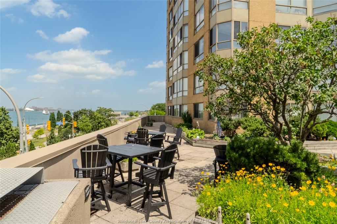
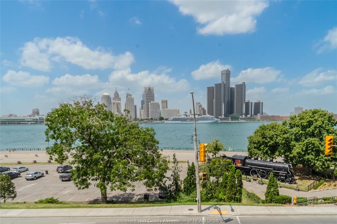
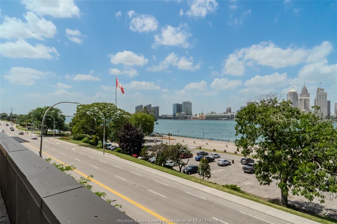
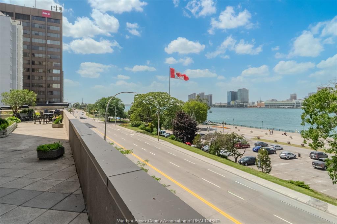
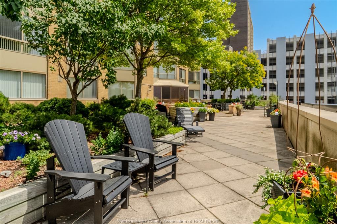
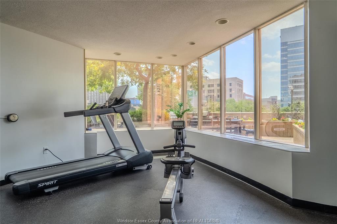
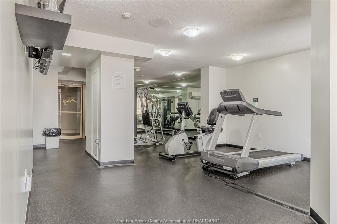
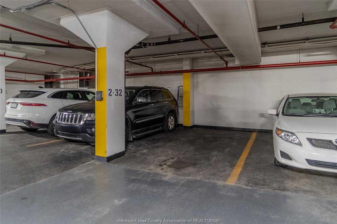
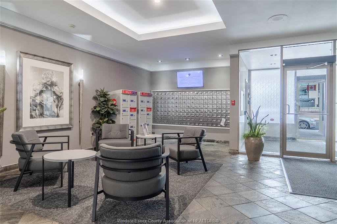
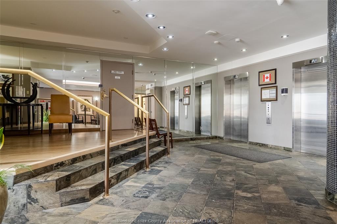
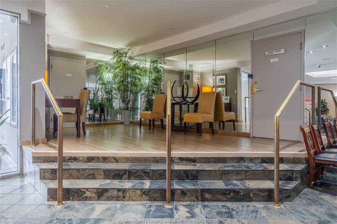
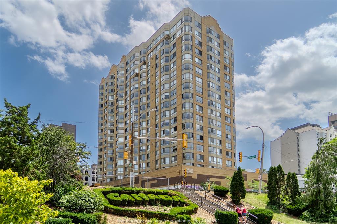
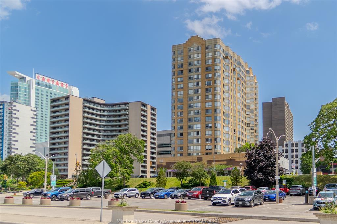
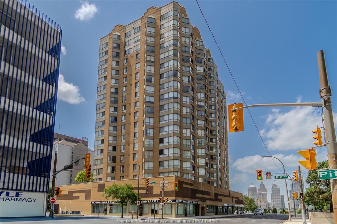
IMMEDIATE POSSESSION! Rare 16th-floor corner unit, one of the building's highest layouts outside the penthouse. 2 bed, 2 bath (ensuite), SW exposure with a photogenic sightline of both the Ambassador Bridge and the new Gordie Howe International Bridge. Updated kitchen; sunroom-inspired dining space framed by expansive windows on two walls, bathing the room in natural light. Detroit skyline & waterfront views from the primary bedroom and eat-in kitchen area (ideal home office). In-suite laundry, underground parking & storage locker included. All utilities included: heat, hydro, water. Cable separate. Amenities: concierge/security, fitness centre, party room and workshop. On the 3rd-floor you’ll find a tranquil sun-soaked BBQ terrace oasis featuring lush landscaping, elegant planters, and premium outdoor lounge seating; Also an extra rooftop garden with full-circle waterfront & city views to complete this package. Steps to Windsor's waterfront & dining, 2 minutes to the tunnel, ideal for cross-border professionals. Appliances included.

PROPERTY SPECS

Price $389,900
City Windsor, Ontario
Bed / Bath 2 / 2 Full
Address 75 RIVERSIDE DRIVE E Unit# 1609
Listing ID 26016014
Square Footage 1208
Construction Brick
Flooring Laminate
Type Condominium
Status For Sale

EXTENDED FEATURES

Subtype Apartment Hi-Rise (4Stys & Up) Type of Unit Apartment High Rise (4 Stys & Up) Approx. Square Footage 1208 Indoor Features Dishwasher, Fridge & Stove, Microwave Range Hood Combo, Washer & Dryer Outdoor Features Sundeck Inclusions Caretaker, Exterior Maintenance, Ground Maintenance, Heat, Hydro, Insurance, Property Management, Recreational Facilities, Water Parking Underground Amenities Adult Oriented, Landscaped, Shopping Nearby, Waterfront Ownership Condominium Rental Equipment None Building Amenities Accessibility, Cable TV, Car Wash, Elevator, Exercise Centre, Party Room, Workshop Basement Development Common Foundation Concrete Heating / Cooling Central Air Conditioning, Forced Air, Furnace Heating Fuel Natural Gas Hot Water Tank Gas Utility Water Municipal Water Sewer Sanitary Date Listed Jul 4, 2026 Days on Market 27

Grocery Stores
Schools
Banks
Restaurants
Health
Parks
Entertainment
Transit
Fire Station
Police


REQUEST MORE INFORMATION

Loading...