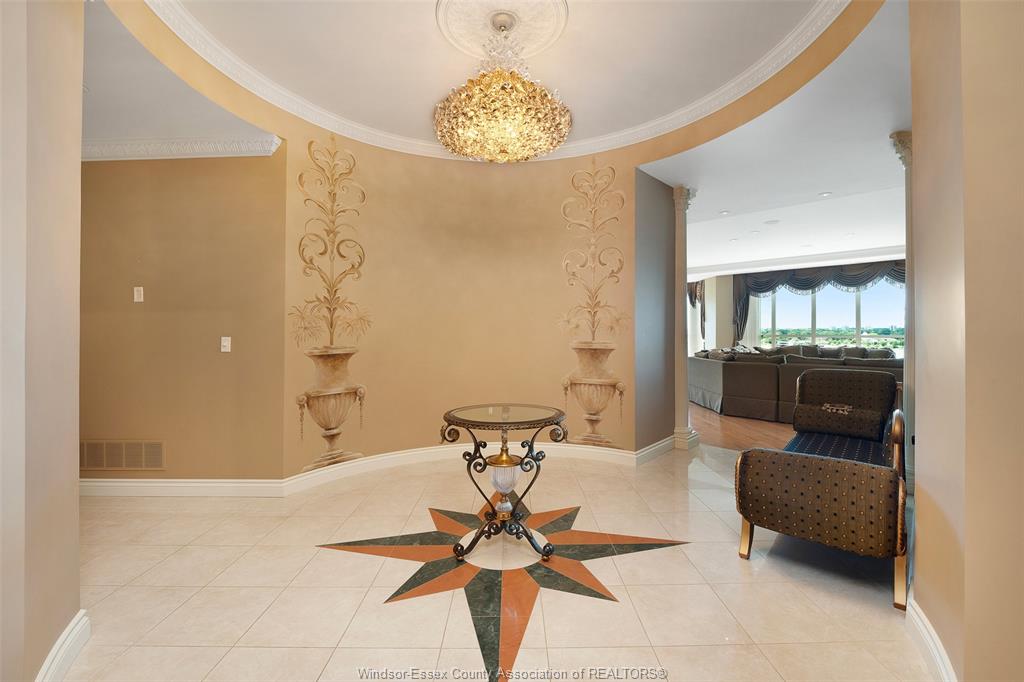
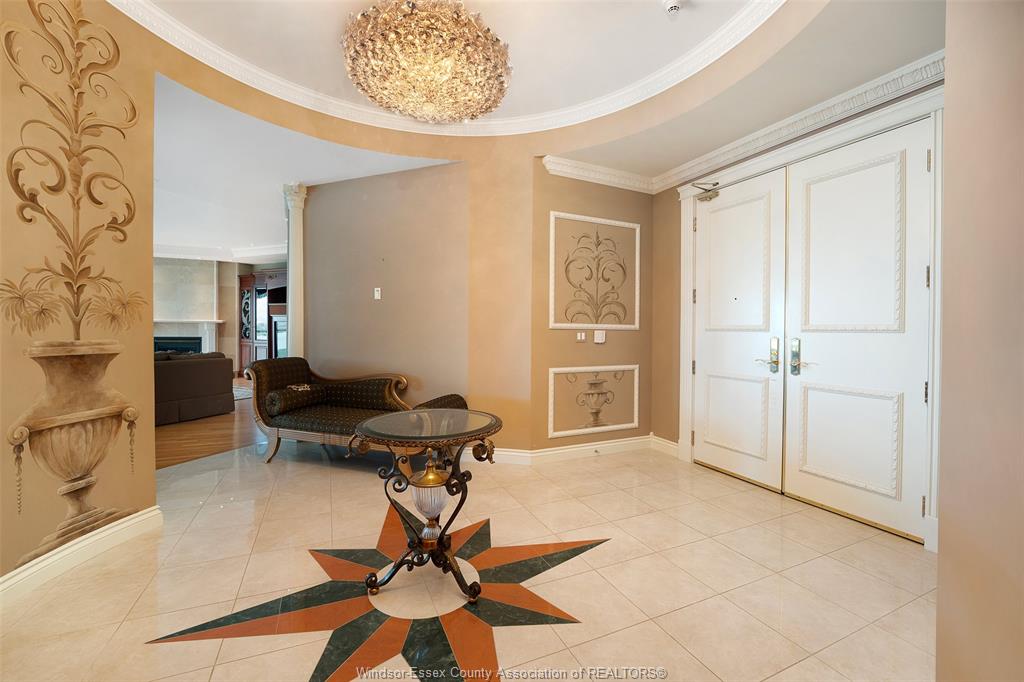
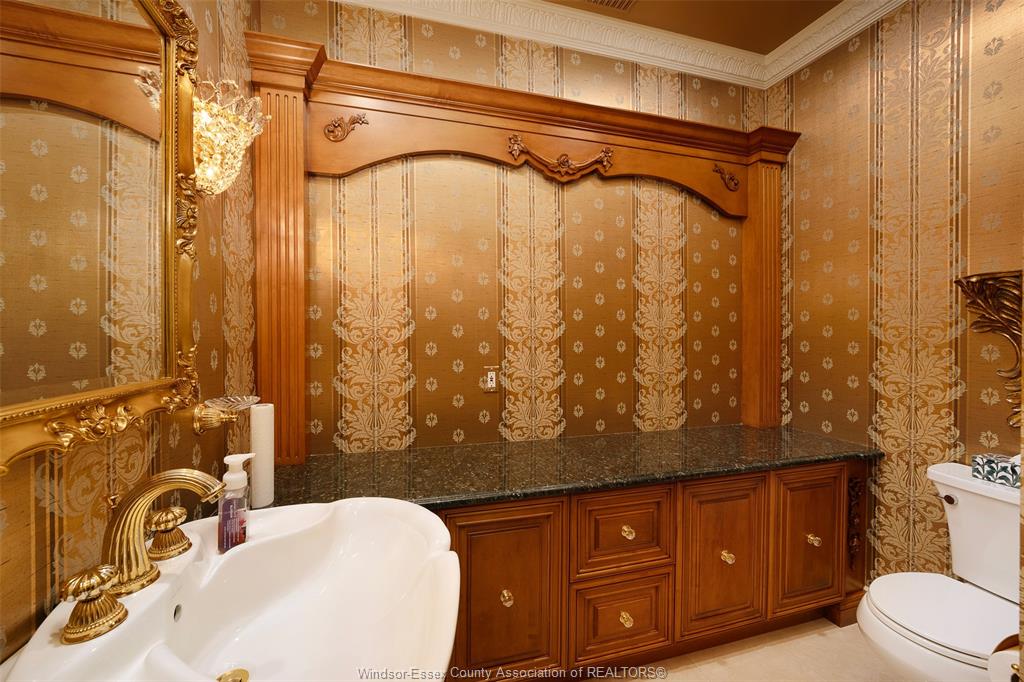
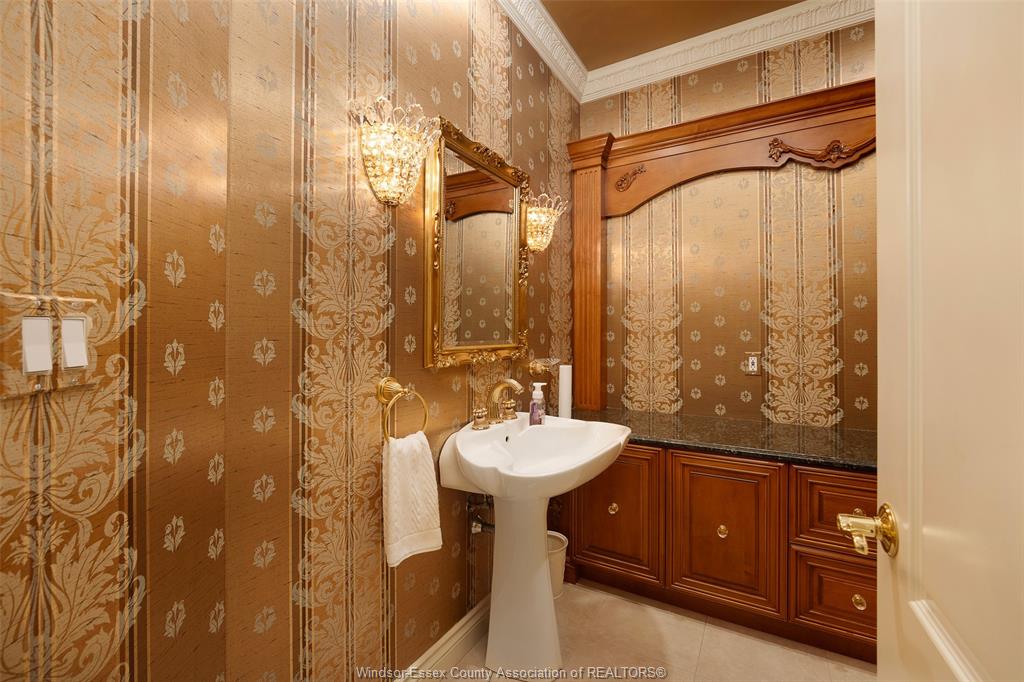
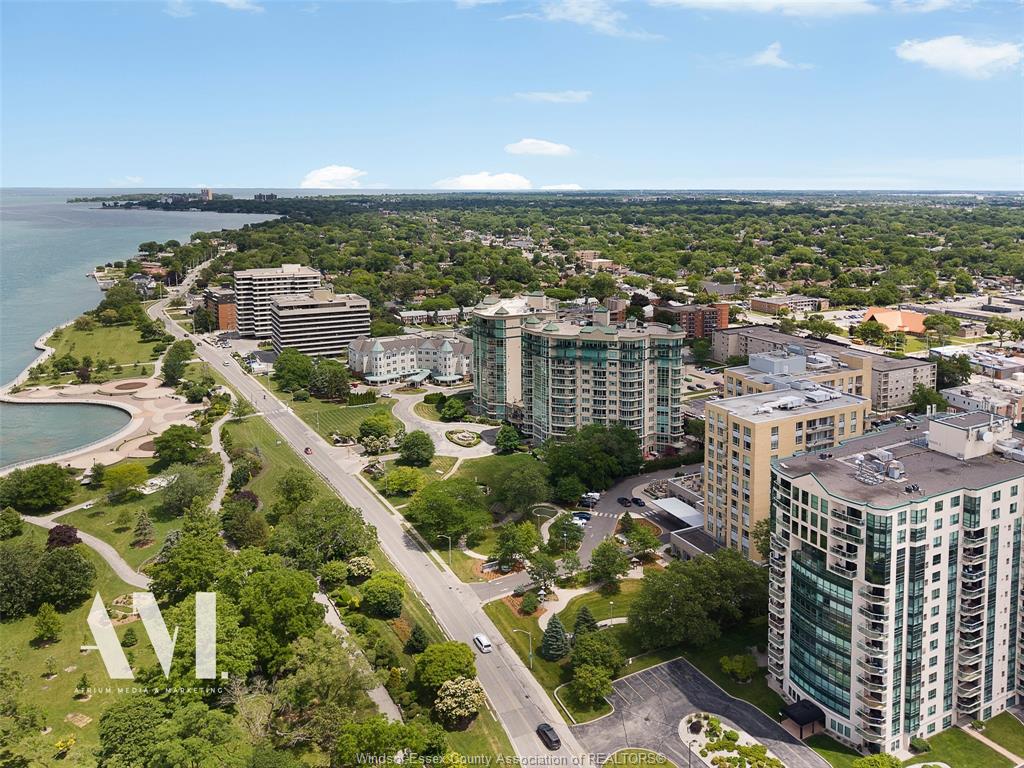
PROPERTY SPECS
Price $1,950,000
City Windsor, Ontario
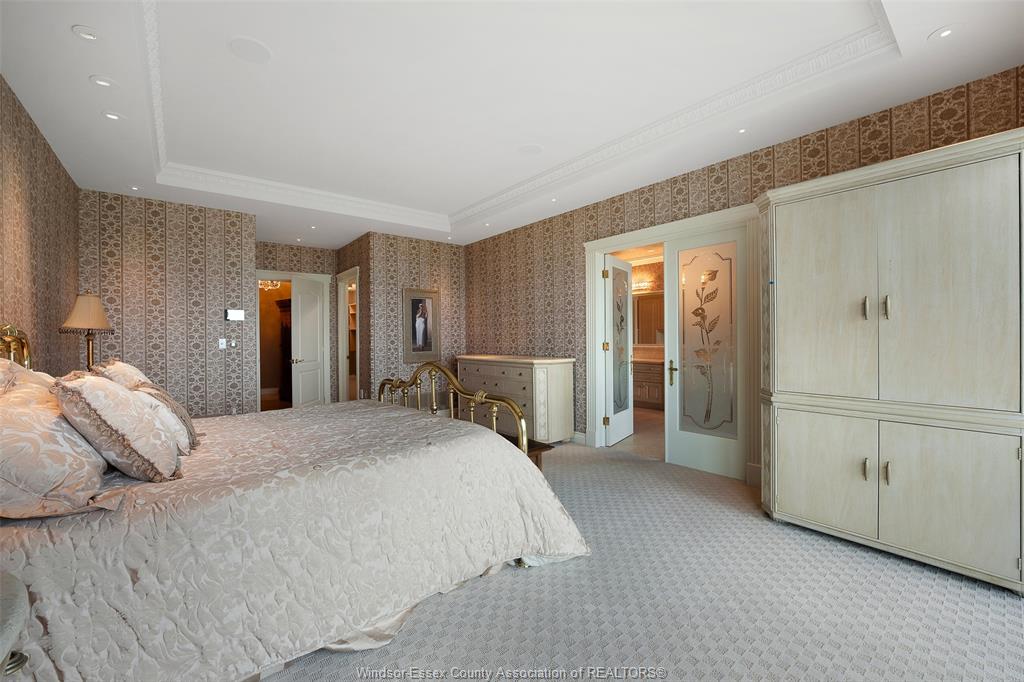
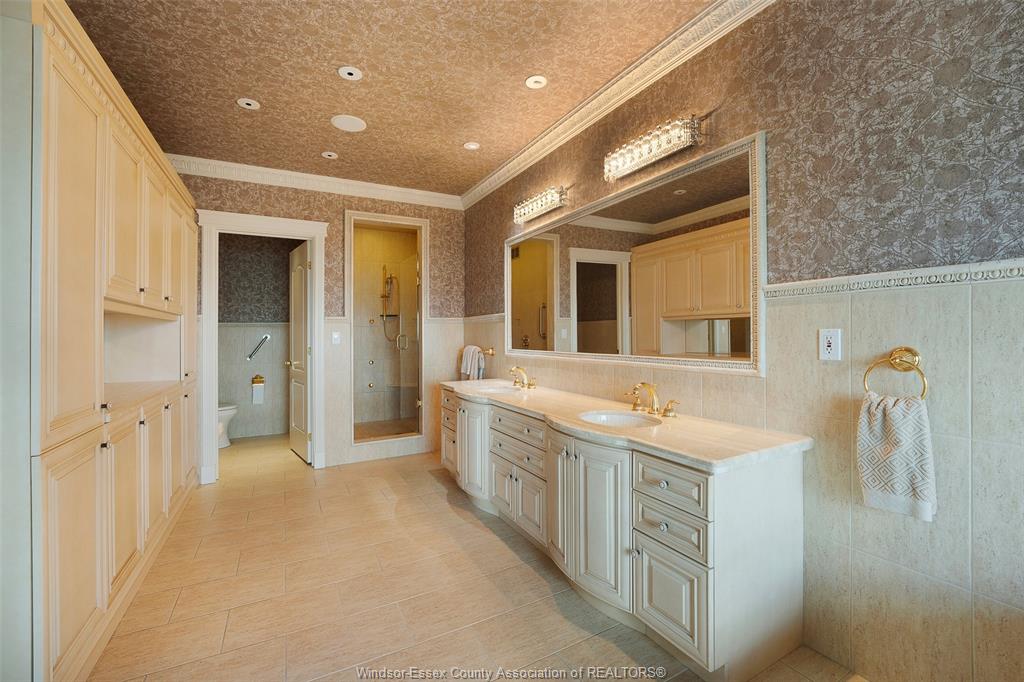
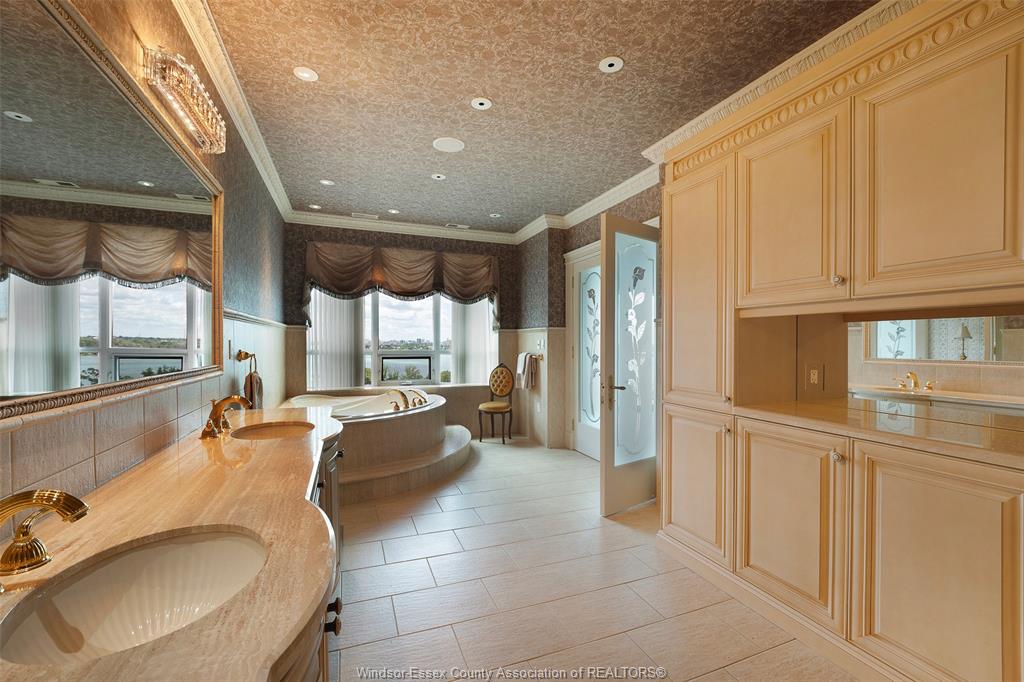
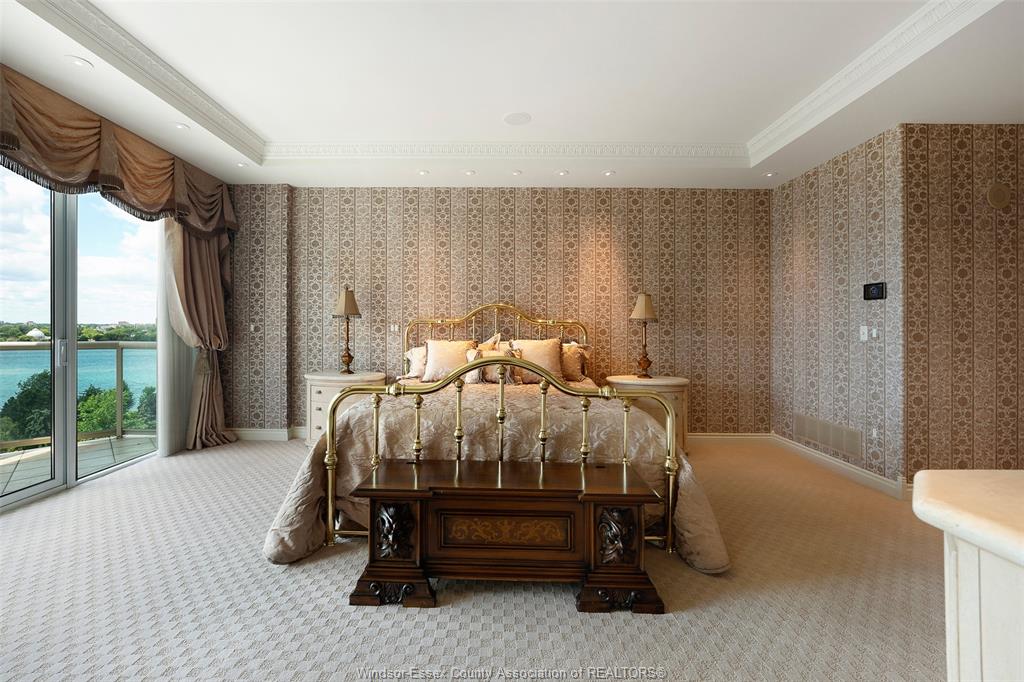
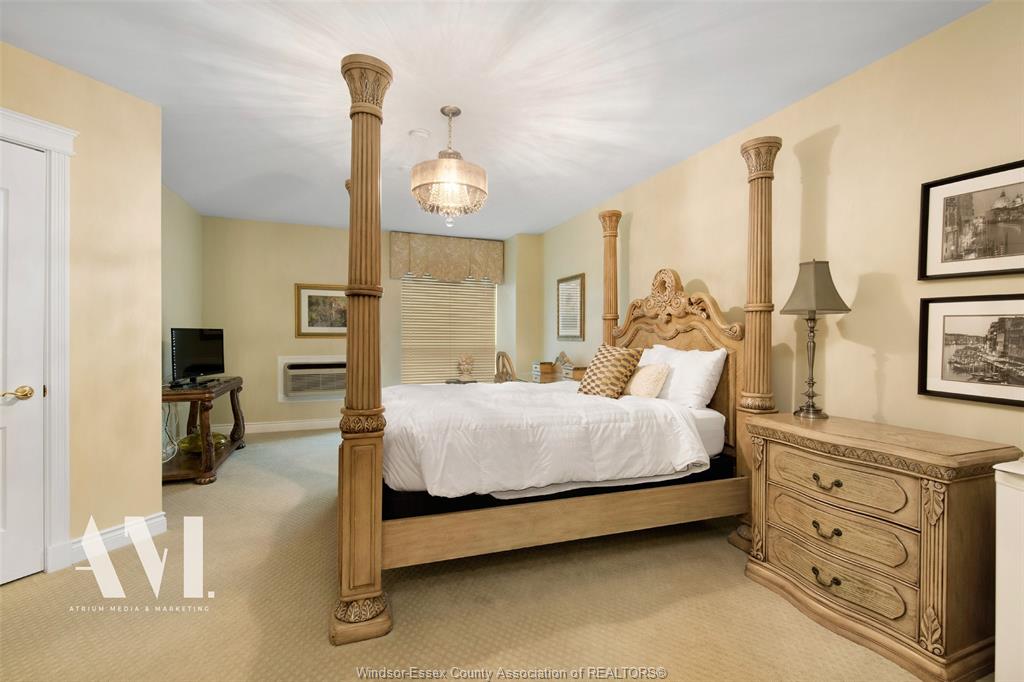
Bed / Bath 2 / 2 Full, 1 Half
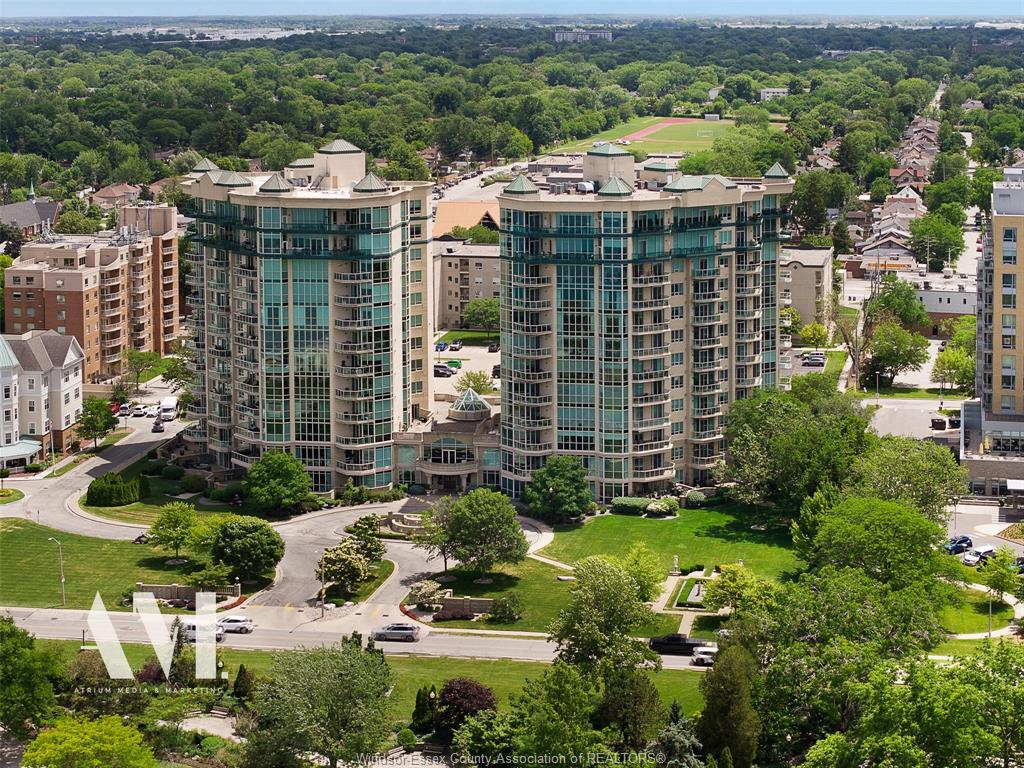
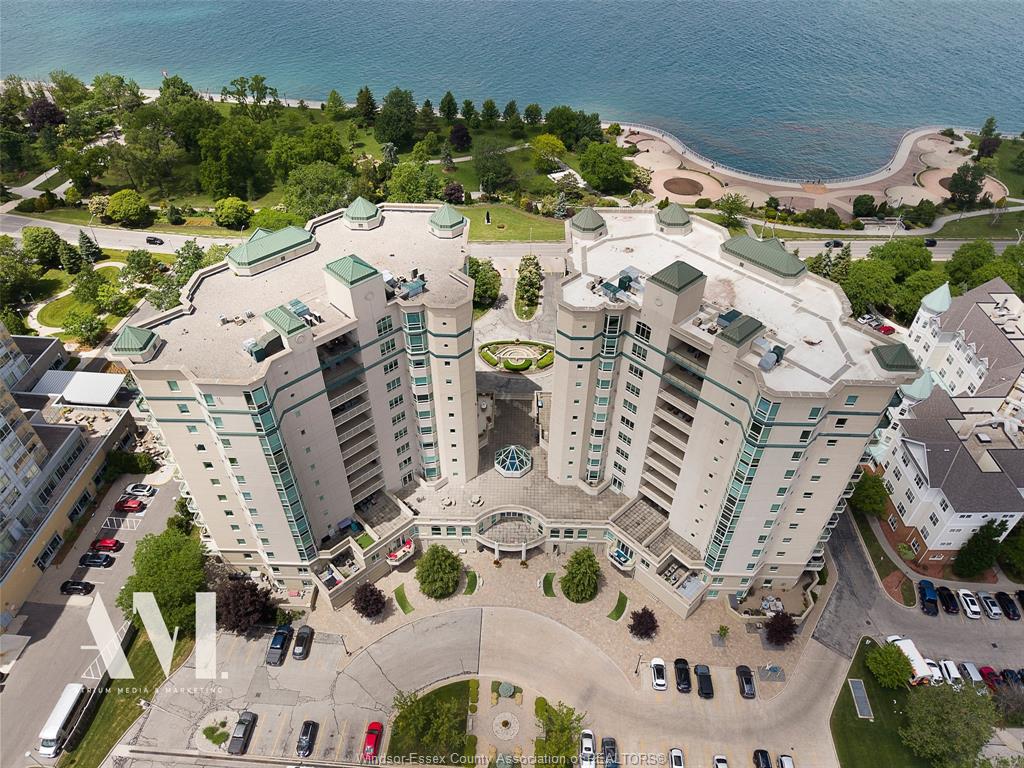
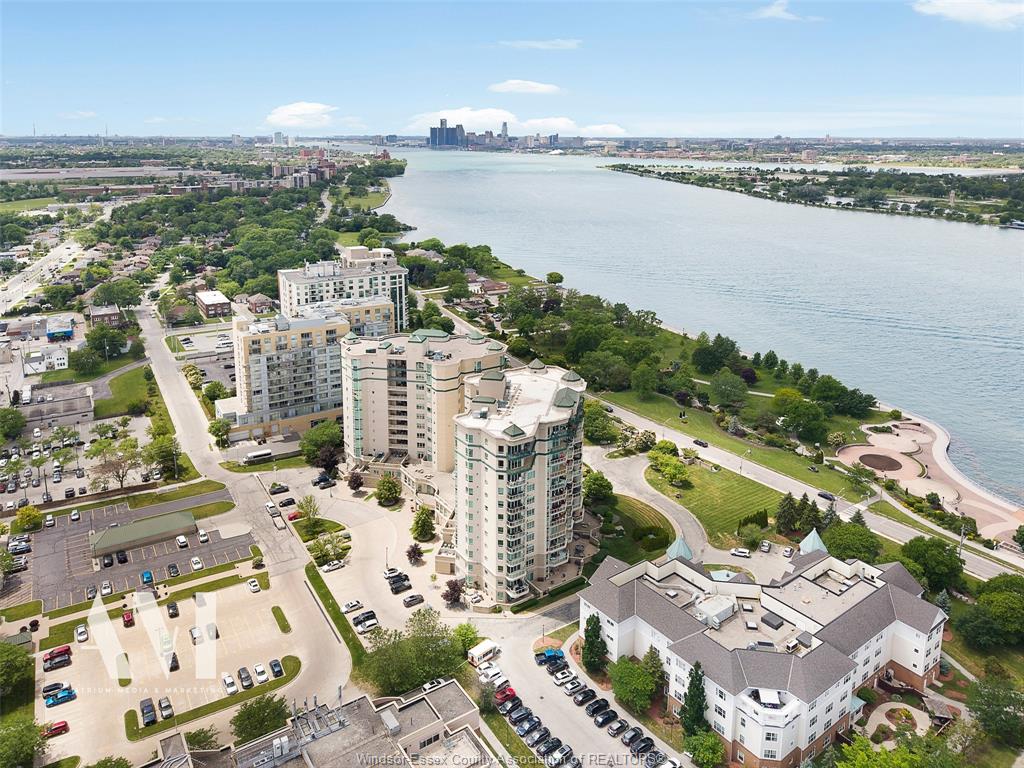
Address 4955 RIVERSIDE Drive Unit# 804
Listing ID 26014740
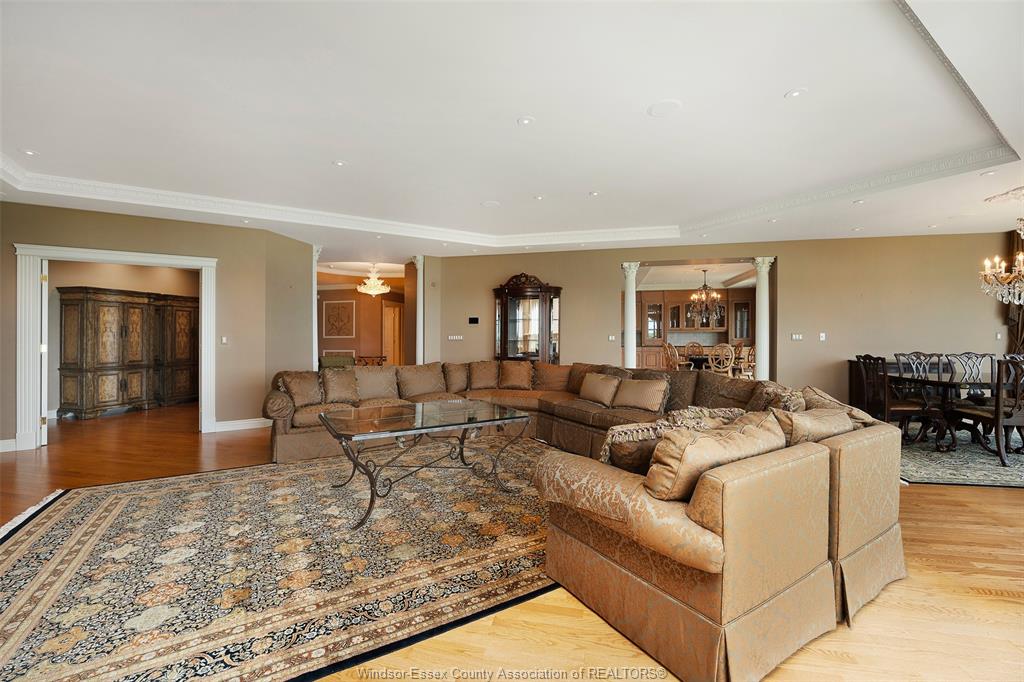
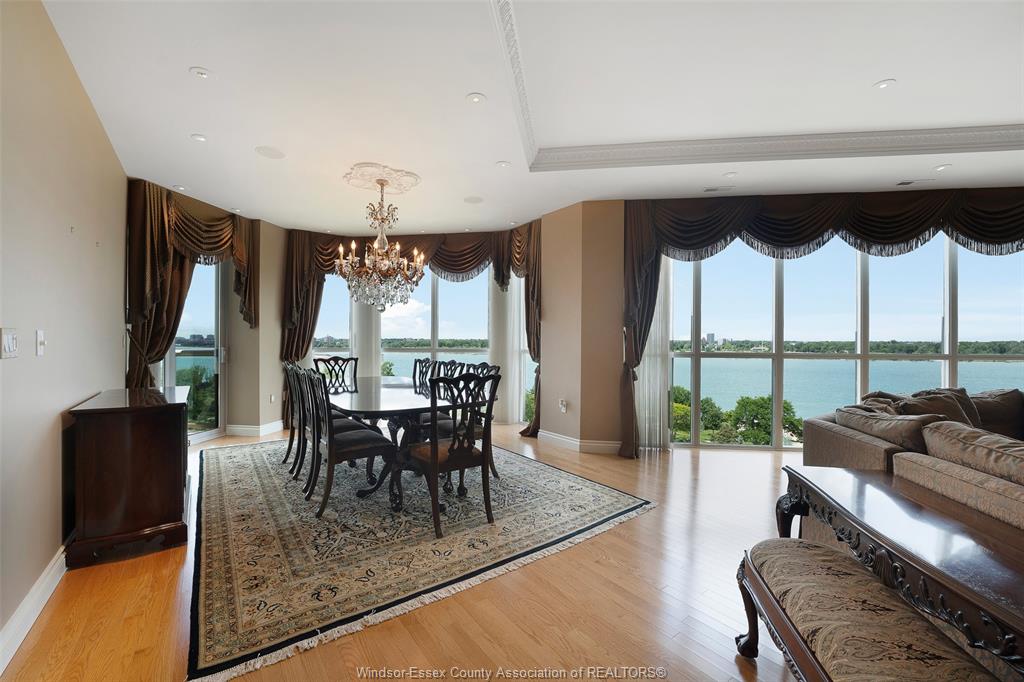
Square Footage 3750
Construction Stone, Stucco
Roof Unknown
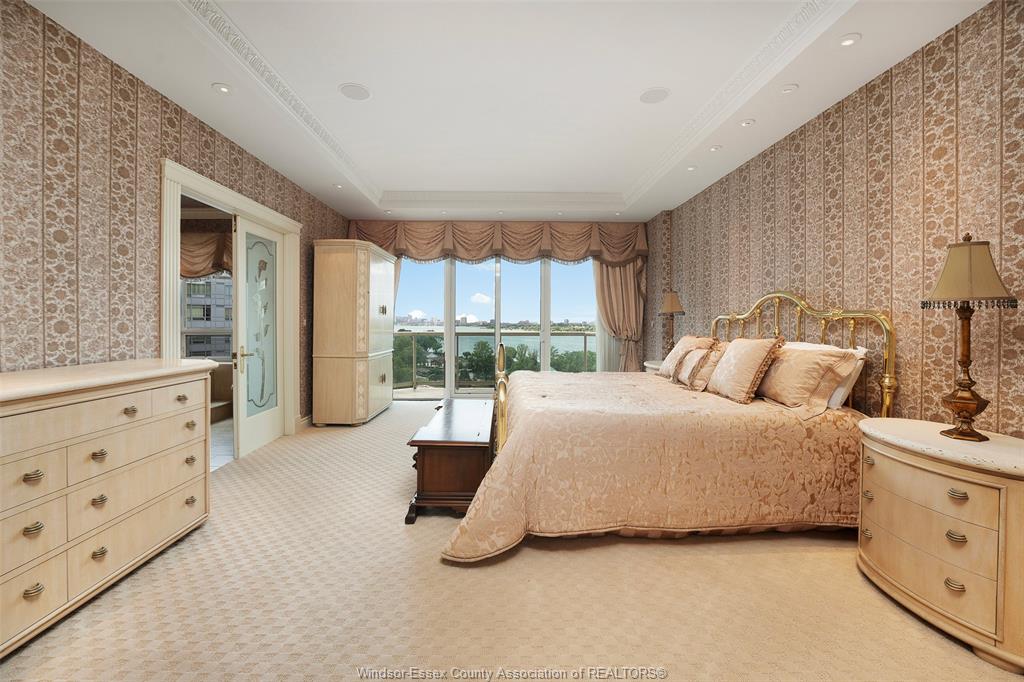
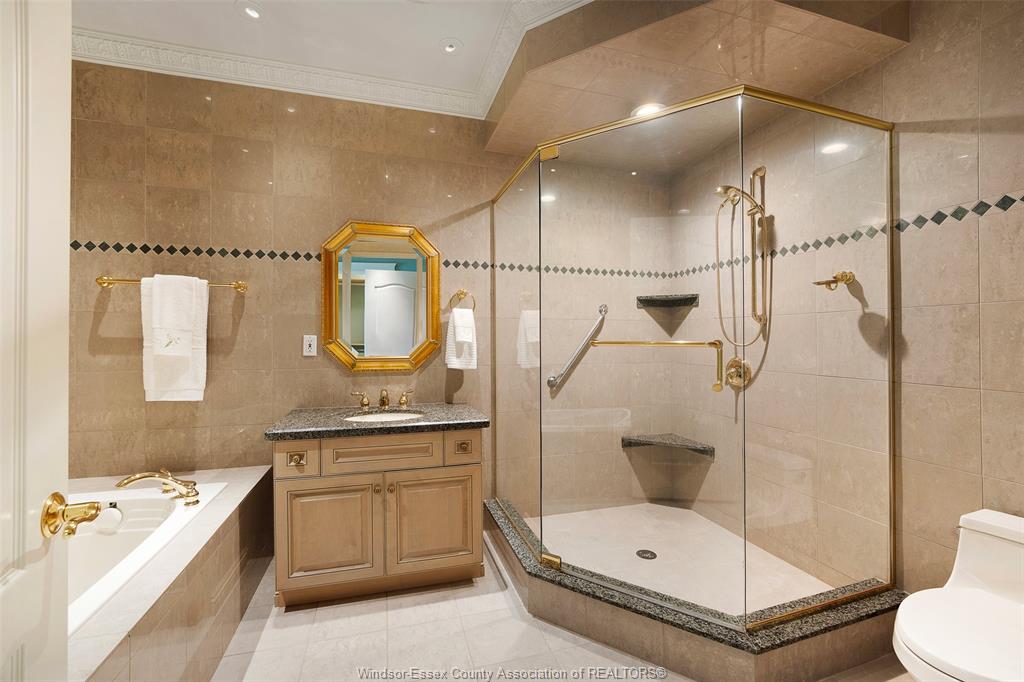
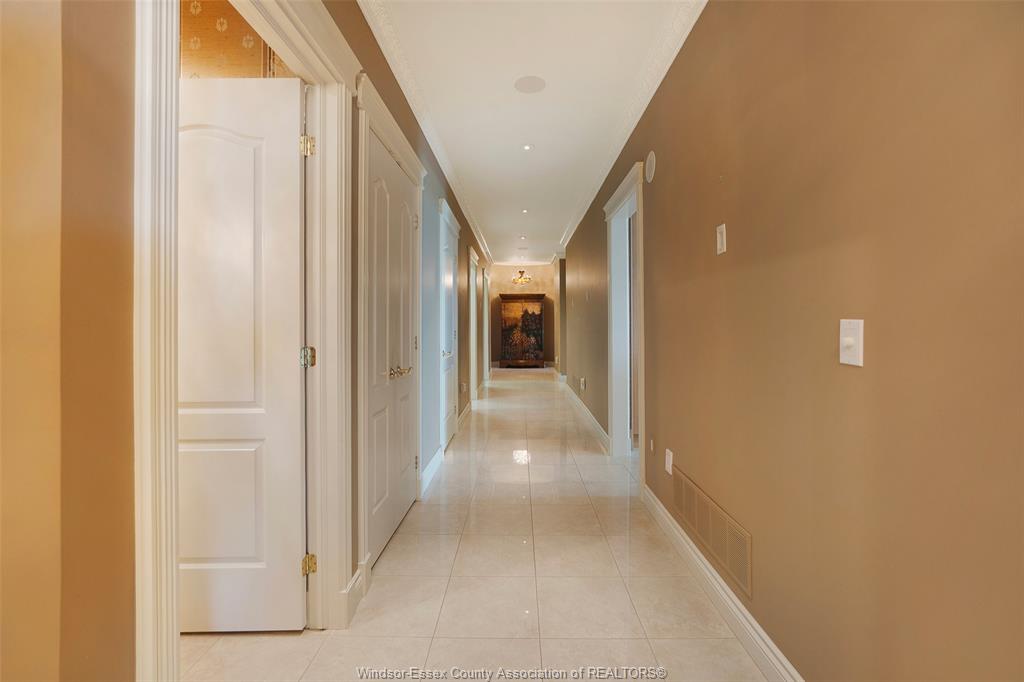
Flooring Carpeted, Hardwood or Engineered Hrwd, Marble or Granite or Quartz
Type Condominium
Status For Sale
EXTENDED FEATURES
Subtype
Apartment Hi-Rise (4Stys & Up) Type of Unit
Apartment High Rise (4 Stys & Up) Approx. Square Footage
3750 Indoor Features
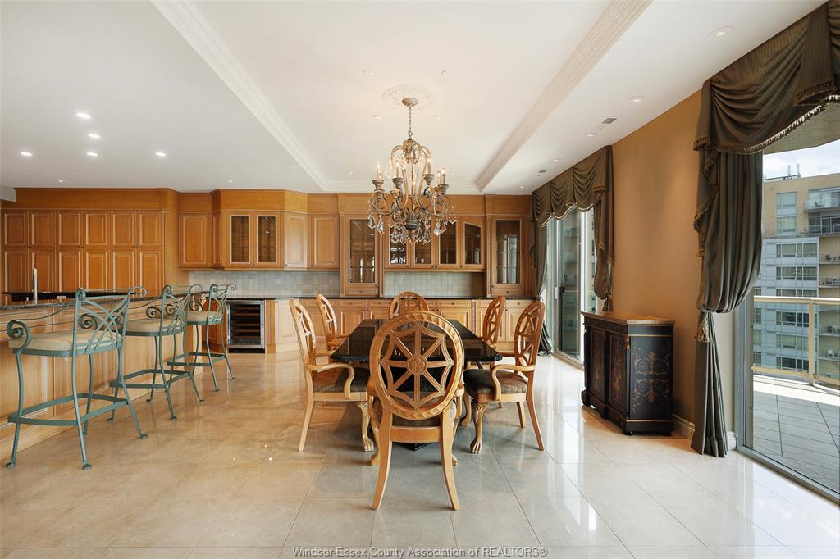
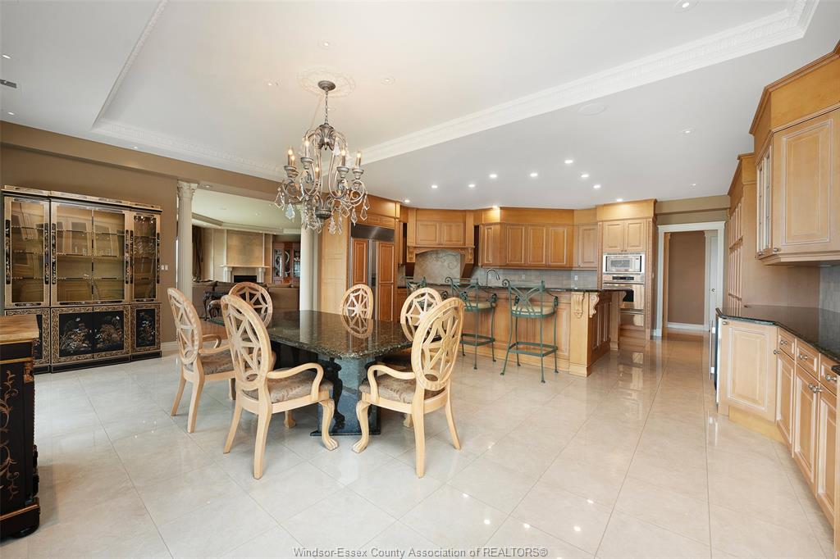
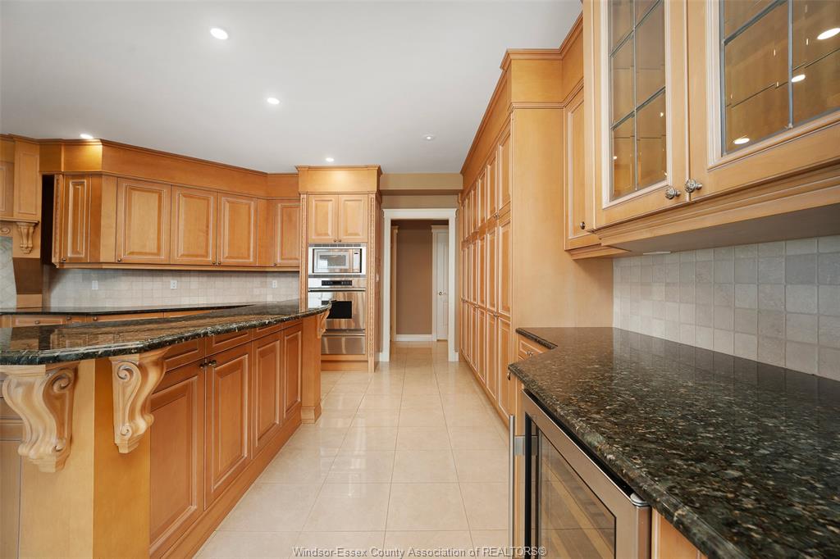
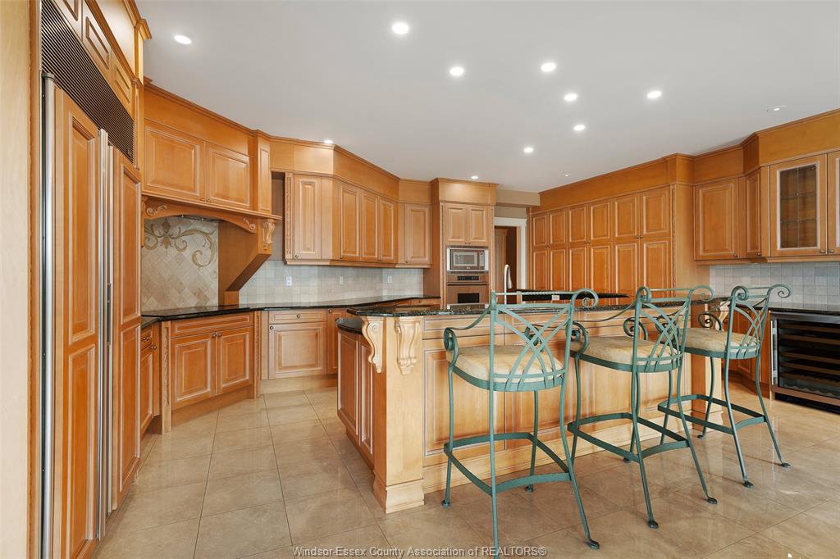
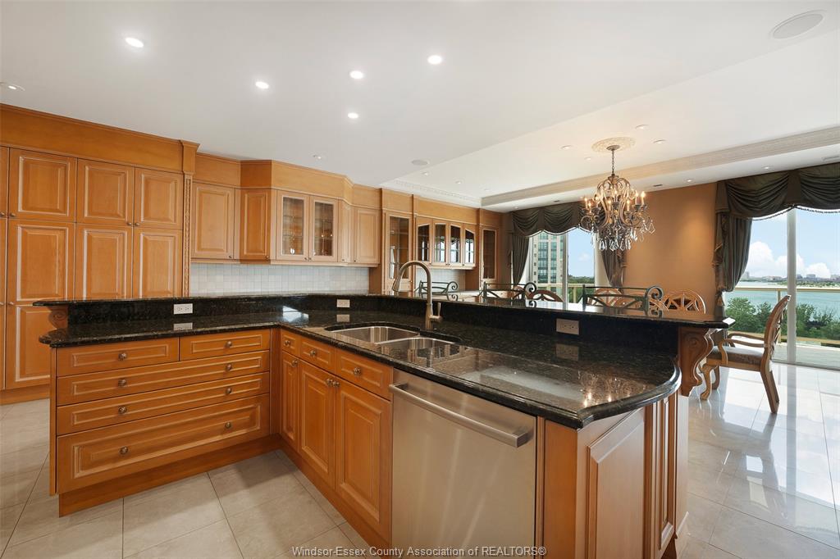
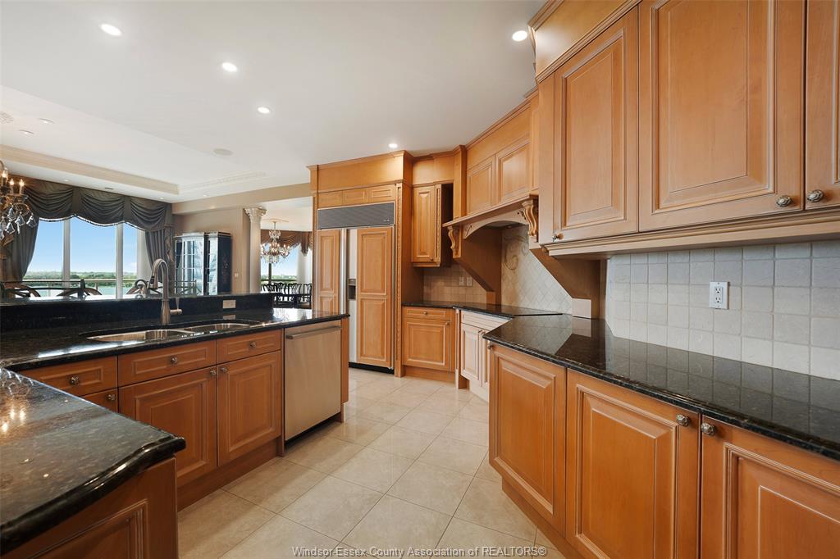
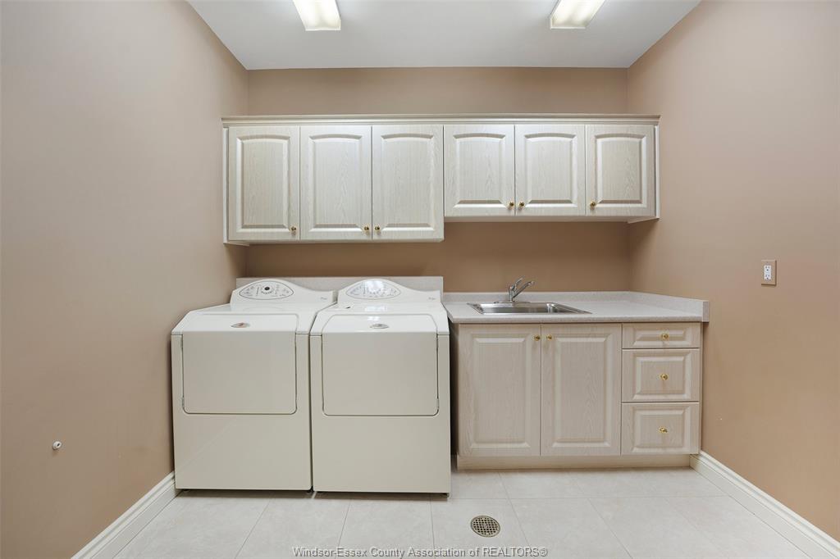
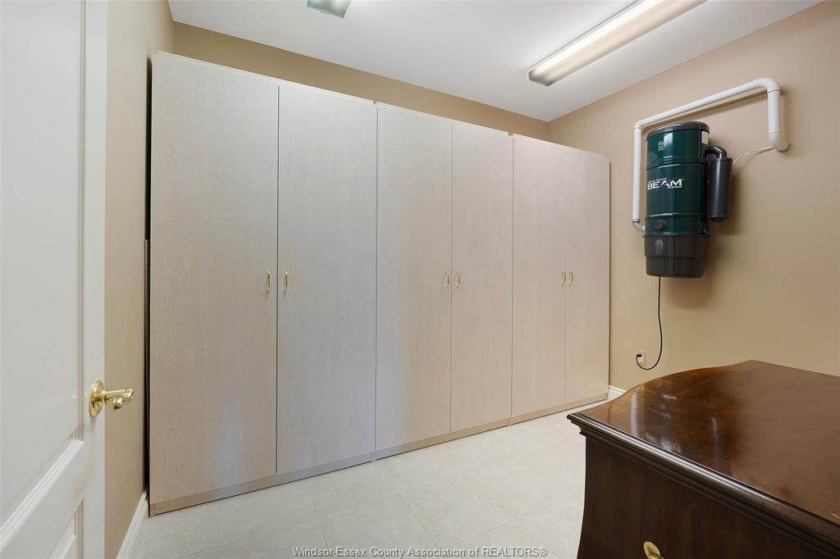
Alarm System, Central Vacuum, Dishwasher, Dryer, Garburator, Oven Built-In, Refrigerator, Washer Outdoor Features
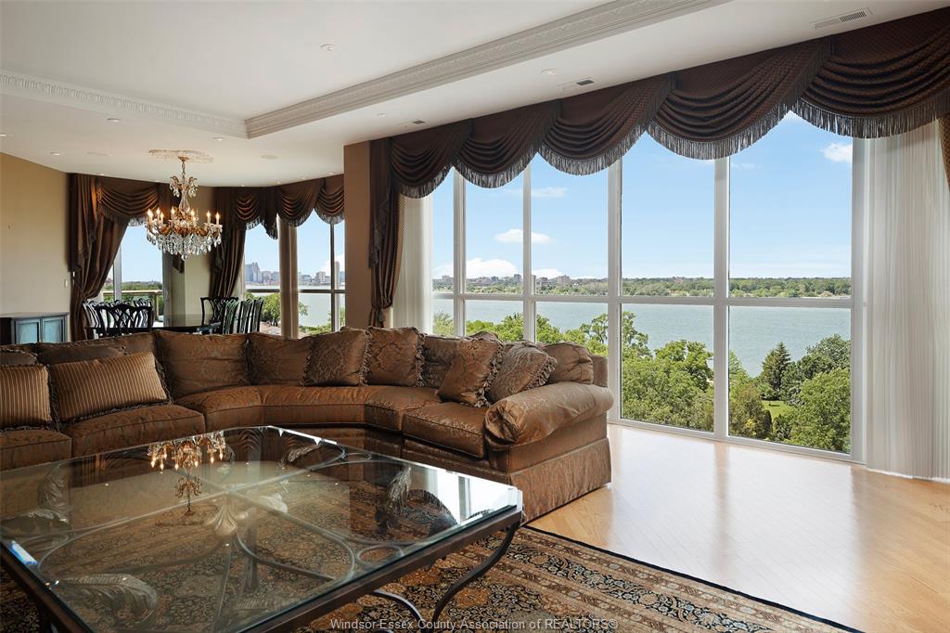
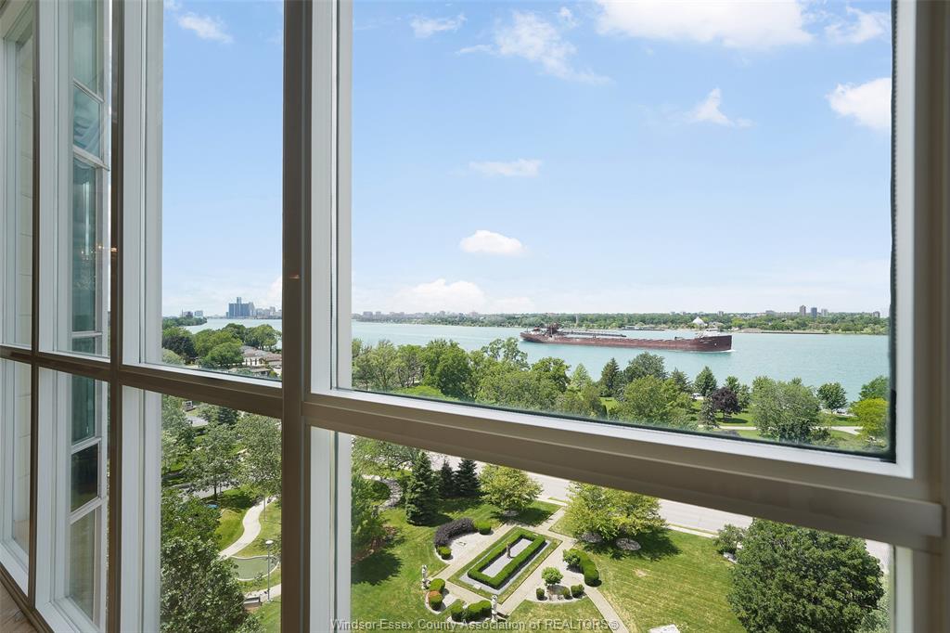
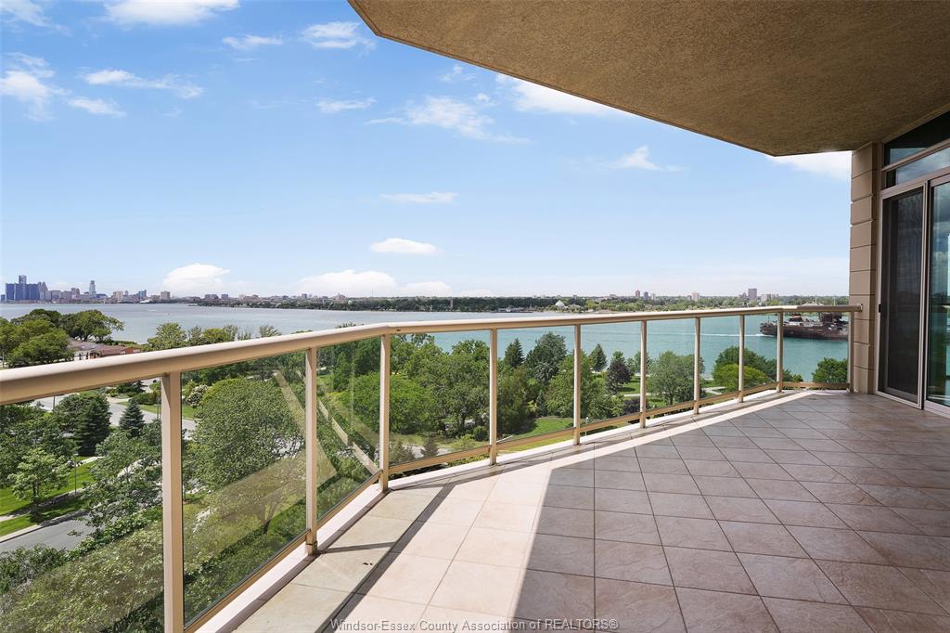
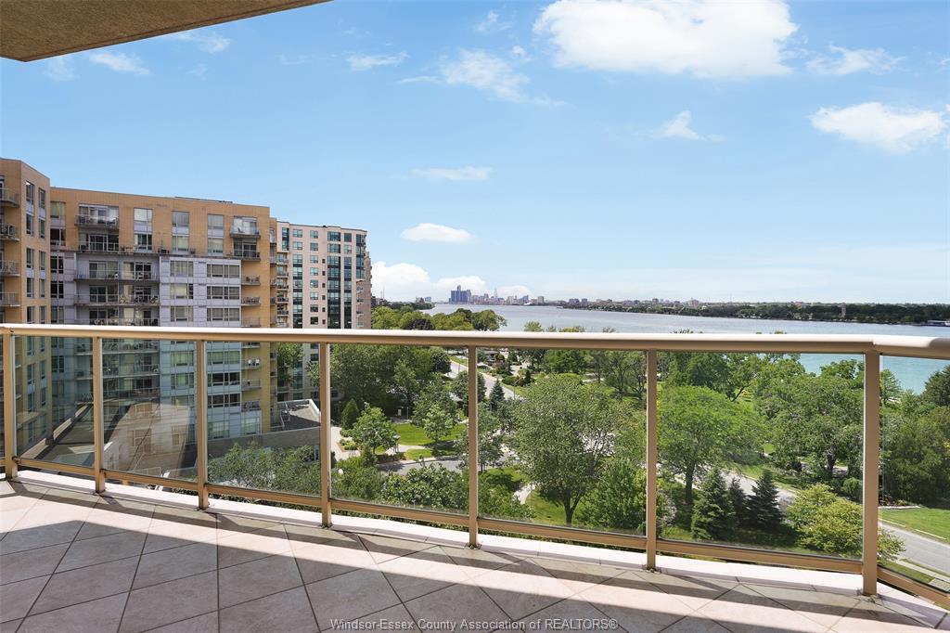
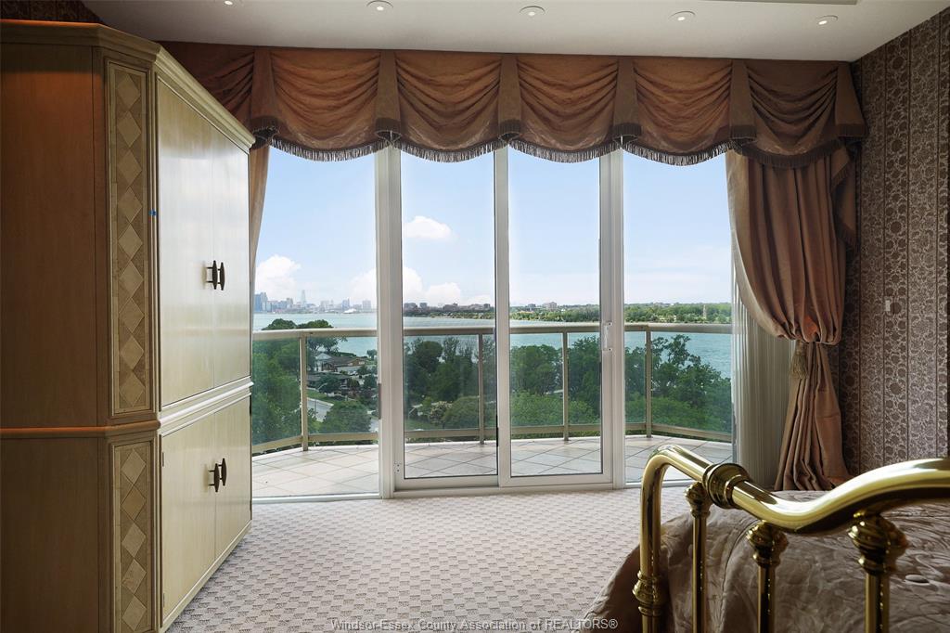
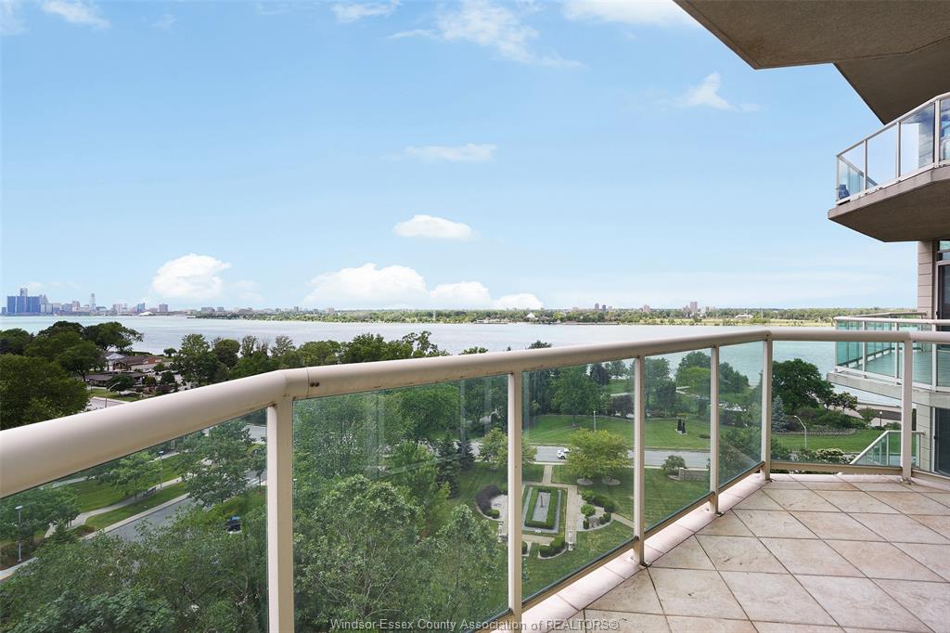
Two Balconies Inclusions
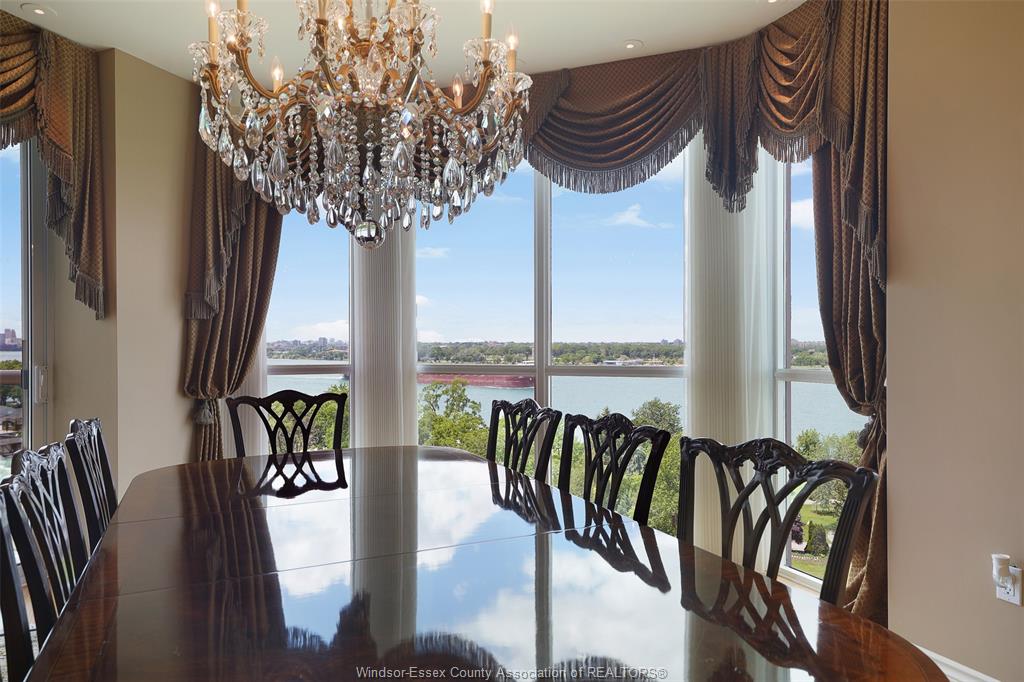
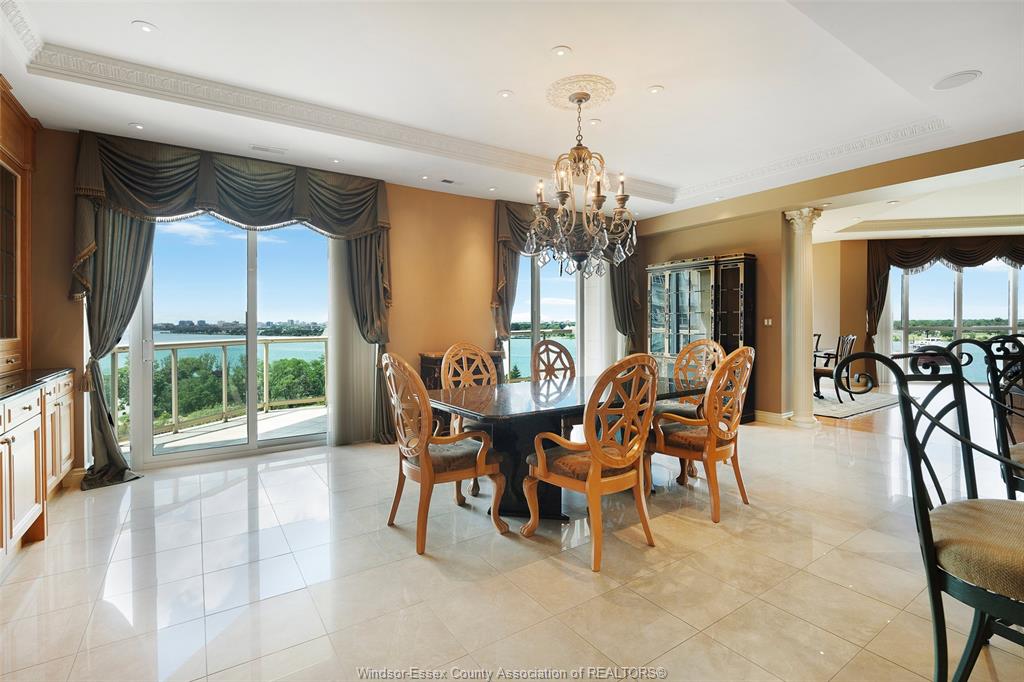
custom window coverings, chandeliers, c/vac equipment, 2 garage openers, wine fridge, sub zero fridge, dishwasher, b/in oven, cooktop, microwave, washer & dryer, granite table, alarm L/R TV & audio, Exterior Maintenance, Ground Maintenance, Property Management, Recreational Facilities, Water Parking
Secured Parking, Underground Amenities
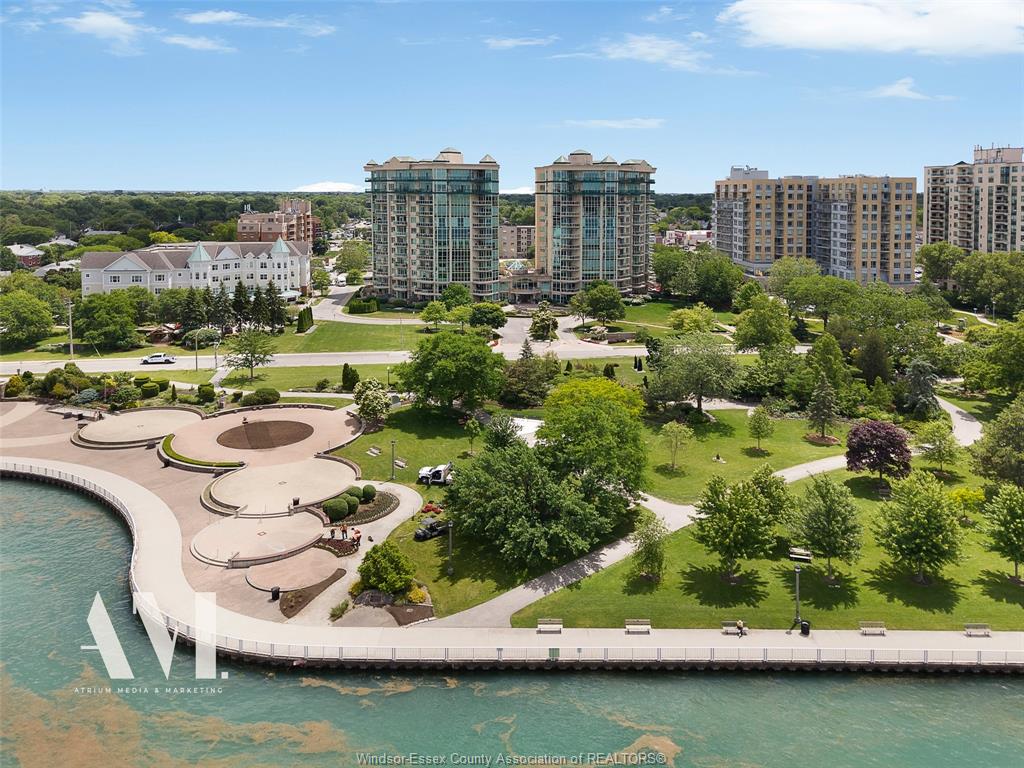
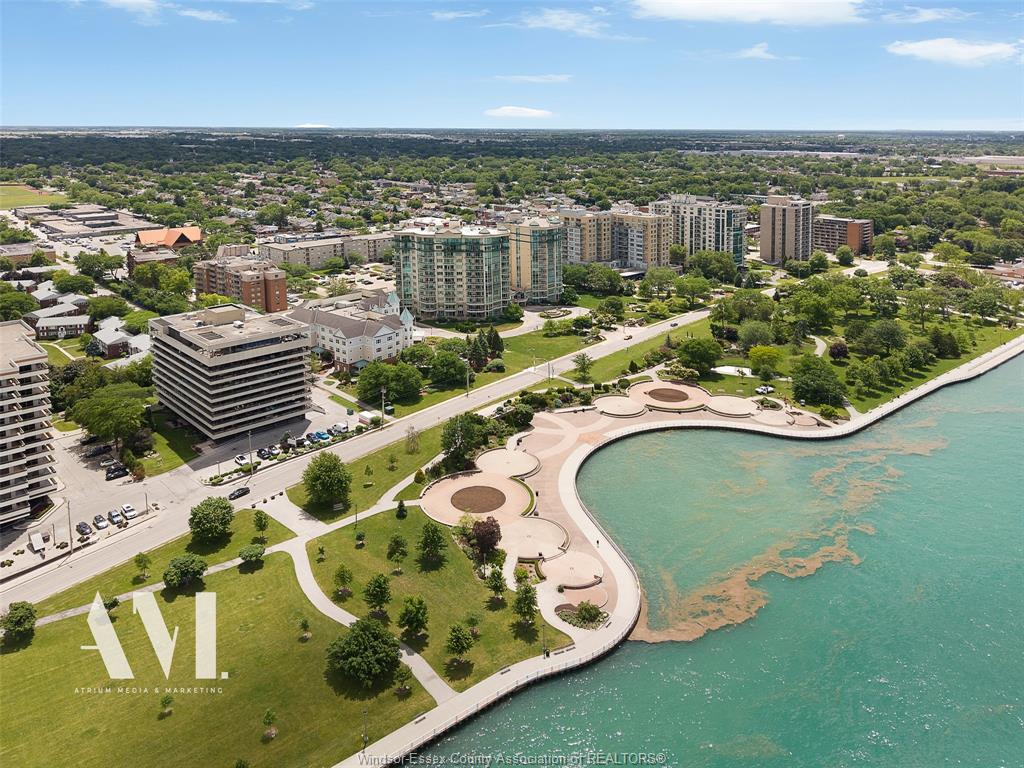
Adult Oriented, Landscaped, Shopping Nearby, Treed Lot Ownership
Condominium Rental Equipment
None Building Amenities
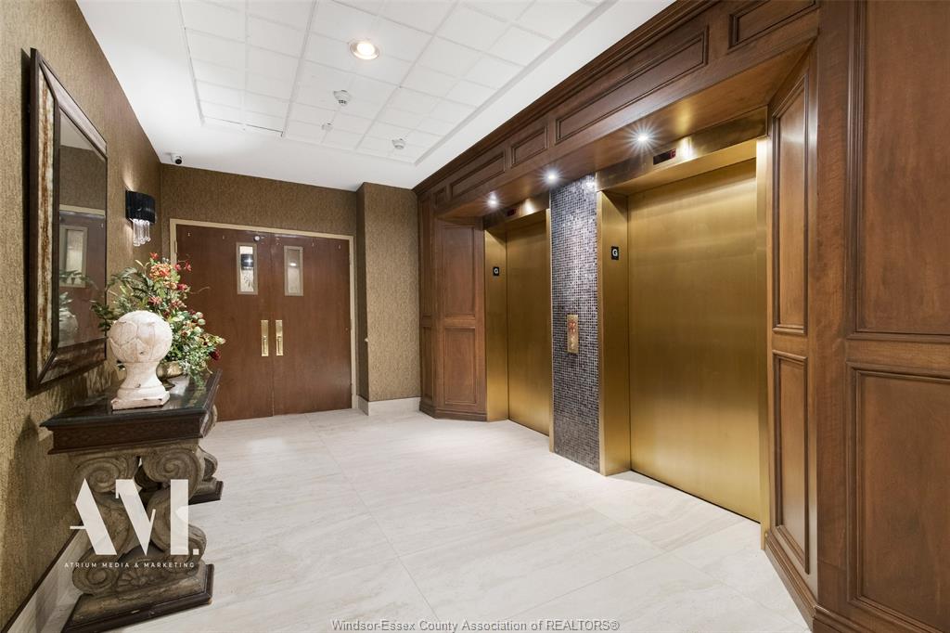
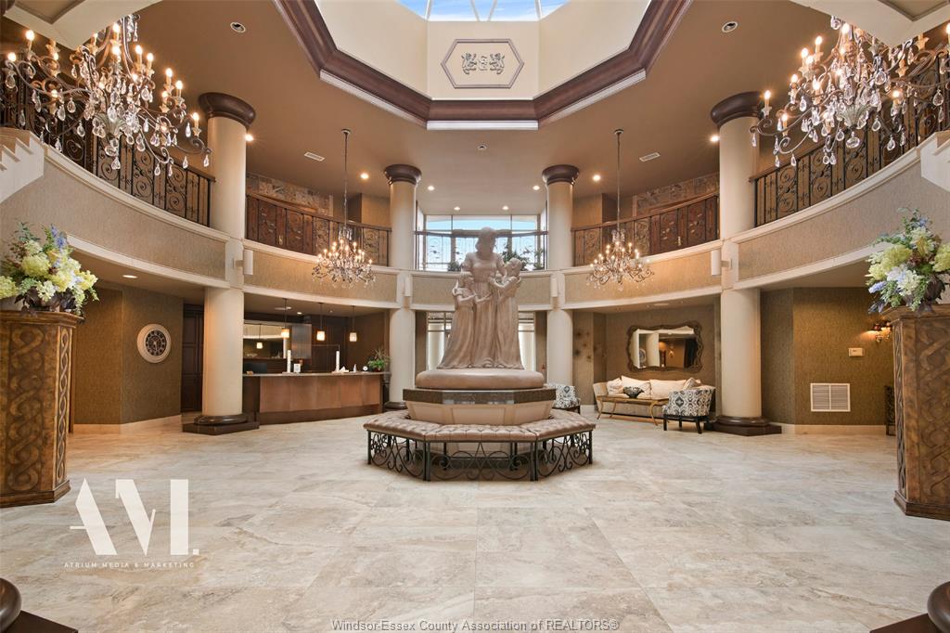
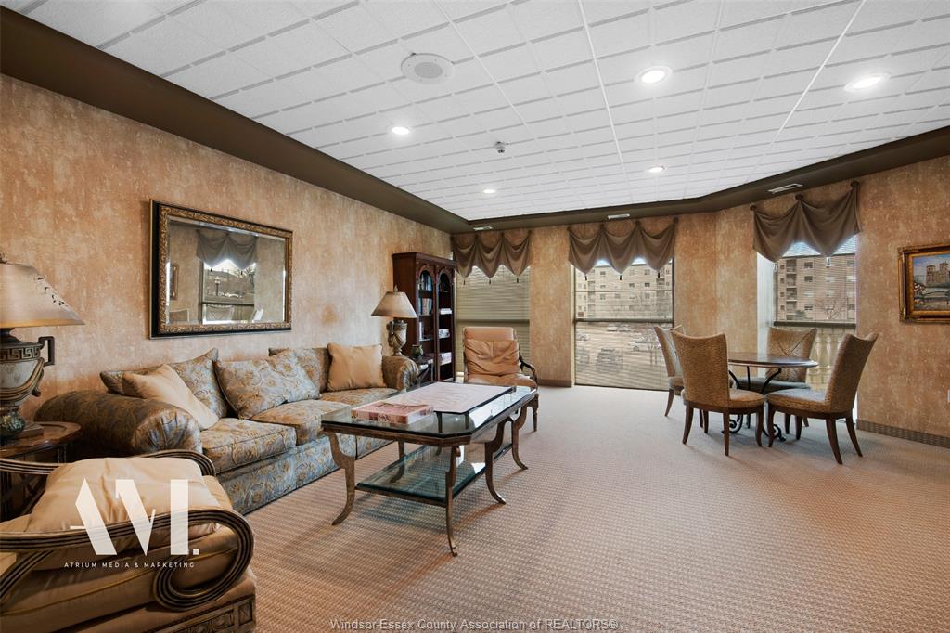
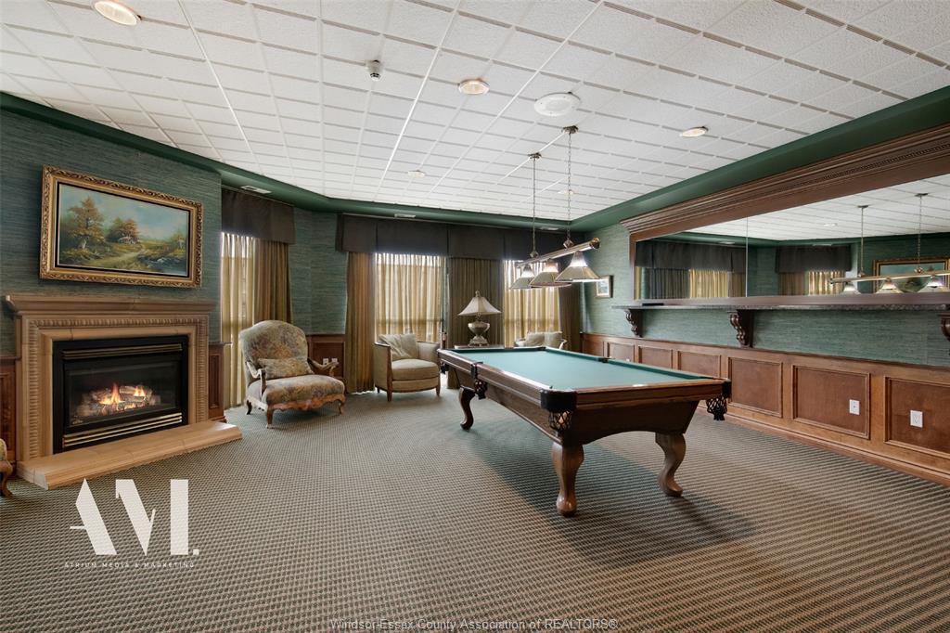
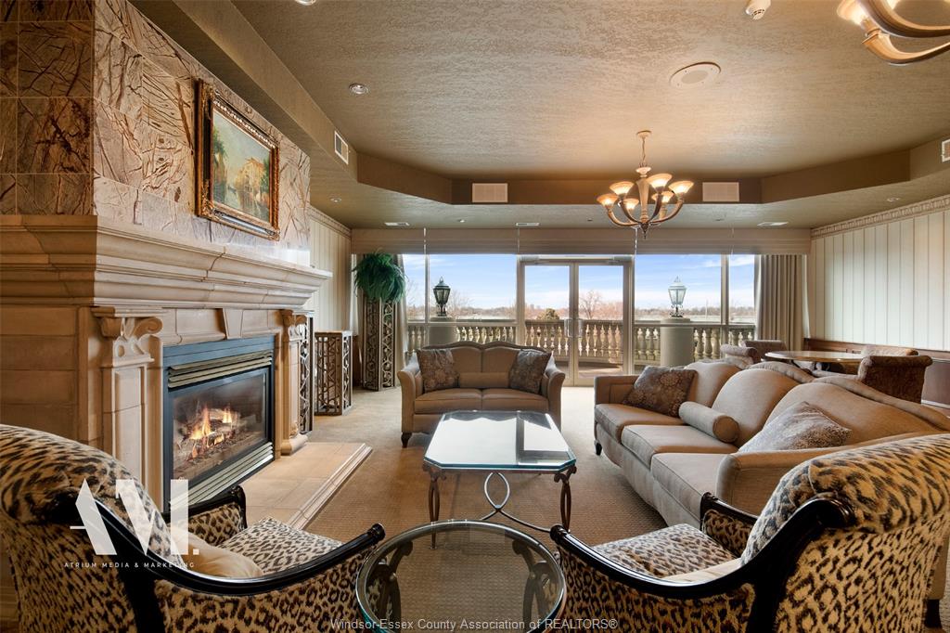
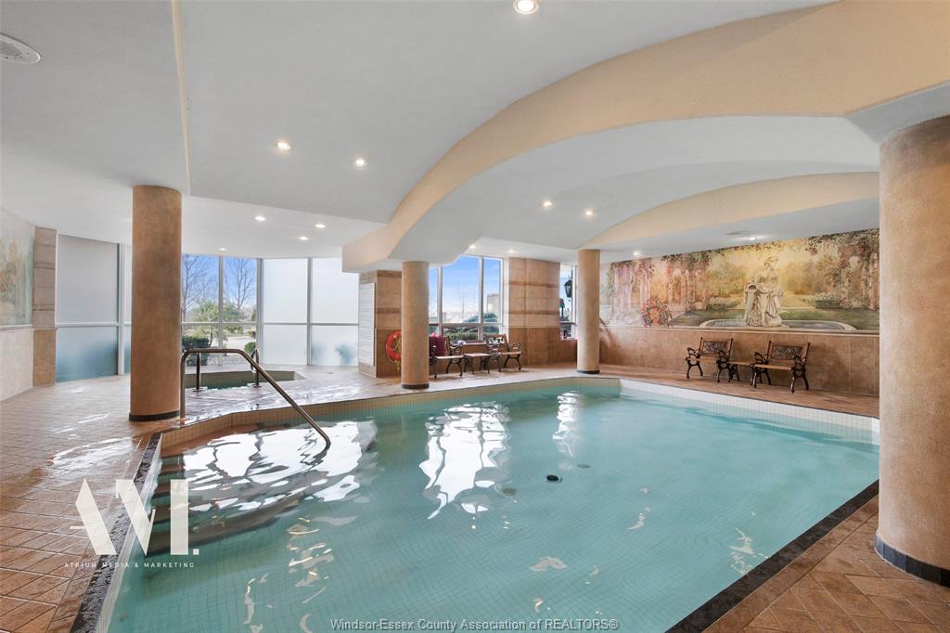
Car Wash, Elevator, Exercise Centre, Guest Suite, Indoor Pool, Party Room, Sauna, Security/Concierge Basement Development
None Foundation
Concrete Heating / Cooling
Central Air Conditioning, Forced Air, Furnace, Heat Recovery Ventilation (HRV) Heating Fuel
Natural Gas Hot Water Tank
Gas Utility Water
Municipal Water Sewer
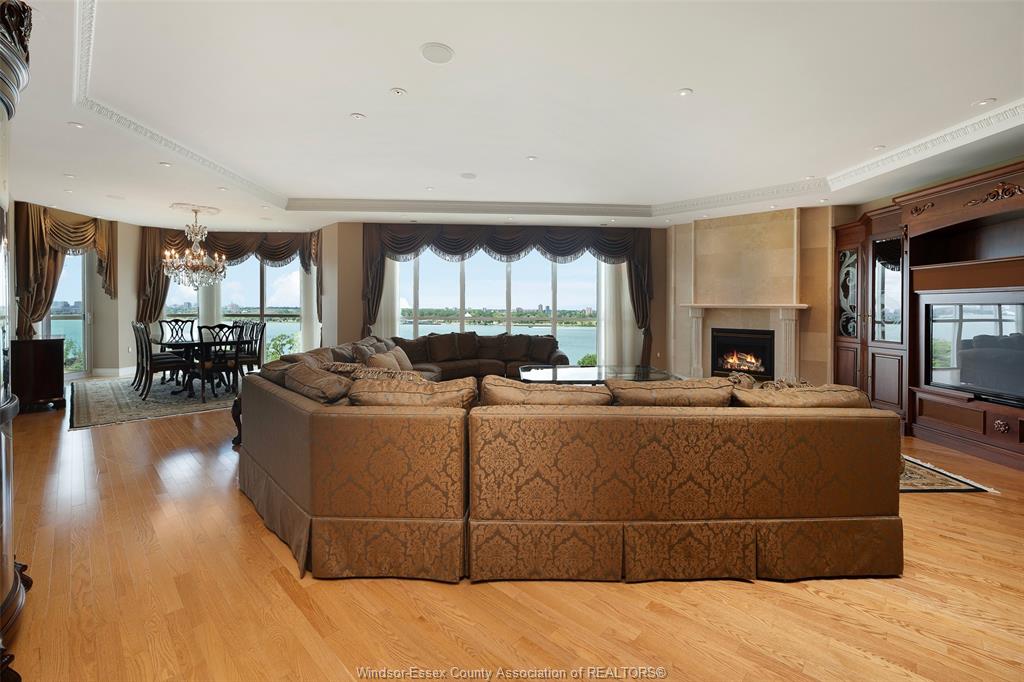
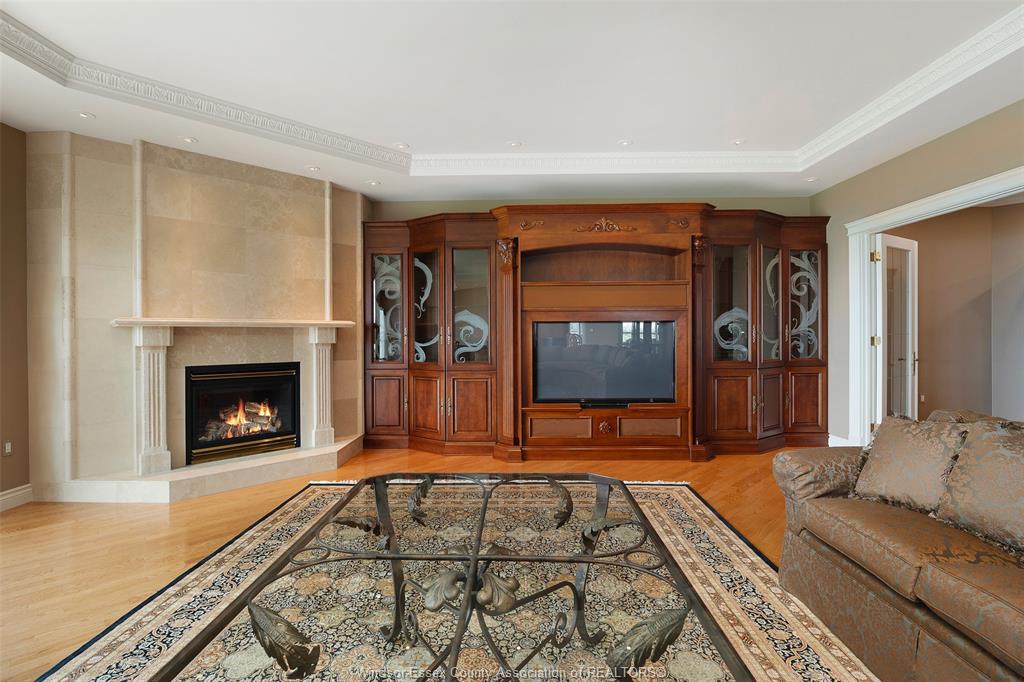
Sanitary Fireplace
Gas Direct Vent Date Listed
Jun 22, 2026 Days on Market
87