PROPERTY INFO
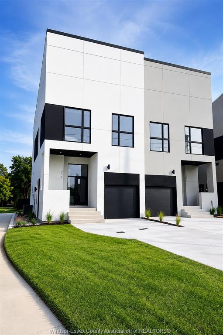
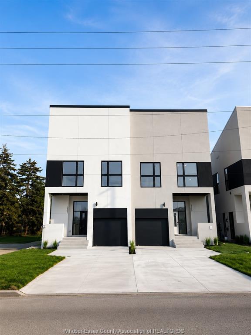
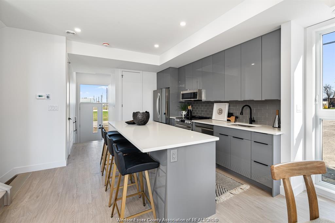
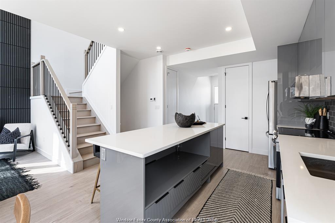
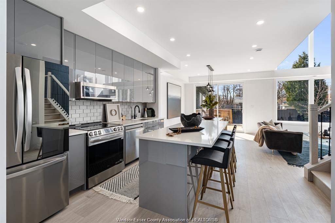
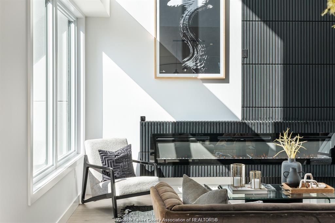
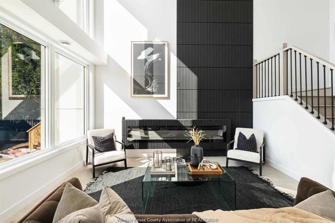
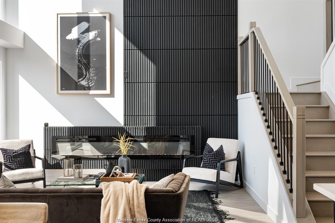
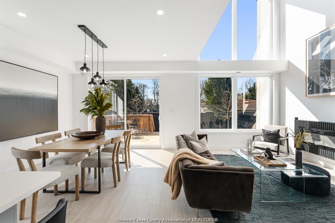
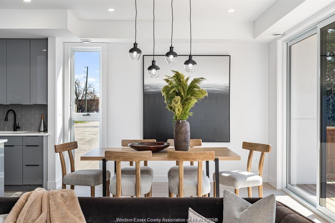
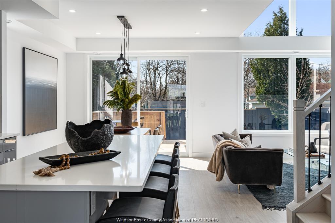
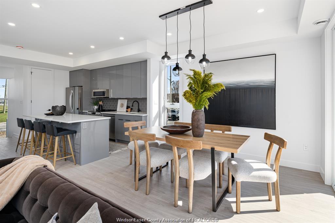
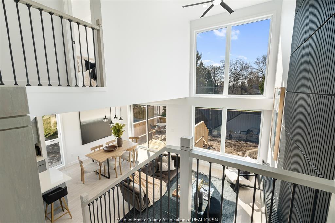
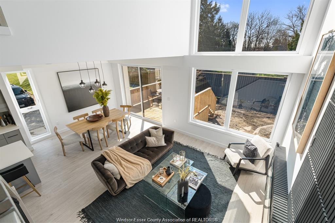
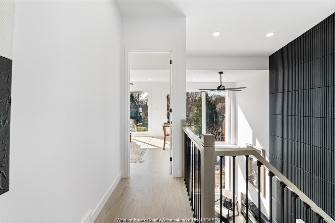
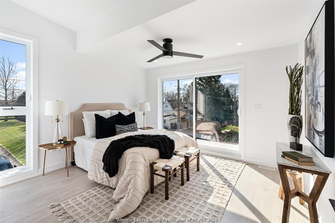
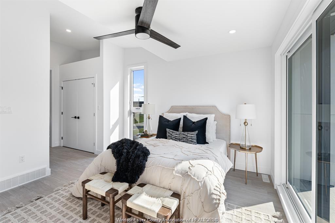
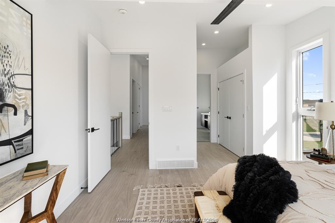
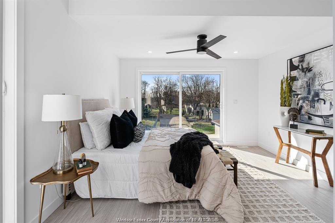
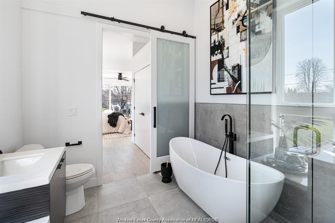
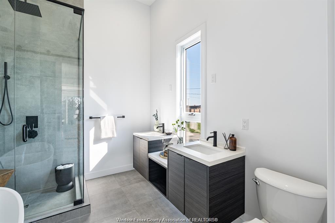
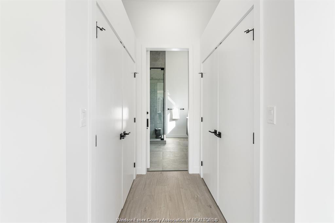
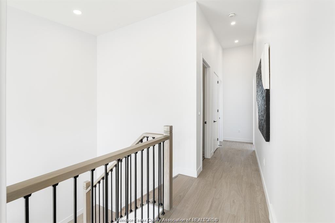
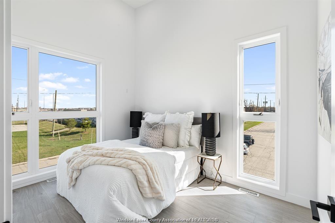
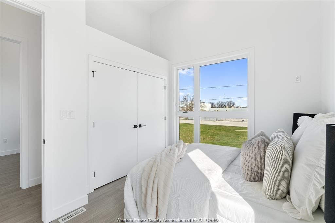
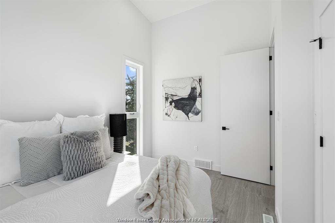
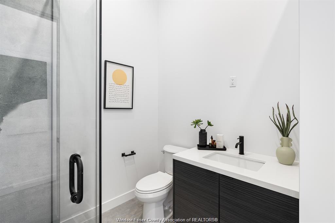
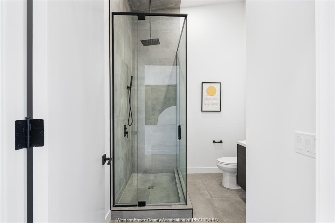
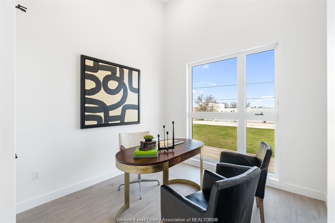
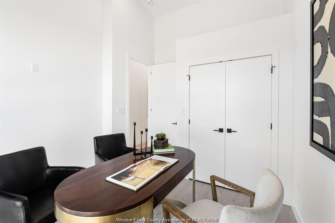
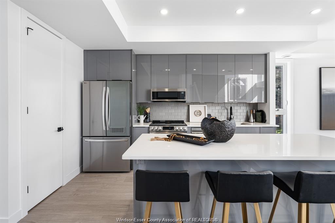
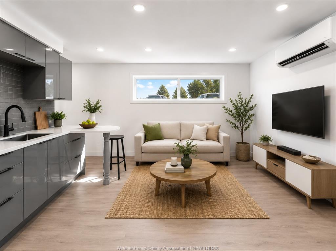
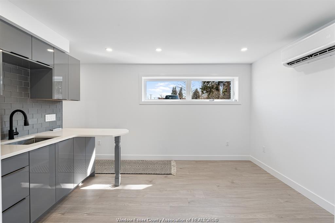
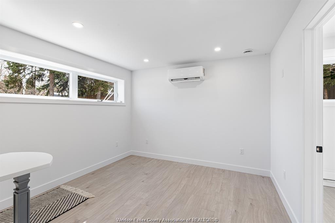
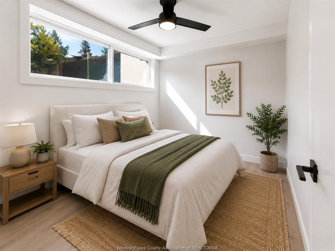
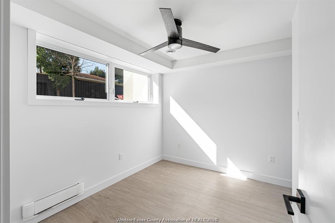
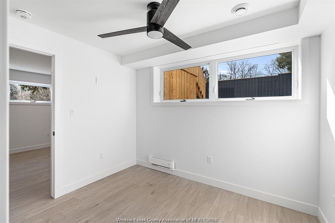
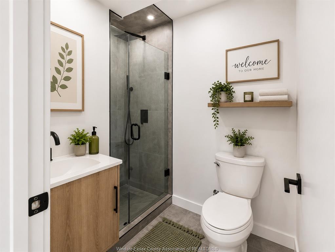
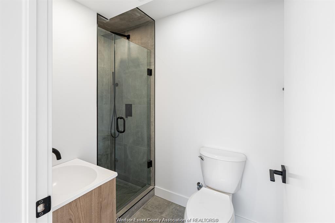
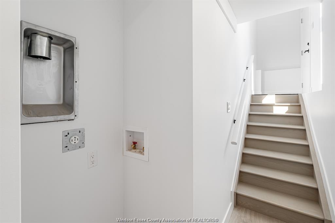
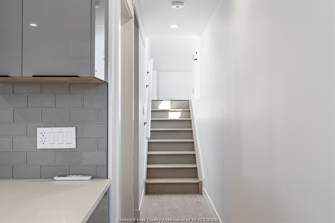
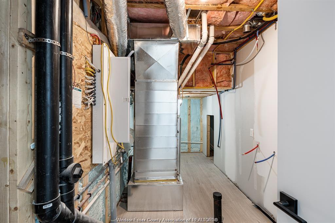
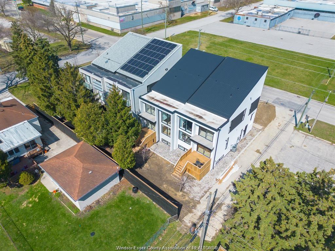
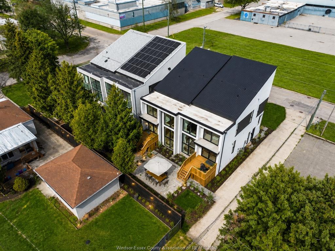
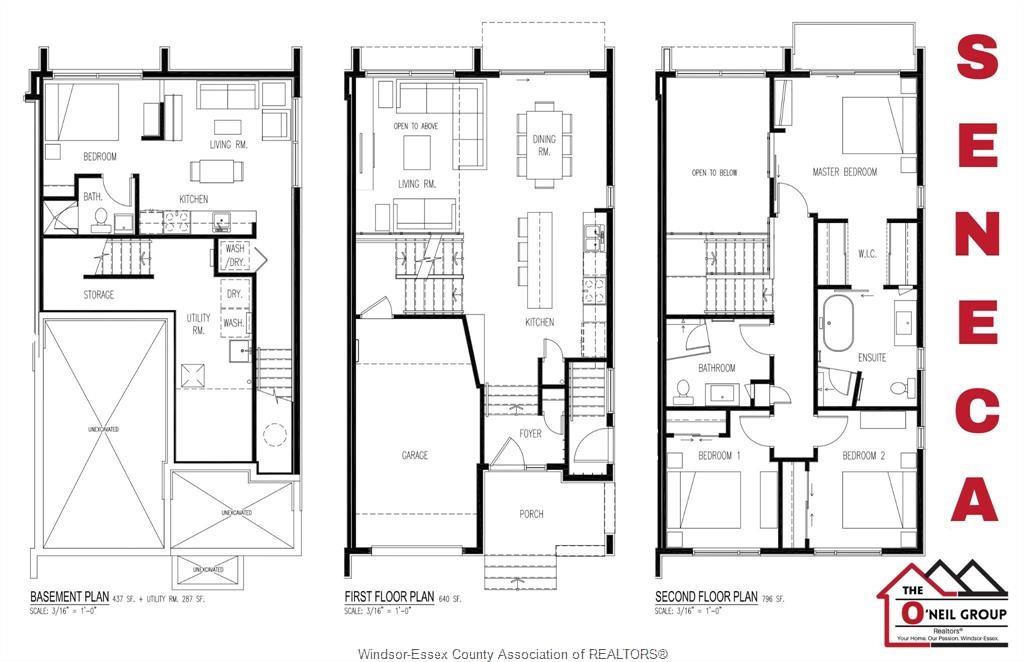
Modern luxury meets incredible investment potential! This stunning semi-detached home features a legal second dwelling with its own address, ideal for multi-generational living or rental income. Offering 4 bedrooms and 3 full bathrooms, this beautifully designed home boasts soaring 23-foot ceilings, a dramatic 8-foot fireplace, quartz countertops, and a spa-inspired primary suite with a soaker tub and custom shower. Enjoy a sun deck, upper balcony, second-floor laundry, and a one-car garage with side-mount opener and future car-lift capability. High-end main-floor appliances are included, along with front sod, completed cement driveway, and rear deck, making this home truly move-in ready. Ideally located kiddy-corner to a park and just minutes from shopping, dining, schools, and everyday amenities. Asking price reflects the HST Rebate available to eligible new home buyers. Call today for more details!
PROPERTY SPECS
Price $679,900
City Windsor, Ontario
Bed / Bath 4 / 3 Full
Address 2041 SENECA Street
Listing ID 26012866
Square Footage 1440
Style 2 Storey, Duplex
Construction Concrete/Stucco
Roof Metal
Flooring Ceramic or Porcelain, Laminate
Type Residential
Status For Sale
EXTENDED FEATURES
Attachment Style
Semi-Detached Subtype
2 Storey, Duplex Approx. Square Footage
1440 Indoor Features
2nd Kitchen, Grade Entrance, In-Law Suite, Pantry, Walk-In Closet Outdoor Features
Balcony, Covered Porch Driveway
Front Drive Parking
Single Garage, Inside Entry Amenities
Patio(s), Playground Nearby, Shopping Nearby, Sundeck Ownership
Freehold Rental Equipment
Hot Water Tank Appliances
Microwave, Refrigerator, Stove Basement
Full Basement Development
Finished Foundation
Concrete Heating / Cooling
Central Air Conditioning, Forced Air, Furnace Heating Fuel
Natural Gas Hot Water Tank
Gas Utility Water
Municipal Water Sewer
Sanitary Fireplace
Electric Insert Date Listed
Jun 2, 2026 Days on Market
105