Skip the navigation and jump to this page's content.

2032 Willistead Crescent Windsor, Ontario

$1,899,999
5 Beds
  4 Full / 1 Half
Virtual Your  Download
Listing Brochure  

PROPERTY INFO

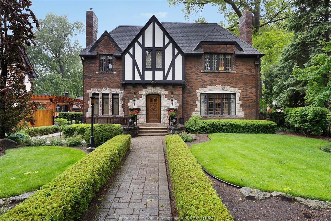
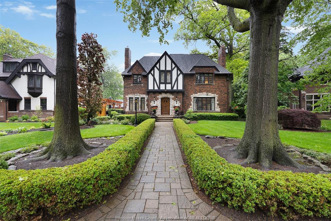
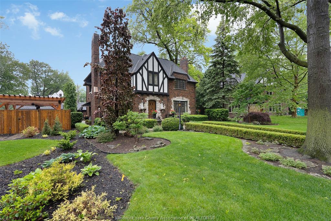
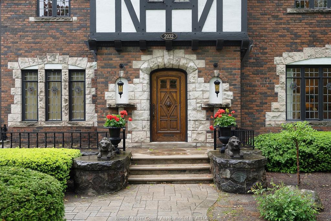
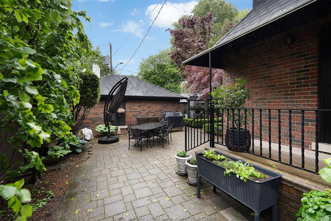
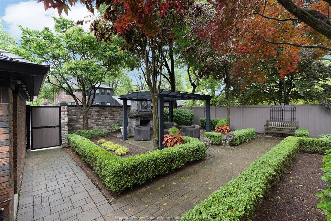
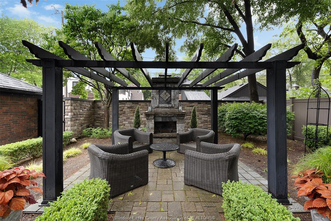
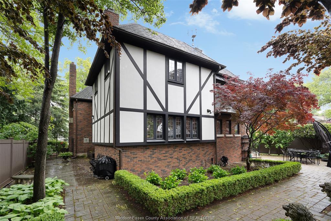
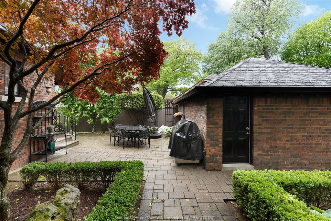
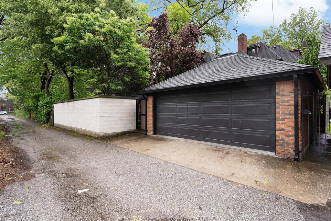
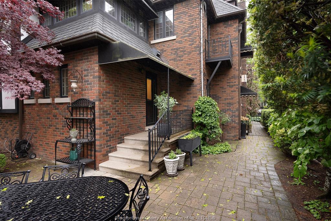
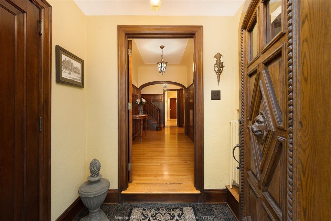
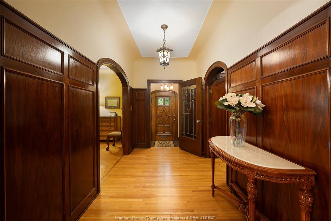
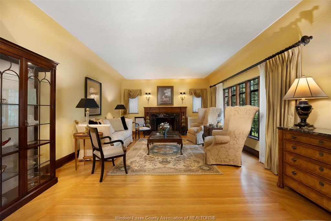
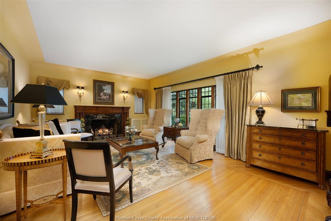
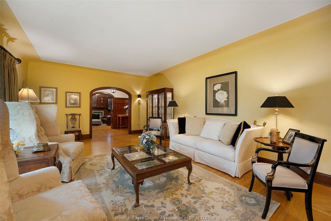
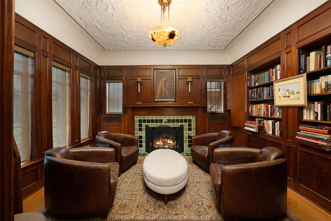
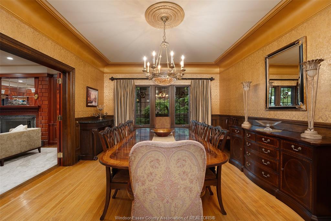
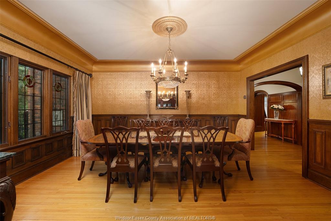
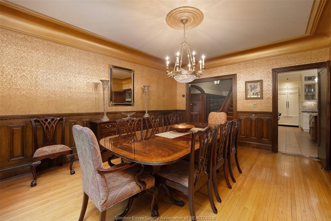
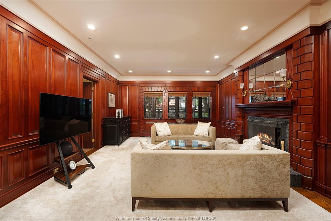
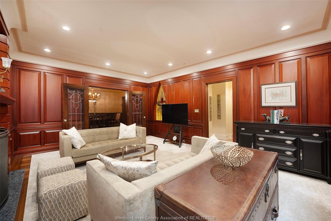
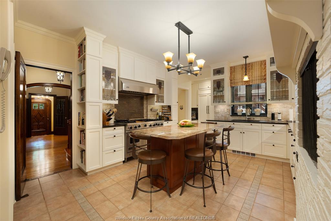
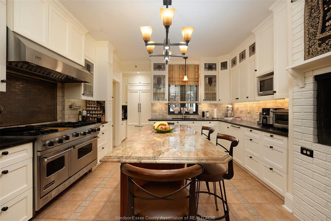
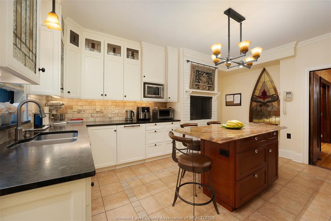
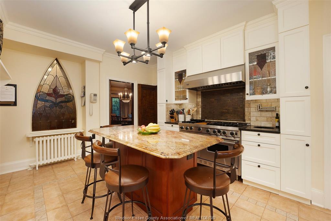
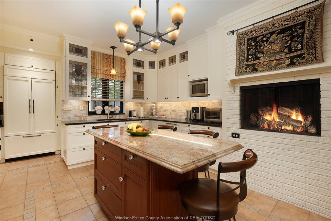
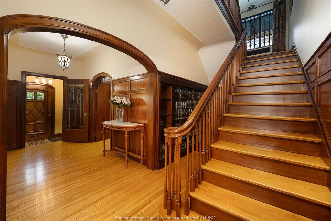
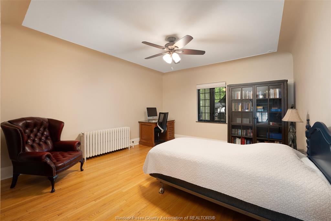
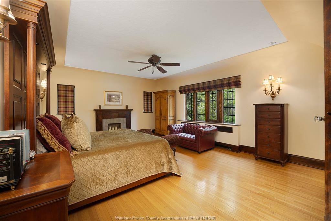
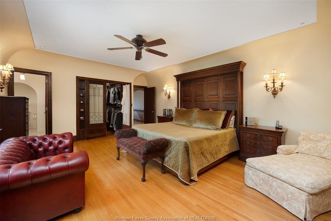
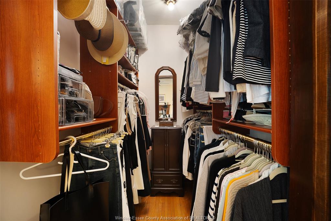
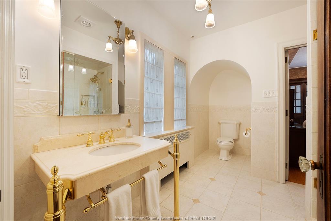
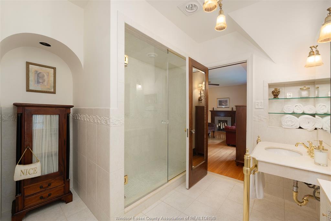
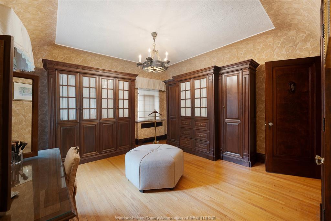
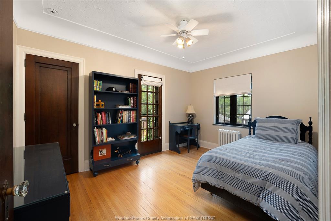
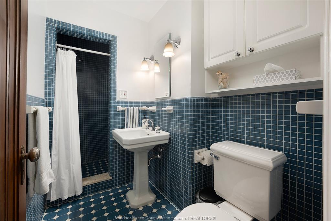
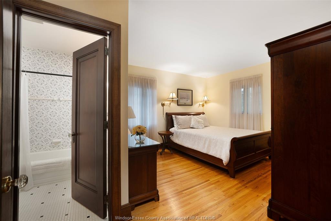
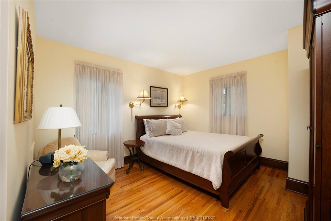
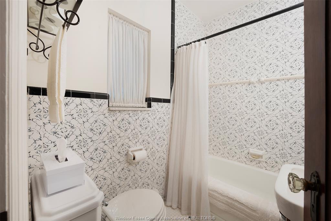
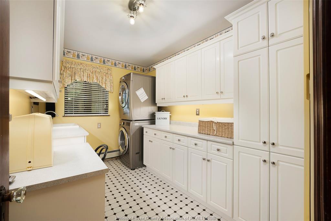
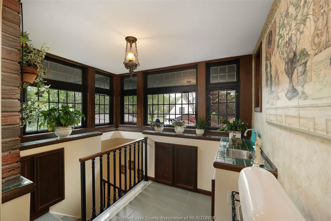
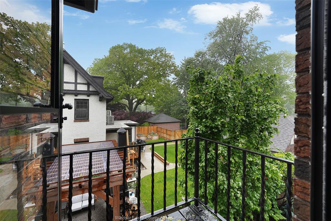
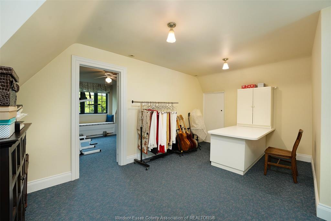
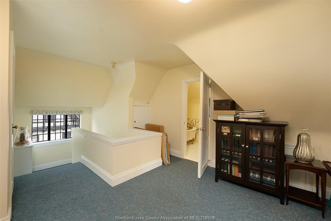
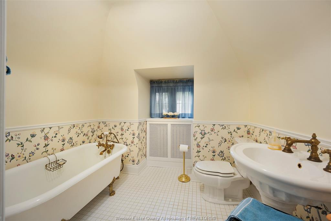
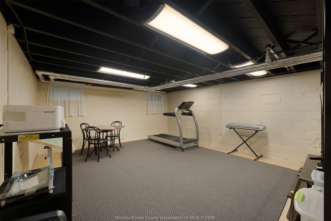
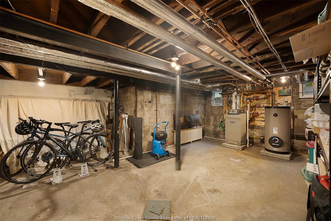
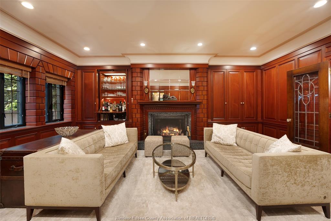
Sought after Willistead Crescent in Olde Walkerville. This 5 bedroom, 4.5 bdth. 2.5 Storey Tudor Revival has undergone 3.5 decades of tasteful upgrading, renovating & restoration in a first-class manner, known as the "T.A. McCormick House". Custom built in 1930. Features include 3 Natural f/p & 3 Natural w/ gas log insert f/p, all with well preserved mantles; beautifully updated Kitchen w/ high end appliances, a Natural f/p, island & pull out pantry ( Kithcne looks like new!); spacious formal living room w/ awesome oversized natural fireplace w/ open gas logs; Entertaining dining room w/ butler door to the kitchen; Iarge family room w/ custom flooring, wood work & built-in bar; 2nd rear stair case leading to a beautiful 2nd floor atrium/plant room; 2nd floor laundry; Guest bedroom w/ ensuite bath & walk in closet; Luxurious master bedroom w/ exceptional ensuite bath leading to dressing room/nursery/4th bedroom a electric f/p; one bedroom features a Juliet balcony; Well finished 3rd floor that can serve as a separate suite; full high basement w/crawl space under family room addition. Long list of updates includs above grade historically accurate fiberglass windows w/ some saved stained & leaded glass originals; Lifetime warranty on roof shingles for house & restored 2.5 garage; Copper eaves, Boiler, A/C , wiring, plumbing etc. Relax in your outdoor luxury yard with natural fireplace feature w/ gazebo, mature landscaping oasis. So many updates, inclusions & special features to this House that one MUST SEE the Buyer's guides available in the supplements for full list of features and updates w/ dates! Steps to Willistead park, Wyandotte street reastuarant and bar scene, and so much more!

PROPERTY SPECS

Price $1,899,999
City Windsor, Ontario
Bed / Bath 5 / 4 Full, 1 Half
Address 2032 WILLISTEAD Crescent
Listing ID 26012022
Style 2 1/2 Storey
Construction Brick, Concrete/Stucco, Stone
Roof Asphalt Shingle
Flooring Ceramic or Porcelain, Hardwood or Engineered Hrwd, Marble or Granite or Quartz
Type Residential
Status For Sale

EXTENDED FEATURES

Attachment Style Detached Subtype 2 1/2 Storey Indoor Features Atrium / Sunroom, Pantry, Walk-In Closet, Walk-in Pantry Outdoor Features Balcony, Underground Sprinkler System, Walking Trails Nearby Inclusions see list in supplements Driveway Rear Drive Parking 2.5 Garage, Automatic Garage Door Opener, Detached Garage Amenities Cul-De-Sac, Fenced Yard, Landscaped, Patio(s), Playground Nearby, Shopping Nearby, Treed Lot Ownership Freehold Rental Equipment None Appliances Dishwasher, Dryer, Garburator, Refrigerator, Stove, Washer Basement Other, See Remarks Basement Development Partially Finished Foundation Block Heating / Cooling Boiler, Central Air Conditioning Heating Fuel Natural Gas Hot Water Tank Gas Utility Water Municipal Water Sewer Sanitary Fireplace Wood Conventional (Natural), Gas Insert Date Listed May 24, 2026 Days on Market 1

Listing Agents

 Marty Pedersen B. Comm.
Marty Pedersen B. Comm.
Sales Representative
C:(519) 817-3307 / O:(519) 817-3307
website /
 Adam Pedersen B. Comm
Adam Pedersen B. Comm
Sales Representative
C:(226) 280-2268 / O:(226) 280-2268
Grocery Stores
Schools
Banks
Restaurants
Health
Parks
Entertainment
Transit
Fire Station
Police


REQUEST MORE INFORMATION

Loading...