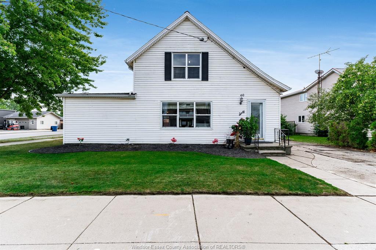
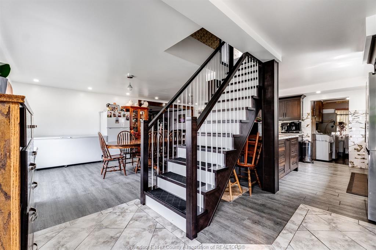
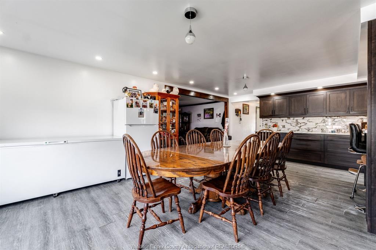
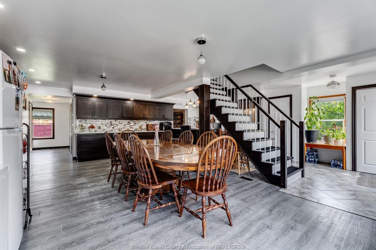
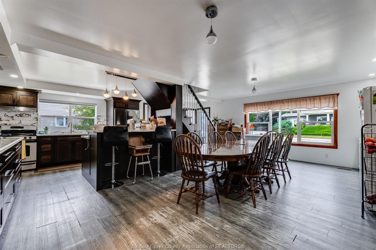
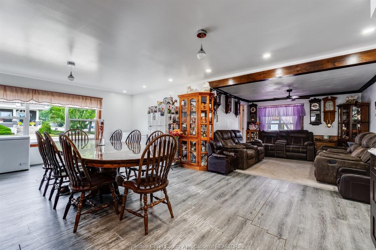
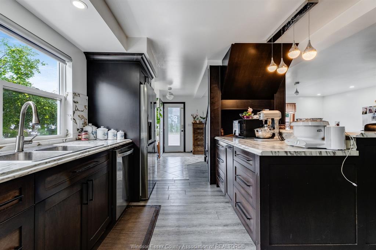
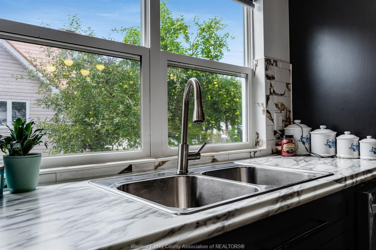
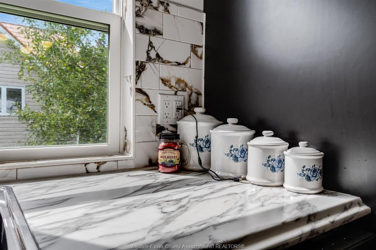
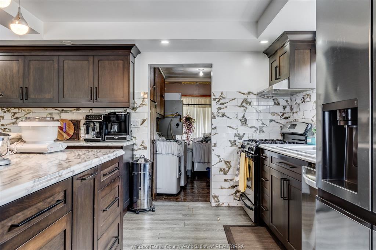
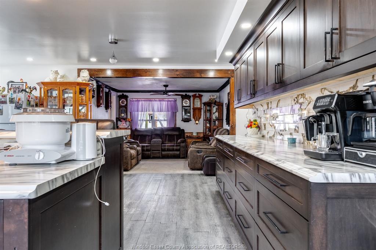
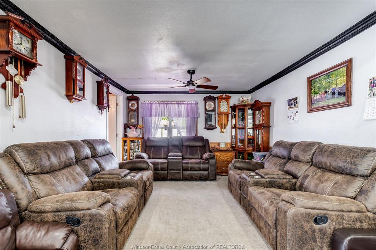
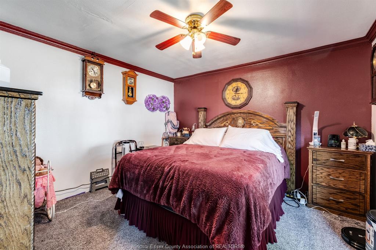
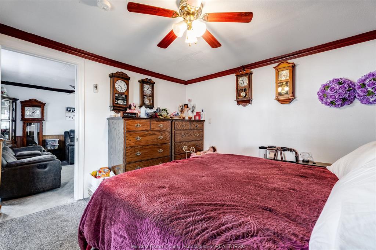
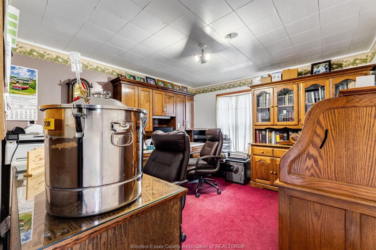
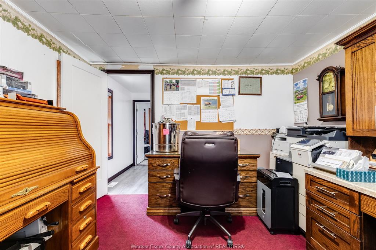
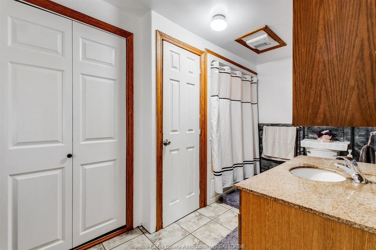
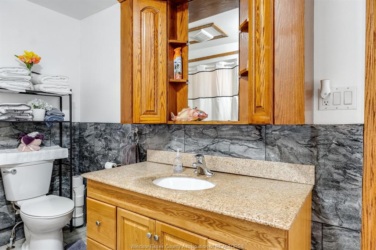
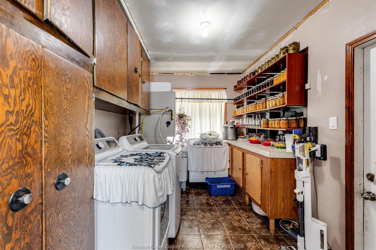
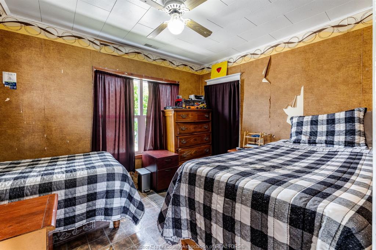
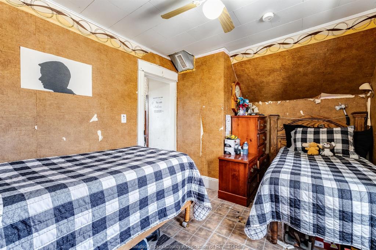
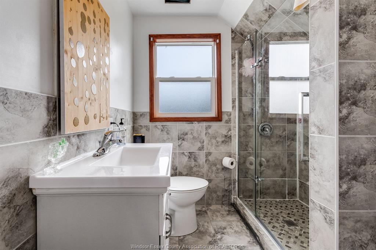
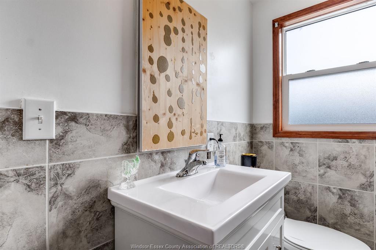
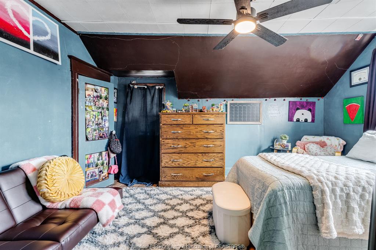
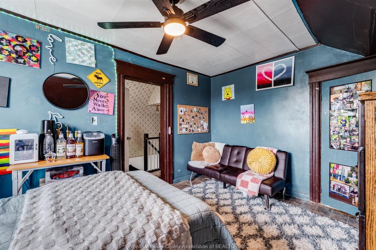
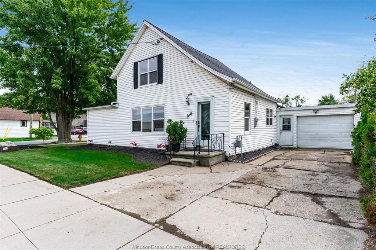
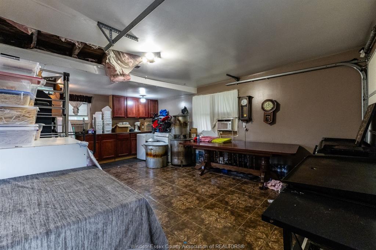
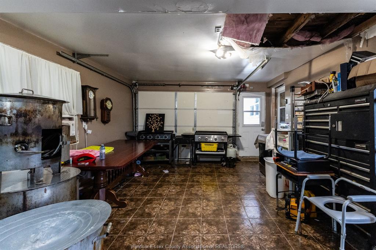
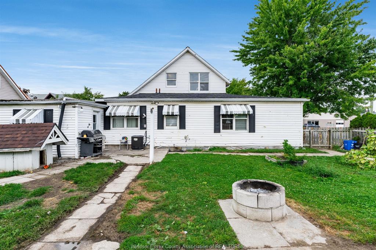
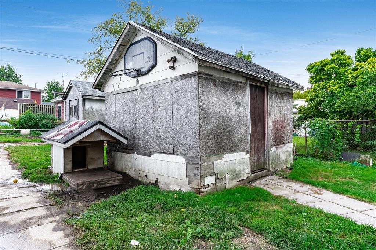
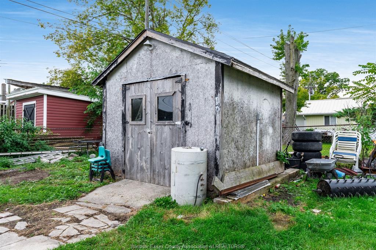
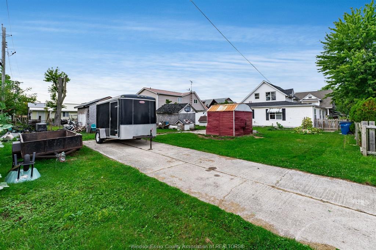
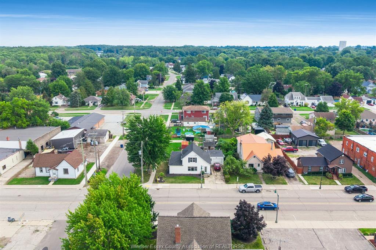
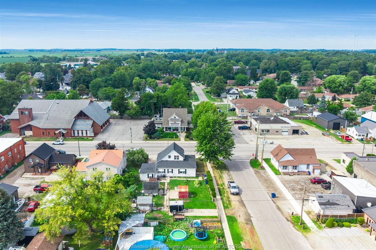
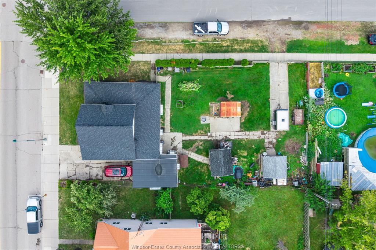
Welcome to this large 4-bedroom, 2-full-bathroom home offering plenty of space for the family along with exciting business potential. Featuring two bedrooms and one full bathroom on the main floor, plus two additional bedrooms and a second full bathroom upstairs, this home provides a functional layout with flexibility for a variety of needs. The large, updated kitchen offers plenty of space for cooking, entertaining, and everyday family life, while the generous lot provides ample outdoor space and room to enjoy. Adding even more value is the commercial zoning, creating an excellent opportunity for an owner-occupant, investor, or entrepreneur looking to combine their home and business in one location. The zoning allows for the potential to operate a business from the property, subject to municipal approvals and permitted uses.
PROPERTY SPECS
Price $419,900
City Wheatley, Ontario
Bed / Bath 4 / 2 Full
Address 60 Talbot Road
Listing ID 26022690
Style 1 3/4 Storey
Construction Aluminum/Vinyl
Roof Asphalt Shingle
Flooring Carpeted, Ceramic or Porcelain, Laminate
Type Residential
Status For Sale
EXTENDED FEATURES
Attachment StyleDetachedSubtype1 3/4 StoreyAcreage0.205InclusionsStove, DishwasherDrivewayDouble Width Or More Drive, Front DriveParkingSingle Garage, Attached Garage, Inside EntryAmenitiesFenced Yard, LandscapedOwnershipFreeholdRental EquipmentHot Water Tank (Owned)AppliancesDishwasher, StoveBasementCrawl SpaceFoundationBlock, ConcreteHeating / CoolingCentral Air Conditioning, Forced Air, FurnaceHeating FuelNatural GasHot Water TankGasUtility WaterMunicipal WaterSewerSanitaryDate ListedSep 15, 2026Days on Market2