PROPERTY INFO
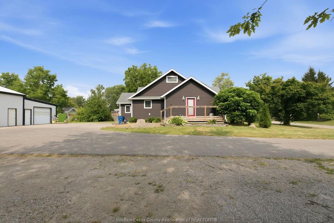
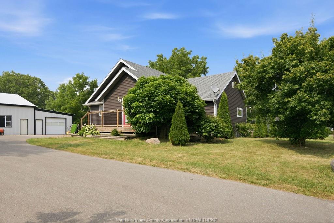
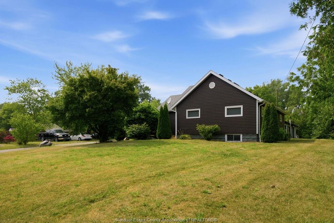
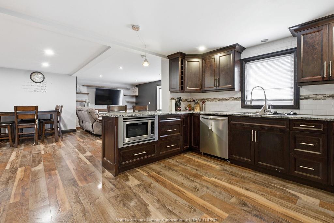
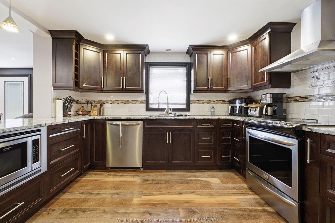
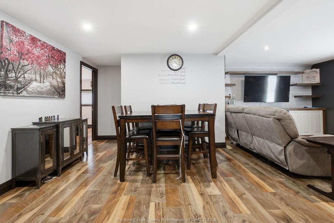
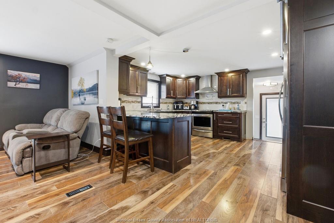
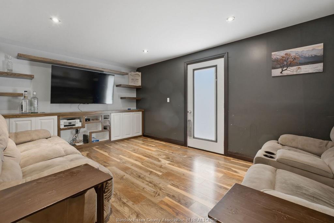
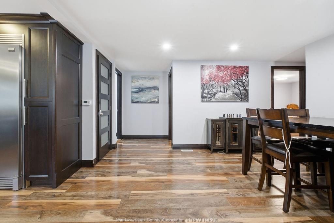
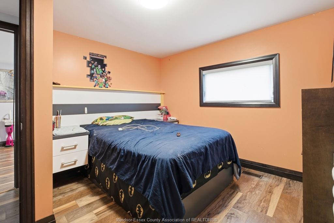
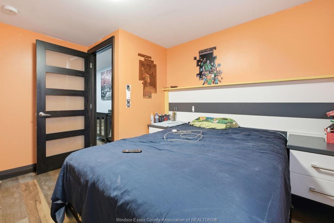
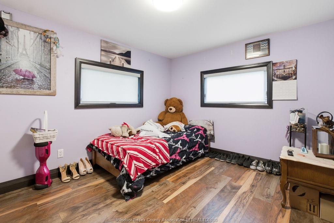
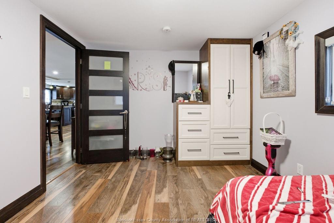
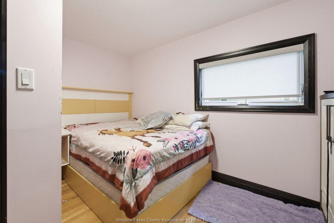
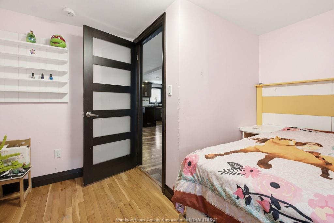
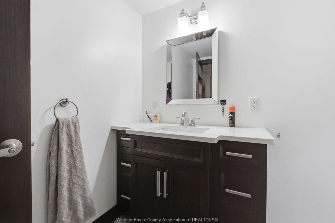
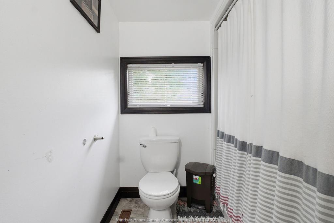
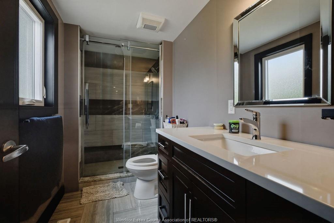
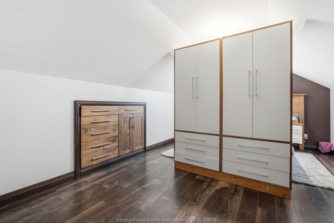
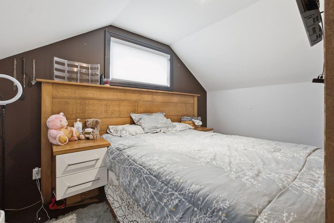
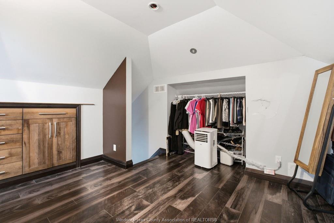
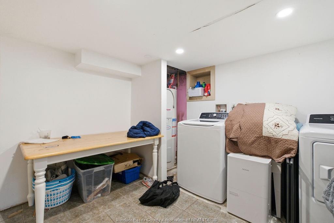
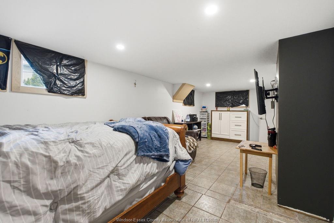
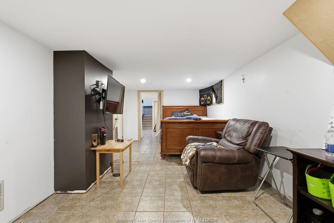
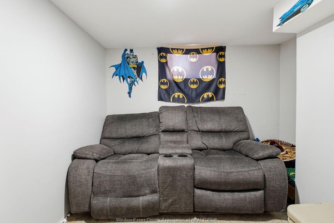
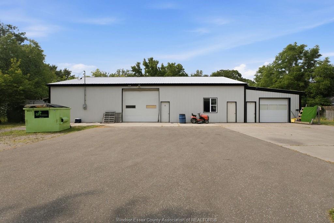
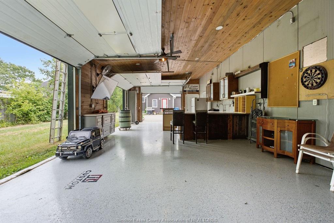
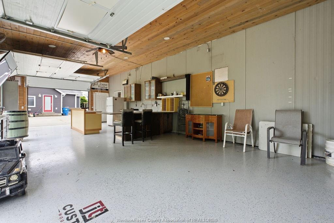
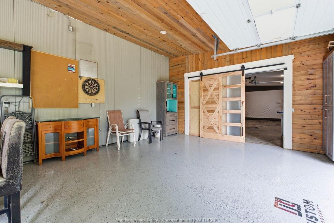
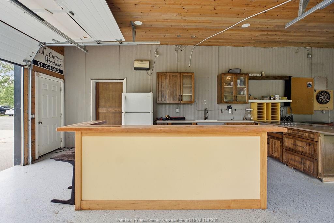
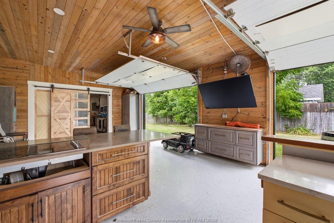
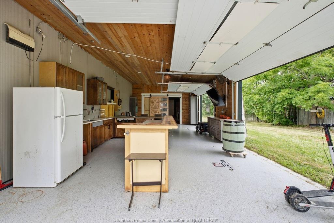
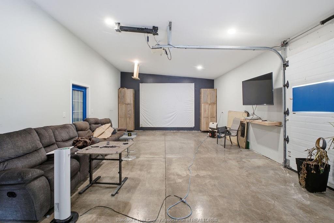
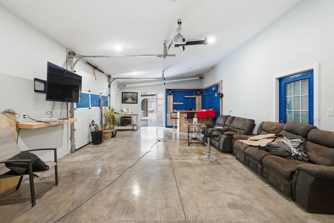
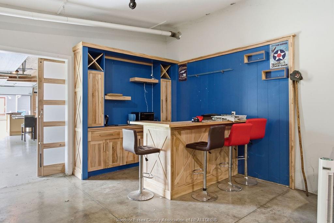
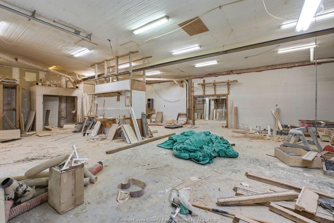
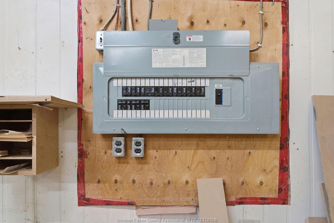
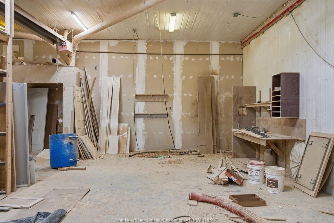
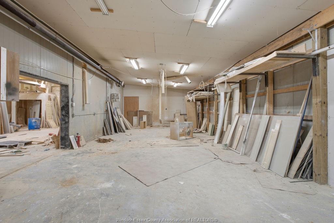
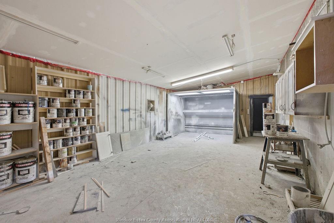
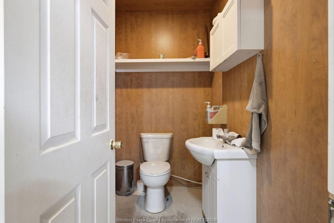
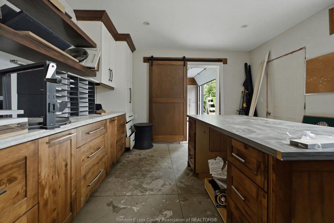
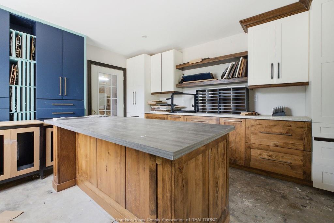
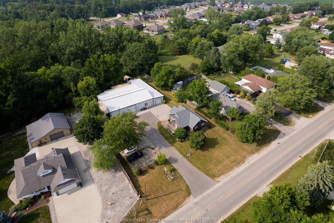
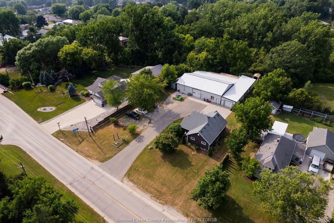
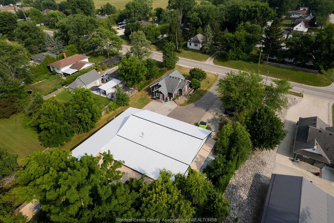
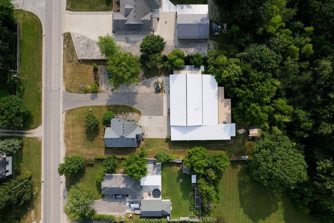
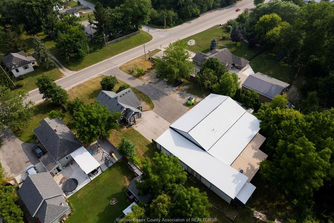
This extensively updated 1.5 storey home in Wheatley puts you just minutes from Wheatley Provincial Park, Talbot Trail Golf Club, and the beach, all on a private 0.69 acre lot with no rear neighbours. The 2,560 (sqft heated workshop (2014) has multiple garage doors, a private office, dedicated work areas, and a full rec space with a custom bar and kitchen. A rare setup offering many uses or potential rental income. Inside, custom woodwork carries throughout the home: a custom granite kitchen with pantry and pro-style column fridge & freeser, detailed trim, primary bedroom built-ins, and a living room entertainment centre. Three bedrooms and two updated bathrooms on the main floor, a private primary suite upstairs, and a finished basement with two bonus rooms and living space. Roof approx 6 years, furnace & AC Nov/2012.
PROPERTY SPECS
Price $489,900
City Wheatley, Ontario
Bed / Bath 6 / 2 Full
Address 617 TALBOT TRAIL
Listing ID 26017670
Style 1 1/2 Storey
Construction Aluminum/Vinyl
Flooring Ceramic or Porcelain, Laminate
Type Residential
Status For Sale
EXTENDED FEATURES
Attachment Style
Detached Subtype
1 1/2 Storey Acreage
0.696 Indoor Features
2nd Kitchen, Pantry Outdoor Features
Other, See Remarks, Storage Shed, Workshop Driveway
Finished Drive, Front Drive, Side Drive Parking
Detached Garage Amenities
Shopping Nearby, Treed Lot Ownership
Freehold Rental Equipment
Hot Water Tank Appliances
Dishwasher, Microwave, Refrigerator, Stove Basement
Full Basement Development
Finished Foundation
Block Heating / Cooling
Central Air Conditioning, Forced Air, Furnace Heating Fuel
Natural Gas Hot Water Tank
Gas Utility Water
Municipal Water Sewer
Sanitary Date Listed
Jul 22, 2026 Days on Market
6