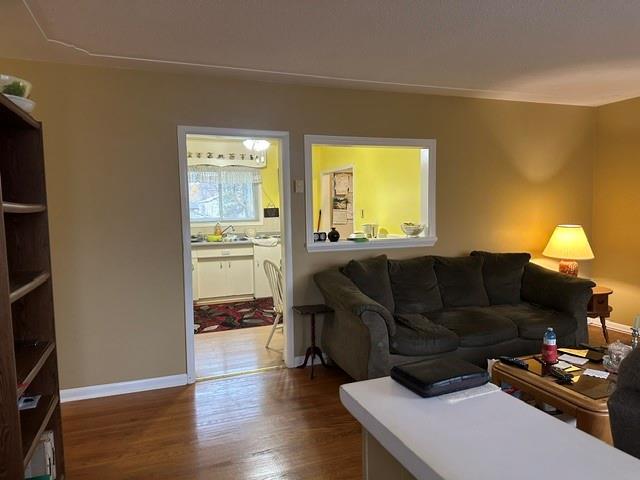
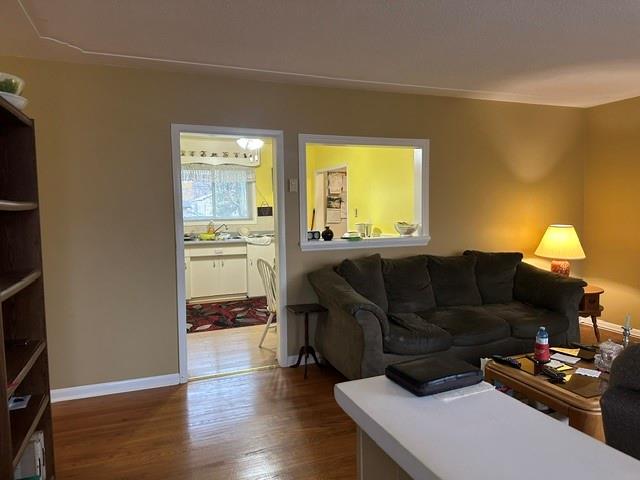
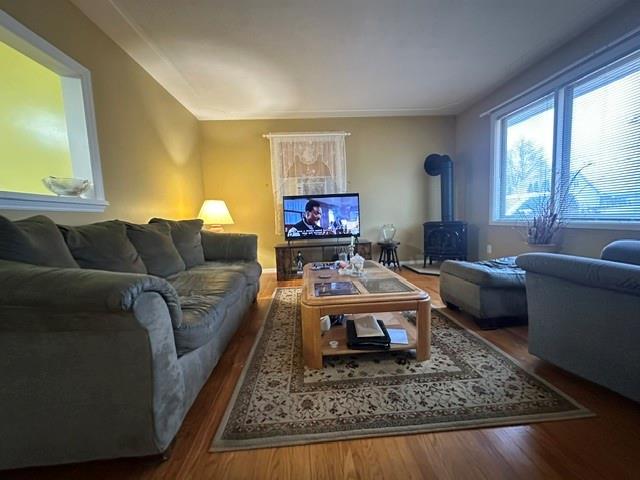
PROPERTY SPECS
Price $339,000
City Warwick-Watford, Ontario
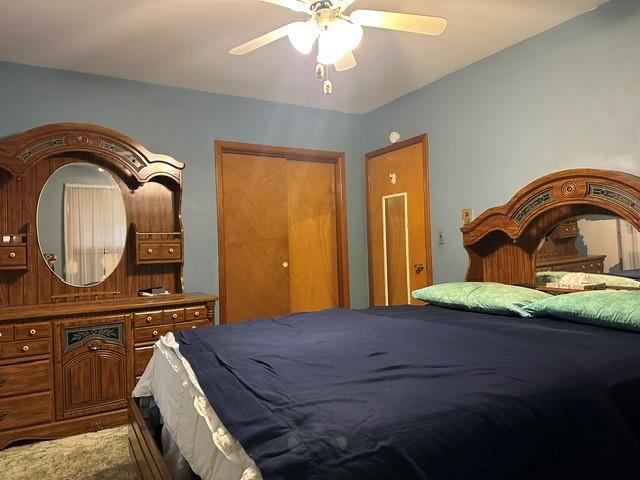
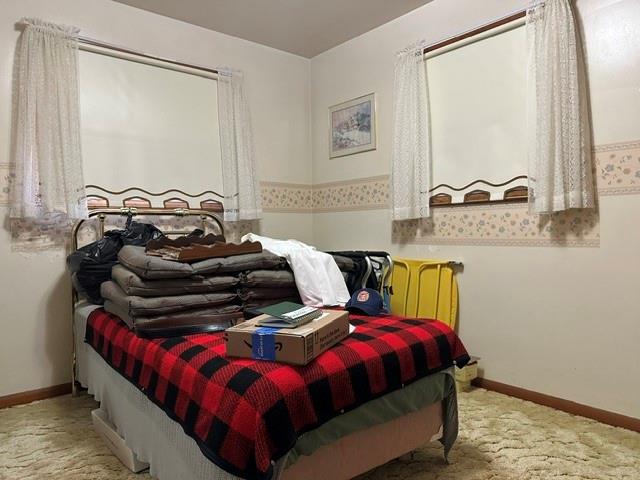
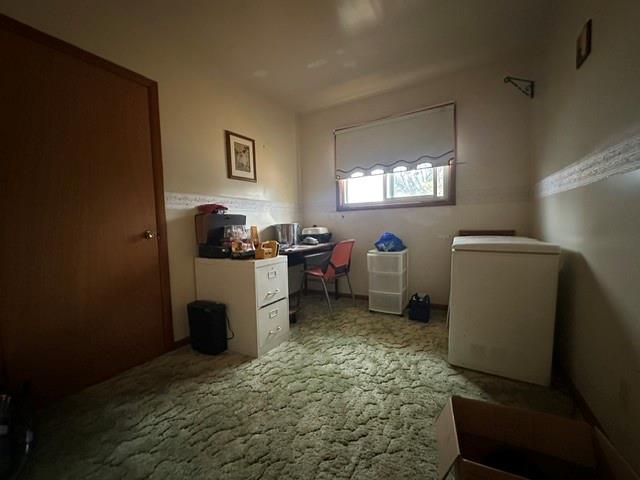
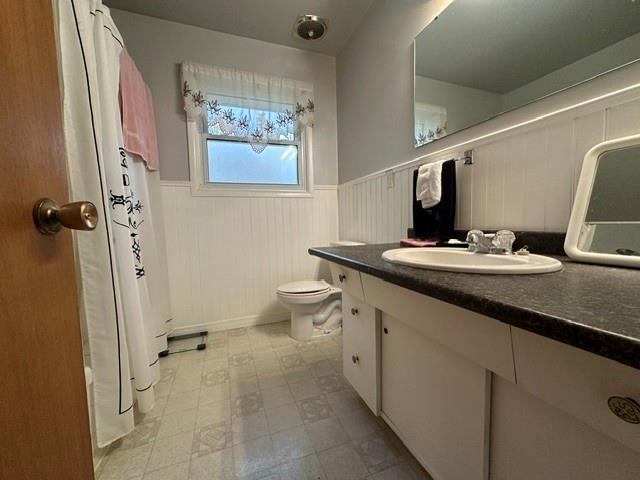
Bed / Bath 3 / 1 Full
Address 463 RACHEL Street
Listing ID 26027185
Square Footage 1100
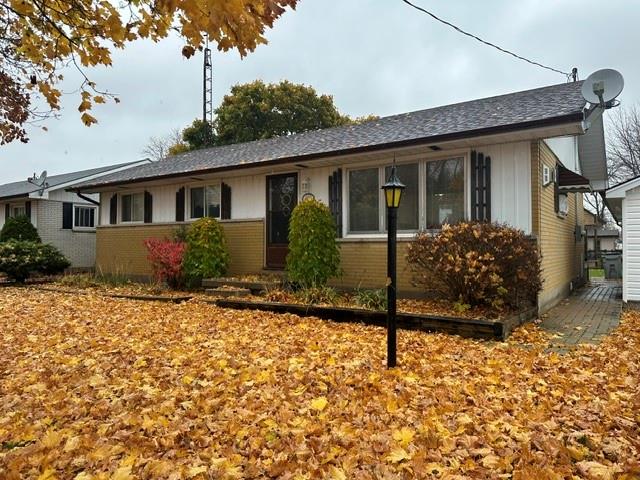
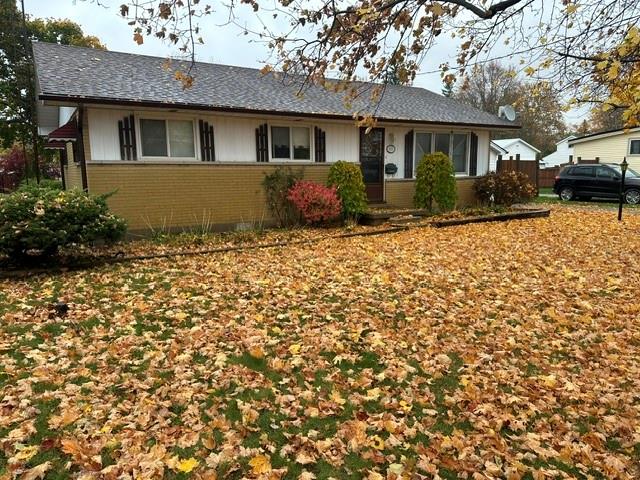
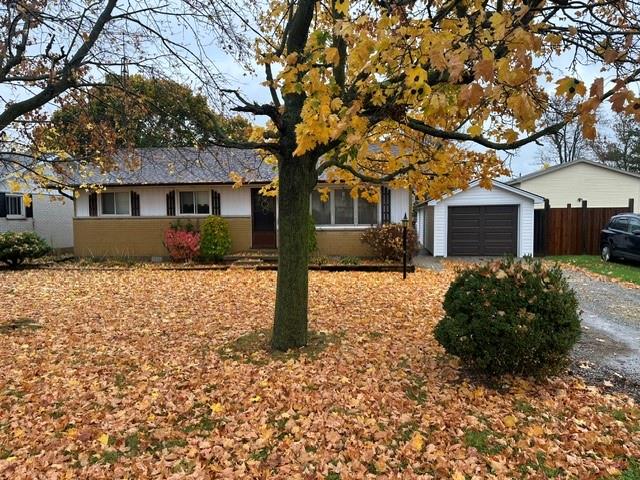
Style Bungalow
Construction Aluminum/Vinyl, Brick
Roof Asphalt Shingle
Flooring Carpeted, Cushion or Lino or Vinyl, Hardwood or Engineered Hrwd
Type Residential
Status For Sale
EXTENDED FEATURES
Attachment Style
Detached Subtype
Bungalow Approx. Square Footage
1100 Acreage
0.211 Indoor Features
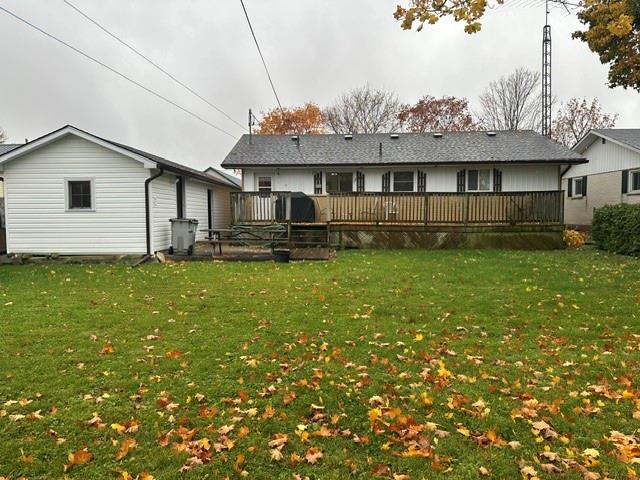
Other, See Remarks Outdoor Features
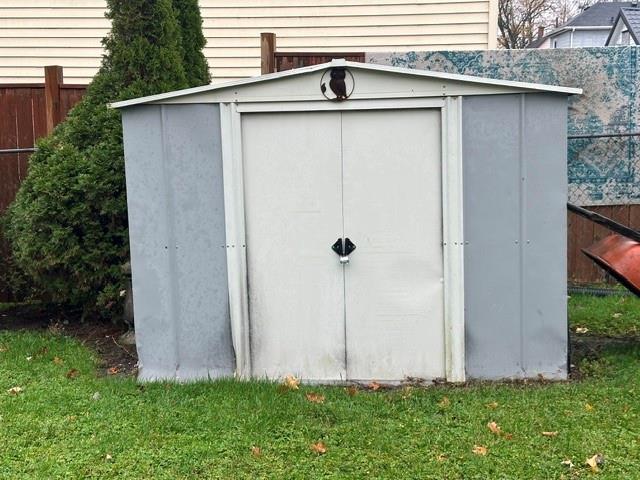
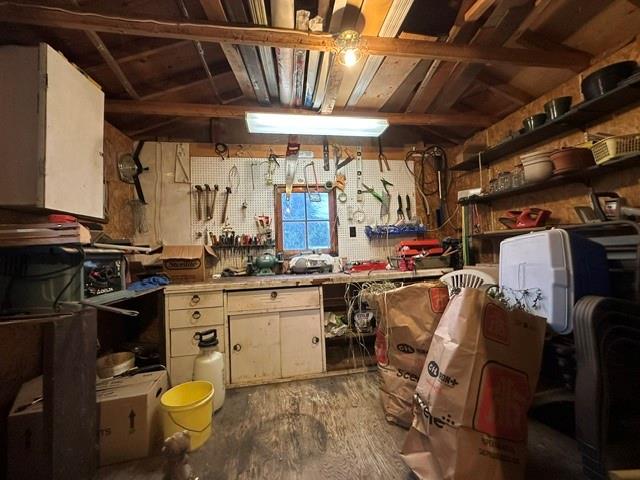
Other, See Remarks, Workshop Inclusions
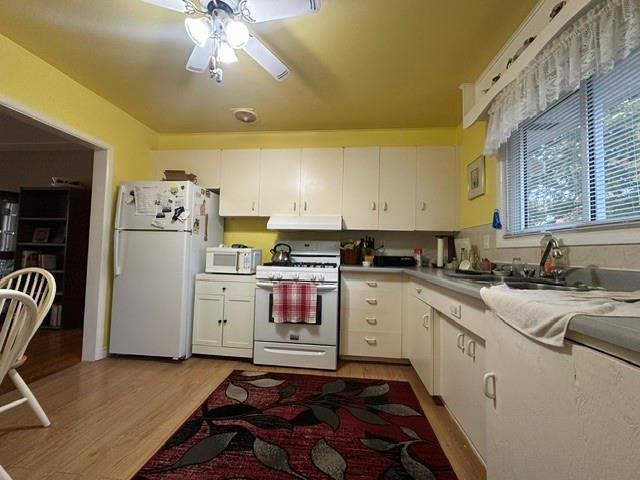
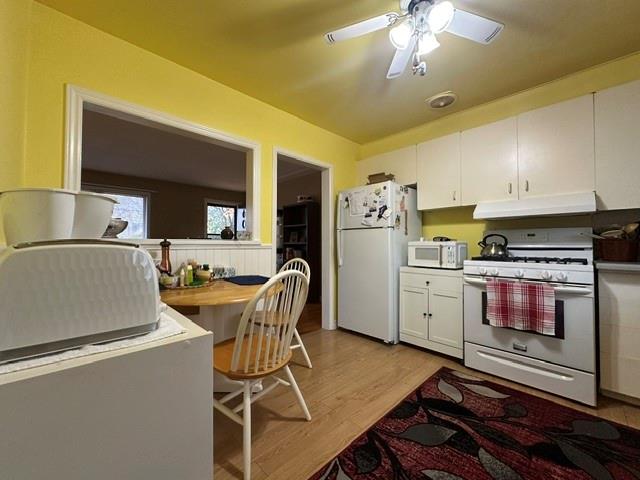
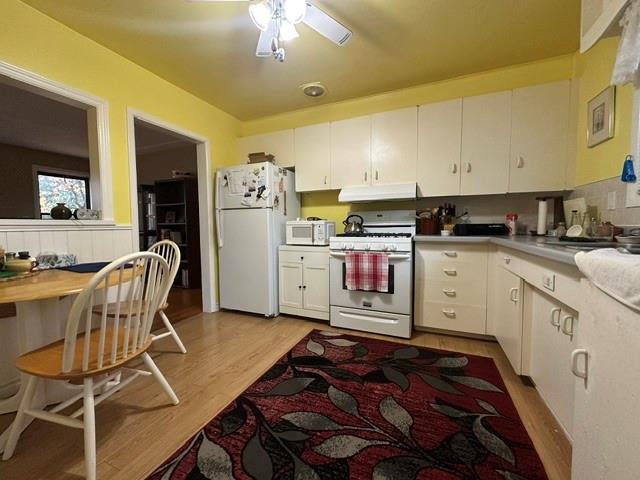
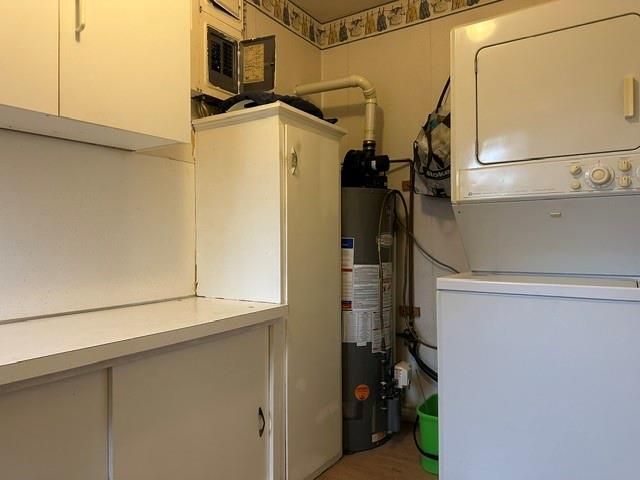
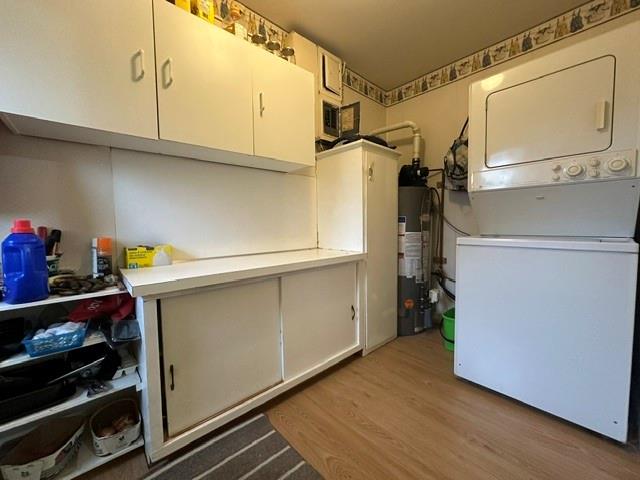
Natural gas stove (5) burner, fridge, washer, dryer Driveway
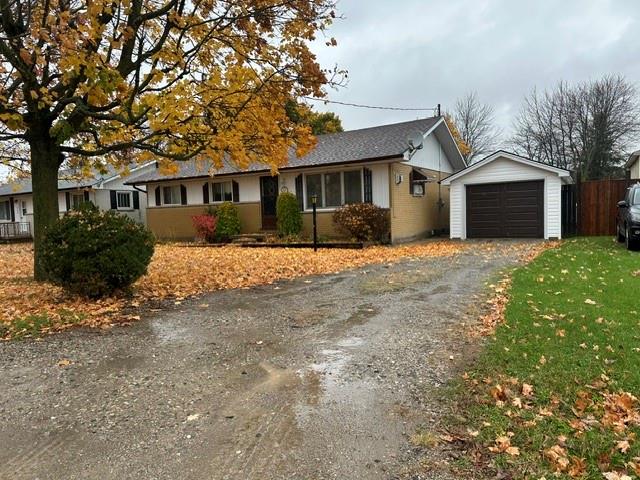
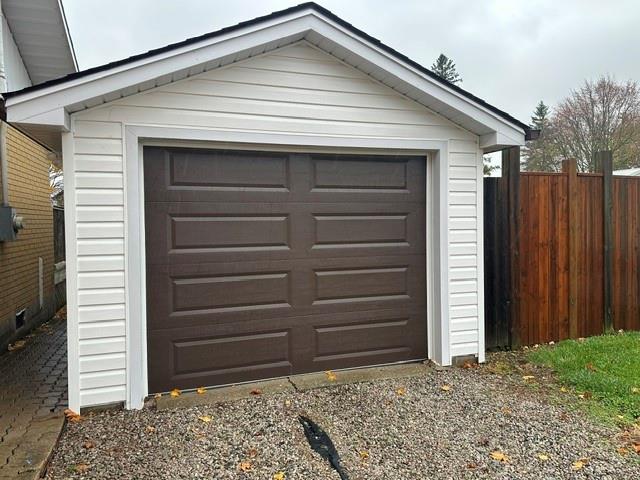
Gravel Drive, Single Drive Parking
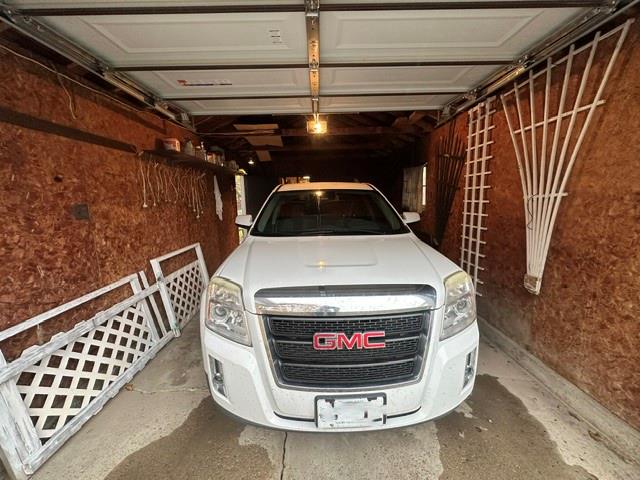
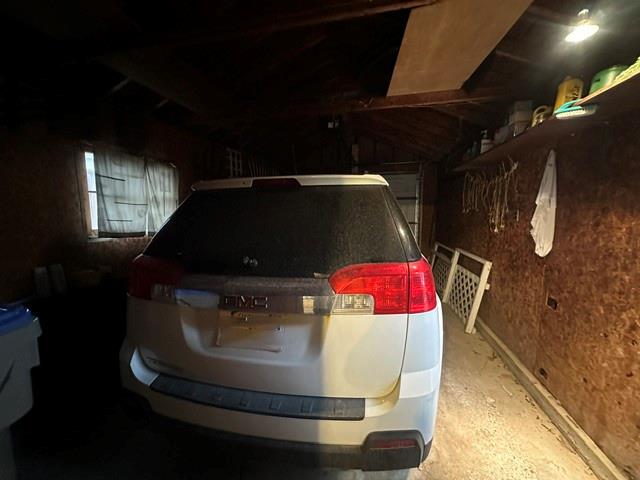
Single Garage, Detached Garage Amenities
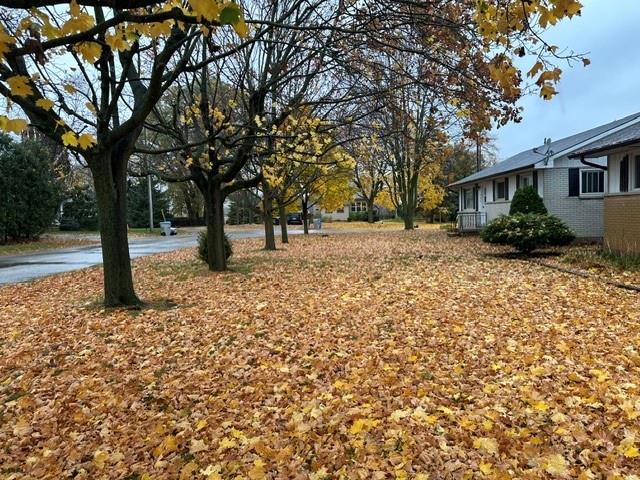
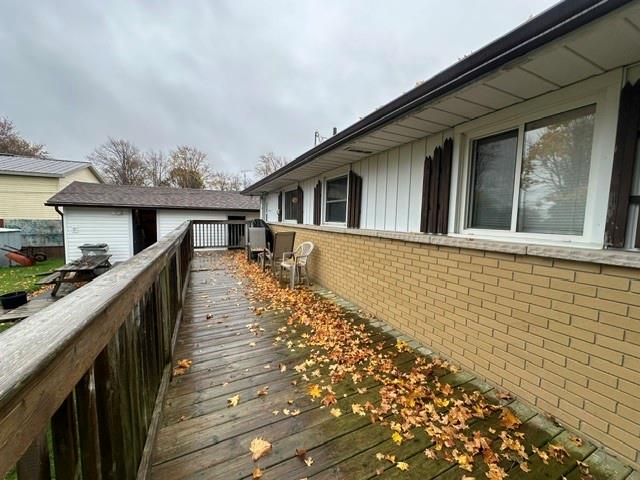
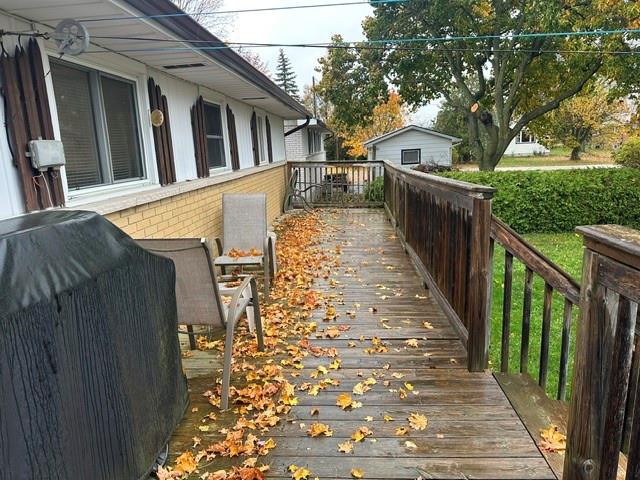
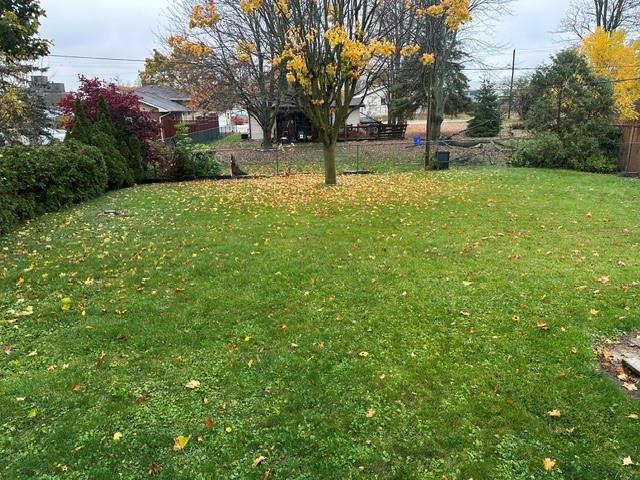
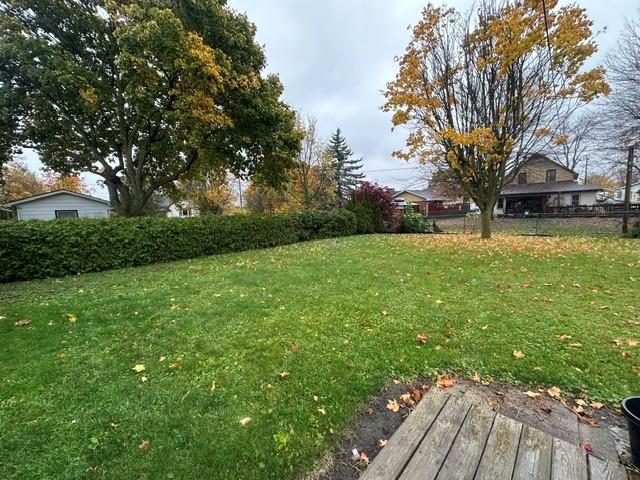
Fenced Yard, Landscaped, Other, See Remarks, Playground Nearby, Shopping Nearby, Sundeck, Treed Lot Ownership
Freehold Rental Equipment
Hot Water Tank Appliances
Dryer, Refrigerator, Stove, Washer Basement
Crawl Space Foundation
Block, Concrete Heating / Cooling
Ductless, Other, See Remarks, Radiant Heat Heating Fuel
Natural Gas, Other, See Remarks Hot Water Tank
Gas Utility Water
Municipal Water Sewer
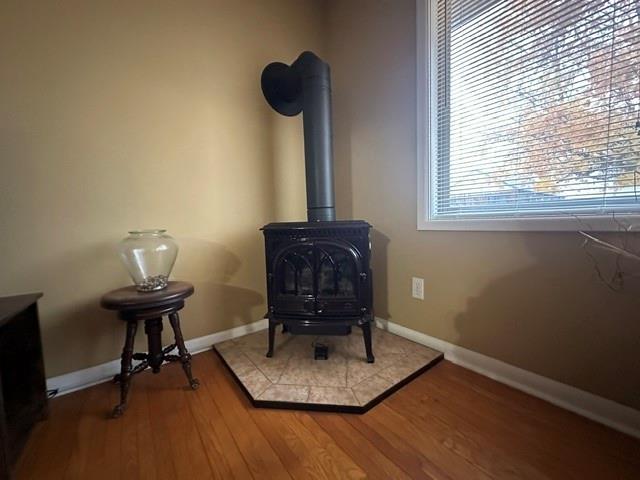
Sanitary Fireplace
Gas Free Stand Metal Date Listed
Nov 5, 2026