Skip the navigation and jump to this page's content.

41 Sunset Avenue Warwick-Watford, Ontario

PROPERTY INFO

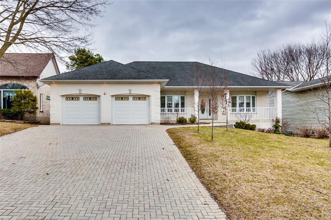
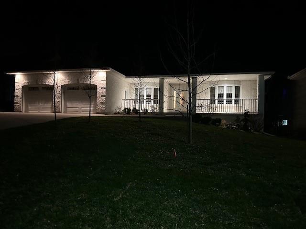
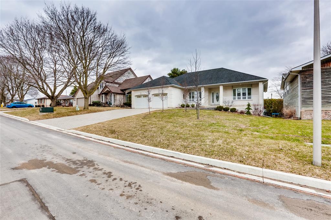
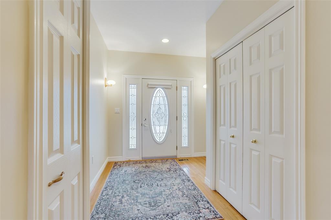
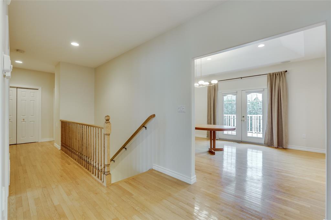
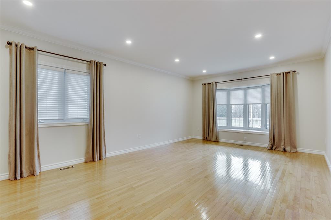
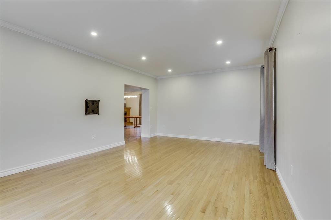
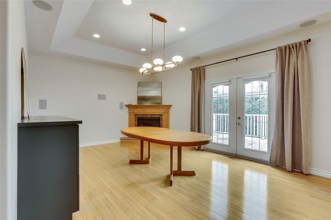
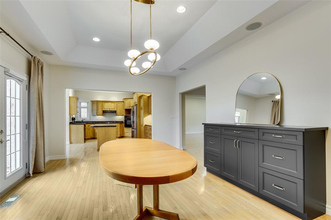
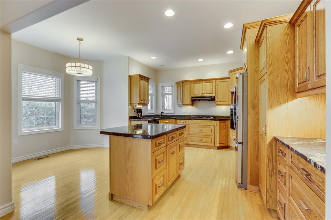
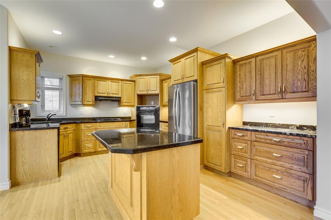
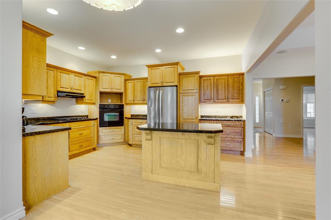
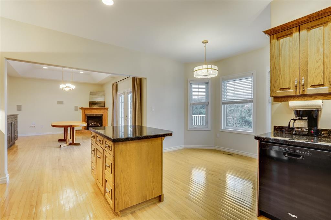
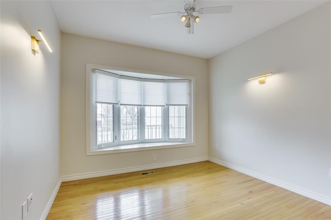
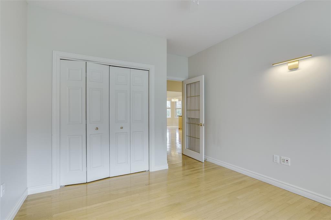
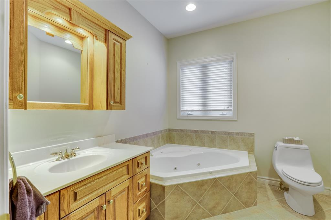
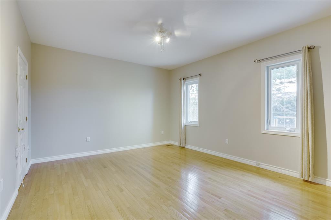
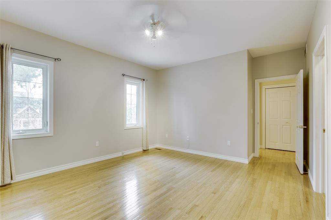
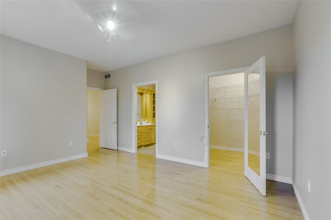
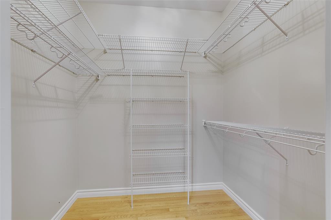
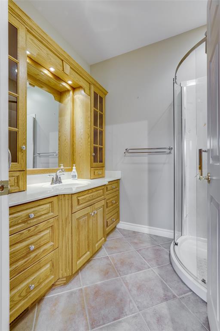
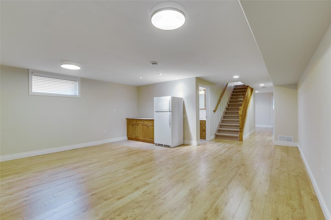
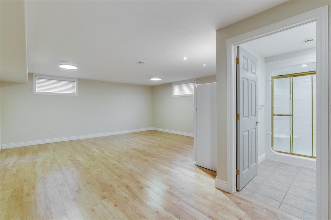
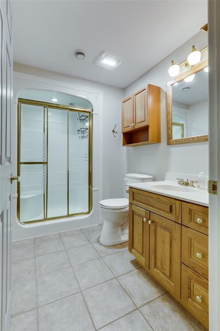
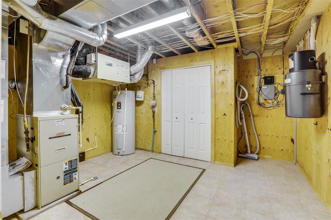
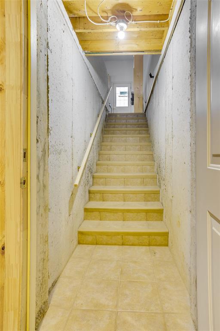
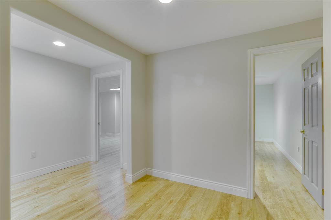
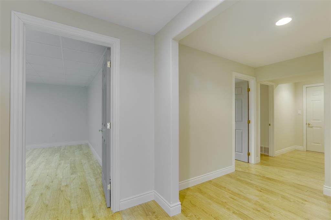
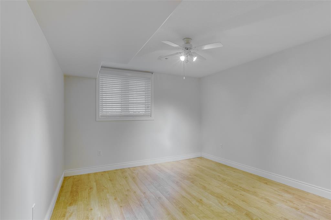
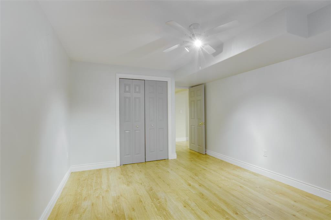
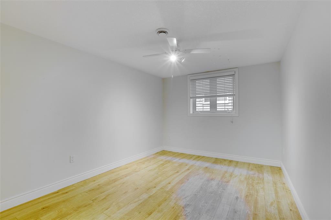
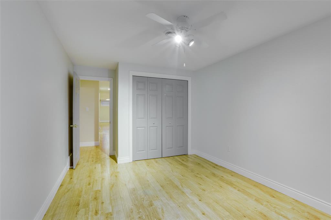
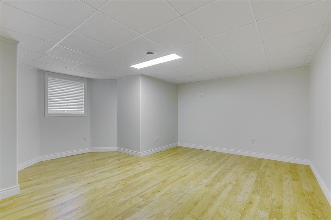
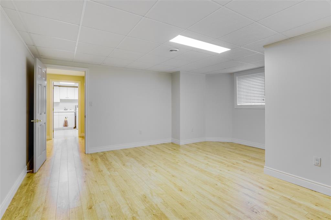
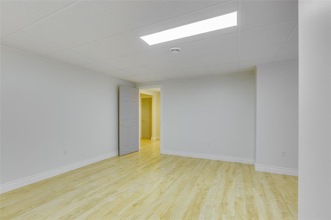
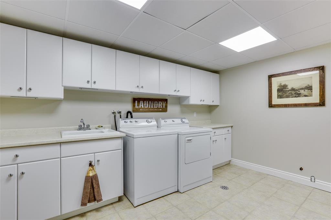
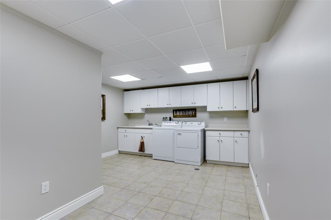
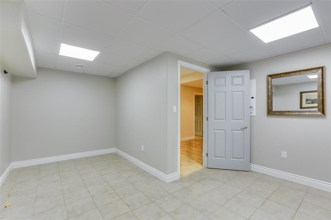
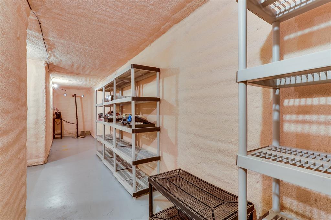
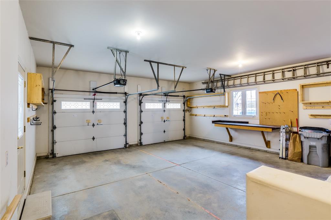

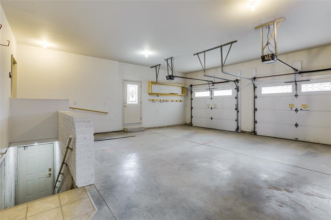
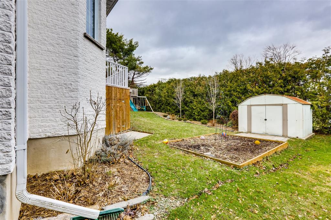
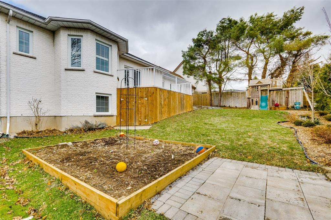
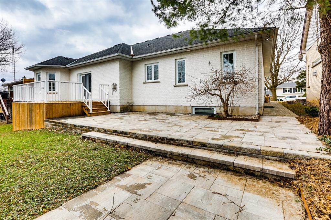
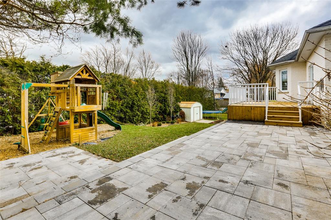
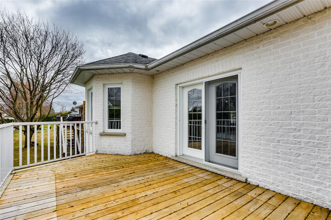
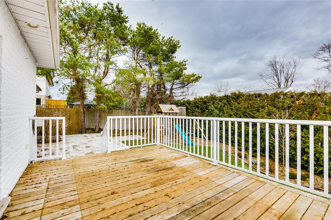
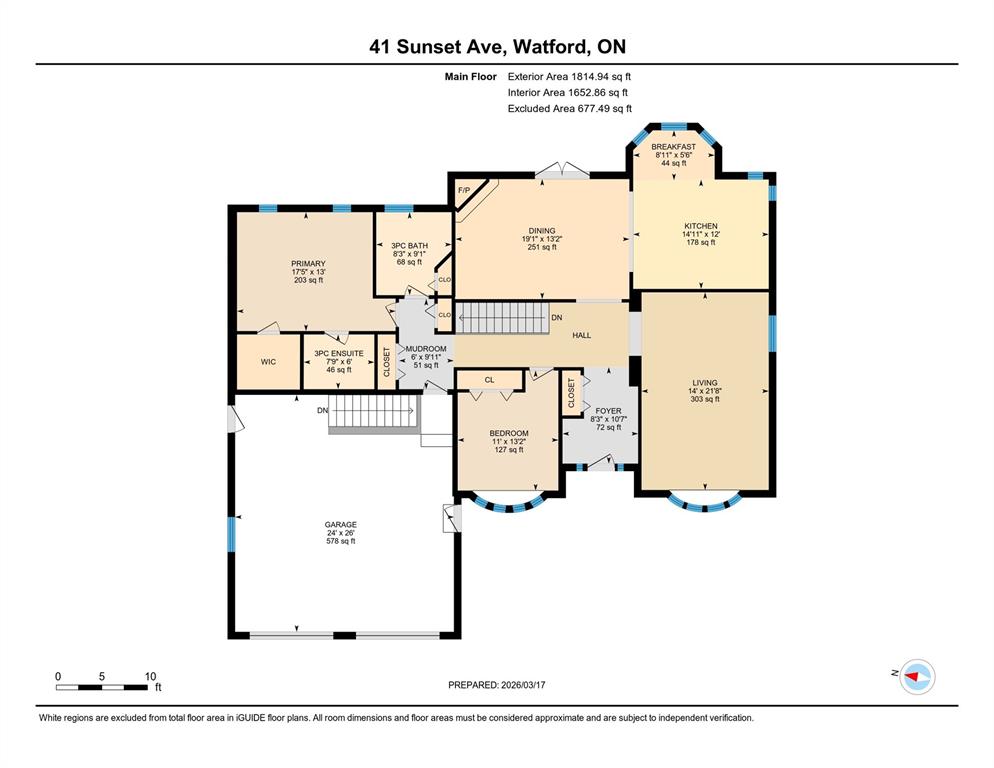
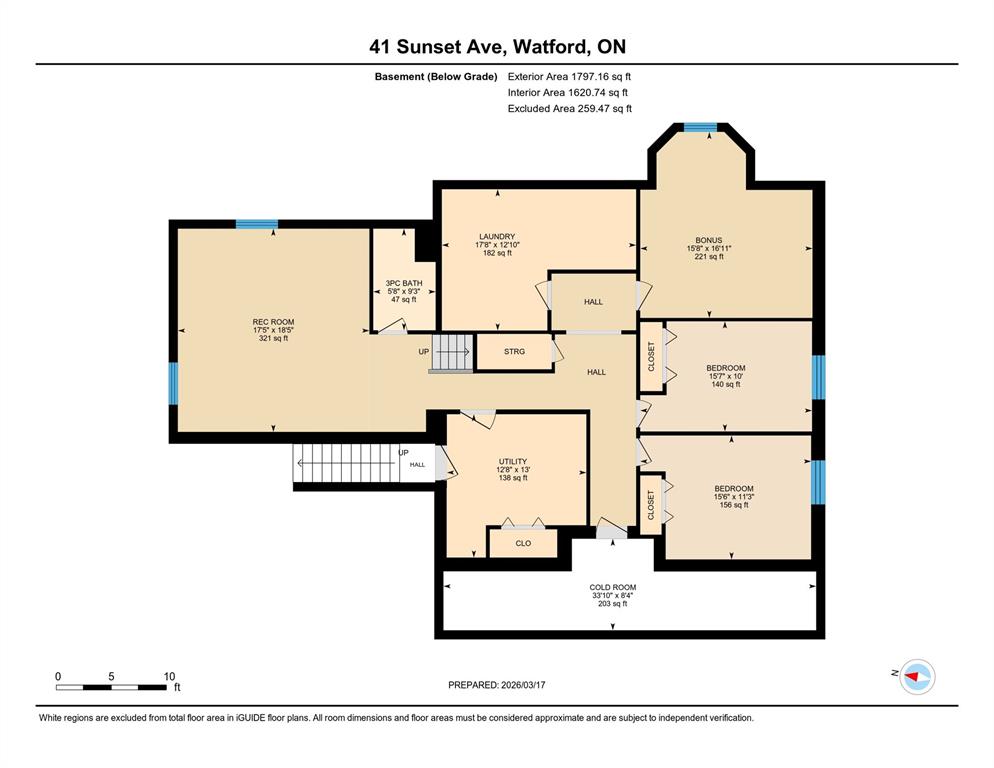
Welcome to this beautifully crafted custom-built brick ranch in desirable Watford, offering nearly 1,800 sq. ft. on the main floor and over 3,600 sq. ft. of total living space. With 2 bedrooms on the main level plus 3 additional bedrooms downstairs, and 3 baths, this spacious home offers exceptional room for family and guests. Curb appeal is impressive with an oversized 2-car garage, double-wide interlocking brick driveway and curved walkway leading to the welcoming covered front porch. Inside, the spacious foyer opens to a private living room or the elegant open-concept great room featuring the kitchen, dining and family room. The kitchen offers oak cabinetry, granite countertops, island, breakfast nook and built-in appliances. The family room features a tray ceiling, cozy fireplace and patio doors leading to the private backyard deck and recently added patio—perfect for relaxing or entertaining. The primary bedroom includes a luxurious ensuite and walk-in closet, with a second generous bedroom completing the main level. The finished lower level adds a large family room, 3 bedrooms, additional bath, spacious laundry room and a 30-foot cold room. A separate basement entrance from the garage provides excellent flexibility for extended family or granny-suite living. High-speed, unlimited fibre-optic internet is installed. Enjoy a convenient location within walking distance to the new recreational facility, dog park, schools and local amenities. Ideally situated halfway between London and Sarnia and just 5 minutes to the 402 interchanges. A wonderful opportunity to enjoy space, comfort and convenience in one impressive home. Call today for your private showing!

PROPERTY SPECS

Price $675,000
City Warwick-Watford, Ontario
Bed / Bath 5 / 3 Full
Address 41 SUNSET Avenue
Listing ID 26020497
Square Footage 1800
Style Ranch
Construction Brick
Roof Asphalt Shingle
Flooring Ceramic or Porcelain, Hardwood or Engineered Hrwd, Laminate
Type Residential
Status For Sale

EXTENDED FEATURES

Attachment Style Detached Subtype Ranch Approx. Square Footage 1800 Acreage 0.195 Indoor Features C/Vac Attachments, Other, See Remarks, Walk-In Closet Outdoor Features Covered Porch, Other, See Remarks, Walking Trails Nearby Driveway Double Width Or More Drive, Finished Drive, Interlocking Drive Parking Double Garage, Attached Garage, Automatic Garage Door Opener Amenities Landscaped, Other, See Remarks, Playground Nearby, Shopping Nearby, Sundeck Ownership Freehold Rental Equipment Hot Water Tank (Owned), HRV, None Appliances Cooktop, Oven Built-In Basement Full Basement Development Finished Foundation Concrete Heating / Cooling Central Air Conditioning, Forced Air, Furnace Heating Fuel Natural Gas Hot Water Tank Electric Utility Water Municipal Water Sewer Sanitary Fireplace Gas Free Stand Metal Date Listed Aug 21, 2026 Days on Market 1

Grocery Stores
Schools
Banks
Restaurants
Health
Parks
Entertainment
Transit
Fire Station
Police


REQUEST MORE INFORMATION

Loading...