Skip the navigation and jump to this page's content.

571 Sandra Crescent Wallaceburg, Ontario

PROPERTY INFO

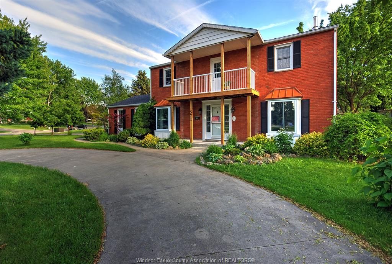
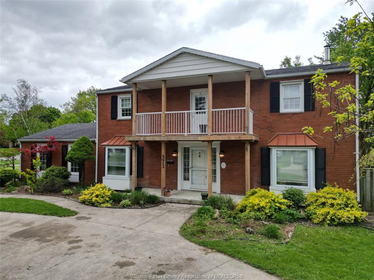
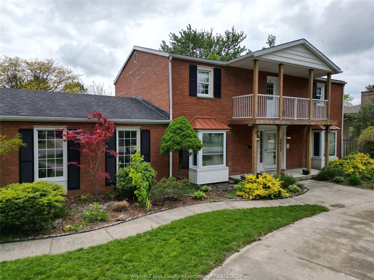
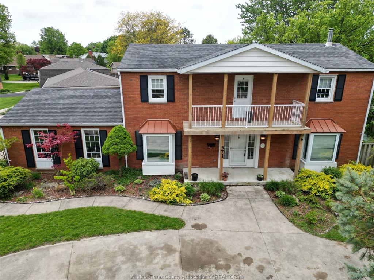
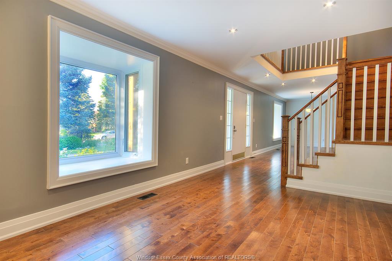
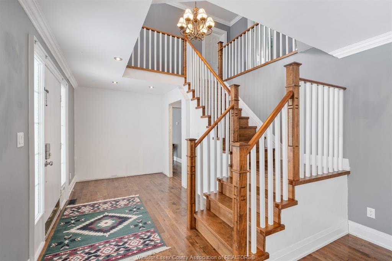
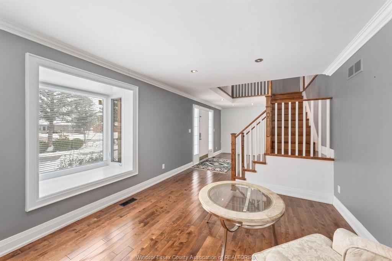
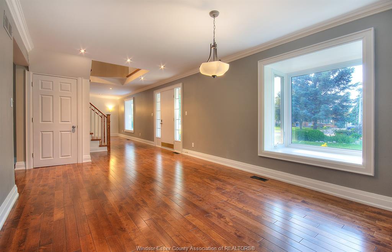
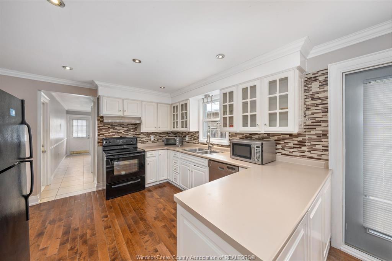
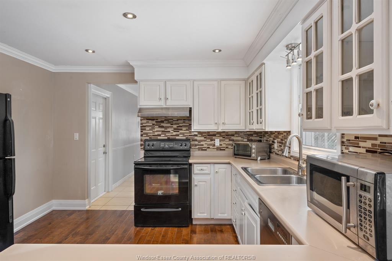
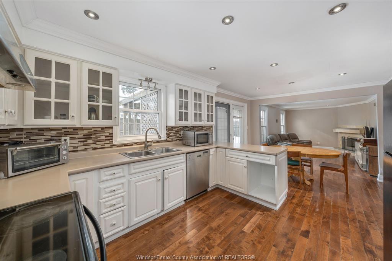
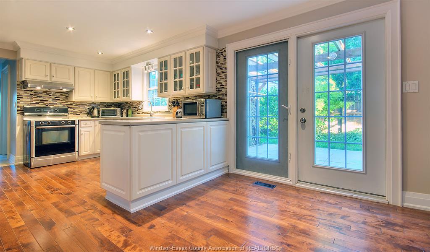
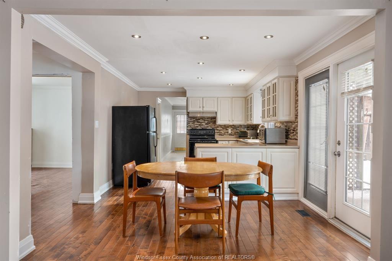
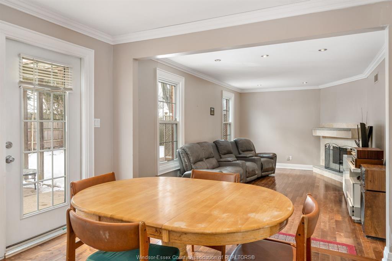
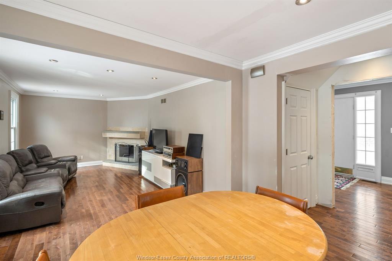
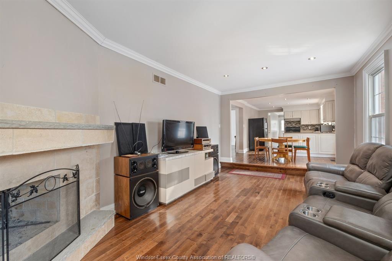
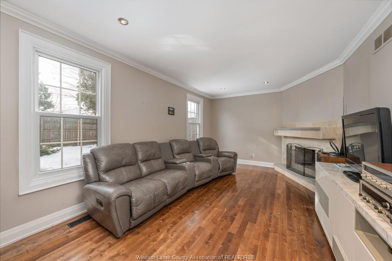
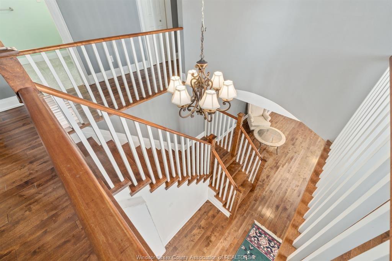
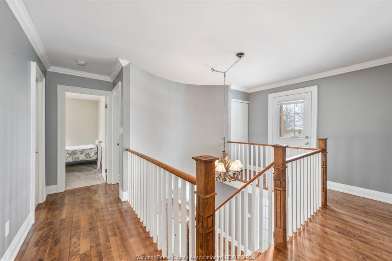
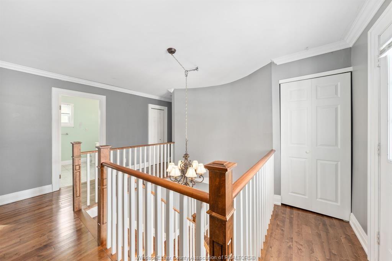
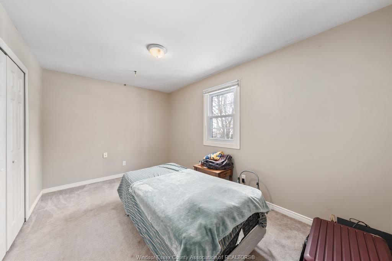
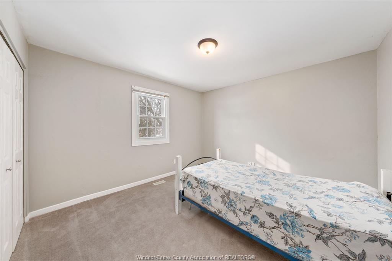
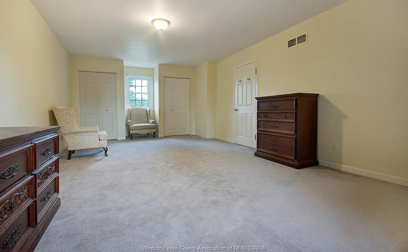
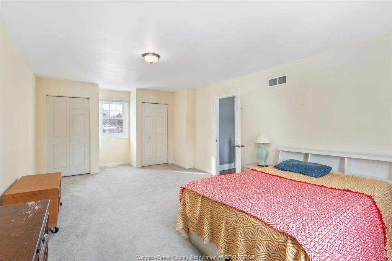
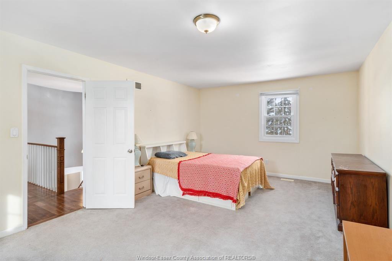
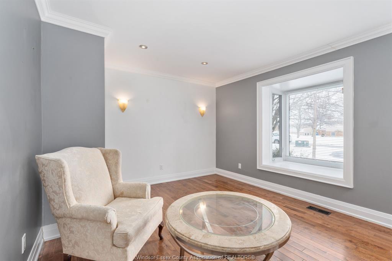
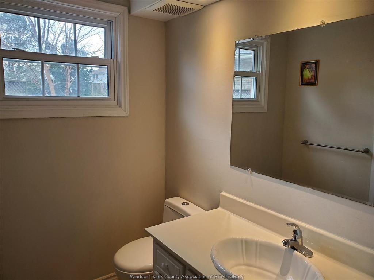
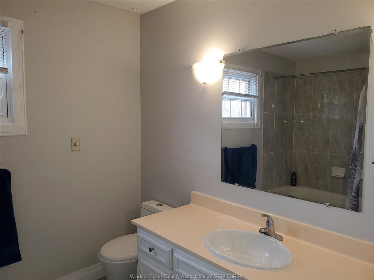
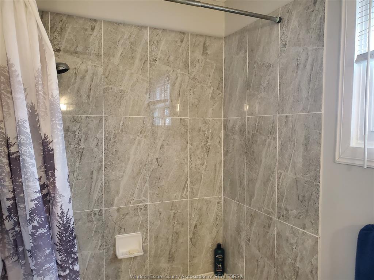
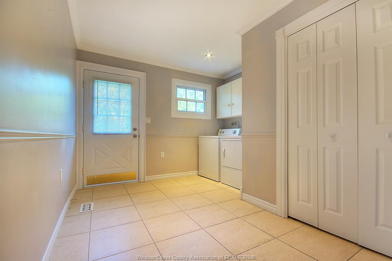
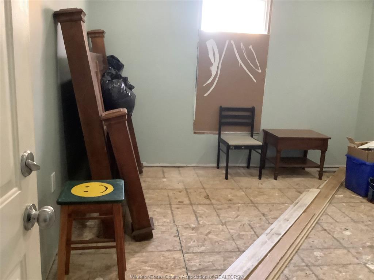
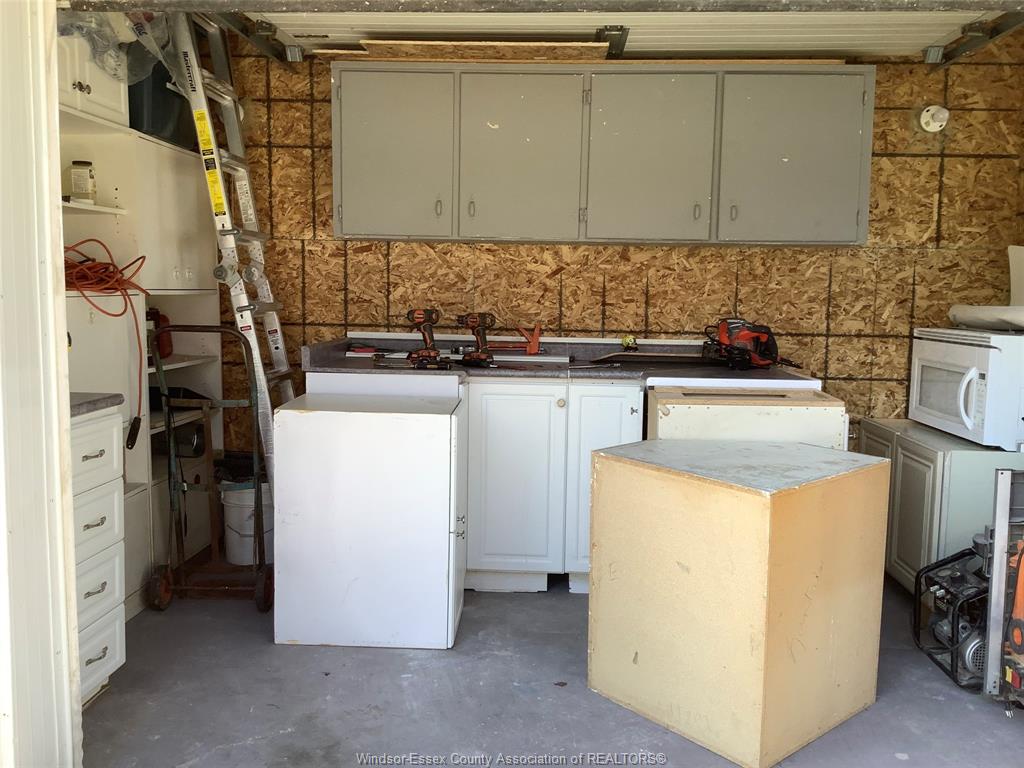
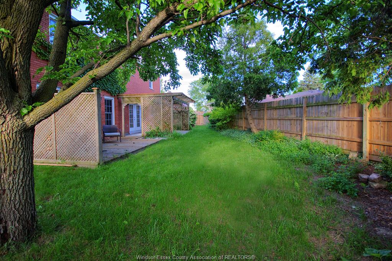
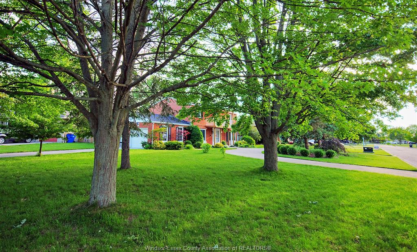
A must see! Well maintained, 2 story home in a family friendly neighborhood. Step into a stunning entry showcasing a beautiful staircase custom built in 2018, to 2nd level and main access to living and dining rooms, modern open concept eat in kitchen and family room with natural fireplace. Main level also features, side entrance, mudroom, laundry, 3 piece ceramic bath and semi-finished 4th bedroom as well as access to outside workshop. The 2nd level features 3 large bedrooms, 4 piece bath(new tiles throughout) and a walkout onto a large sunny balcony overlooking the beautiful front yard with circular driveway. Hardwood floors (2018)and 6 inch baseboards compliment much of the home as well as ceramic. Energy efficient with heat pump and gas furnace (2025). All appliances in as in condition.

PROPERTY SPECS

Price $499,900
City Wallaceburg, Ontario
Bed / Bath 4 / 2 Full
Address 571 SANDRA Crescent
Listing ID 26027061
Style 2 Storey
Construction Brick
Roof Asphalt Shingle
Flooring Ceramic or Porcelain, Hardwood or Engineered Hrwd
Type Residential
Status For Sale

EXTENDED FEATURES

Attachment Style Detached Subtype 2 Storey Acreage 0.274 Outdoor Features Balcony, Covered Porch, Storage Shed, Workshop Inclusions Refrigerator, stove, washer , dryer, dishwasher, range hood, storage shed Driveway Circular Drive, Concrete Drive, Finished Drive, Front Drive, Side Drive Parking None Amenities Fenced Yard Ownership Freehold Rental Equipment None Appliances Dishwasher, Dryer, Refrigerator, Stove, Washer Basement None Foundation Block Heating / Cooling Central Air Conditioning, Forced Air, Furnace, Heat Pump Heating Fuel Natural Gas Hot Water Tank Gas Utility Water Municipal Water Sewer Sanitary Fireplace Wood Conventional (Natural) Date Listed Nov 4, 2026 Days on Market 1

Open House(s):

WHEN TYPE  
Sunday, November 08, 2026 2:00 PM - 4:00 PM
Grocery Stores
Schools
Banks
Restaurants
Health
Parks
Entertainment
Transit
Fire Station
Police


REQUEST MORE INFORMATION

Loading...