PROPERTY INFO
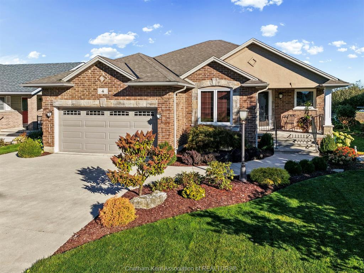
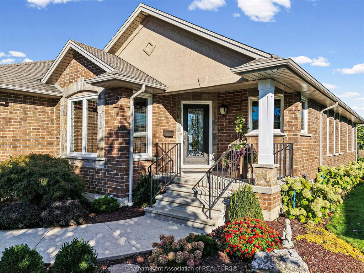
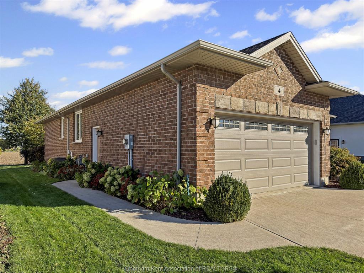
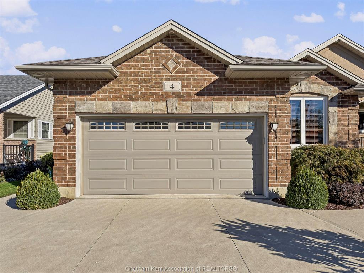
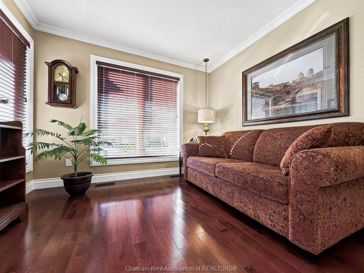
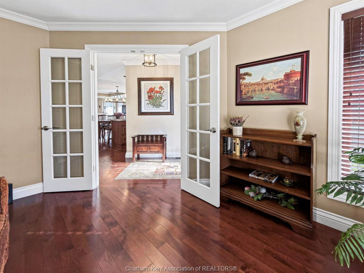
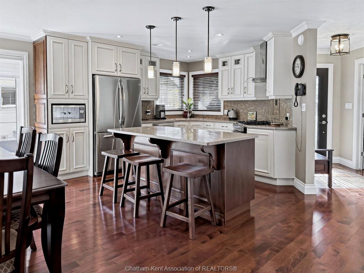
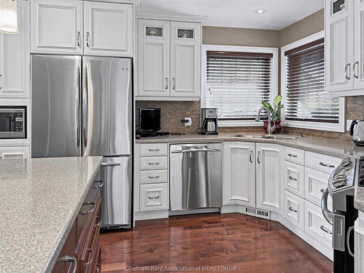
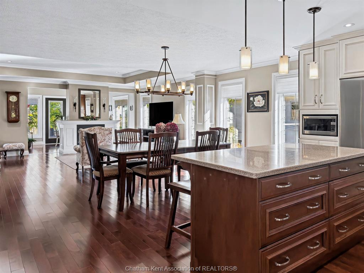
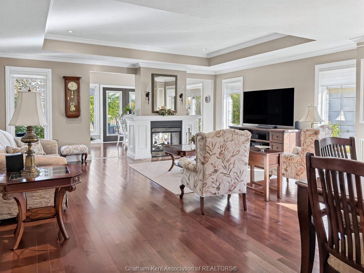
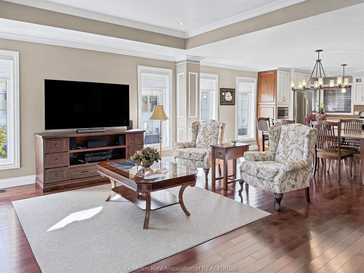
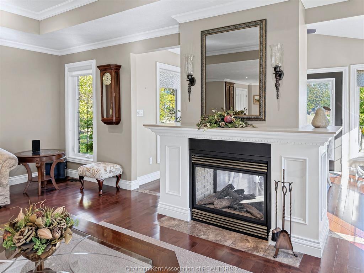
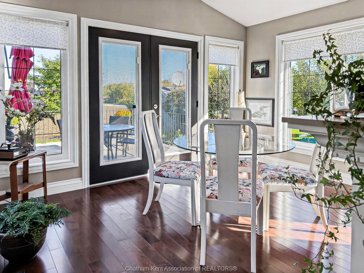
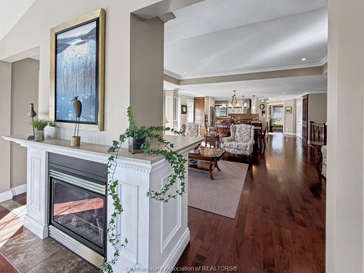
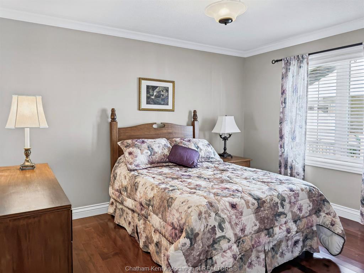
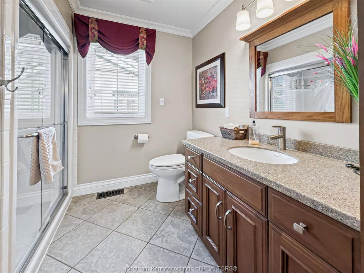
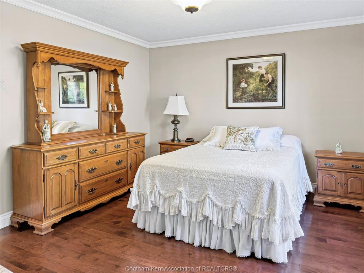
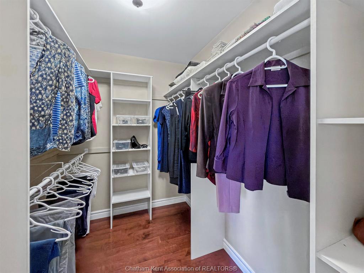
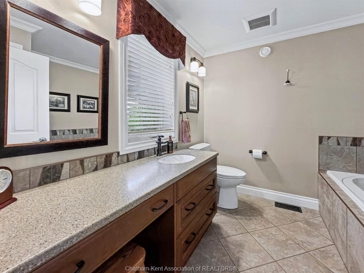
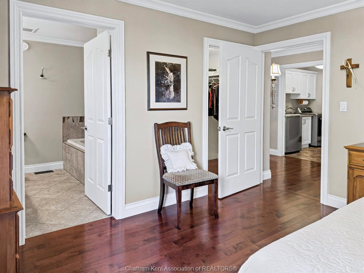
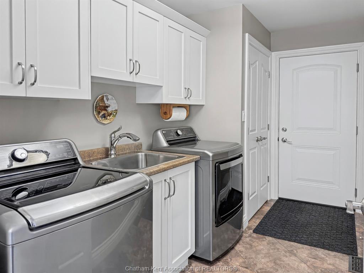
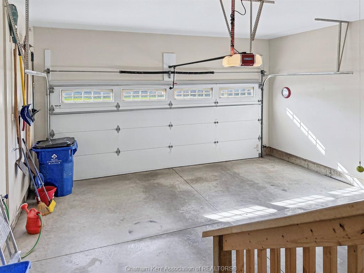
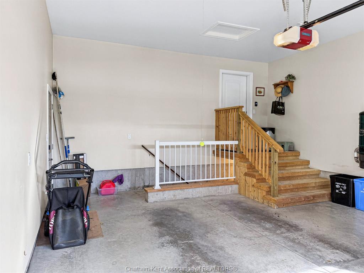
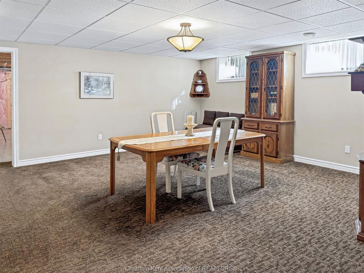
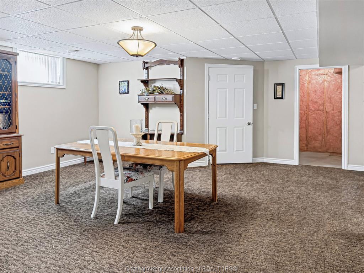
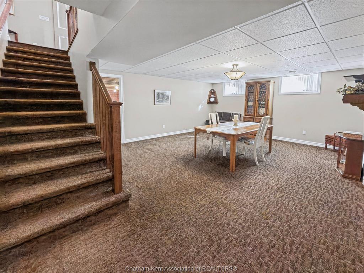
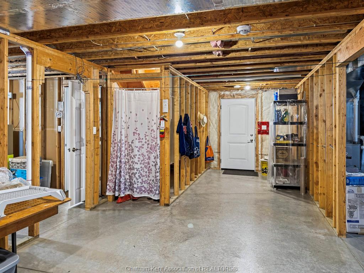
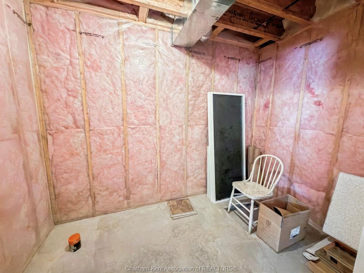
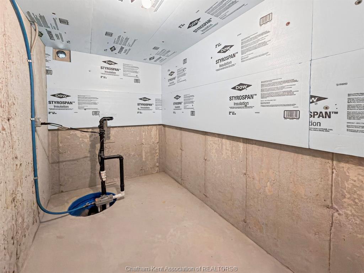
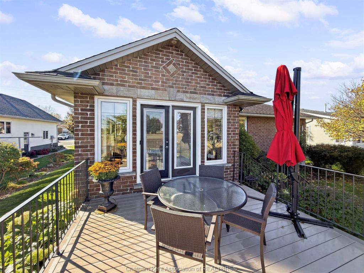
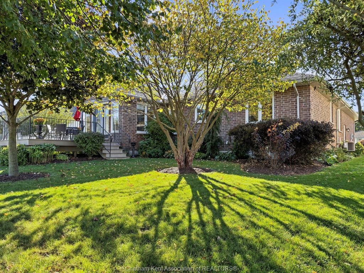
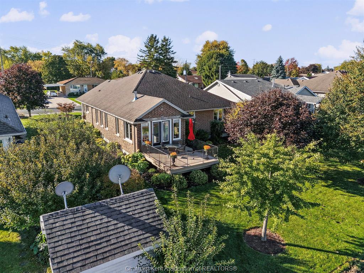
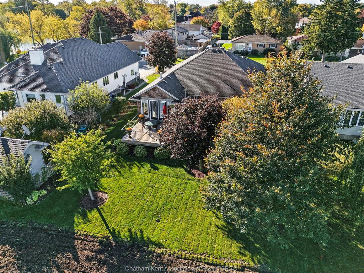
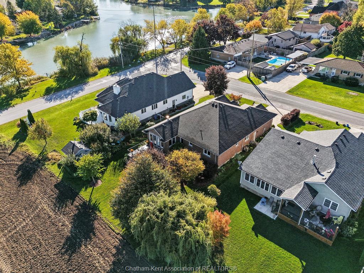
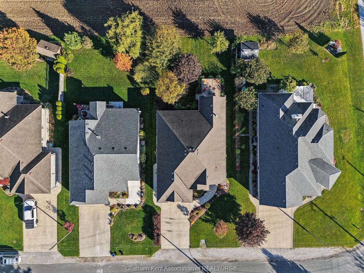
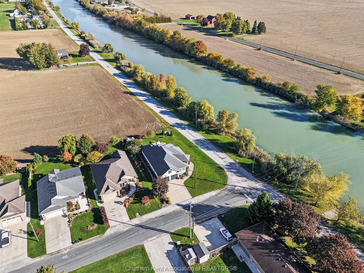
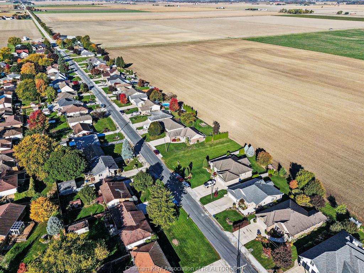
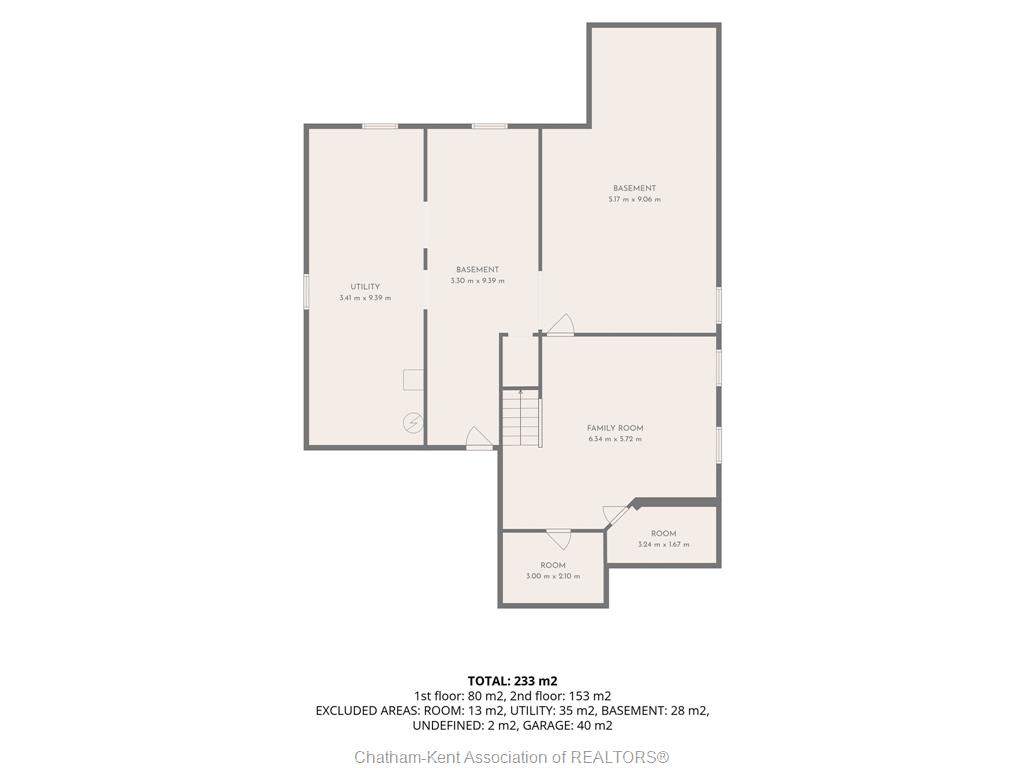
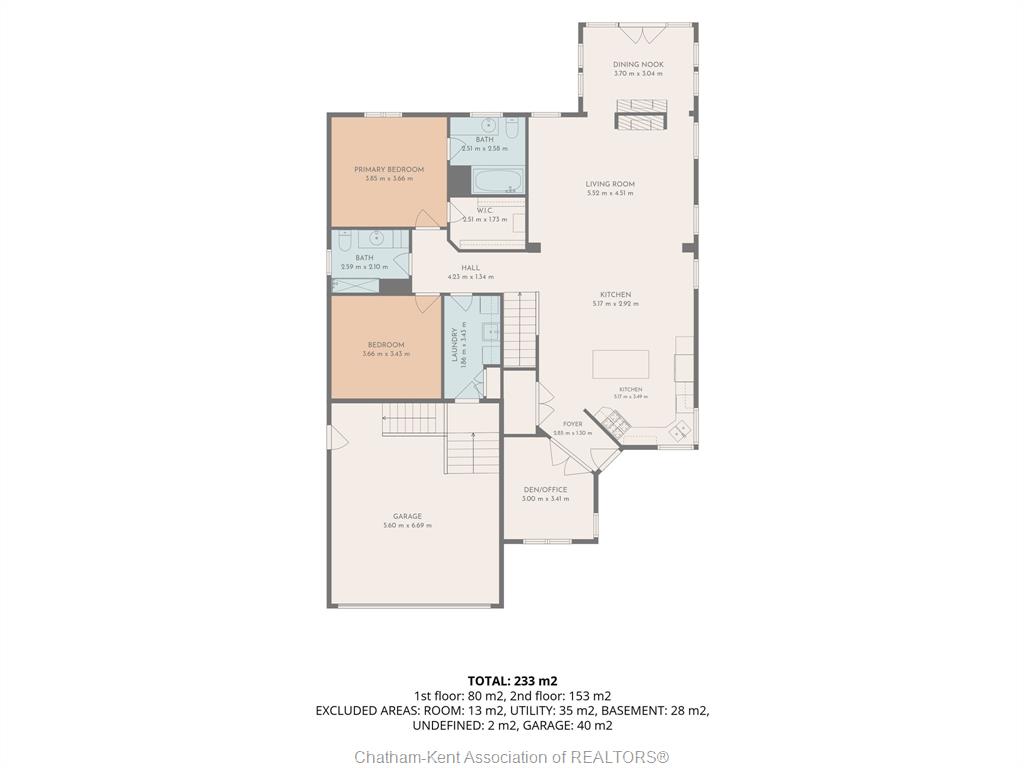
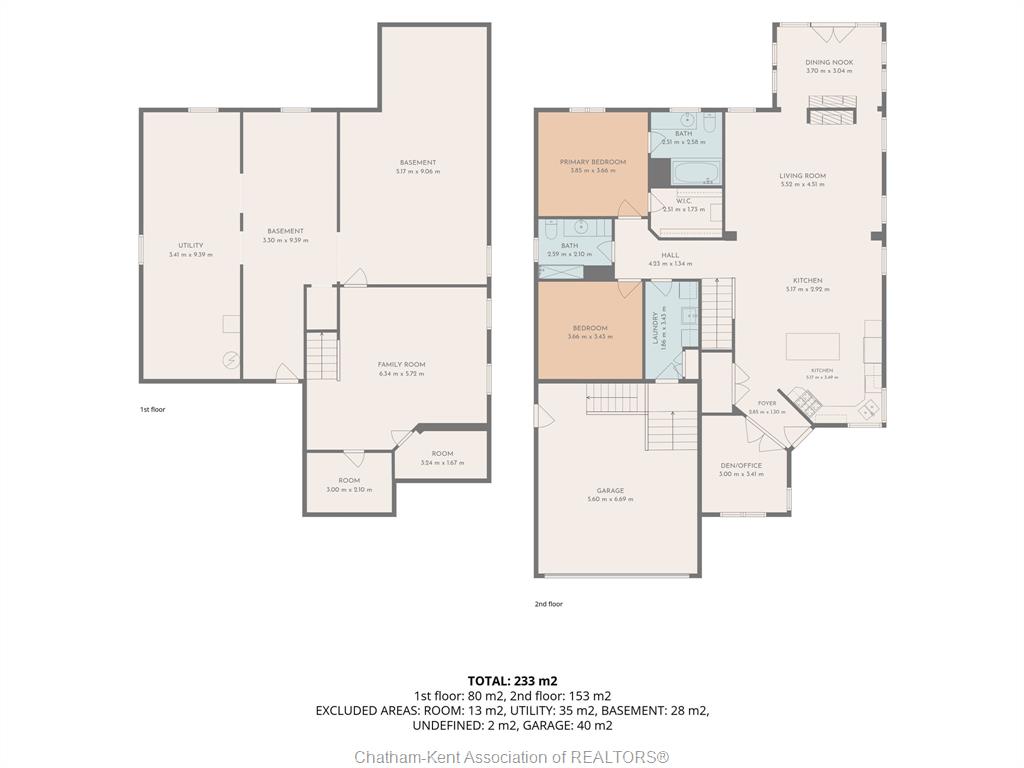
Discover exceptional craftsmanship in this custom-built, all-brick home, constructed in 2012 with meticulous attention to detail. Thoughtfully designed for easy main-floor living, it offers comfort and convenience at every turn. High-end finishes include maple hardwood flooring, tile, crown moulding throughout, and a stunning box-vault ceiling in the living room. The custom kitchen features quality Sarnia cabinetry & Meganite countertops, combining style and functionality.The inviting living room features a dual-sided fireplace shared with the dining nook, creating warmth and ambience between both spaces. French style Patio door leads from the dining nook to the backyard, where a composite deck and beautifully landscaped grounds offer the perfect setting to relax or entertain. Backing onto an open field, the property provides peaceful views, added privacy, and NO REAR NEIGHBOURS—a wonderful backdrop to enjoy throughout the seasons. The main floor offers two bedrooms plus a versatile den, ideal for a home office or additional living space. The primary bedroom features a walk-in closet and private 3-piece ensuite with a soaker tub. A second full bathroom, convenient main-floor laundry, central vacuum, and built-in speaker wiring in select rooms add to the home's thoughtful design. The basement offers excellent potential to expand your living space, featuring a bathroom rough-in and walkout access to the garage and family room. Envision additional bedrooms, a spacious recreation room, or space for extended family or multigenerational living, subject to your plans and any required approvals. Combining quality craftsmanship, elegant finishes, functional main-floor living, and a beautifully landscaped backyard overlooking an open field, this home offers a wonderful opportunity to enjoy comfort, privacy, and future possibilities!
PROPERTY SPECS
Price $614,900
City Wallaceburg, Ontario
Bed / Bath 2 / 2 Full
Address 4 McKee Road
Listing ID 26025427
Style Bungalow, Ranch
Construction Brick
Roof Asphalt Shingle
Flooring Ceramic or Porcelain, Hardwood or Engineered Hrwd
Type Residential
Status For Sale
EXTENDED FEATURES
Attachment Style
Detached Subtype
Bungalow, Ranch Acreage
0.176 Indoor Features
Walk-In Closet Outdoor Features
Covered Porch, Walking Trails Nearby Inclusions
Fridge, Stove, Microwave, Dishwasher, Washer and Dryer, red patio umbrella. Driveway
Concrete Drive, Double Width Or More Drive Parking
Double Garage Amenities
Landscaped, Sundeck, Treed Lot Ownership
Freehold Rental Equipment
None Appliances
Dishwasher, Dryer, Microwave, Refrigerator, Stove, Washer Basement
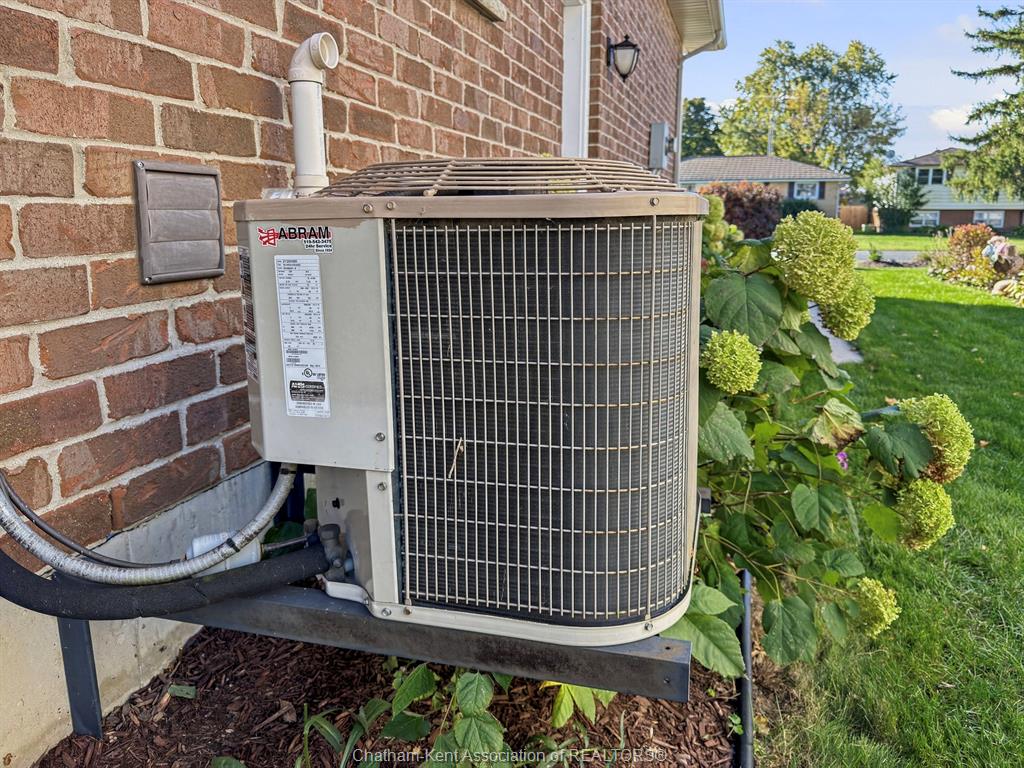
Full Basement Development
Partially Finished Foundation
Concrete Heating / Cooling
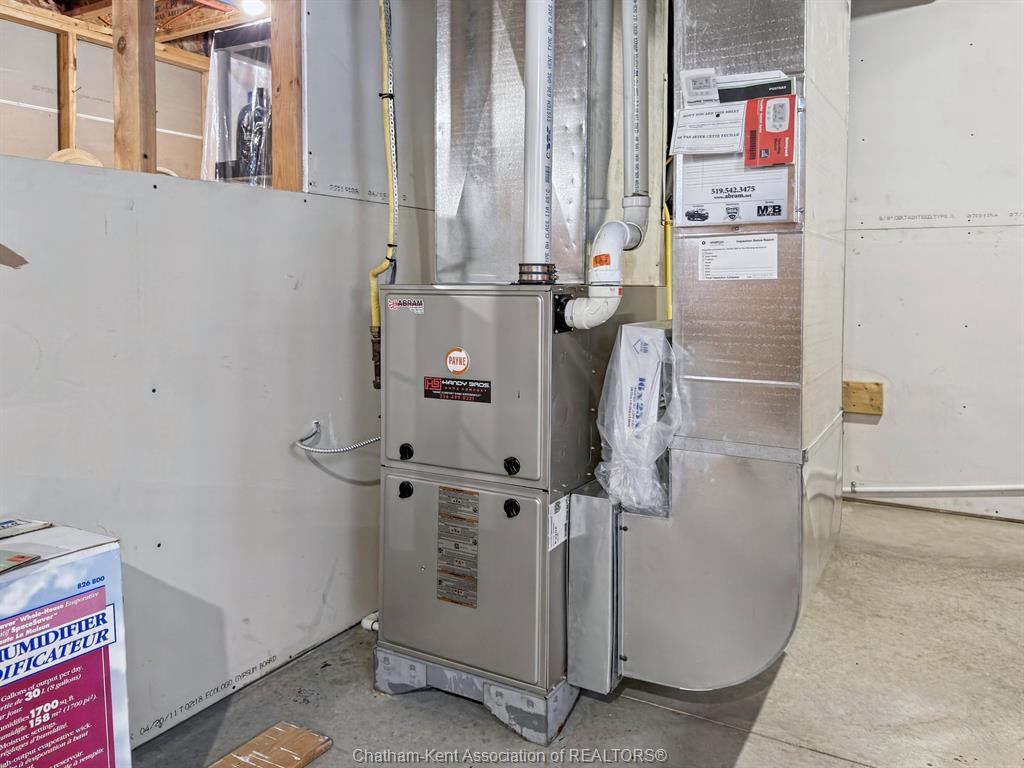
Central Air Conditioning, Furnace Heating Fuel
Natural Gas Hot Water Tank
Gas Utility Water
Municipal Water Sewer
Sanitary Fireplace
Gas Date Listed
Oct 21, 2026 Days on Market
11.866076235844