PROPERTY INFO
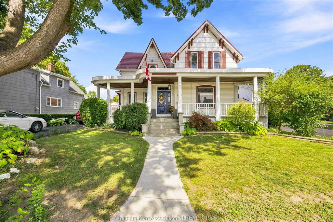
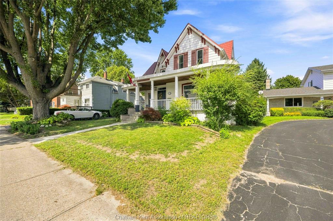
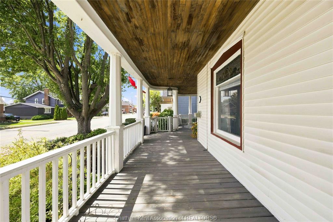
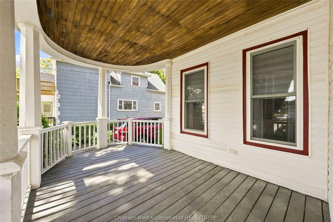
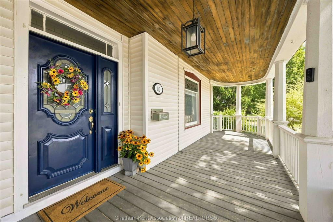
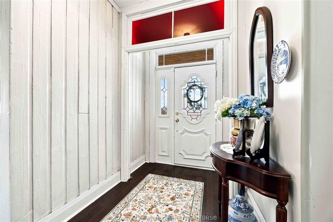
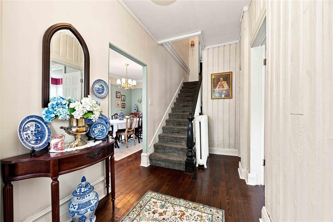
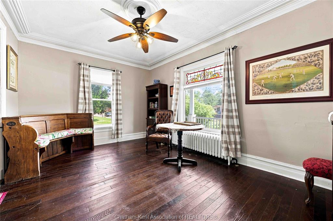
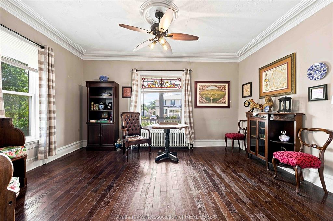
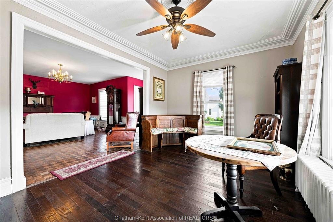
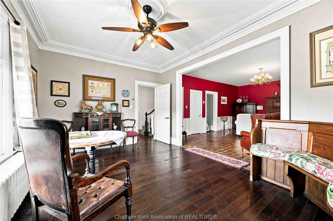
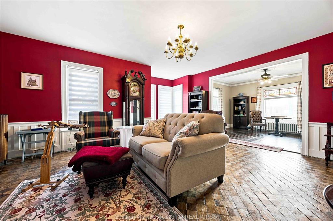
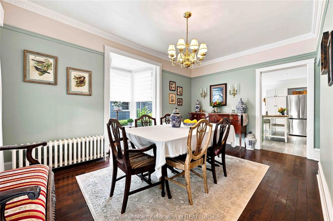
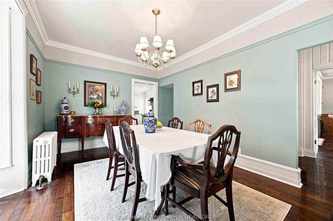
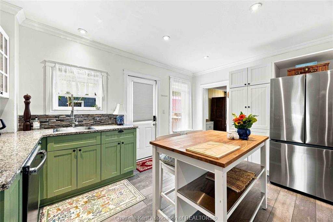
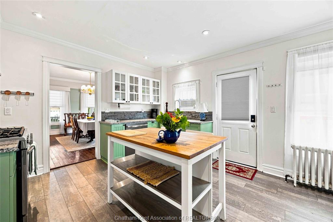
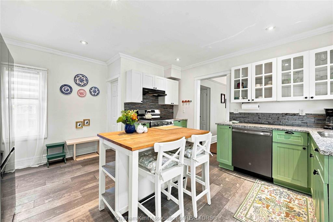
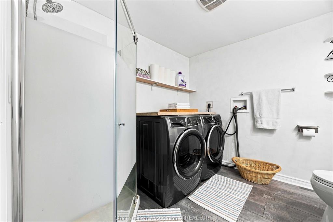
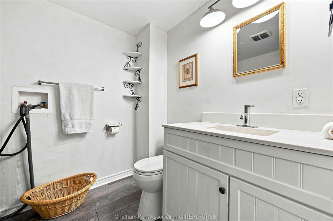
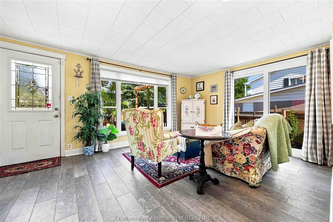
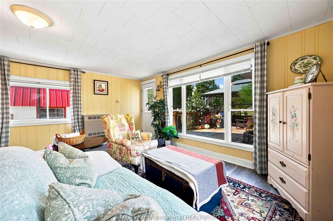
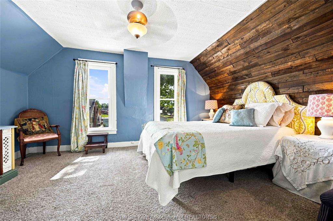
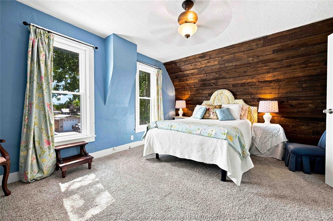
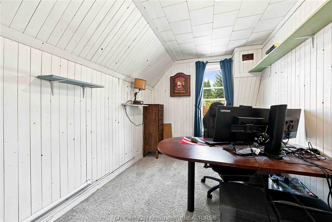
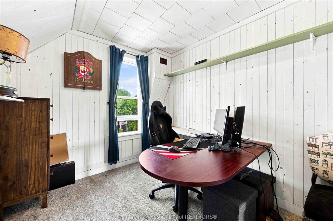
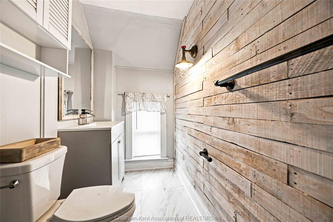
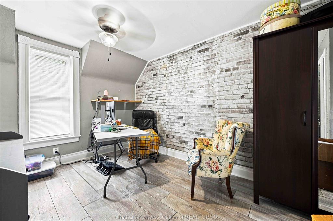
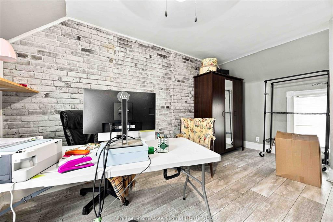
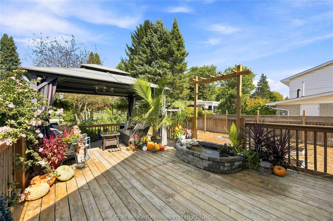
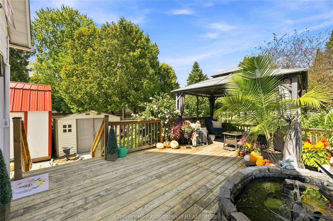
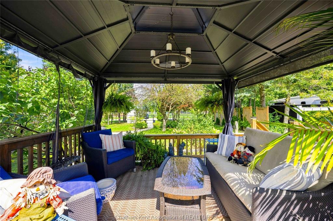
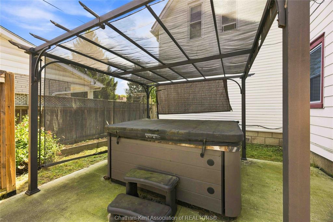
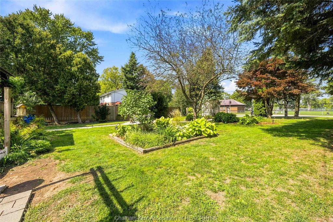
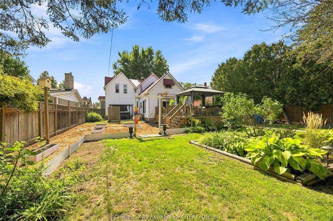
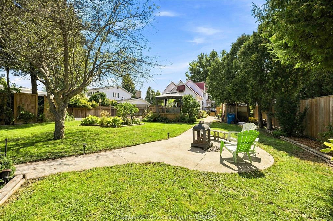
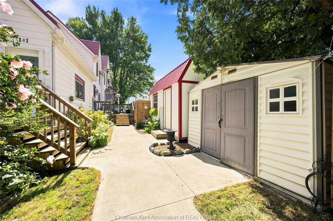
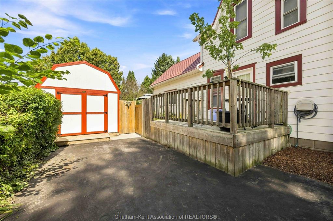
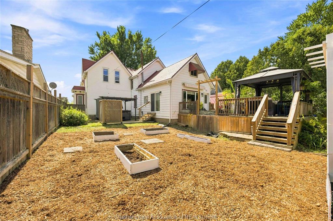
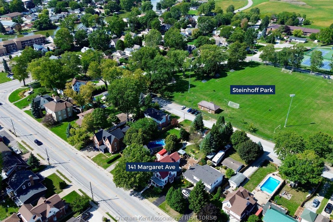
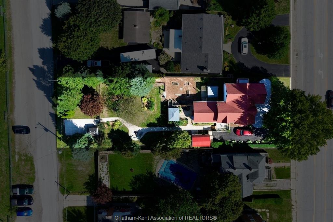
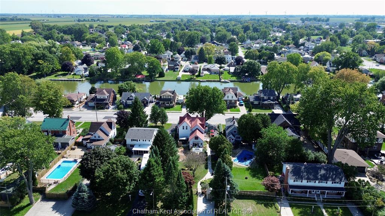
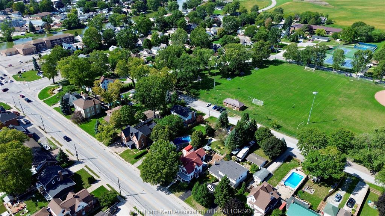
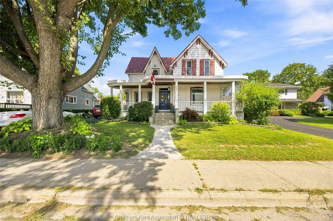
Step into timeless elegance with this stunning Victorian home that perfectly blends historic charm with modern conveniences. Offering 4 Bedrooms and 2.5 Bathrooms, this impressive residence showcases beautiful character throughout while providing all the amenities today's buyer's desire. A grand, columned front porch creates an unforgettable first impression and offers the perfect place to relax and enjoy the neighborhood. Inside, the main floor features a spacious Living Room, welcoming Parlour, elegant formal Dining Room, and an updated Kitchen designed for modern living. Convenient main-floor Laundry Room is shared with a 3-piece bathroom. Upstairs, you'll find four Bedrooms, a 4-piece Bathroom, and a convenient 2-piece Powder Room. Adding to the home's charm is a second-level porch with exciting potential to create a private outdoor retreat, or additional entertaining space. A bright and inviting Sunroom overlooks the backyard, providing the perfect spot to unwind year-round. Outside, enjoy your own private oasis featuring a large deck, 6-person hot tub, gazebo, two garden sheds, a large 10' x 12' shed, and an expansive backyard that backs directly onto Steinhoff Park. Ample parking adds to the home's convenience. Numerous updates provide peace of mind, including Windows, Metal Roof (2015), Boiler (2015), Kitchen Renovation (2015), Electrical updates (2018), Backyard Deck (2020), and a Leaf Gutter Guard System with transferable warranty. Ideally located close to Schools, Parks, and the Hospital, this exceptional property offers the perfect combination of Victorian character, modern updates, and an unbeatable park-side setting. Don't miss this rare opportunity to own a truly one-of-a-kind home!
PROPERTY SPECS
Price $479,900
City Wallaceburg, Ontario
Bed / Bath 4 / 2 Full, 1 Half
Address 141 Margaret Avenue
Listing ID 26021553
Style 1 1/2 Storey
Construction Aluminum/Vinyl
Flooring Carpeted, Cushion or Lino or Vinyl, Hardwood or Engineered Hrwd
Type Residential
Status For Sale
EXTENDED FEATURES
Subtype
1 1/2 Storey Outdoor Features
Covered Porch, Storage Shed Inclusions
Fridge, Stove, Microwave, Washer, Dryer, 2 Garden Sheds, 10 x 12 Shed, 6 Person Hot Tub, Gazebo. Driveway
Concrete Drive, Double Width Or More Drive Parking
None Amenities
Fenced Yard, Landscaped, Patio(s), Playground Nearby, Shopping Nearby, Treed Lot Ownership
Freehold Rental Equipment
Hot Water Tank Appliances
Dishwasher, Dryer, Microwave, Refrigerator, Stove, Washer Basement
Partial Foundation
Block Heating / Cooling
Boiler, Ductless Heating Fuel
Natural Gas Hot Water Tank
Gas Utility Water
Municipal Water Sewer
Sanitary Date Listed
Sep 9, 2026 Days on Market
8