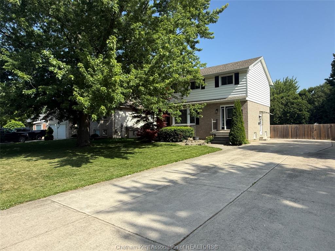
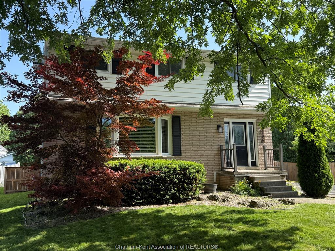
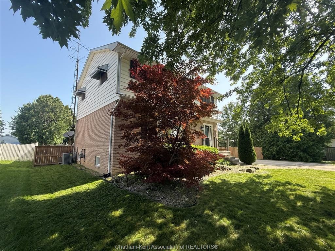
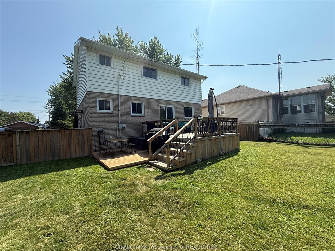
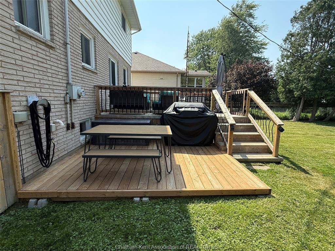
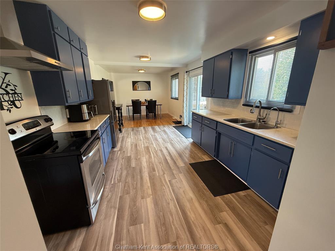
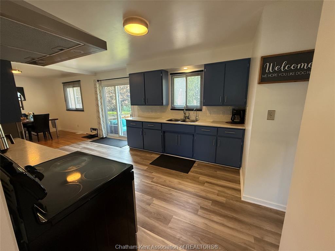
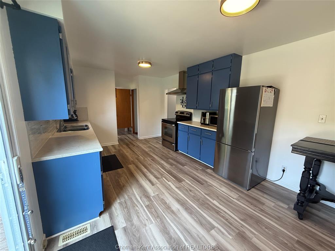
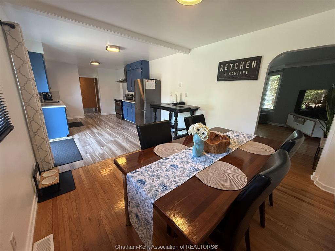
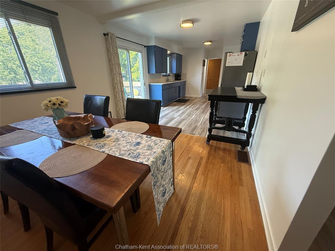
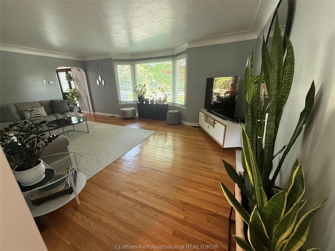
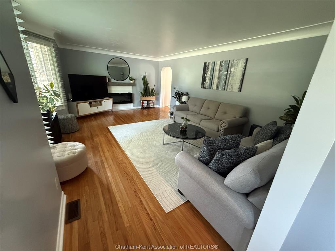
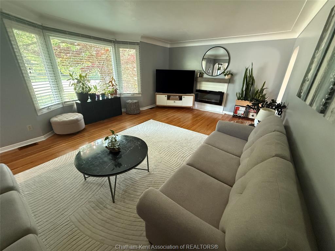
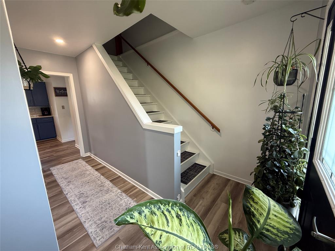
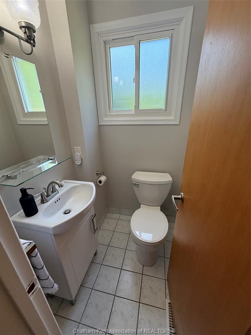
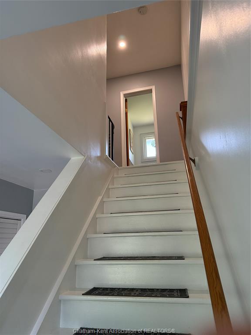
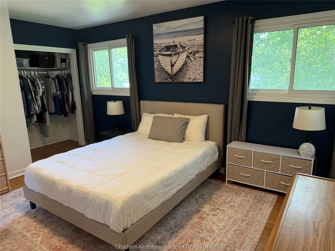
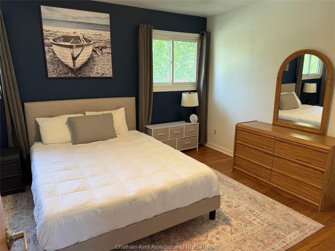
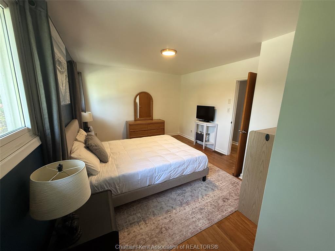
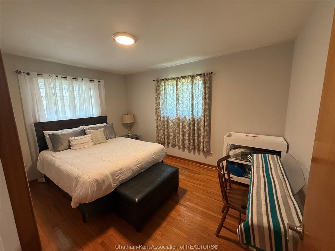
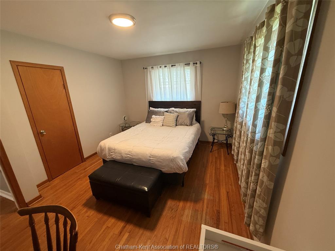
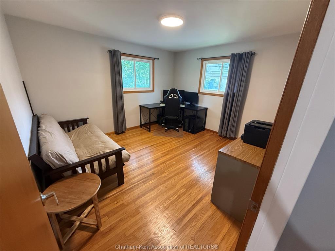
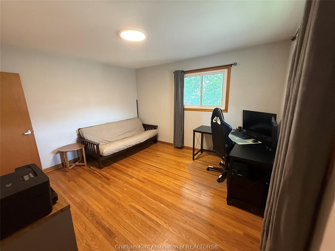
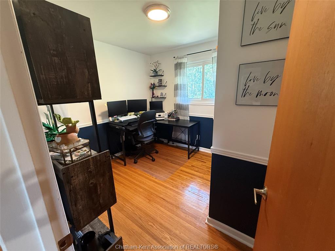
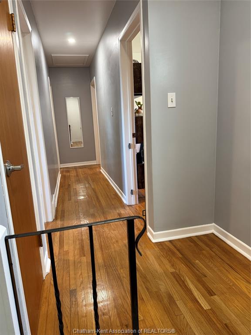
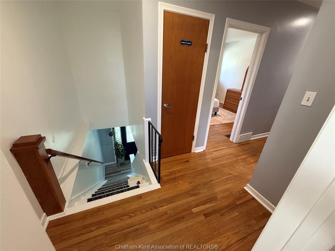
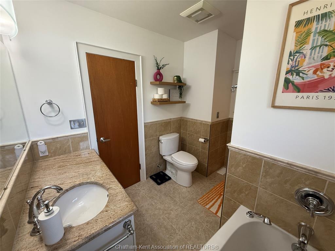
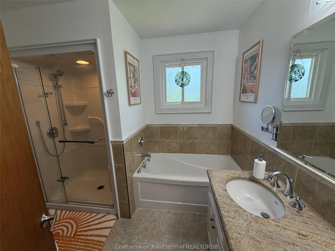
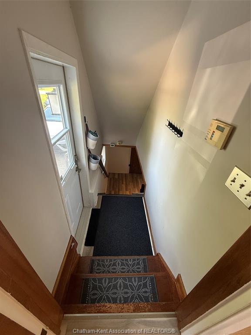
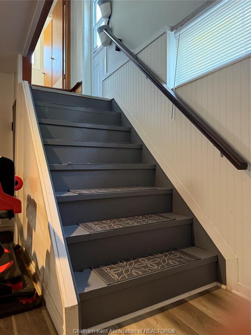
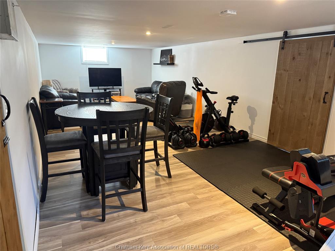
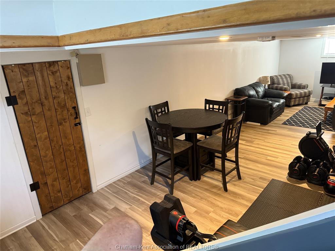
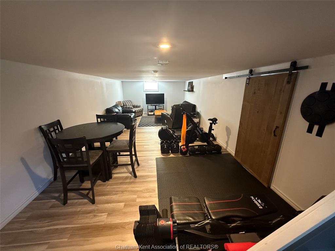
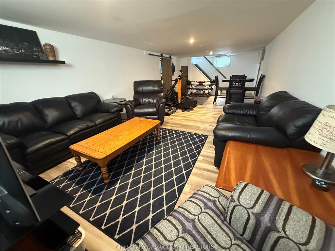
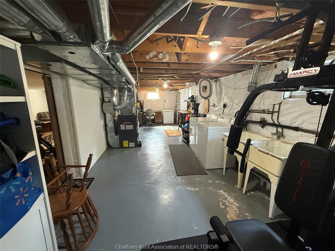
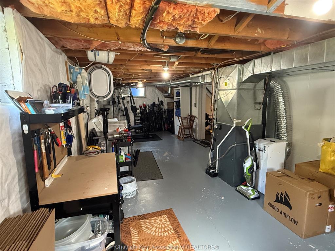
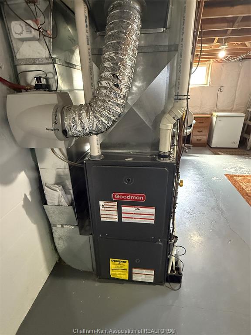
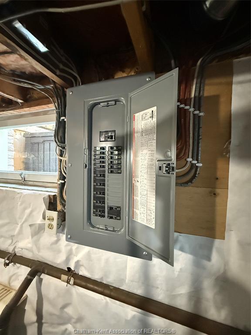
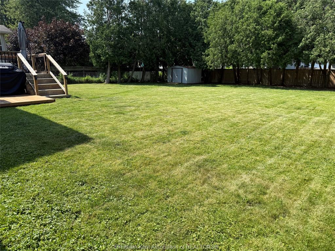
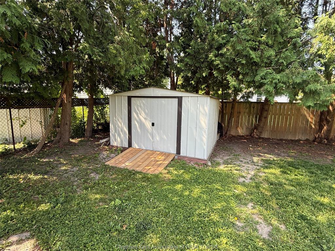
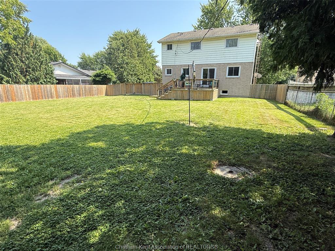
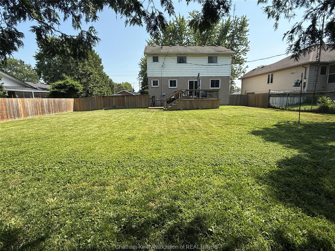
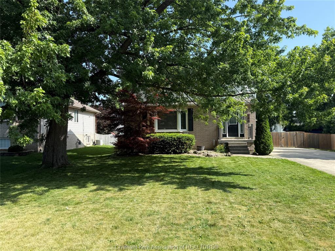
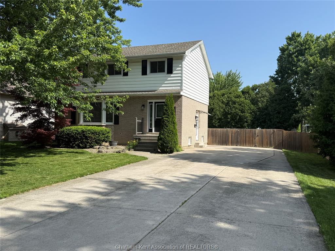
Live large in this spacious two storey full basement home in the sought after VLA neighborhood. This 4 bedroom 1.5 bath offers perfect family living with large rooms. Main floor offers 2pc bath a bright Livingroom and open eat in kitchen with patio doors to nice deck and BBQ area overlooking a huge fenced yard. 4 bedrooms upstairs and a renovated 4 pc bath with soaker tub and walk-in shower. The basement is the perfect kid zone with its finished rec. room and a utility room with tons of storage. Updates include renovated bathrooms, counter tops, vinyl windows, furnace and air, panel box, rear deck & fence. Nice concrete drive as well. Book your showing today.
PROPERTY SPECS
Price $409,900
City Wallaceburg, Ontario
Bed / Bath 4 / 1 Full, 1 Half
Address 206 TURNBULL Avenue
Listing ID 26015811
Square Footage 1700
Style 2 Storey
Construction Aluminum/Vinyl, Brick
Roof Asphalt Shingle
Flooring Hardwood or Engineered Hrwd, Laminate
Type Residential
Status For Sale
EXTENDED FEATURES
Subtype2 StoreyApprox. Square Footage1700Acreage0.250Outdoor FeaturesStorage ShedDrivewayConcrete Drive, Double Width Or More DriveParkingNoneAmenitiesFenced Yard, SundeckOwnershipFreeholdRental EquipmentNoneAppliancesDryer, Refrigerator, Stove, WasherBasementFullBasement DevelopmentPartially FinishedFoundationBlockHeating / CoolingCentral Air Conditioning, Forced Air, FurnaceHeating FuelNatural GasHot Water TankGasUtility WaterMunicipal WaterSewerSanitaryDate ListedJul 2, 2026Days on Market25