Skip the navigation and jump to this page's content.

75 Warwick Drive Wallaceburg, Ontario

$399,900
4 Beds
  1 Full / 1 Half
 Download
Listing Brochure  

PROPERTY INFO

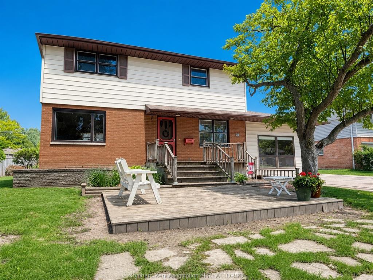
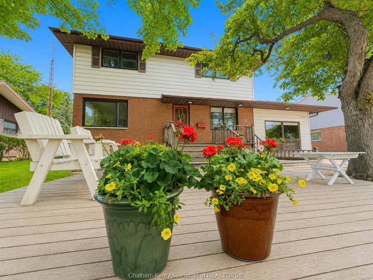
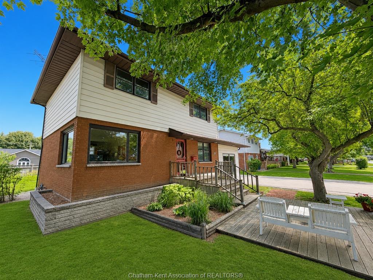
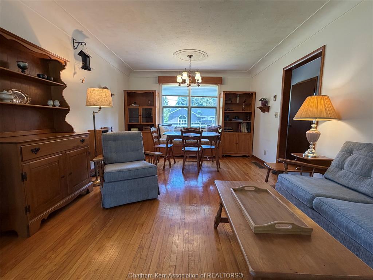
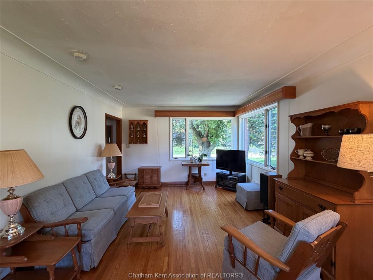
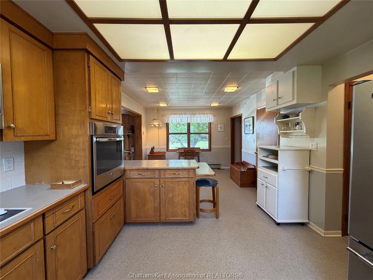
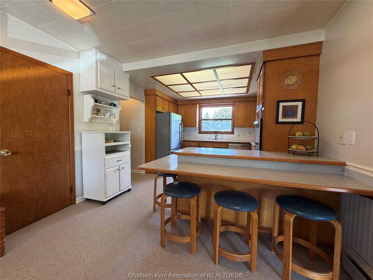
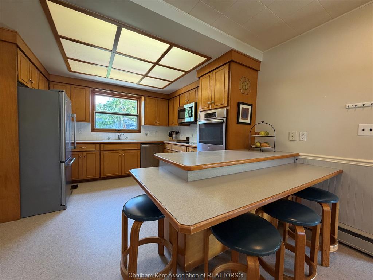
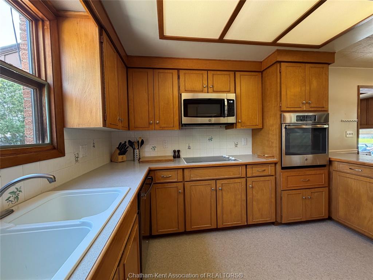
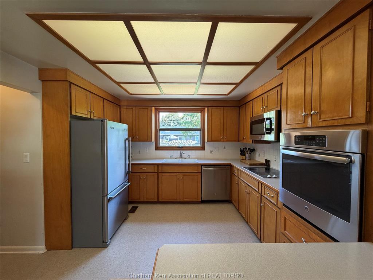
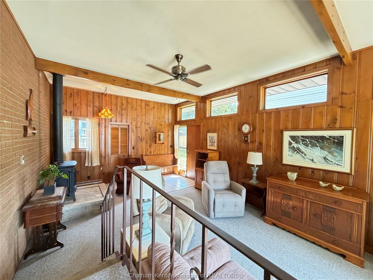
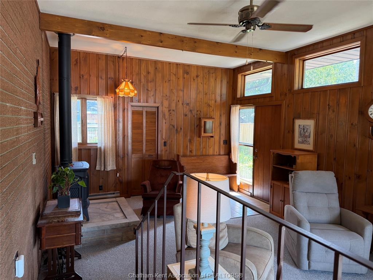
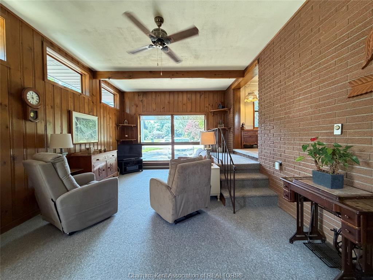
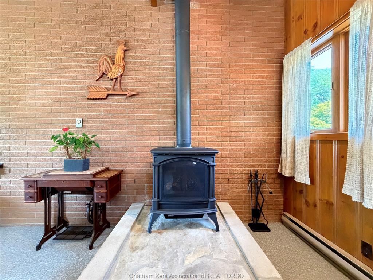
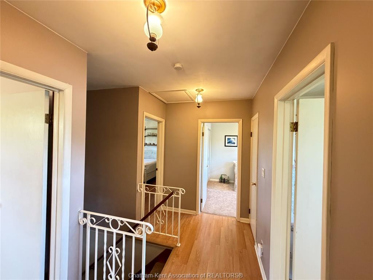
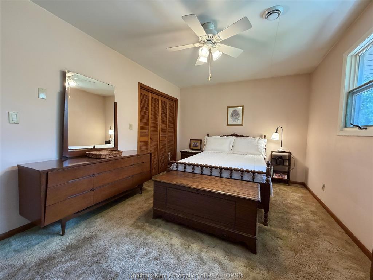
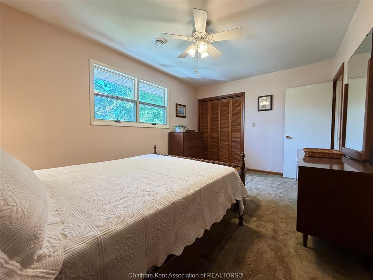
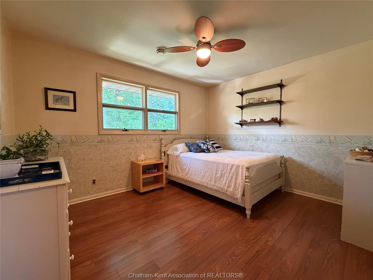
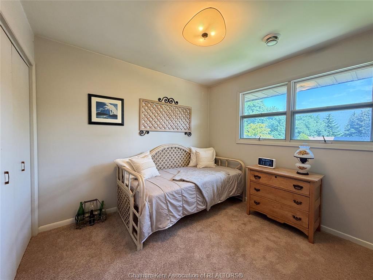
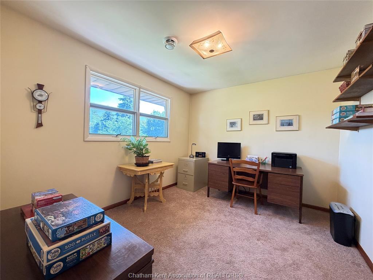
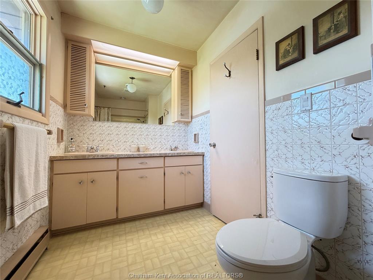
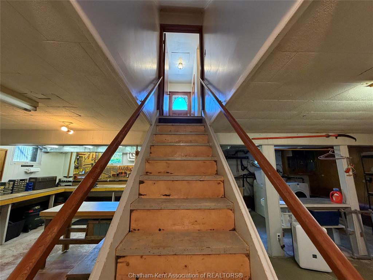
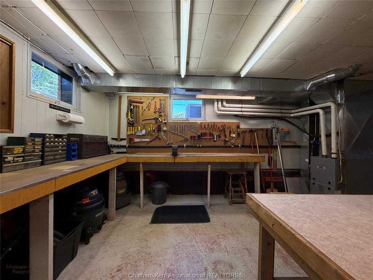
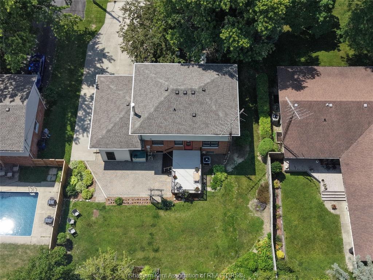
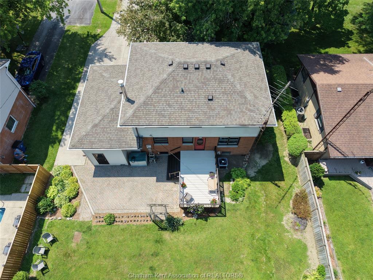
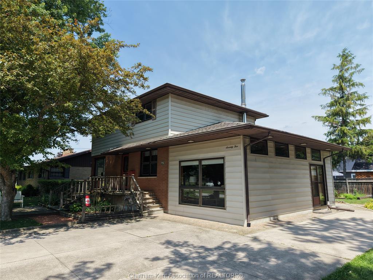
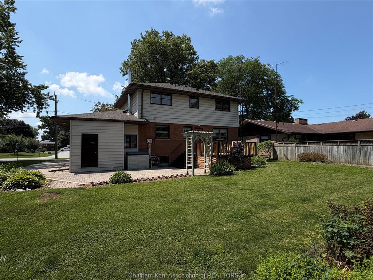
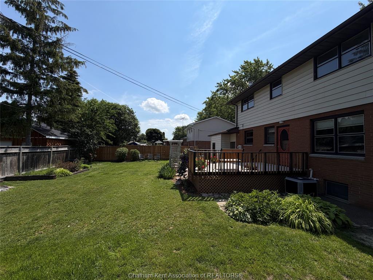
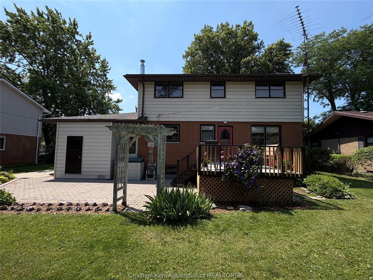
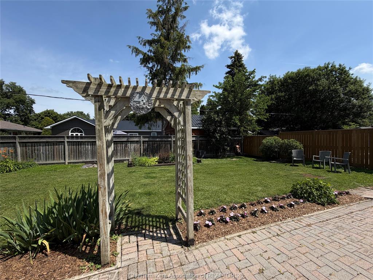
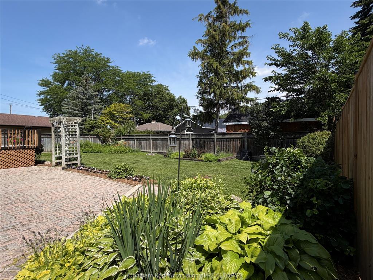
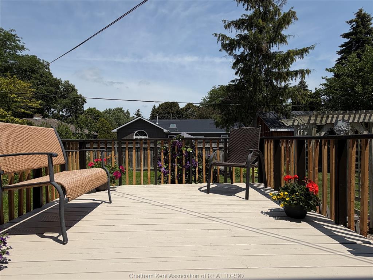
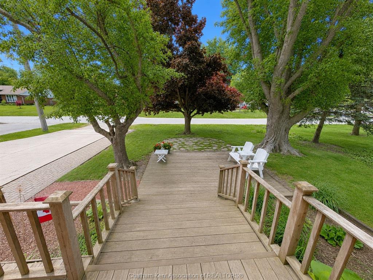
Welcome to this bright and beautifully maintained 4-bedroom, 2-bathroom home that offers the perfect blend of comfort, functionality, and charm. Featuring warm wood accents throughout, this move-in-ready property has been lovingly cared for and is ready for its next family. The inviting kitchen offers a convenient breakfast bar, newer appliances, and opens seamlessly into a cozy family room complete with a gas fireplace—the perfect place to gather with family and friends. With generous storage on every level, this home is designed for practical living. Each of the four spacious bedrooms features large closets, providing plenty of room for the whole family. The lower level offers even more versatility with a large workshop, cold cellar, and excellent storage. Recent updates provide added peace of mind, including a new sump pump with battery backup, exterior drainage improvements completed in 2025, and an interior water control system that helps keep the basement dry and protected from moisture. Step outside to enjoy the large backyard and patio deck an ideal setting for summer barbecues, entertaining guests, or simply relaxing outdoors. Located in a highly desirable neighbourhood, this home is just minutes from schools, shopping, parks, and everyday amenities, making it an excellent choice for families and anyone looking for a convenient lifestyle. Don't miss the opportunity to own this well-maintained, move-in-ready home in one of the area's most sought-after locations. Book your private showing today!

PROPERTY SPECS

Price $399,900
City Wallaceburg, Ontario
Bed / Bath 4 / 1 Full, 1 Half
Address 75 WARWICK Drive
Listing ID 26015436
Style 2 Storey
Construction Aluminum/Vinyl, Brick
Roof Asphalt Shingle
Flooring Carpet Over Hardwood, Carpeted, Hardwood or Engineered Hrwd, Laminate
Type Residential
Status For Sale

EXTENDED FEATURES

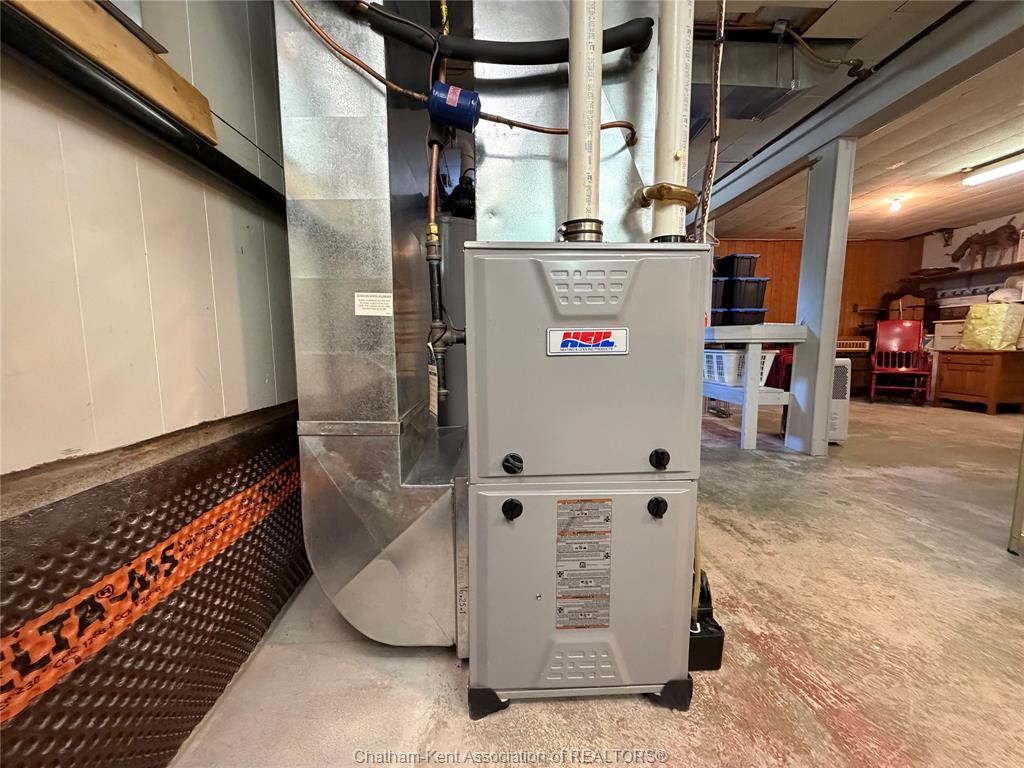
Subtype 2 Storey Acreage 0.190 Inclusions Refrigerator, Stove, Wall Oven, Dishwasher, Washer, Dryer, Bar Stools, All Window Coverings, Light Fixtures and Ceiling Fans, All Bathroom Mirrors. Driveway Concrete Drive, Finished Drive, Side Drive Parking None Amenities Fenced Yard, Landscaped, Patio(s), Playground Nearby, Shopping Nearby, Sundeck, Treed Lot Ownership Freehold Rental Equipment None Appliances Cooktop, Dishwasher, Dryer, Microwave Range Hood Combo, Oven Built-In, Refrigerator, Washer Basement Full Foundation Block Heating / Cooling Central Air Conditioning, Forced Air, Fully Air Conditioned, Furnace Heating Fuel Natural Gas Hot Water Tank Gas Utility Water Municipal Water Sewer Sanitary Fireplace Gas Direct Vent Date Listed Jun 30, 2026 Days on Market 27

Grocery Stores
Schools
Banks
Restaurants
Health
Parks
Entertainment
Transit
Fire Station
Police


REQUEST MORE INFORMATION

Loading...