PROPERTY INFO
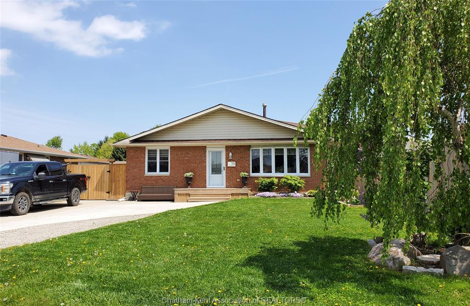
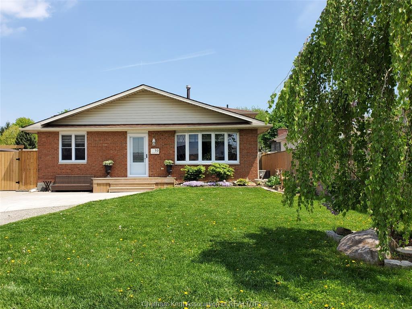
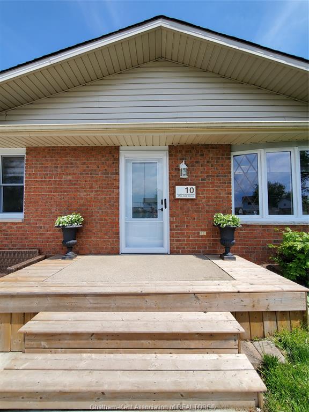
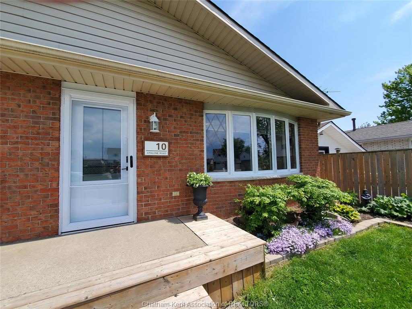
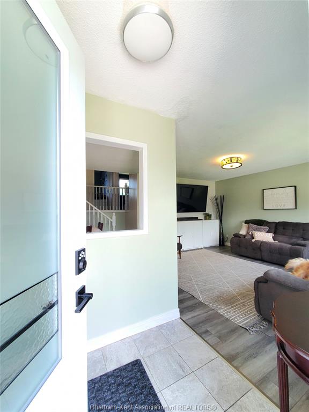
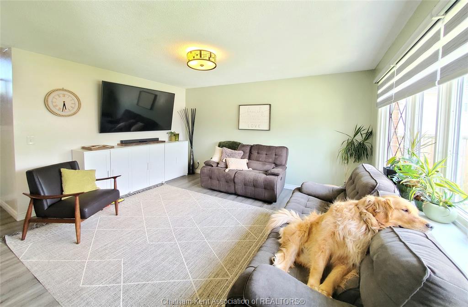
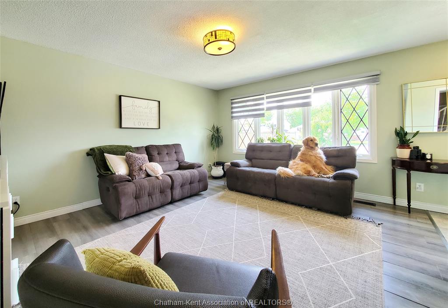
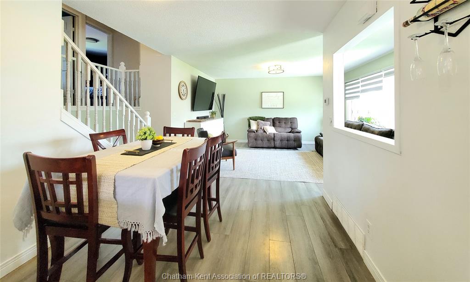
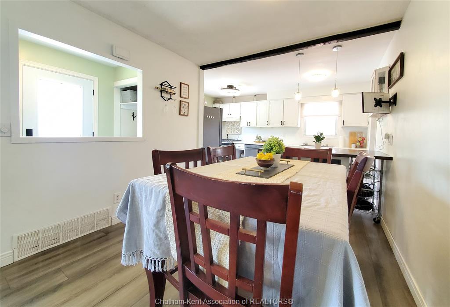
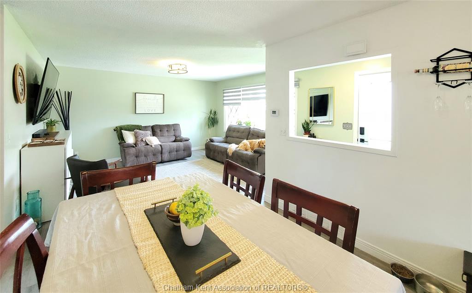
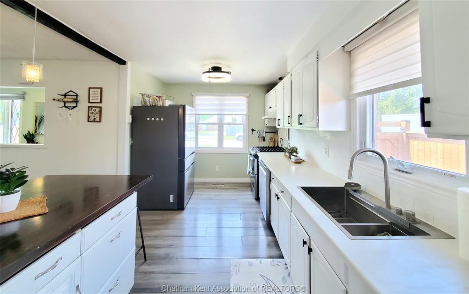
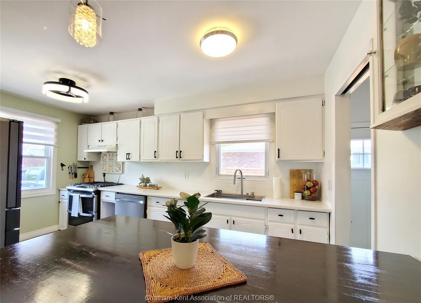
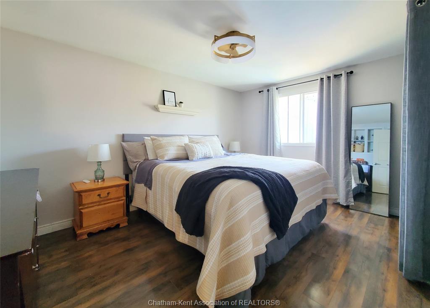
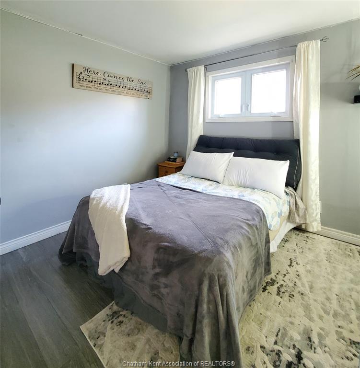
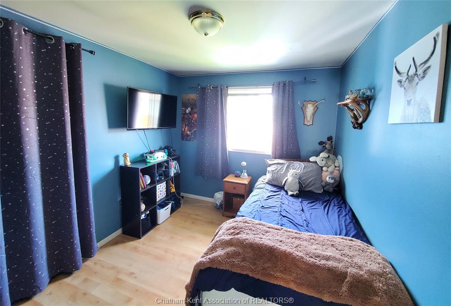
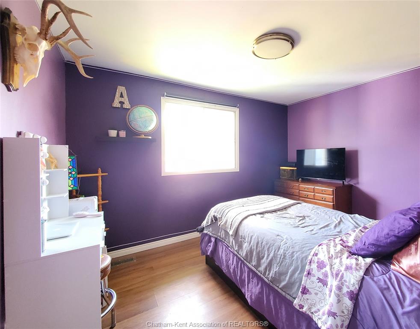
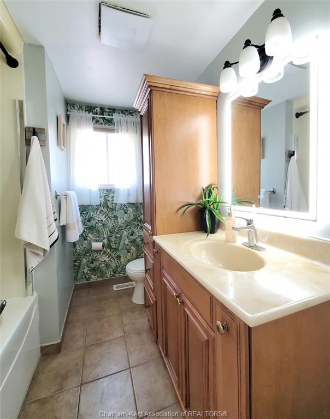
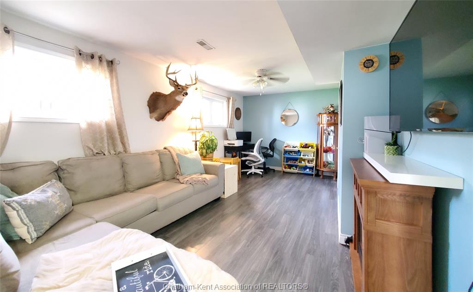
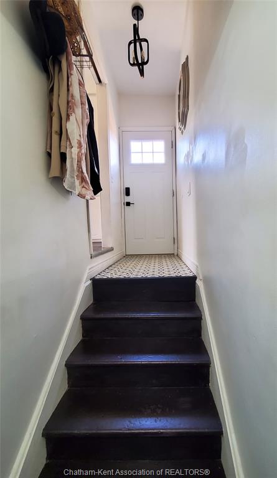
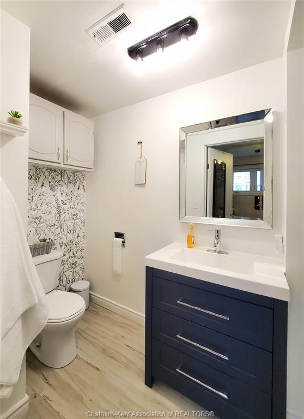
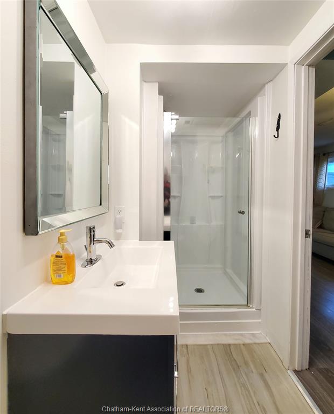
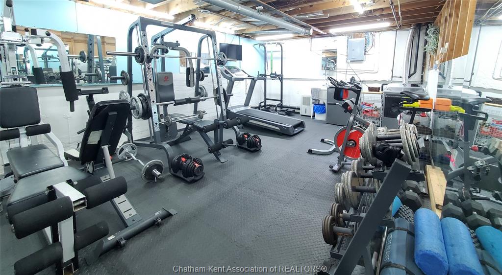
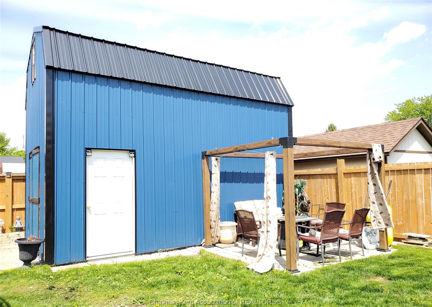
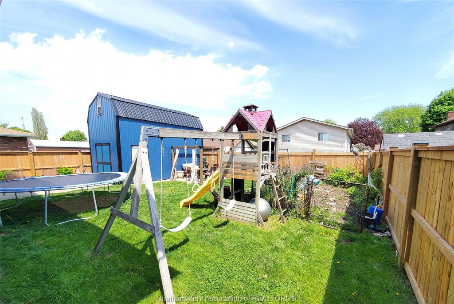
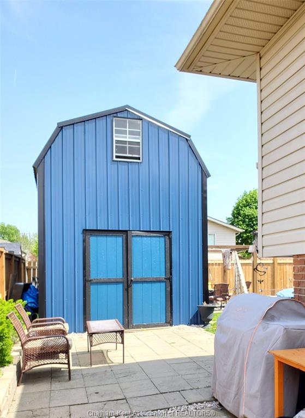
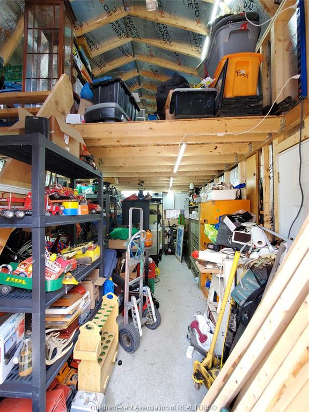
Spacious 4-level backsplit located in a quiet, family-friendly neighbourhood close to schools, shopping, and all amenities. This well-maintained home offers a functional layout with 3+1 bedrooms and 2 full bathrooms, providing plenty of space for growing families or those needing extra room to work or relax. The main level features a bright open-concept kitchen perfect for entertaining or family gatherings, along with a welcoming entryway complete with practical storage for coats, shoes, and the kids’ gear. Upstairs you’ll find three spacious bedrooms and an updated full bathroom. The lower level offers a cozy family room, a fourth bedroom, and a modern 3-piece bathroom, creating an ideal setup for guests, teenagers, or extended family. The fourth level includes a workout room and abundant storage space. Step outside to enjoy the fenced backyard featuring a garden area ready for growing your own vegetables, plus an impressive 12x20 workshop with loft space — perfect for hobbies, projects, or extra storage. A solid home with great space, versatility, and a fantastic location! Don't delay, book your showing today!
PROPERTY SPECS
Price $469,900
City Tilbury, Ontario
Bed / Bath 4 / 2 Full
Address 10 Athlone Road
Listing ID 26010587
Style Back Split 4 Level
Construction Aluminum/Vinyl, Brick
Flooring Ceramic or Porcelain, Laminate
Type Residential
Status For Sale
EXTENDED FEATURES
Attachment Style
Detached Subtype
Back Split 4 Level Acreage
0.000 Driveway
Concrete Drive, Double Width Or More Drive, Gravel Drive Parking
Other, See Remarks Ownership
Freehold Rental Equipment
Hot Water Tank (Owned) Basement
Full Foundation
Concrete Heating / Cooling
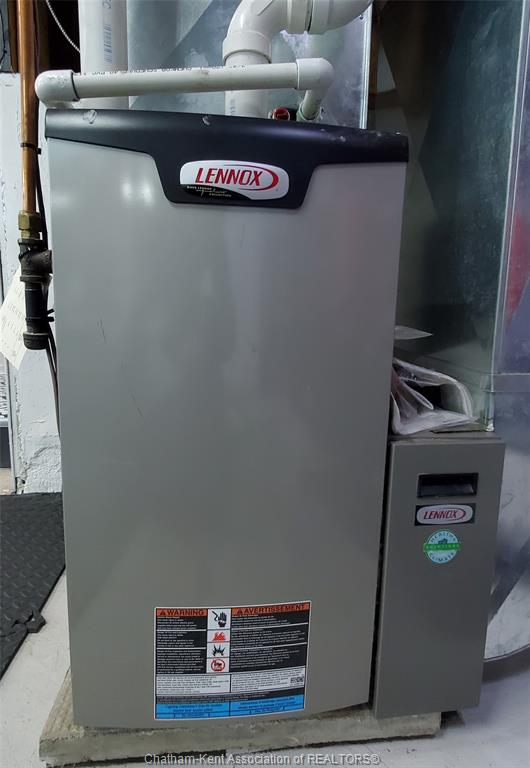
Central Air Conditioning, Forced Air, Furnace Heating Fuel
Natural Gas Hot Water Tank
Gas Utility Water
Municipal Water Sewer
Sanitary Date Listed
May 8, 2026 Days on Market
22