Skip the navigation and jump to this page's content.

31 Jeffrey Street Tilbury, Ontario

$539,900
3 Beds
  2 Full
Virtual Your  Download
Listing Brochure  

PROPERTY INFO

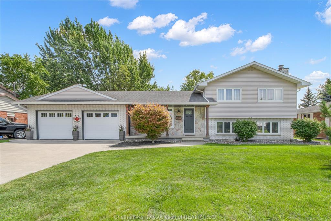
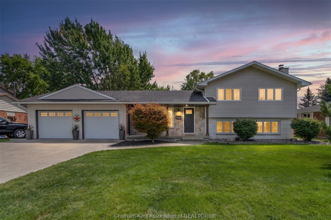
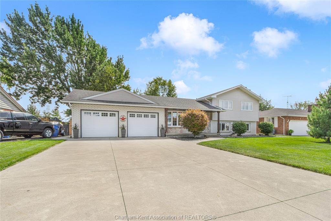
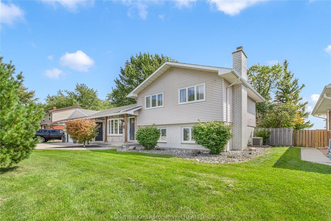
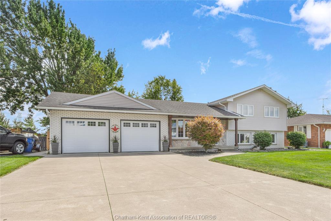
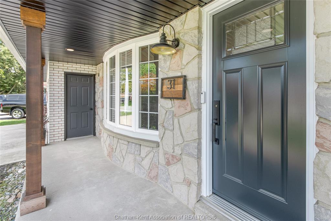
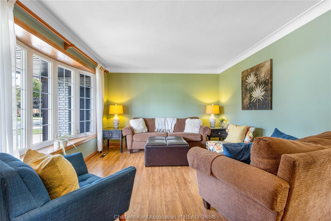
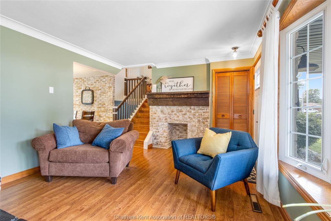
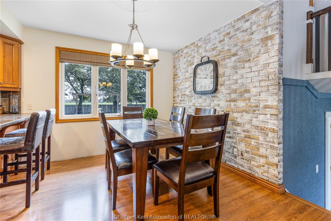
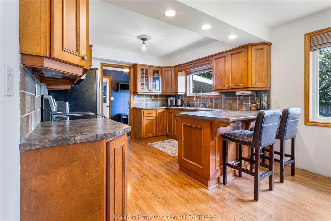
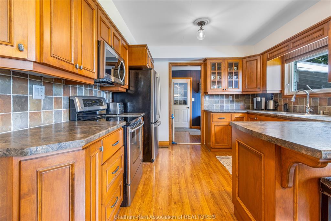
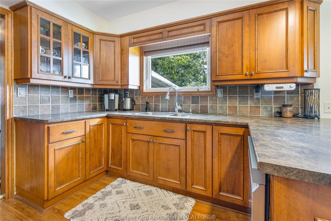
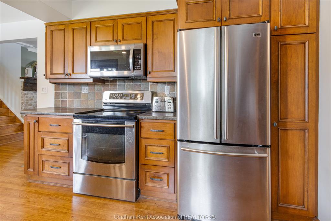
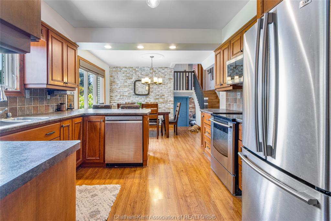
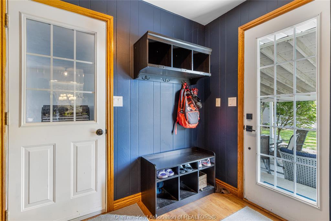
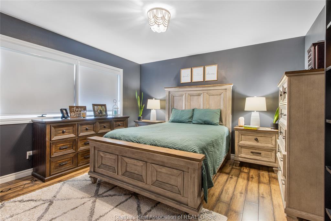
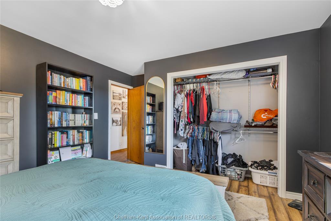
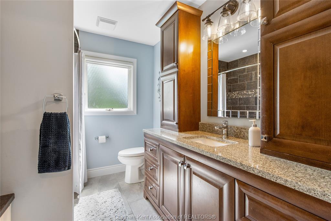
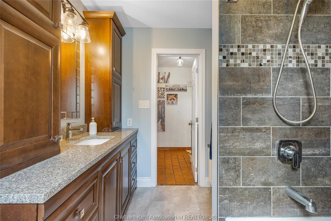
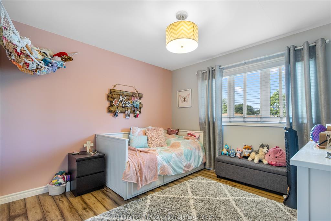
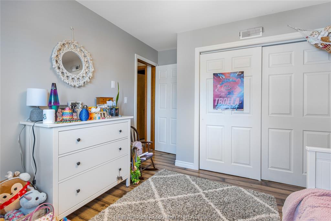
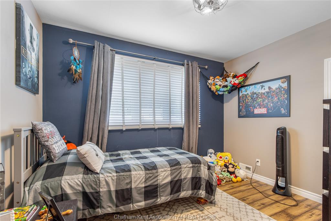
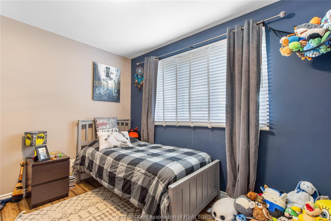
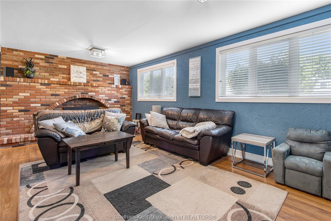
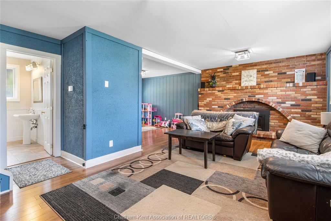
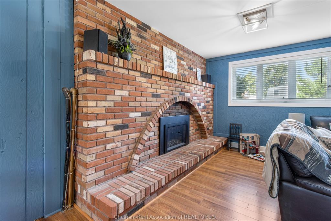
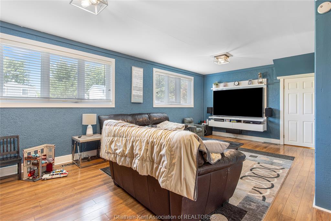
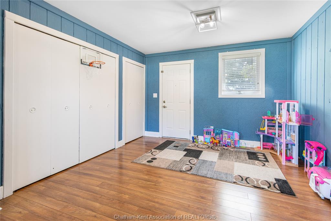
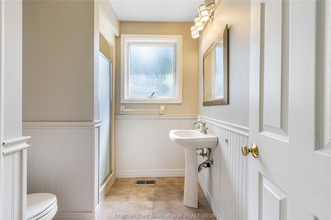
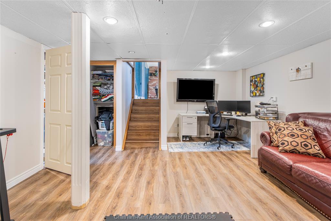
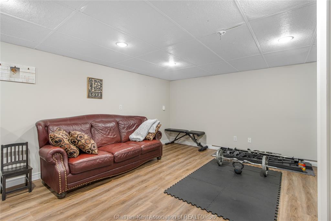
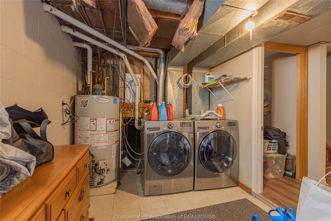
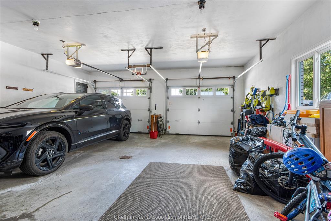
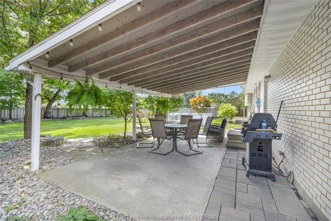
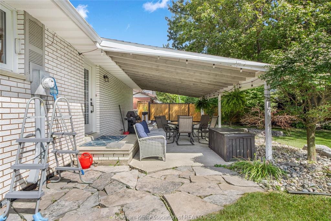
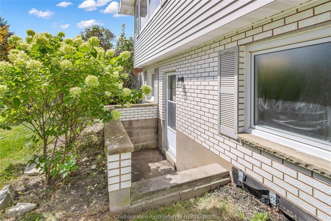
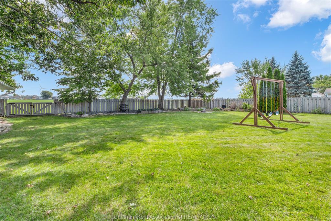
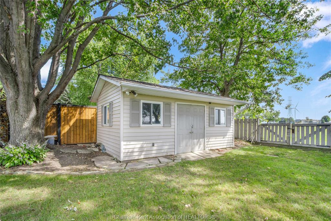
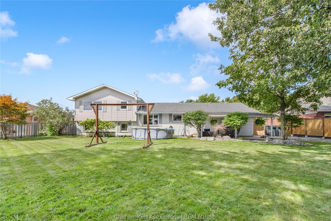
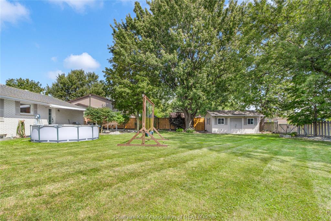
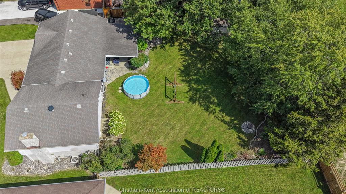
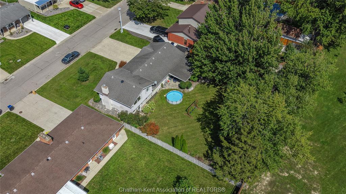
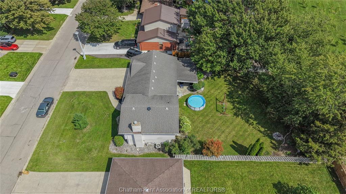
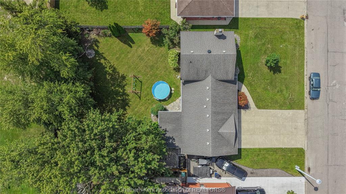
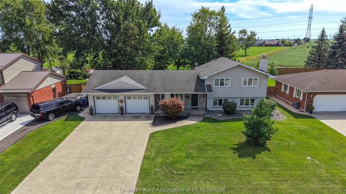
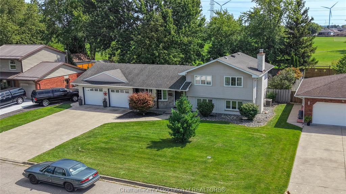
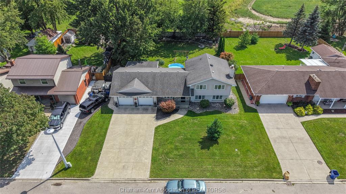
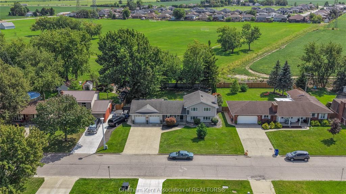
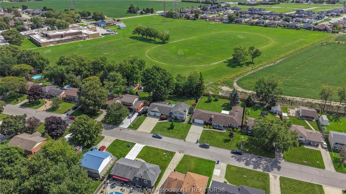
Located in a sought-after neighbourhood with no rear neighbours, this impressive 4-level side split offers a great amount of space for a growing family! Exceptional curb appeal welcomes you with an expansive concrete driveway and covered porch! Step inside to a light-filled main level where a spacious living room connects into the dining area and a large kitchen complete with a peninsula, loads of cabinetry and stainless steel appliances. The upper level offers 3 generous bedrooms and a 4-piece bath with granite countertops and a tiled shower. The functional layout extends into a spacious lower-level second living area—featuring an additional grade entrance to the backyard and a 3-piece bath (awaiting final shower plumbing connection). Enjoy even more living space with  a versatile basement that easily accommodates a playroom, home gym, or additional living space alongside the dedicated laundry room. Complete with a double-car attached garage for sheltered parking or workshop projects. The backyard is great for entertaining featuring a covered rear porch with gas line hookup for a BBQ, and a 20ft x 12ft shed with concrete floor and hydro providing extra storage on a large private and peaceful lot. Call today to book a showing! As per sellers direction, please allow a 48 hour irrevocable on all offers. Shower in lower level is sold in as is condition.

PROPERTY SPECS

Price $539,900
City Tilbury, Ontario
Bed / Bath 3 / 2 Full
Address 31 JEFFREY Street
Listing ID 26022080
Style Side Split 4 Level
Construction Aluminum/Vinyl, Brick, Stone
Roof Asphalt Shingle
Flooring Ceramic or Porcelain, Cushion or Lino or Vinyl, Hardwood or Engineered Hrwd, Laminate
Type Residential
Status For Sale

EXTENDED FEATURES

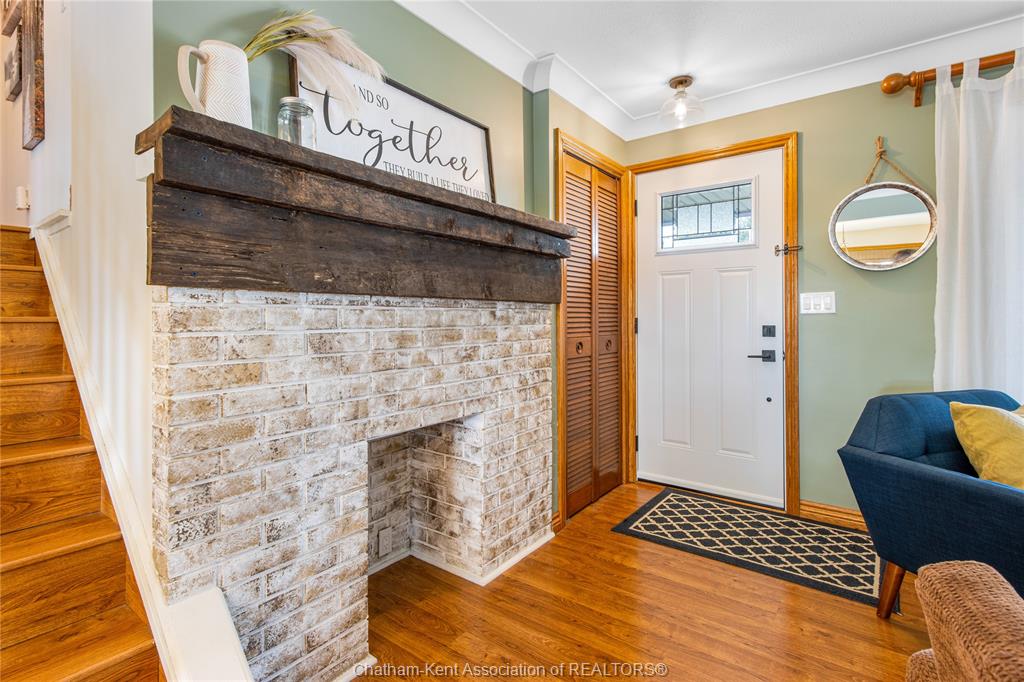
Attachment Style Detached Subtype Side Split 4 Level Acreage 0.300 Outdoor Features Covered Porch, Storage Shed Inclusions Fridge, Stove, Dishwasher, Washer, Dryer Driveway Concrete Drive, Double Width Or More Drive Parking Double Garage, Attached Garage, Inside Entry Amenities Fenced Yard, Playground Nearby, Treed Lot Ownership Freehold Rental Equipment Hot Water Tank Basement Full Basement Development Partially Finished Foundation Block Heating / Cooling Central Air Conditioning, Forced Air, Furnace Heating Fuel Natural Gas Hot Water Tank Gas Utility Water Municipal Water Sewer Sanitary Fireplace Gas Direct Vent Date Listed Sep 14, 2026 Days on Market 2

Grocery Stores
Schools
Banks
Restaurants
Health
Parks
Entertainment
Transit
Fire Station
Police


REQUEST MORE INFORMATION

Loading...