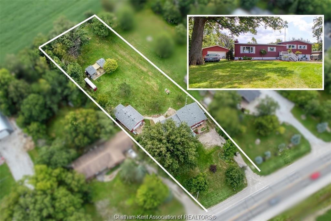
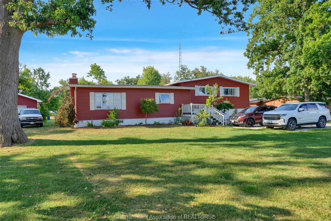
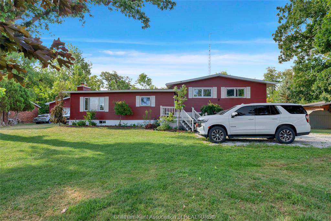
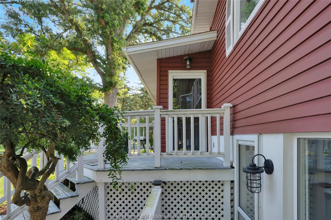
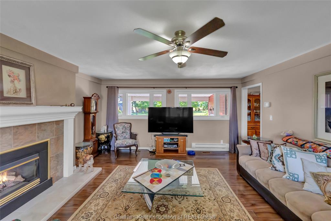
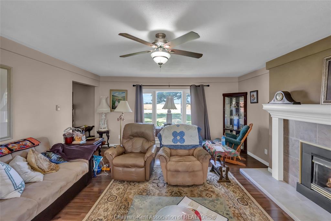
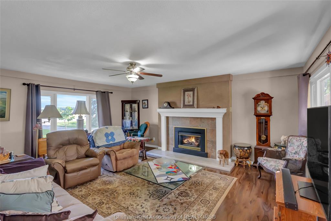
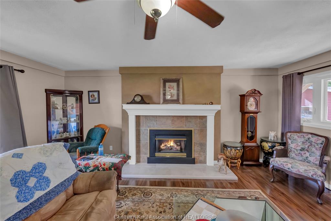
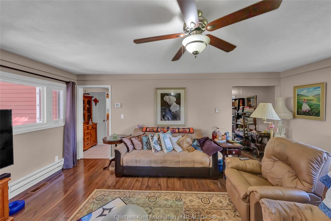
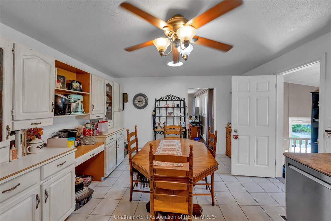
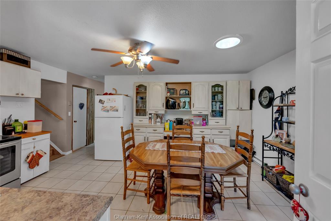
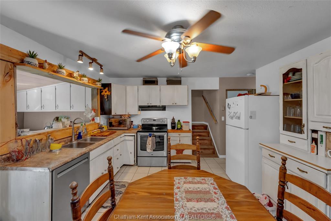
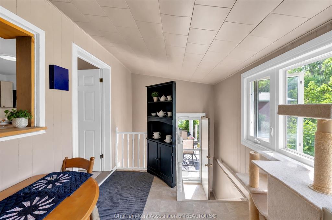
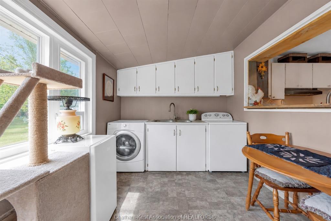
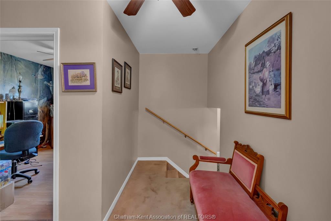
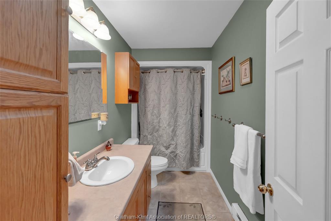
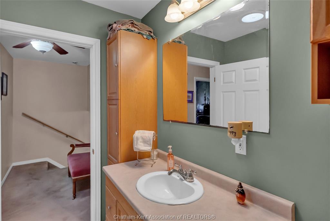
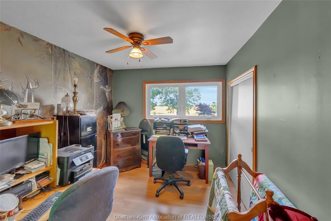
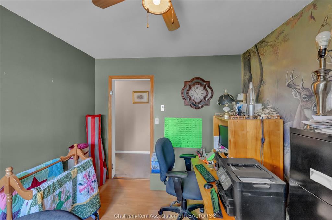
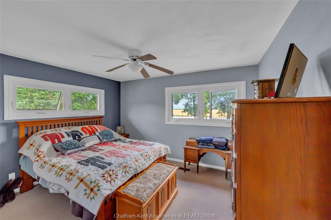
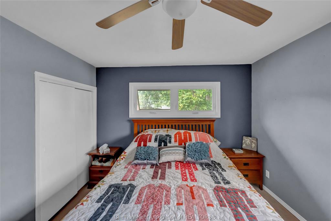
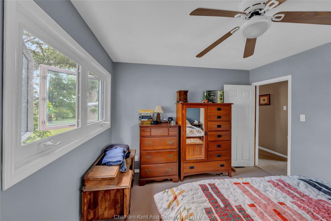
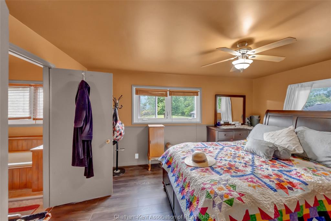
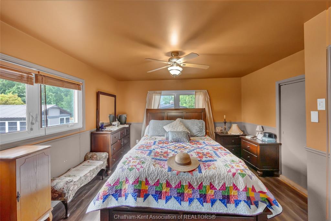
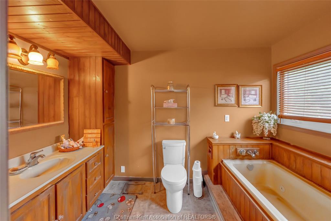
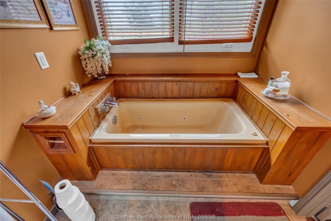
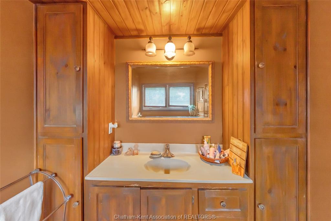
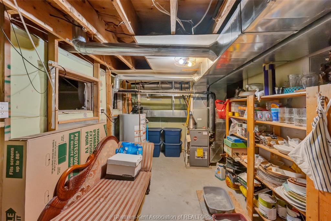
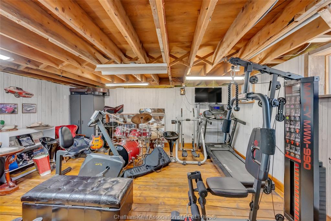
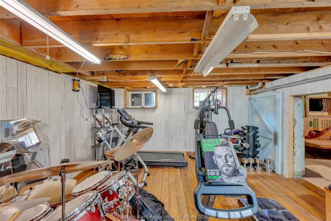
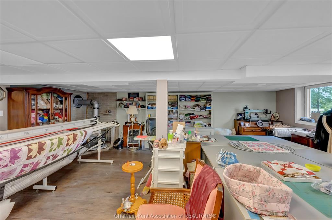
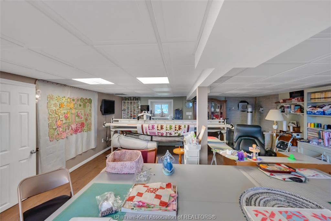
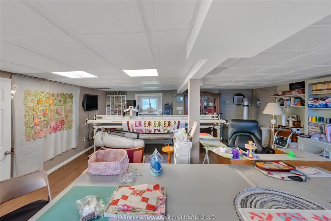
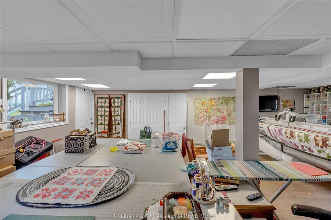
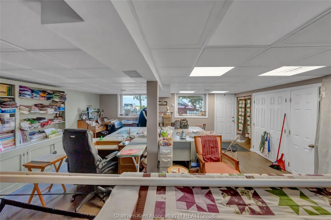
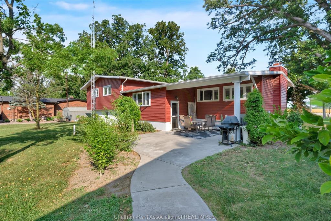
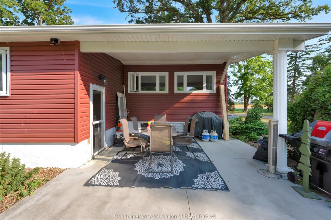
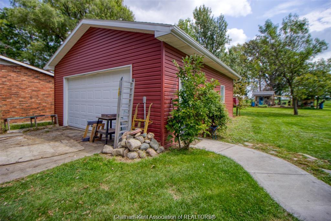
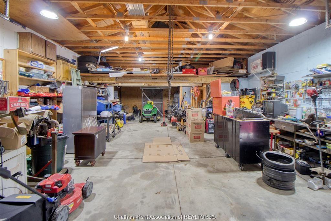
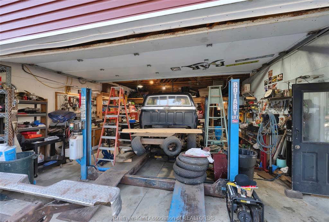
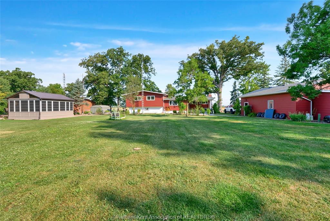
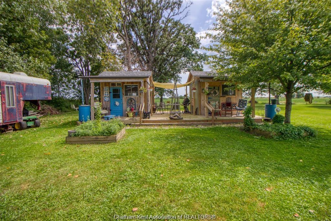
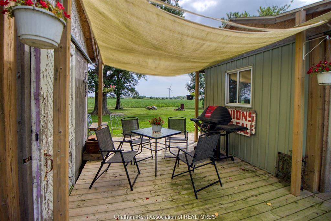
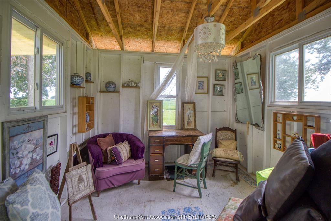
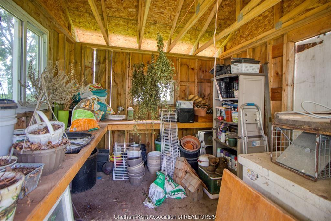
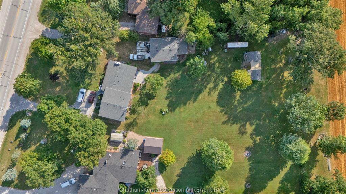
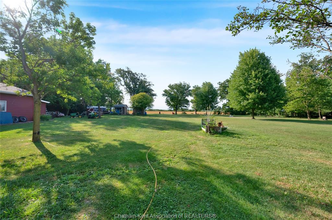
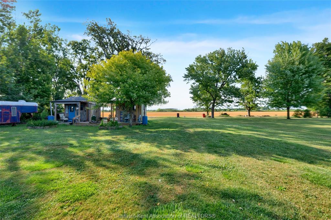
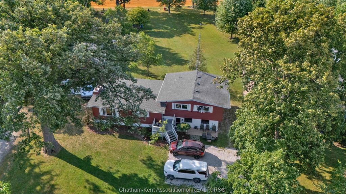
Welcome to charming country living located on 0.77 acres. The main floor features a spacious living room with fireplace, kitchen and laundry room. The upper level has 3 big bedrooms and 2 full bathrooms. One side of the basement has a man cave and utility room. The additional lower level has a large rec room that could be used as a living room or oversized family room. Outside you will find the detached 26' x 26' garage features an 11' x 12' lean-to, a car hoist, 100-amp service, and three 240-volt plugs ready for any project. Out in the backyard twin 10' x 10' "she-sheds" connected by a central patio deck offer the ultimate backyard retreat. This house is in a great location 10 minutes to Tilbury, 10 minutes from Chatham and near the 401. Some updates include windows, siding, roof, antenna, eavestroughs and gutter guards.
PROPERTY SPECS
Price $579,900
City Tilbury, Ontario
Bed / Bath 3 / 2 Full
Address 5442 Queens Line
Listing ID 26017741
Style Side Split 3 Level, Split Level
Construction Aluminum/Vinyl
Roof Asphalt Shingle
Flooring Cushion or Lino or Vinyl, Laminate
Type Residential
Status For Sale
EXTENDED FEATURES
Attachment StyleDetachedSubtypeSide Split 3 Level, Semi-SplitAcreage0.774Outdoor FeaturesStorage Shed, WorkshopInclusionsWasher, Dryer, Fridge, Stove, MicrowaveDrivewayGravel DriveParkingDouble Garage, Detached GarageAmenitiesTreed LotOwnershipFreeholdRental EquipmentHot Water TankBasementFullBasement DevelopmentPartially FinishedFoundationBlockHeating / CoolingCentral Air Conditioning, Fully Air Conditioned, FurnaceHeating FuelNatural GasHot Water TankGasUtility WaterMunicipal WaterSewerSeptic SystemFireplaceGas Insert, Gas InsertDate ListedJul 22, 2026Days on Market56