PROPERTY INFO
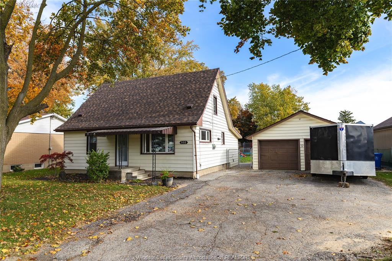
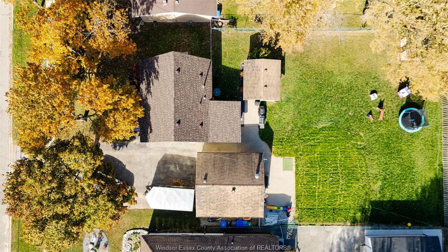
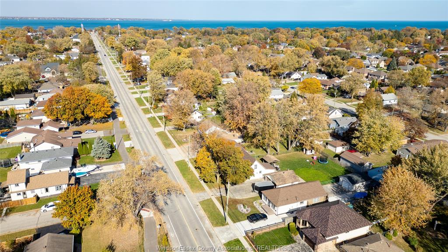
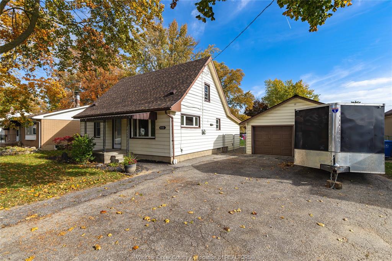
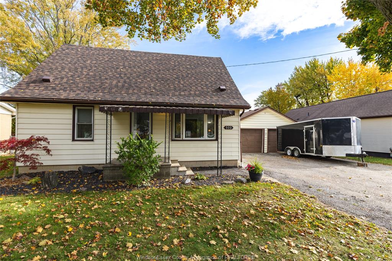
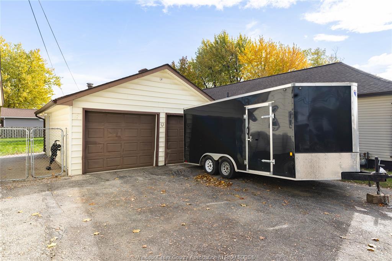
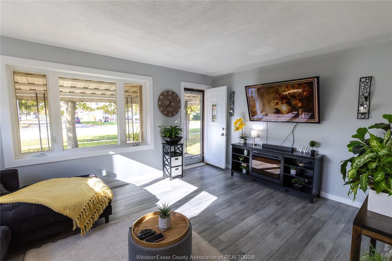
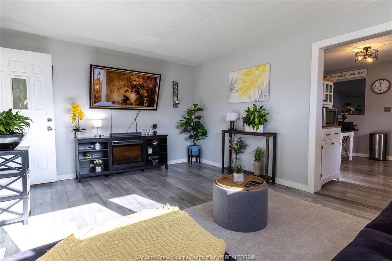
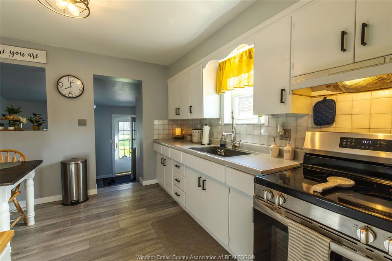
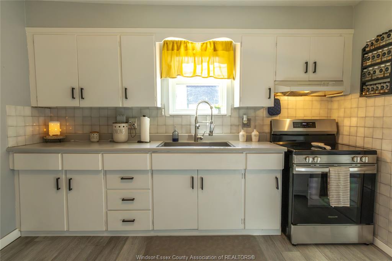
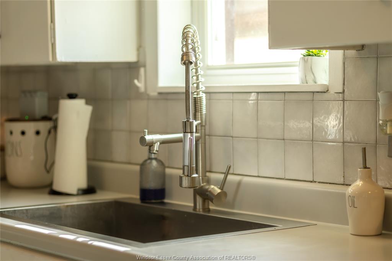
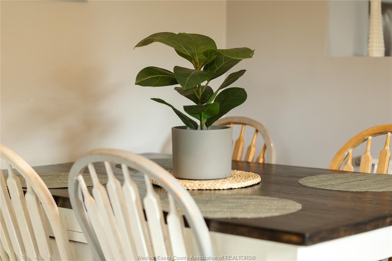
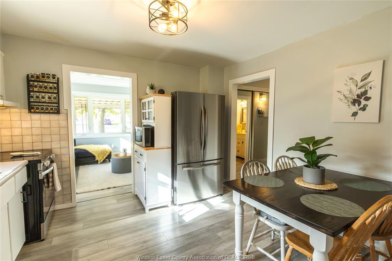
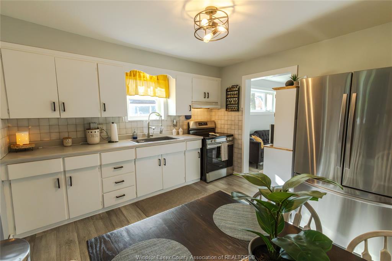
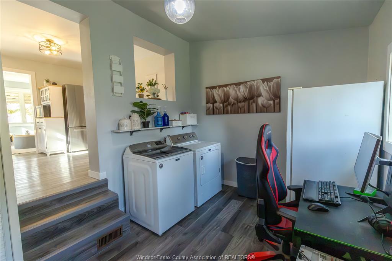
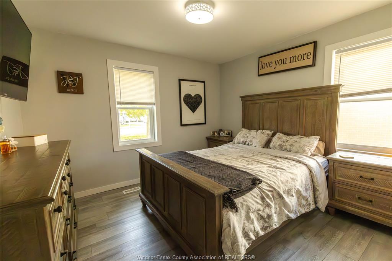
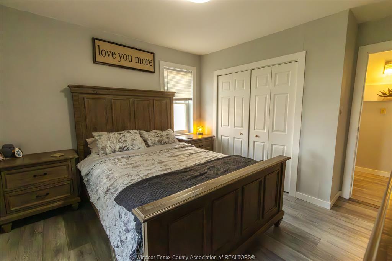
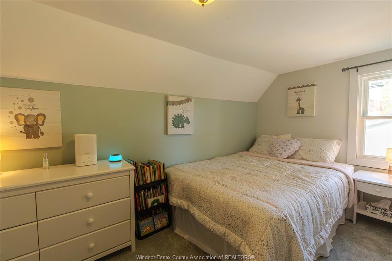
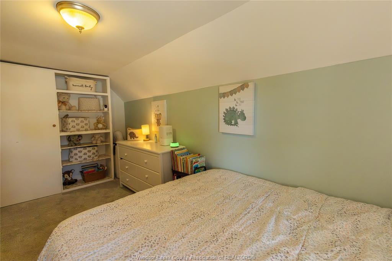
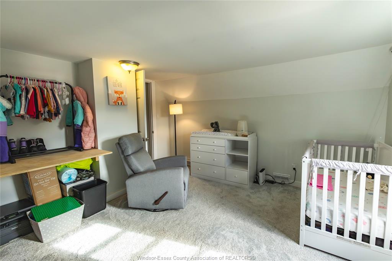
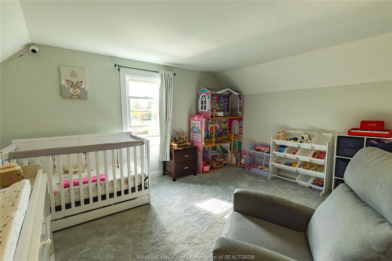
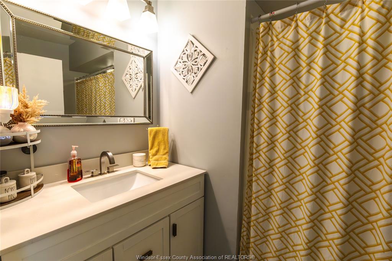
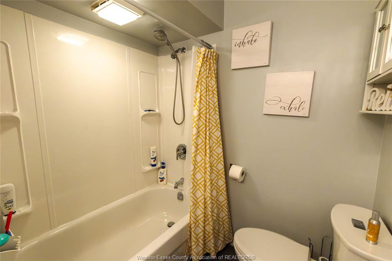
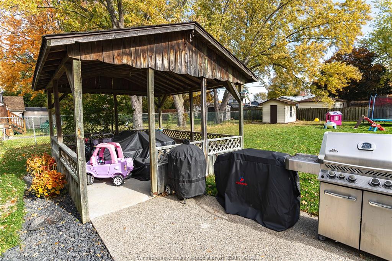
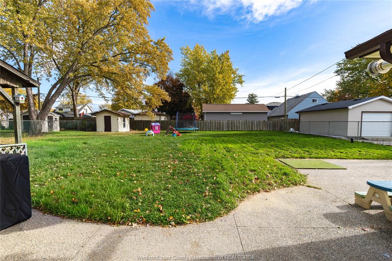
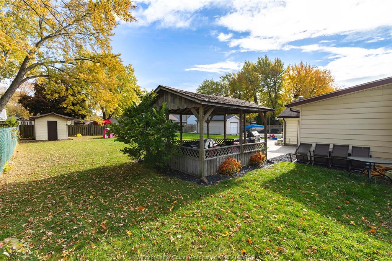
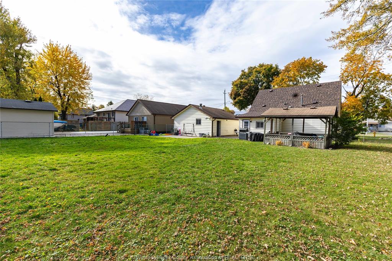
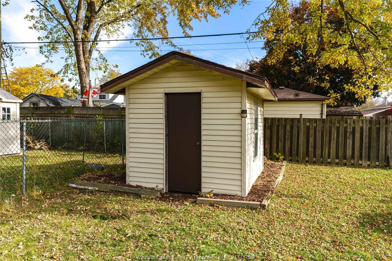
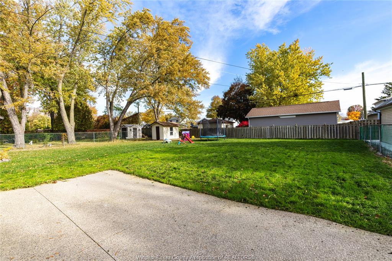
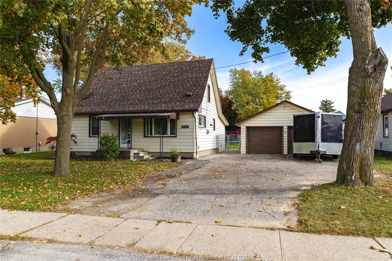
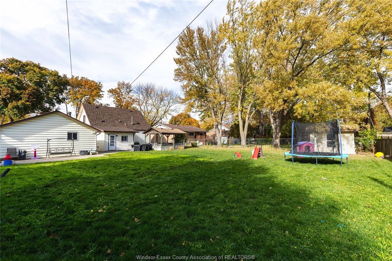
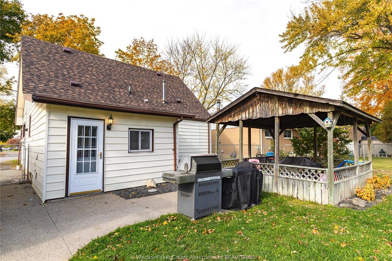
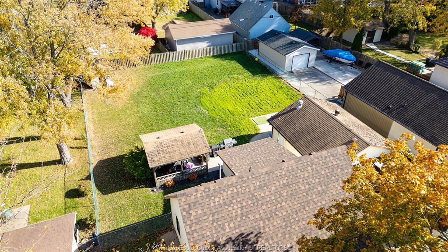
AN EXCEPTIONAL LOT IN THE HEART OF TECUMSEH! Welcome to 502 Lesperance Road, situated on an impressive 80 x 155 ft double-wide lot offering over 12,000 sq. ft. of property in a highly desirable location! Featuring a well-maintained 3-bedroom home, extensive updates, and a detached, heated two-car garage, this property delivers an outstanding combination of location, space, and value. Inside, you'll discover a comfortable and functional layout with the convenience of a main-floor primary bedroom, welcoming living room, kitchen, full bathroom, and dedicated laundry/mudroom. Upstairs offers two additional bedrooms, completing the home's practical three-bedroom layout. PRIDE OF OWNERSHIP SHINES THROUGH with an impressive list of improvements, including a rebuilt staircase and updated vinyl flooring (2021), new carpeting (2023), a beautifully remodelled bathroom (2024), a new house roof (2025), and updated trim (2026). Additional upgrades include a re-insulated crawl space (2020), replaced appliances (2021–2024), and furnace and central air conditioning estimated to date to 2020. Outside, the expansive double-wide lot is the real showstopper! Enjoy plenty of room for entertaining, gardening, recreation, or simply relaxing in your own backyard. A concrete patio (2022) adds to the outdoor living space, while the detached two-car garage, complete with a gas heater (2020), offers fantastic space for vehicles, hobbies, a workshop, or additional storage. All this in the heart of Tecumseh, with the convenience of an established community and the freedom of an exceptionally generous property. Whether you're a first-time buyer, downsizer, or someone looking for more space, this is an opportunity worth exploring. BIG LOT. PRIME LOCATION. EXCEPTIONAL VALUE!
PROPERTY SPECS
Price $499,999
City Tecumseh, Ontario
Bed / Bath 3 / 1 Full
Address 502 LESPERANCE
Listing ID 26026770
Style 1 3/4 Storey, 2 Storey
Construction Aluminum/Vinyl
Flooring Carpeted, Cushion or Lino or Vinyl
Type Residential
Status For Sale
EXTENDED FEATURES
Attachment Style
Detached Subtype
1 3/4 Storey, 2 Storey Outdoor Features
Storage Shed, Walking Trails Nearby, Workshop Inclusions
Fridge, Stove Driveway
Concrete Drive, Double Width Or More Drive Parking
Double Garage, Detached Garage, Heated Garage Amenities
Fenced Yard, Landscaped, Playground Nearby, Shopping Nearby Ownership
Freehold Rental Equipment
Hot Water Tank Appliances
Refrigerator, Stove Basement
Crawl Space Foundation
Block Heating / Cooling
Central Air Conditioning, Forced Air, Furnace Heating Fuel
Natural Gas Hot Water Tank
Gas Utility Water
Municipal Water Sewer
Sanitary Date Listed
Nov 3, 2026 Days on Market
2