Skip the navigation and jump to this page's content.

6840 Highway 3 Tecumseh, Ontario

$874,900
5 Beds
  4 Full
Virtual Your  Download
Listing Brochure  

PROPERTY INFO

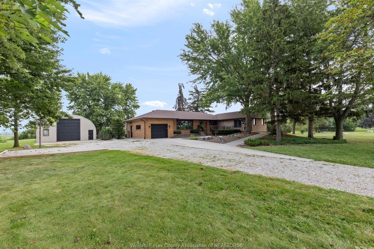
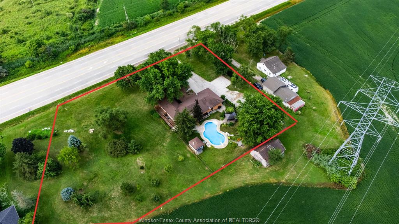
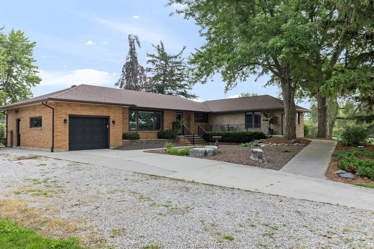
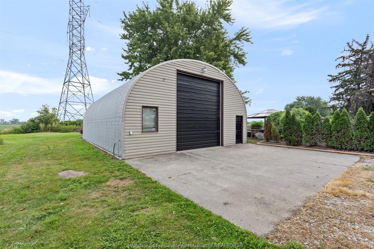
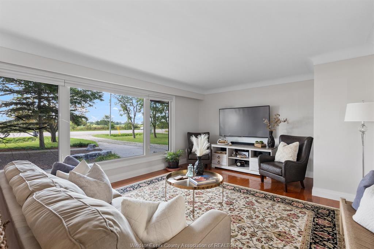
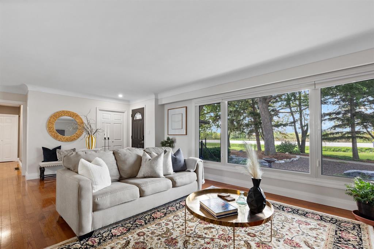
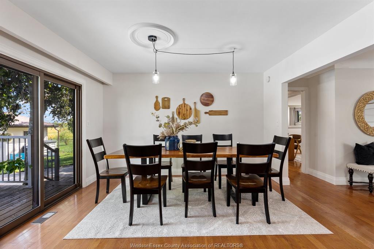
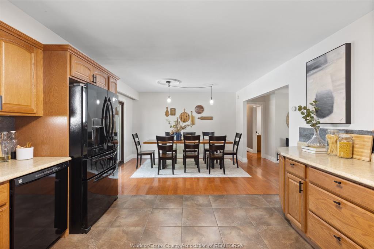
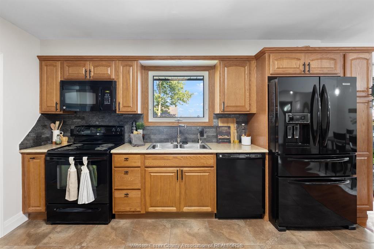
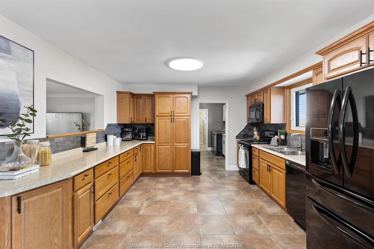
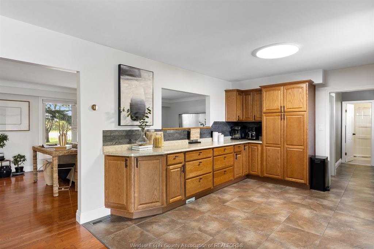
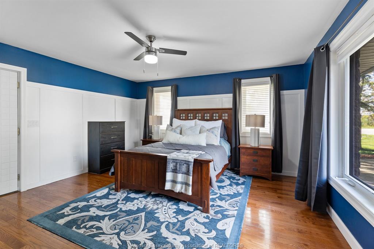
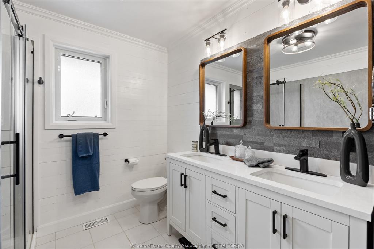
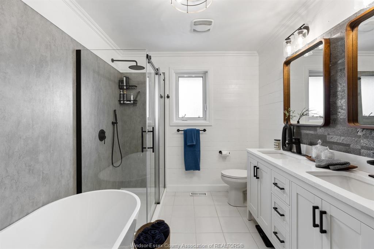
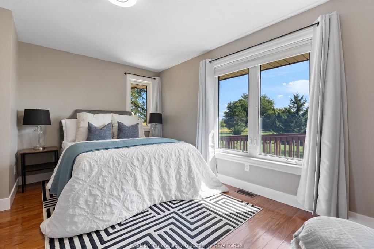
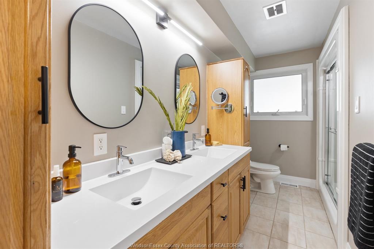
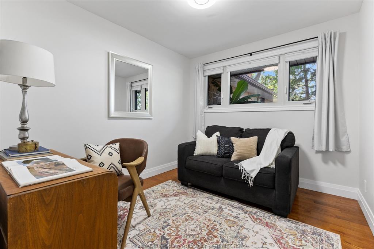
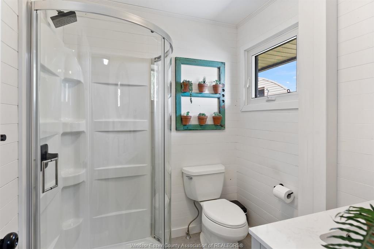
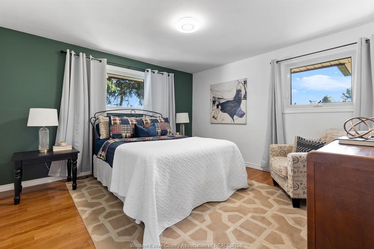
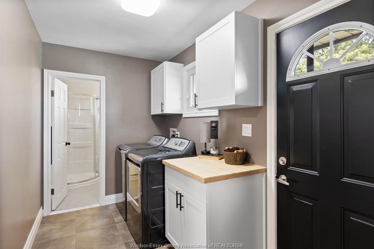
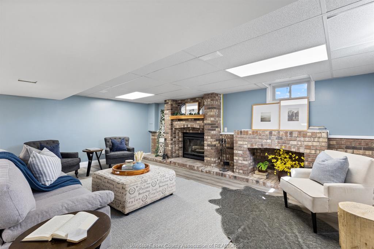
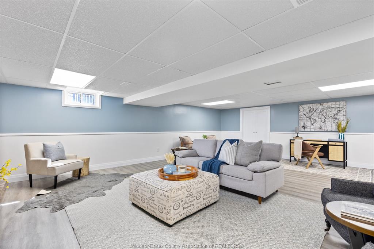
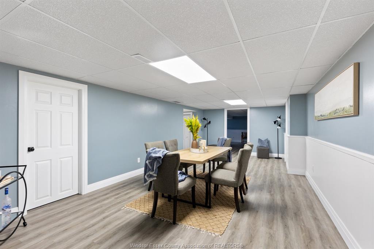
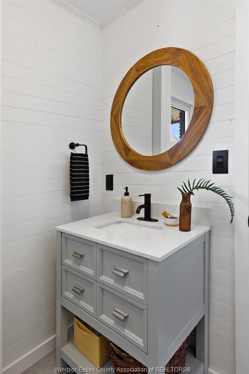
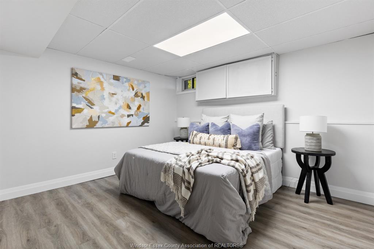
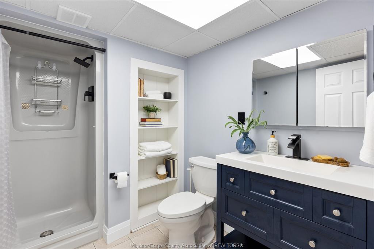
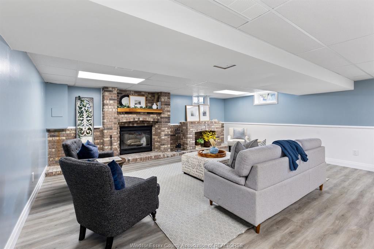
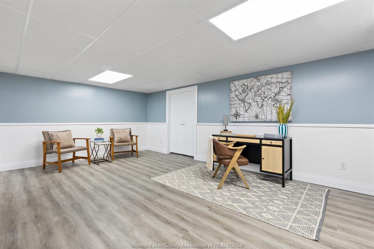
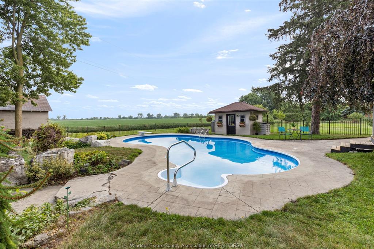
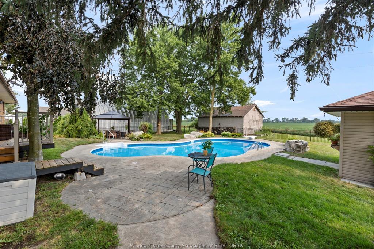
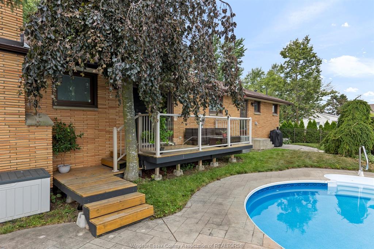
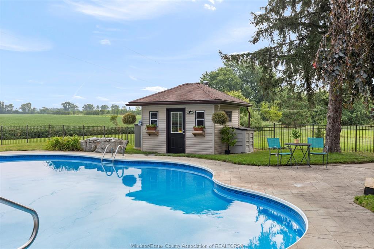
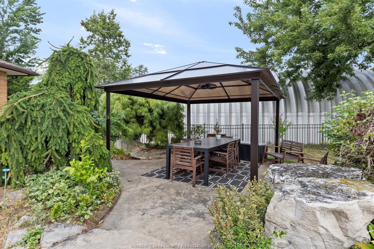
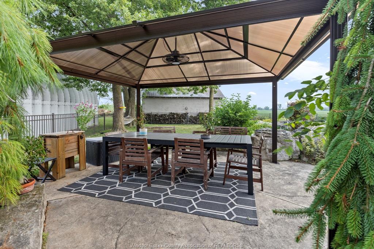
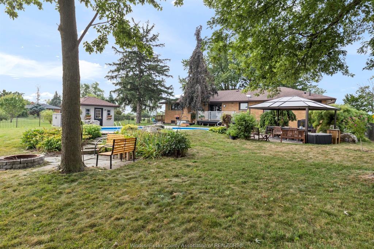
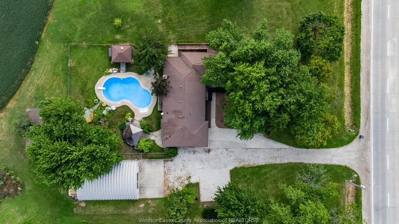
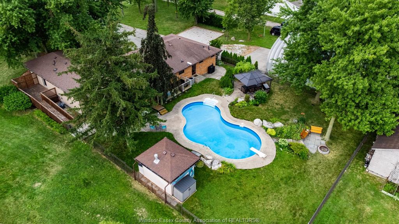
Welcome to this truly sprawling 4+1 bedroom, 4-bathroom ranch set on an impressive 1.25 acres, offering the best of both worlds—peaceful country living just minutes from the city. One of the first things you’ll notice is the incredible sense of space, with enormous windows throughout the home that flood the generous rooms with natural light. All four main-floor bedrooms are exceptionally spacious, while the expansive living areas offer plenty of room for family living, entertaining and everyday life. The fully finished lower level features a fifth bedroom and additional living space, adding incredible flexibility for family, guests or a home office. Outside, the heated in-ground pool creates the perfect backdrop for summer entertaining and relaxing. For the hobbyist, entrepreneur, car enthusiast or anyone needing substantial workspace and storage, the impressive 30' x 44' workshop is a standout feature, complete with a car hoist and oversized 12' x 14' overhead door. There is ample room for a home-based business, workshop, recreational equipment, vehicle storage or even an RV. Set on 1.25 acres, the property offers privacy, space and that coveted country feel while remaining just minutes from city amenities. With its abundance of natural light, oversized rooms, five bedrooms, four bathrooms, finished lower level, heated in-ground pool and exceptional workshop, this is a rare opportunity to enjoy the space, flexibility and lifestyle of an acreage property without giving up the convenience of the city.

PROPERTY SPECS

Price $874,900
City Tecumseh, Ontario
Bed / Bath 5 / 4 Full
Address 6840 Highway 3
Listing ID 26022102
Square Footage 1982
Style Bungalow, Ranch
Construction Brick
Roof Asphalt Shingle
Flooring Ceramic or Porcelain, Cushion or Lino or Vinyl, Hardwood or Engineered Hrwd
Type Residential
Status For Sale

EXTENDED FEATURES

Attachment Style Detached Subtype Bungalow, Ranch Approx. Square Footage 1982 Acreage 1.250 Indoor Features C/Vac Attachments, Pantry Outdoor Features Storage Shed, Workshop Inclusions FRIDGE, STOVE, DISHWASHER, MICROWAVE RANGE HOOD, WASHER, DRYER, CENTRAL VAC EQUIPMENT AND ACCESSORIES, CAR HOIST IN WORKSHOP AND SEA CAN BEHIND WORKSHOP. Driveway Concrete Drive, Finished Drive, Front Drive Parking 1.5 Garage, Attached Garage, Other, See Remarks Amenities Fenced Yard, Landscaped, Patio(s), Sundeck Ownership Freehold Rental Equipment Hot Water Tank Appliances Dishwasher, Dryer, Refrigerator, Stove, Washer Basement Full Basement Development Finished Foundation Block Heating / Cooling Central Air Conditioning, Forced Air, Furnace Heating Fuel Natural Gas Hot Water Tank Gas Utility Water Municipal Water Sewer Septic System Fireplace Wood Conventional (Natural) Date Listed Sep 11, 2026 Days on Market 6

Open House(s):

WHEN TYPE  
Sunday, September 20, 2026 2:00 PM - 4:00 PM
Grocery Stores
Schools
Banks
Restaurants
Health
Parks
Entertainment
Transit
Fire Station
Police


REQUEST MORE INFORMATION

Loading...