Skip the navigation and jump to this page's content.

1747 Chornoby Crescent Tecumseh, Ontario

PROPERTY INFO

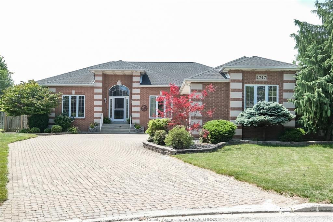
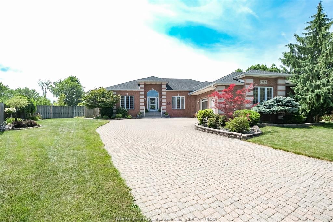
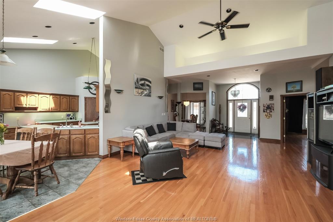
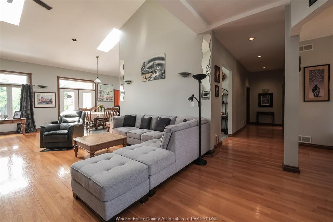
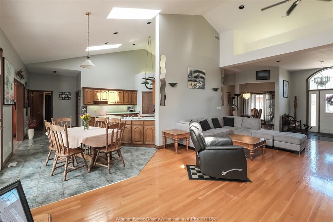
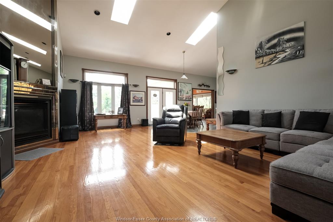
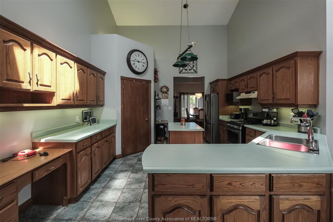
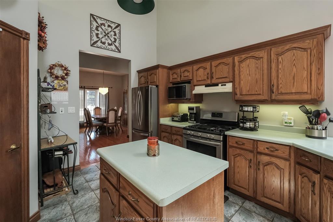
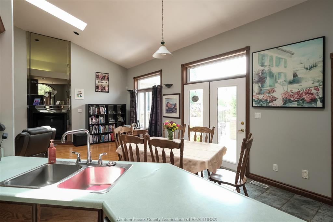
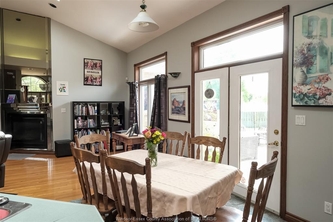
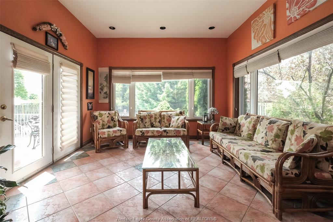
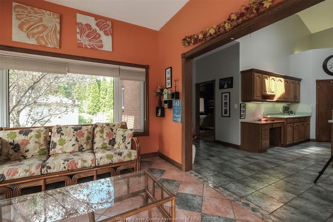
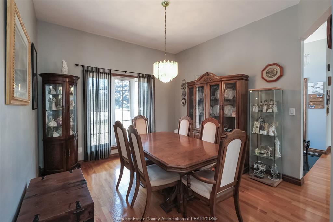
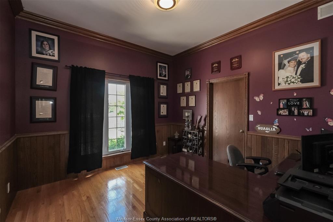
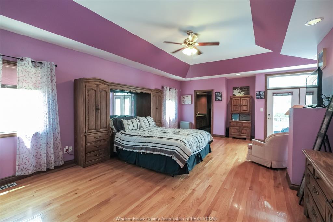
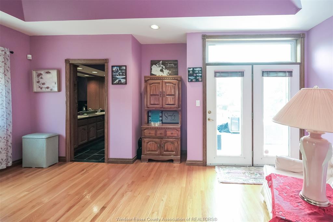
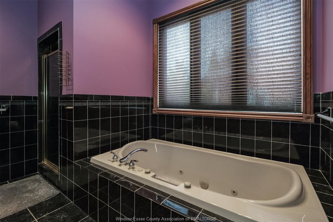
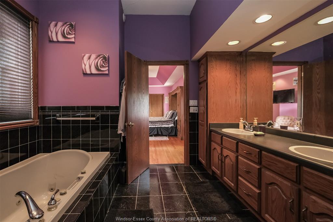
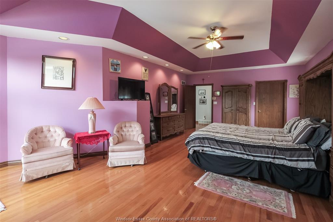
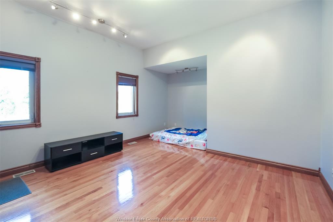
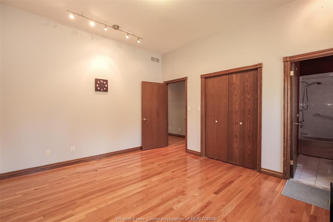
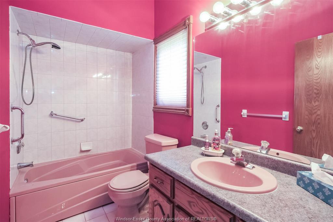
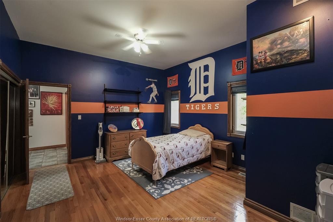
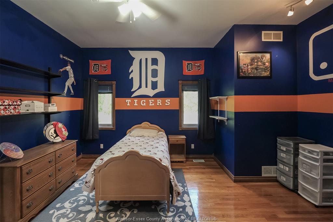
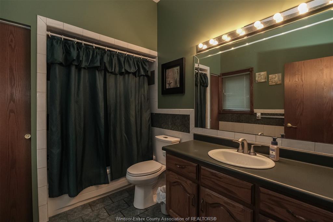
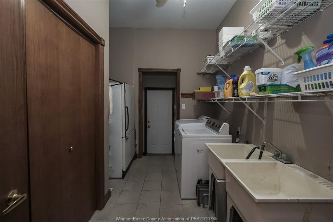
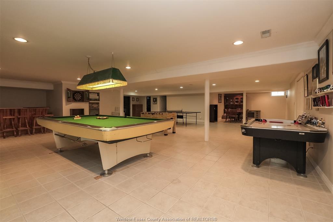
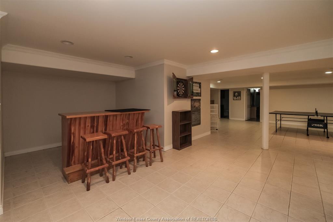
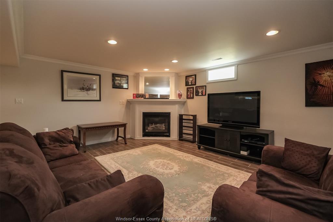
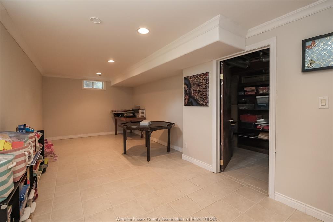
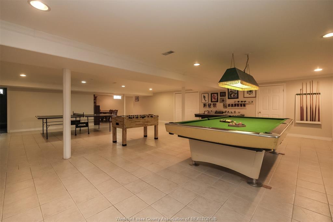
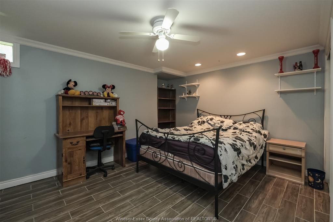
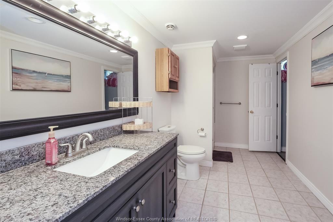
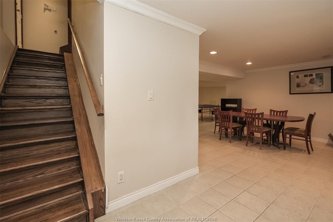
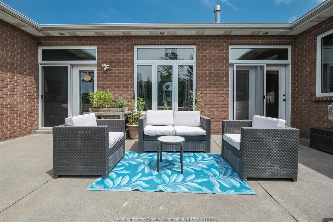
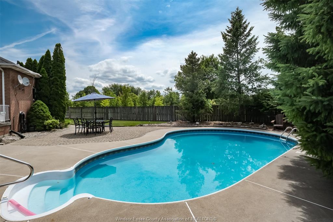
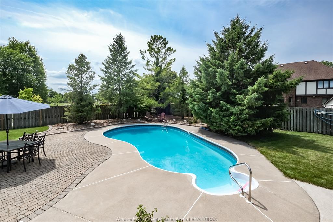
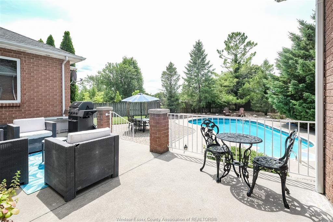
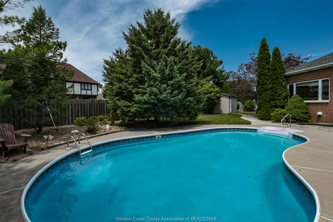
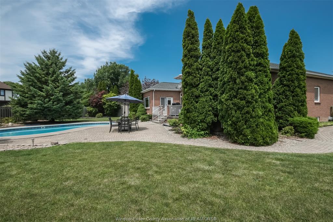
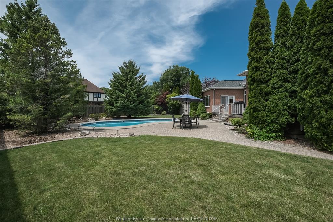
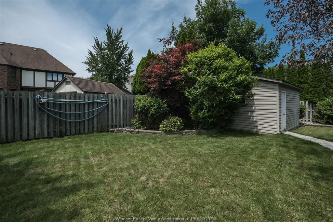
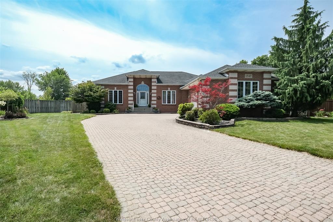
Incredible opportunity to own a beautiful full brick ranch with over 3,300 square feet on the main floor. Enter this lovely home and be greeted with a spacious great room boasting 17 foot soaring ceiling with light hardwood flooring and cozy gas fireplace. Open concept kitchen with pantry as well as a separate dining area overlooking the massive backyard. Beautiful formal dining room is great for entertaining. The grand primary bedroom has a spacious ensuite bath and walk in closet. Double doors for easy access to the stunning backyard. The 2nd bedroom impressively also has an ensuite bath. The very large 3rd bedroom is situated within close proximity to anothe full bathroom. The prestigious looking office has a large walk in close and could easily be used as a 4th bedroom. There's also a bright and beautiful sunroom giving you a a great view of the massive backyard. The main floor laundry has direct access to the double garage. The huge basement has a cozy family room with fireplace as well as an oversized 5th bedroom with striking ensuite. Convenient grade entrance gives access to the oasis like backyard with heated kidney shaped in ground pool. The shed has a new roof. The furnace and Ac were both updated in 2020. The tankless hot water system is owned. There is also a sprinkler system! Rarely can you find such a large home in a very desirable residential area on a huge wonderfully landscaped property with an in ground pool! This home has it all! Seller, has the right to accept or reject any offer.

PROPERTY SPECS

Price $949,900
City Tecumseh, Ontario
Bed / Bath 5 / 4 Full
Address 1747 CHORNOBY Crescent
Listing ID 26018032
Style Ranch
Construction Brick
Roof Asphalt Shingle
Flooring Ceramic or Porcelain, Hardwood or Engineered Hrwd
Type Residential
Status For Sale

EXTENDED FEATURES

Attachment Style Detached Subtype Ranch Acreage 0.428 Indoor Features Alarm System, Atrium / Sunroom, Central Vacuum - R/I, Grade Entrance, Pantry, Walk-In Closet, Walk-in Pantry Outdoor Features Storage Shed, Underground Sprinkler System Inclusions POOL TABLE , FOOSBALL TABLE , SHUFFLEBOARD TABLE Driveway Double Width Or More Drive, Finished Drive, Front Drive, Interlocking Drive Parking Double Garage, Attached Garage, Inside Entry Amenities Fenced Yard, Landscaped, Playground Nearby, Shopping Nearby, Sundeck Ownership Freehold Rental Equipment None Appliances Dishwasher, Dryer, Refrigerator, Stove, Washer Basement Full Basement Development Finished Foundation Concrete Heating / Cooling Central Air Conditioning, Forced Air Heating Fuel Natural Gas Hot Water Tank Gas, Tankless Water Heater Utility Water Municipal Water Sewer Sanitary Fireplace Gas Direct Vent Date Listed Jul 27, 2026 Days on Market 8

Open House(s):

WHEN TYPE  
Sunday, August 09, 2026 2:00 PM - 4:00 PM
Grocery Stores
Schools
Banks
Restaurants
Health
Parks
Entertainment
Transit
Fire Station
Police


REQUEST MORE INFORMATION

Loading...